705 E Northway Lane
705 E Northway Lane
705 E Northway Lane
705 E Northway Lane
705 E Northway Lane
705 E Northway Lane
705 E Northway Lane
705 E Northway Lane
705 E Northway Lane
705 E Northway Lane
705 E Northway Lane
705 E Northway Lane
705 E Northway Lane
705 E Northway Lane
705 E Northway Lane
705 E Northway Lane
705 E Northway Lane
705 E Northway Lane
705 E Northway Lane
705 E Northway Lane
705 E Northway Lane
705 E Northway Lane
705 E Northway Lane
705 E Northway Lane
705 E Northway Lane
705 E Northway Lane
705 E Northway Lane
705 E Northway Lane
705 E Northway Lane
705 E Northway Lane
705 E Northway Lane
SEE ALL PHOTOS
705 E Northway Lane
705 E Northway Lane
705 E Northway Lane
705 E Northway Lane
705 E Northway Lane
705 E Northway Lane
705 E Northway Lane
705 E Northway Lane
705 E Northway Lane
705 E Northway Lane
705 E Northway Lane
705 E Northway Lane
705 E Northway Lane
705 E Northway Lane
705 E Northway Lane
705 E Northway Lane
705 E Northway Lane
705 E Northway Lane
705 E Northway Lane
705 E Northway Lane
705 E Northway Lane
705 E Northway Lane
705 E Northway Lane
705 E Northway Lane
705 E Northway Lane
705 E Northway Lane
705 E Northway Lane
705 E Northway Lane
705 E Northway Lane
705 E Northway Lane
705 E Northway Lane
Courtesy of Beacham and Company
Sold

705 E Northway Lane

705 E Northway Lane, Atlanta, GA 30342

$860,000
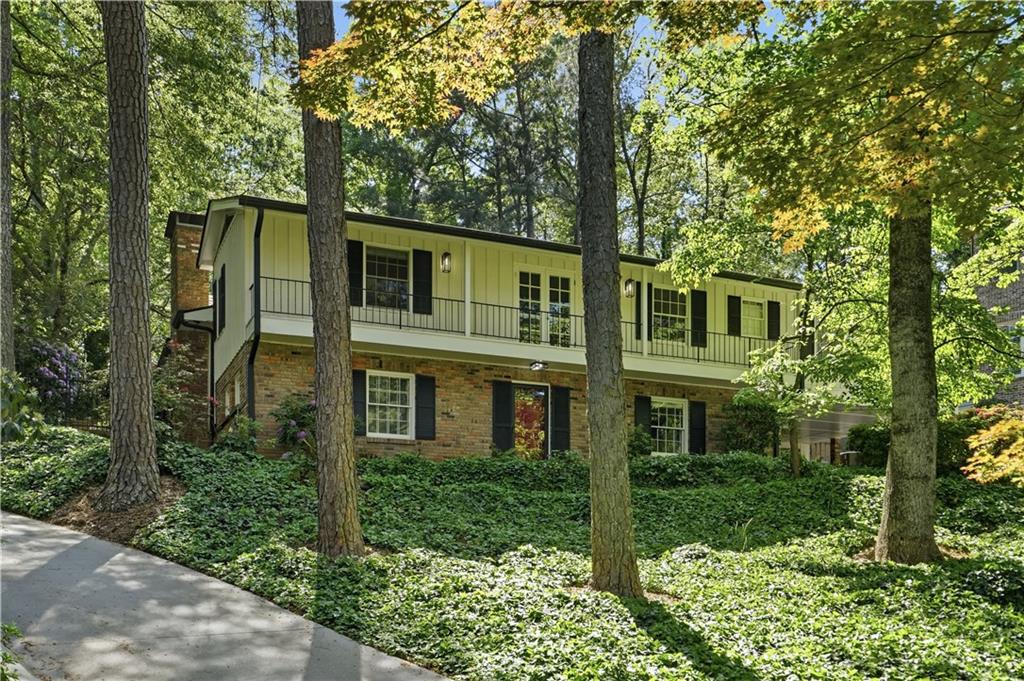
Charming 3 bedroom, 3 bathroom home with basement and pool, offering space, flexibility, and tons of potential!

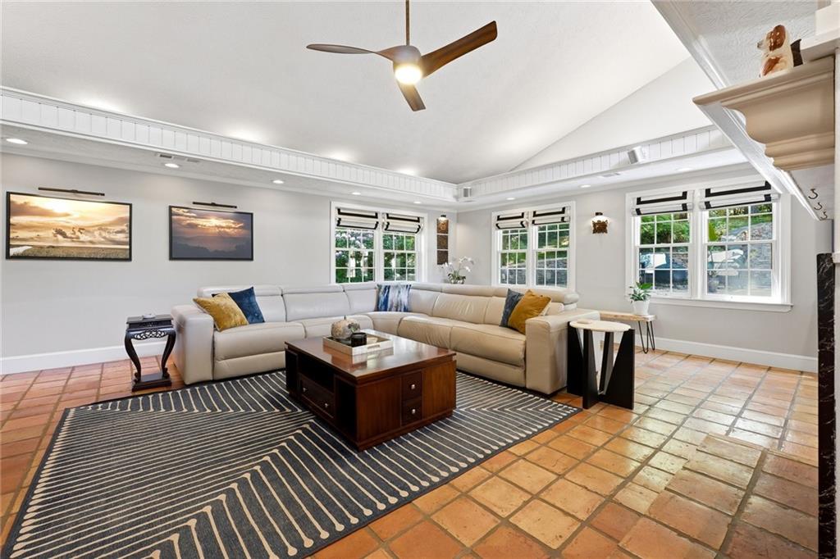
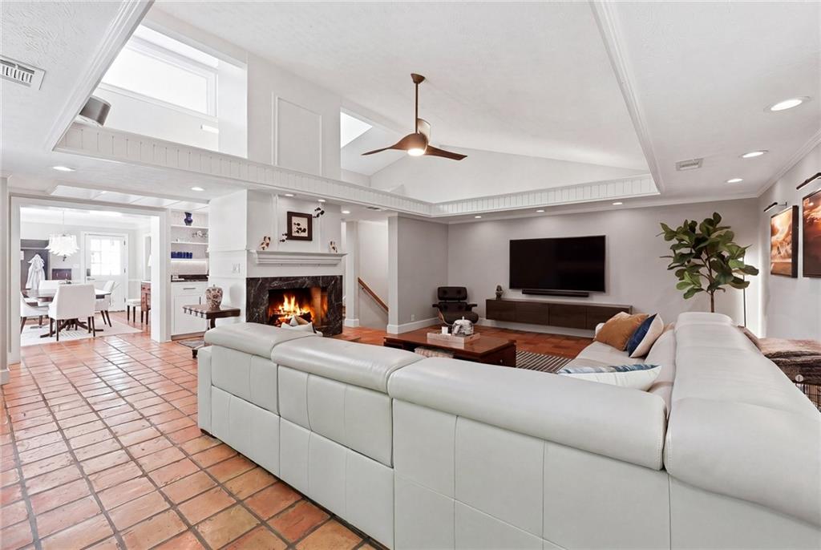
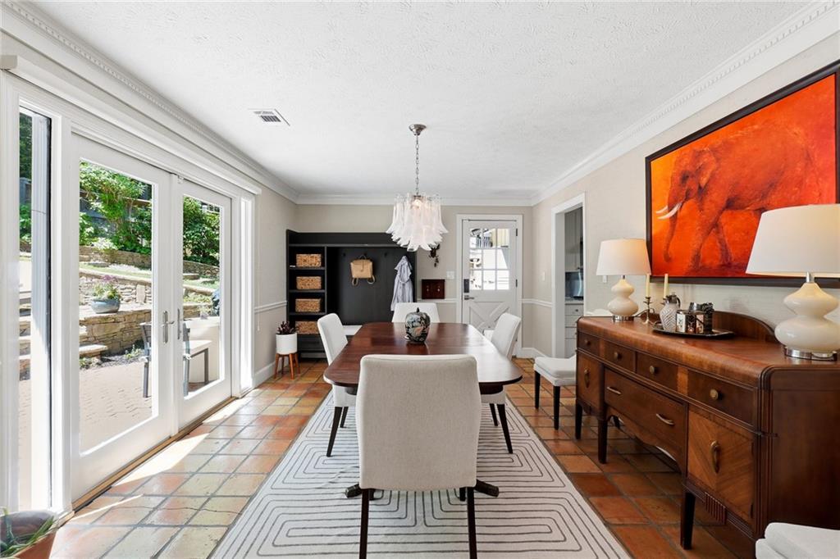
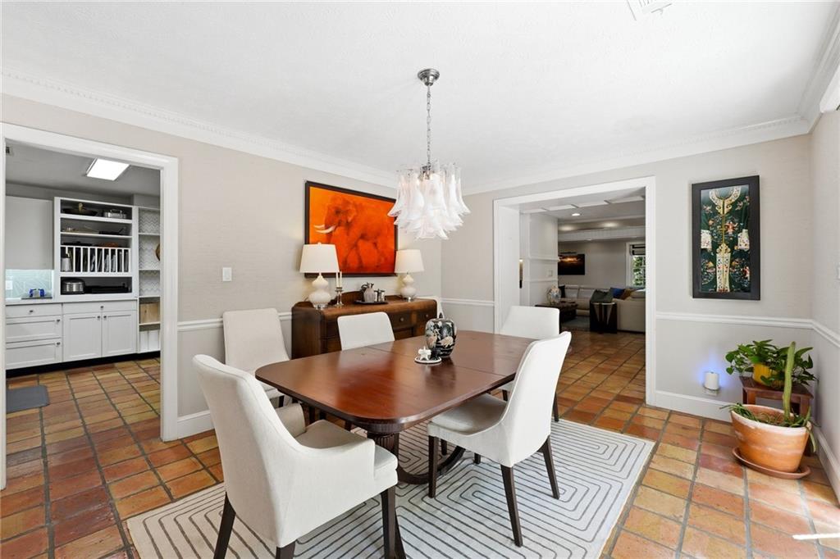
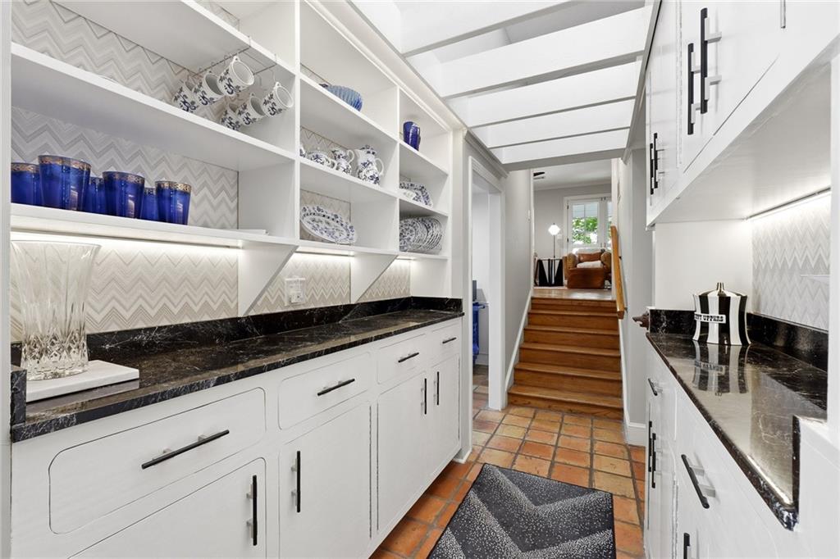
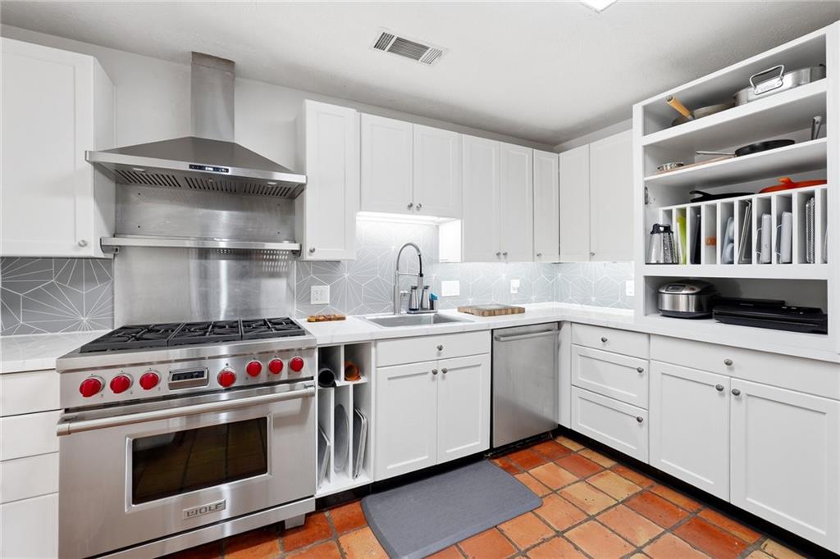
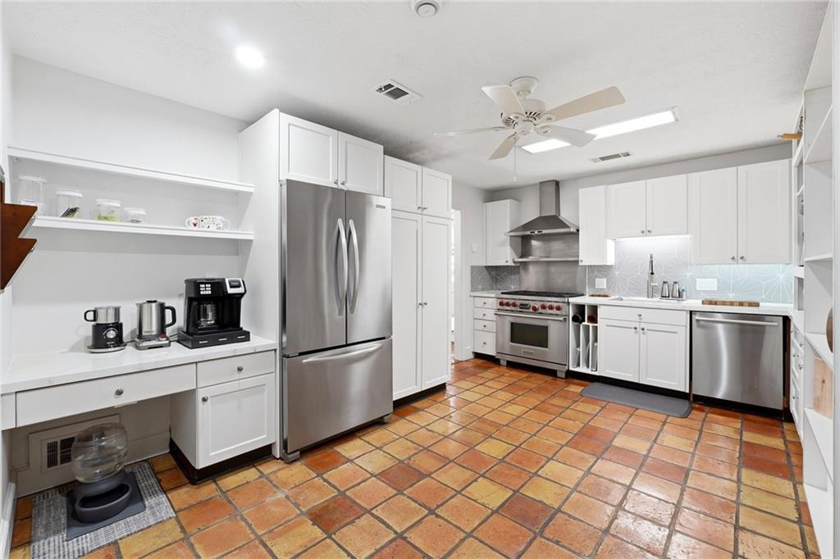
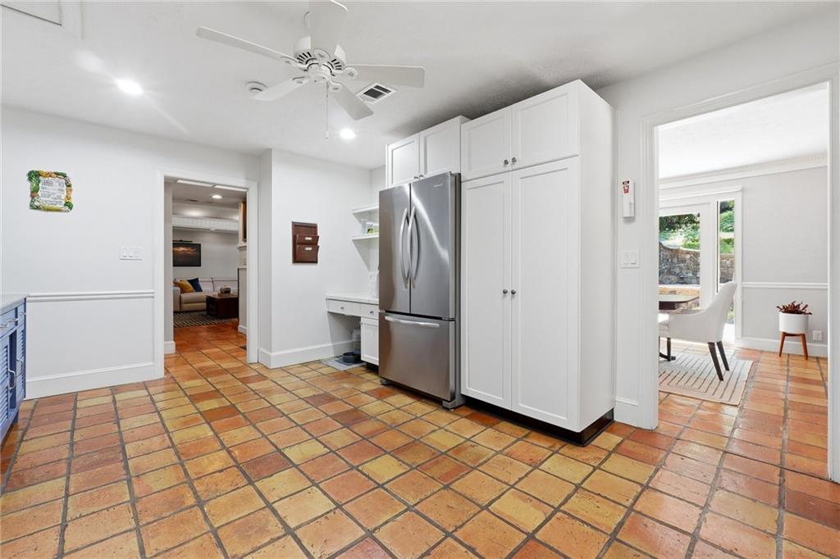
This well-maintained home features a versatile layout with multiple living areas and room to truly spread out. The main level includes a spacious living room perfect for relaxing or entertaining, opening to the dining area and kitchen with a Wolf range--all with a view of the tropical, oasis-like backyard.

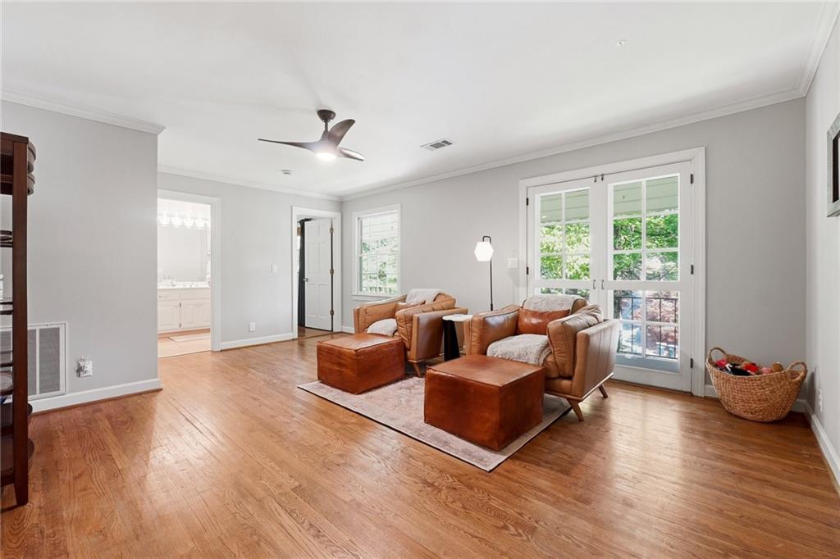
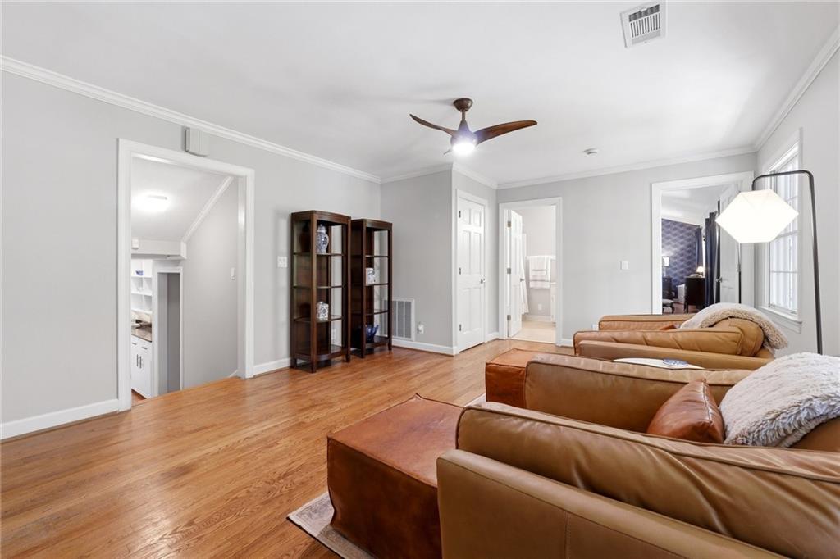
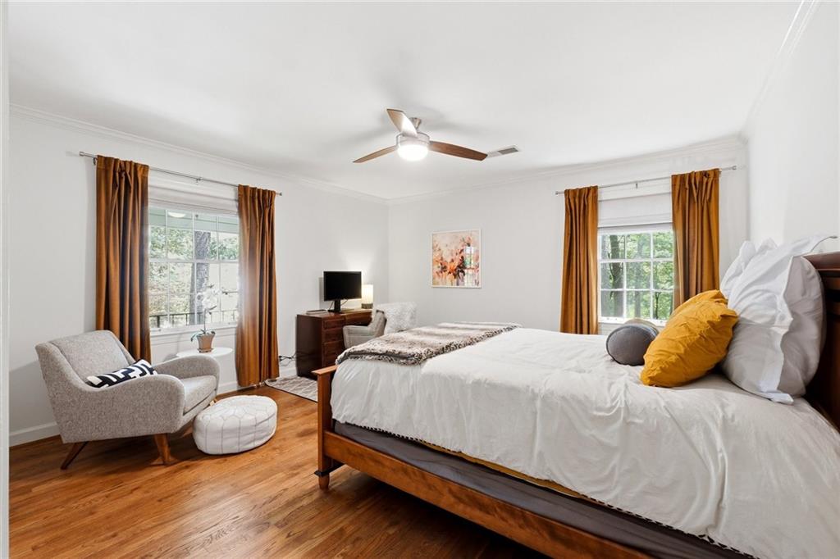
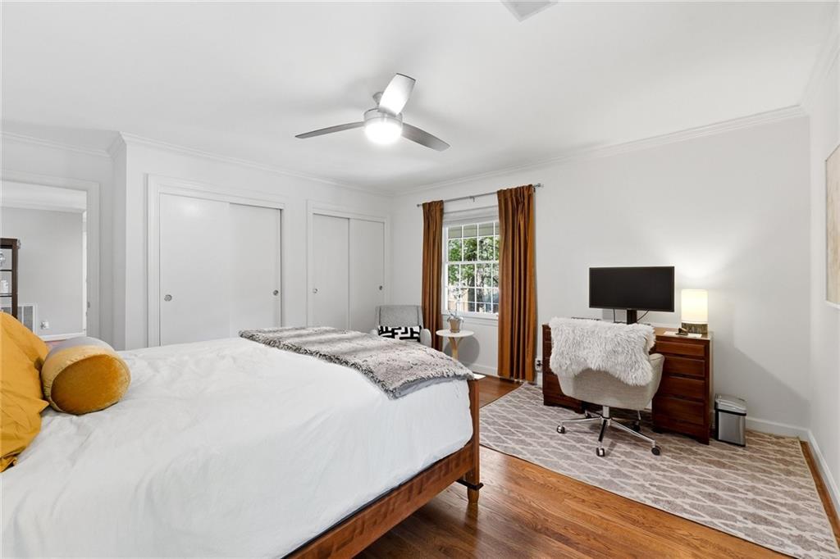
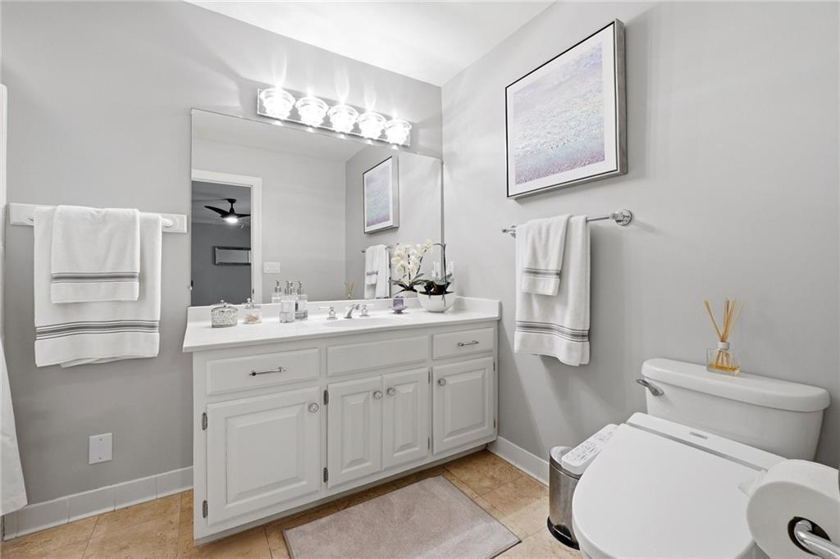
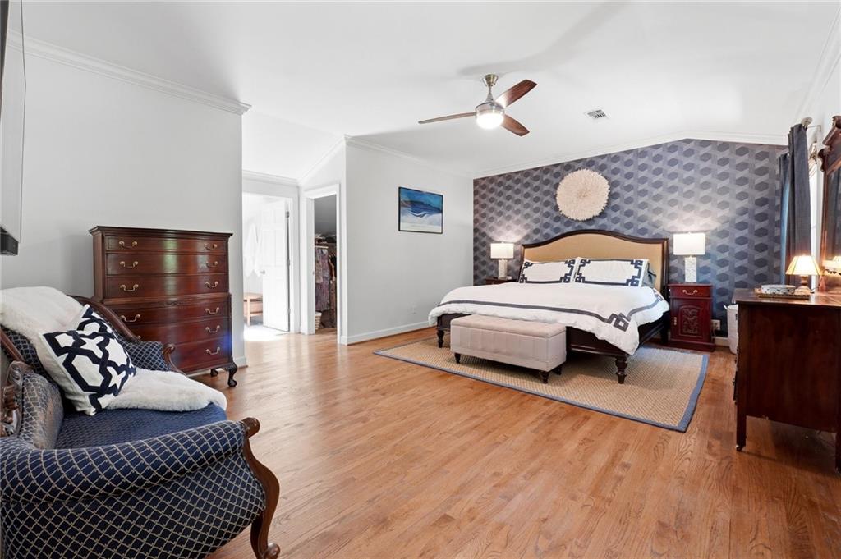
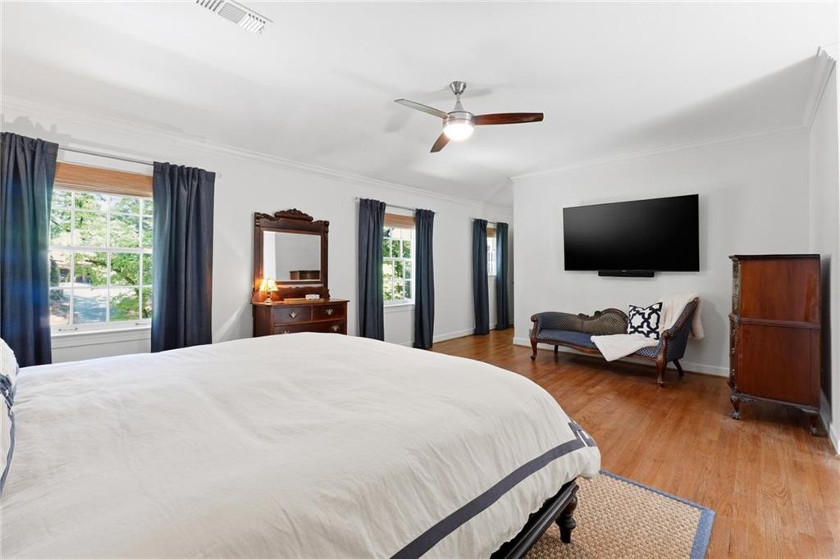
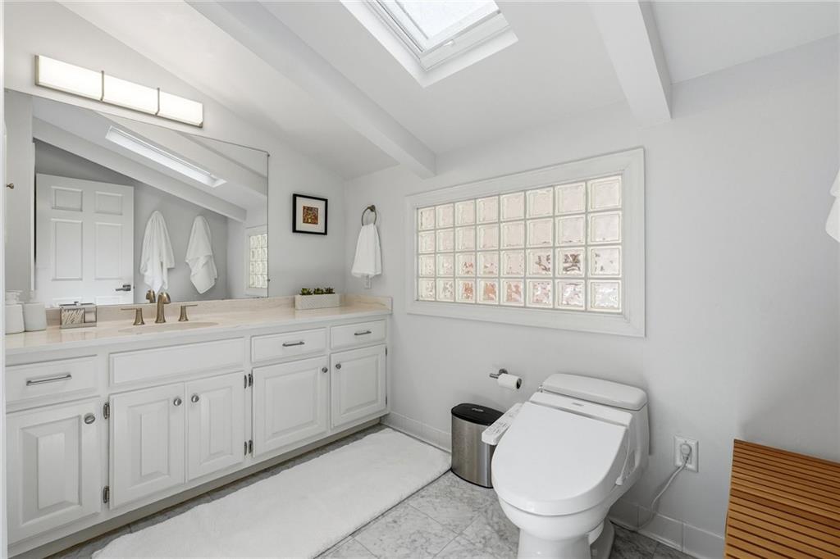
Up a few steps, you'll find a loft-style space ideal for a home office or additional living area, along with an oversized primary bedroom and a large secondary bedroom, offering both comfort and flexibility. The primary suite features a huge walk-in closet and an ensuite bathroom flooded with natural light from featuring skylight, stand-in shower and plenty of vanity space.

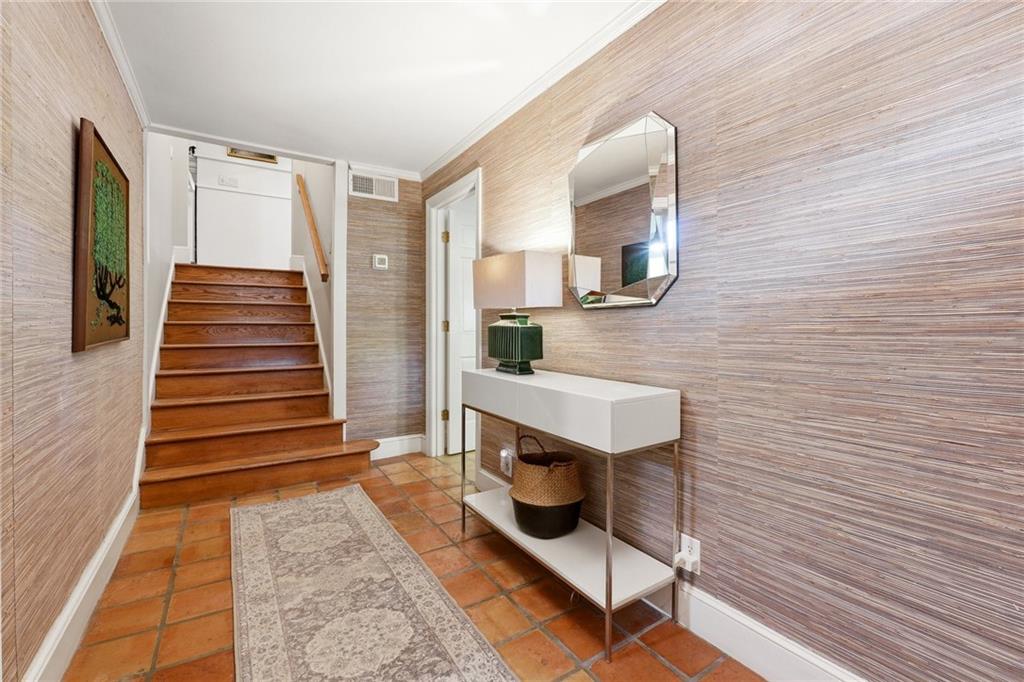
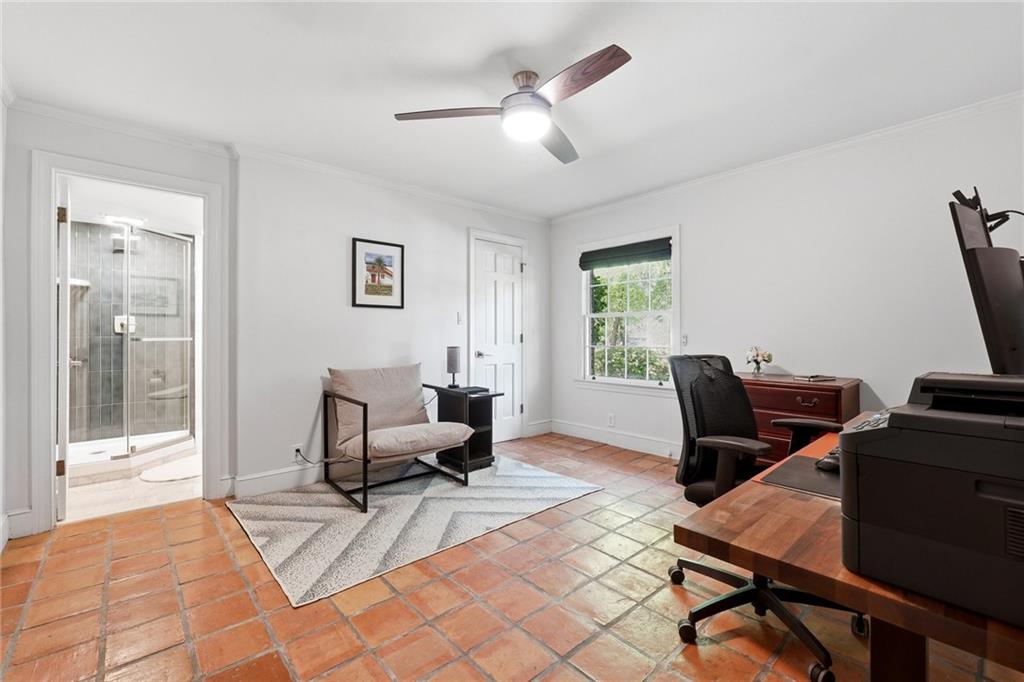
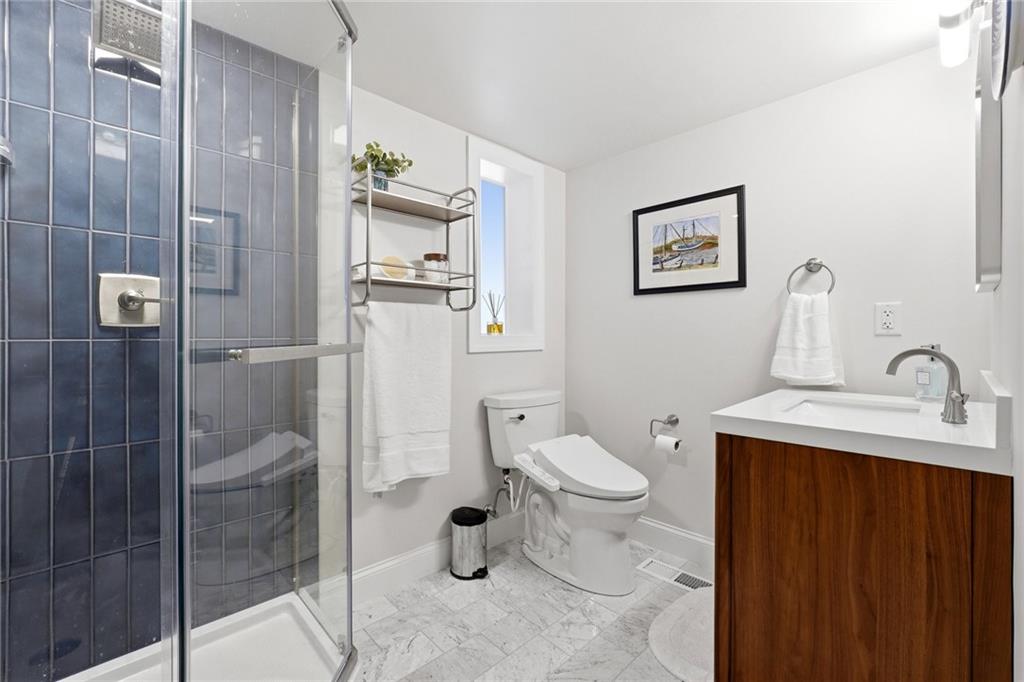
On the lower level, a private guest suite greets you upon entry, complete with a fully renovated bathroom that provides a fresh, updated space ideal for visitors or everyday use.

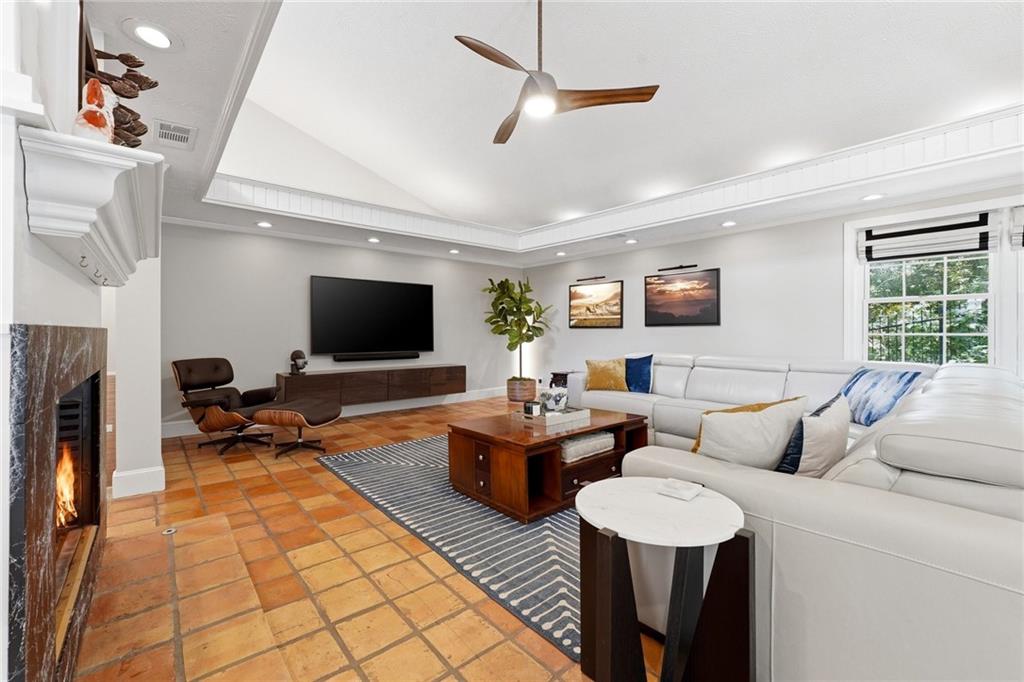
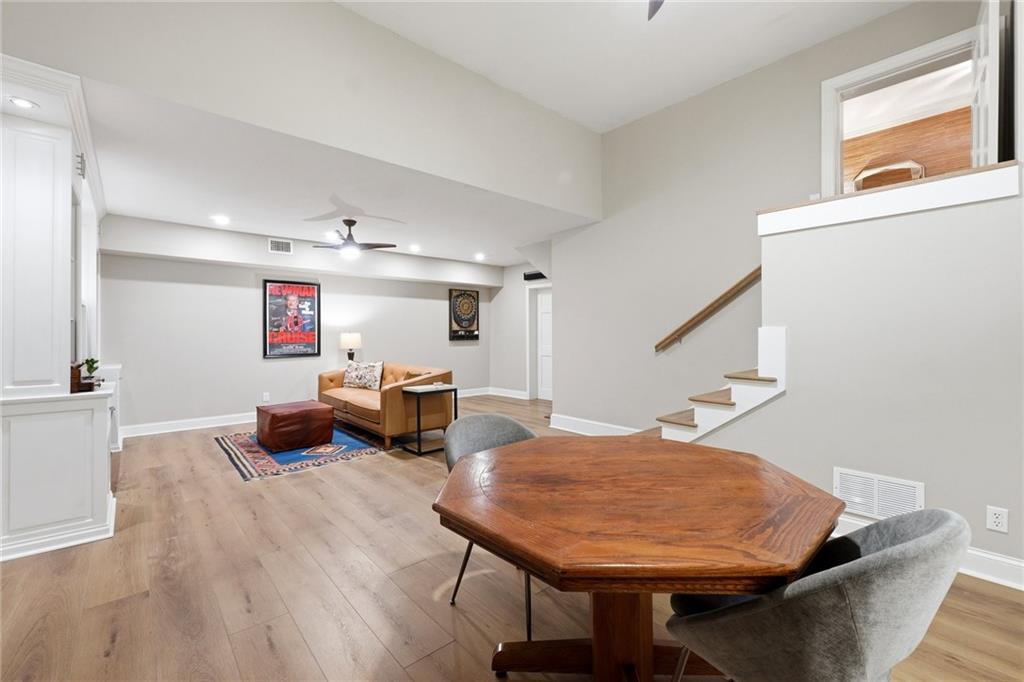
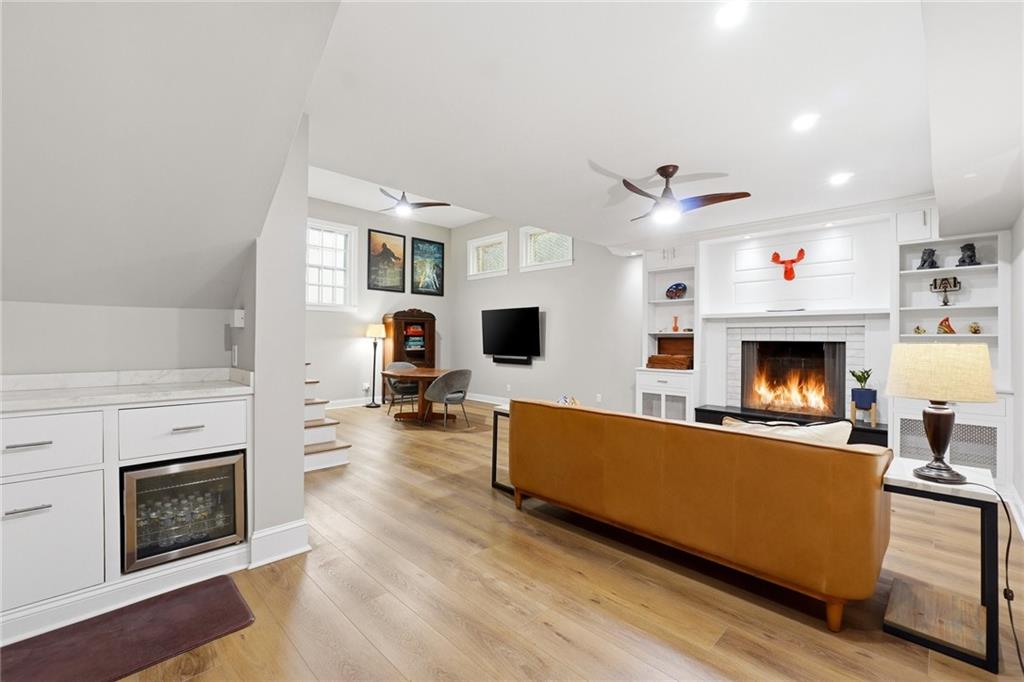
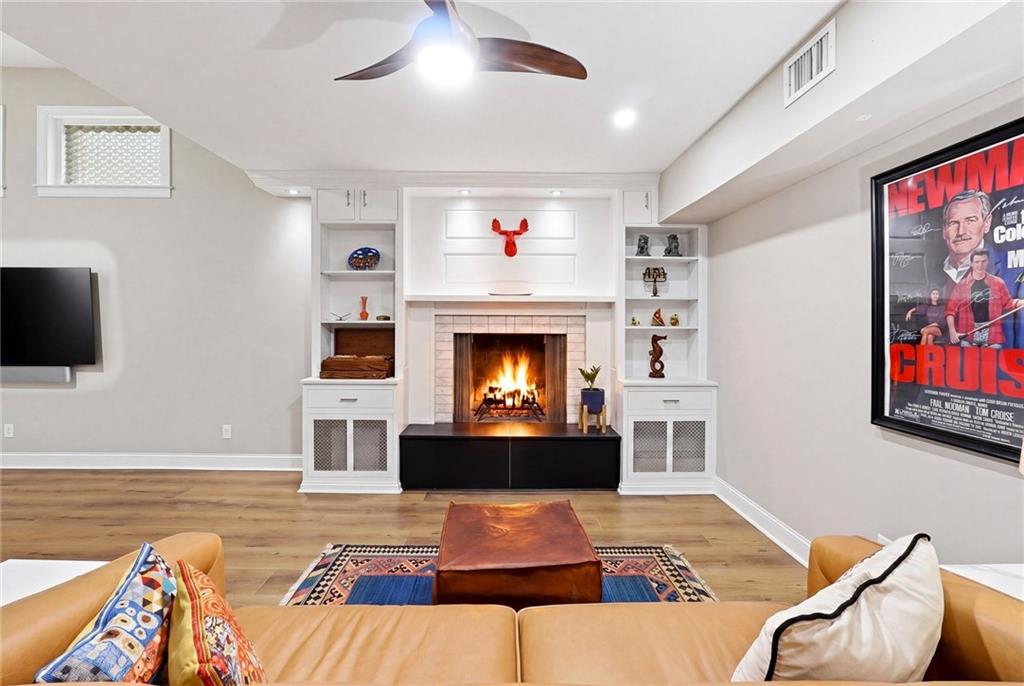
The expansive finished basement with fireplace adds even more living space and functionality--perfect for a bonus room, media room, home gym, or additional work-from-home setup.

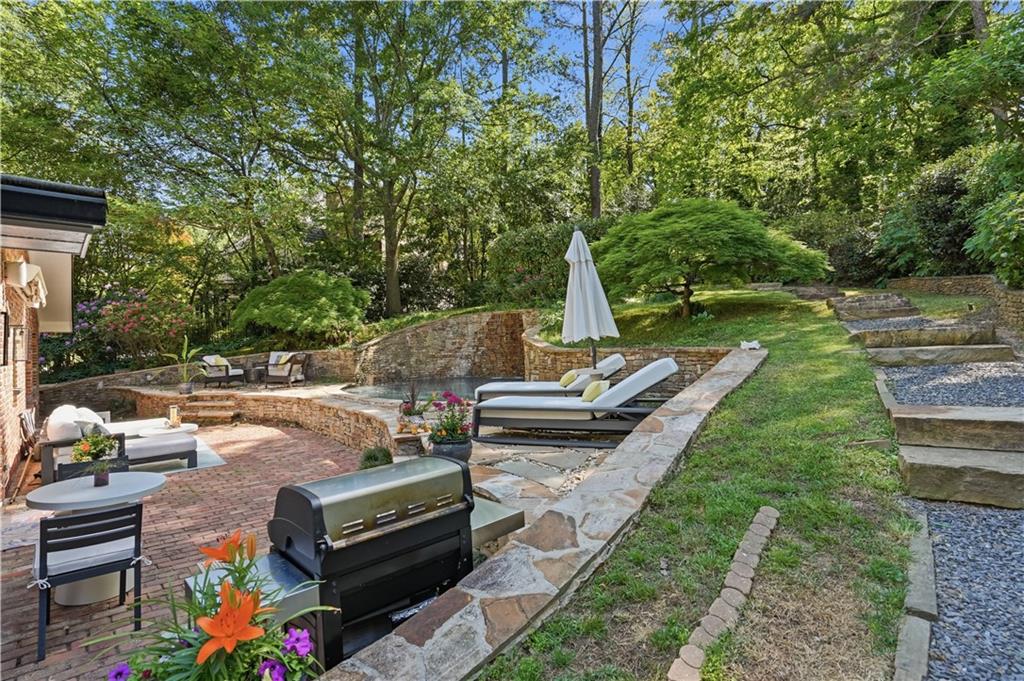
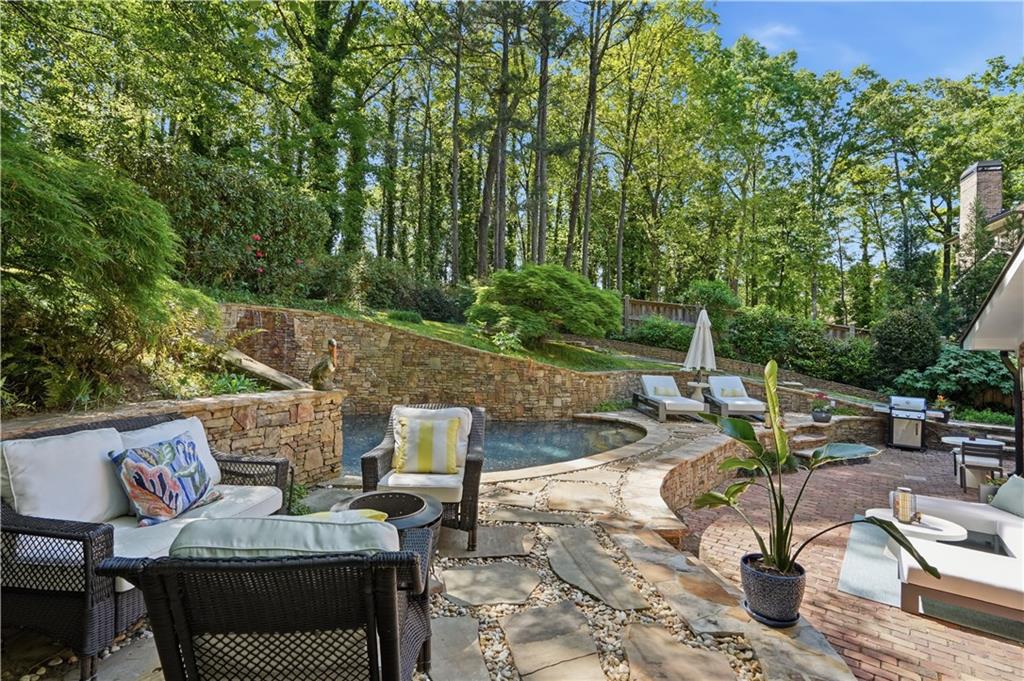
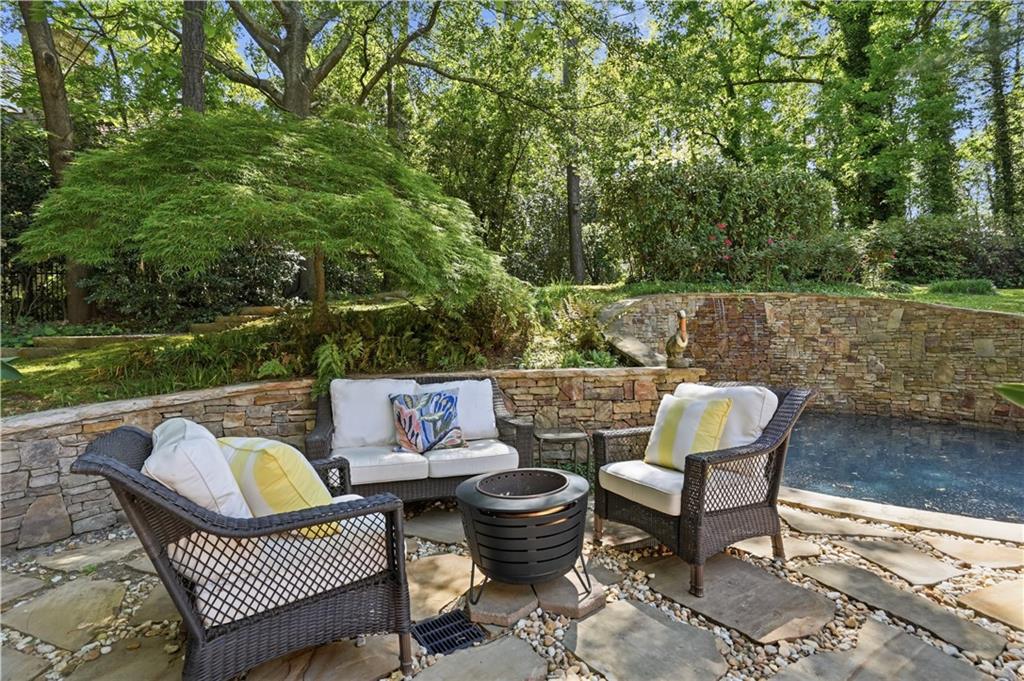
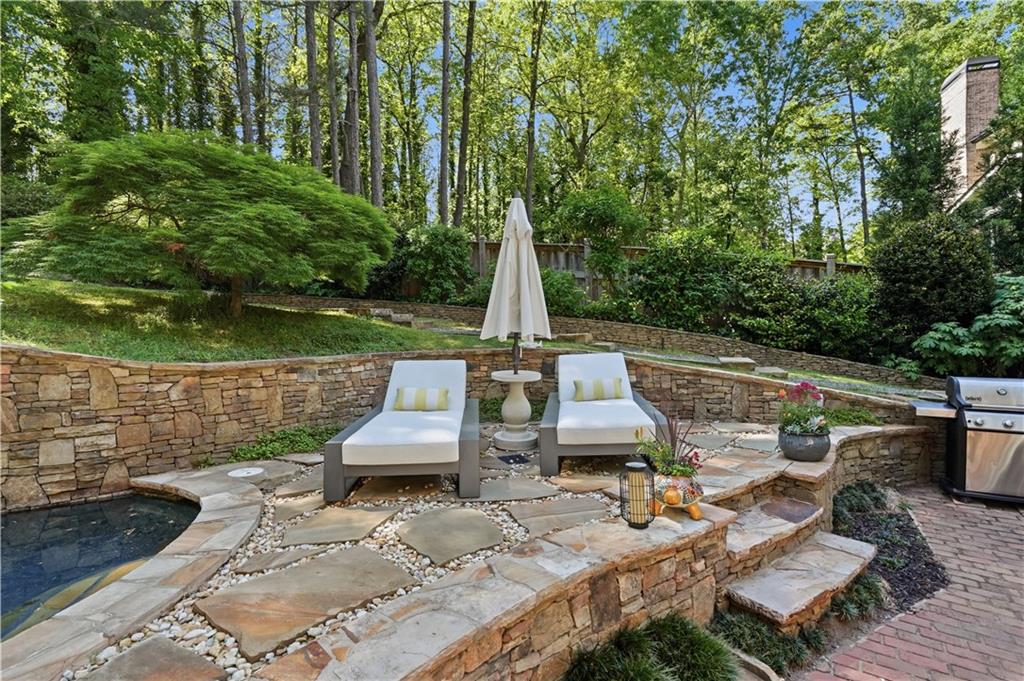
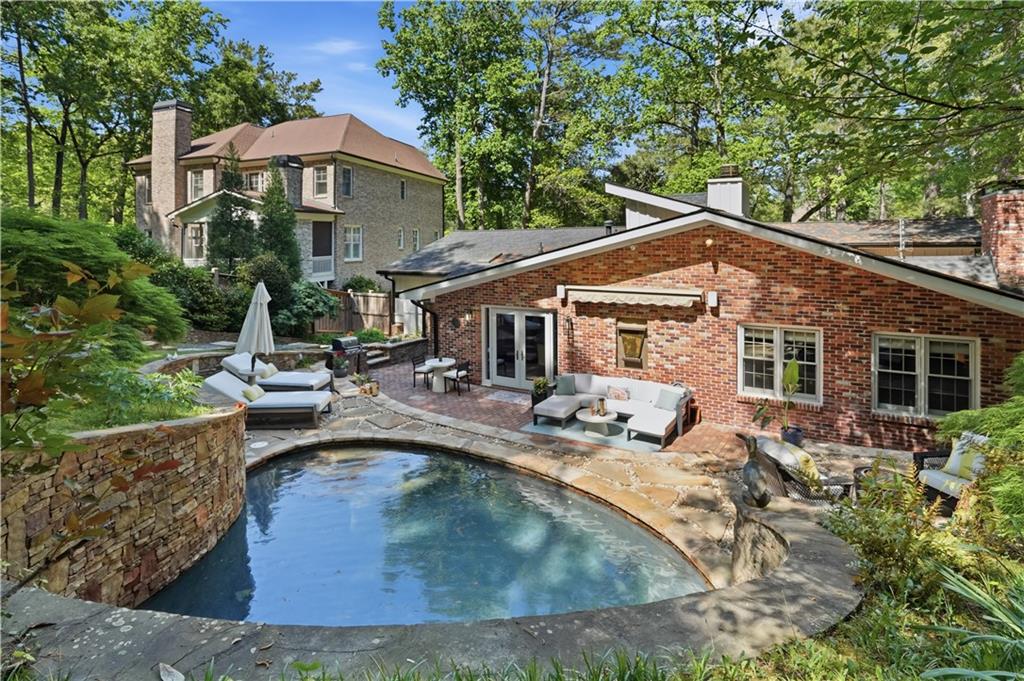
Then, the showstopper--step outside to your own private, tropical-feeling backyard retreat. Surrounded by lush greenery, the pool area creates the perfect setting for relaxing, entertaining, or enjoying warm summer days at home. The outdoor space offers plenty of room to gather and grill.

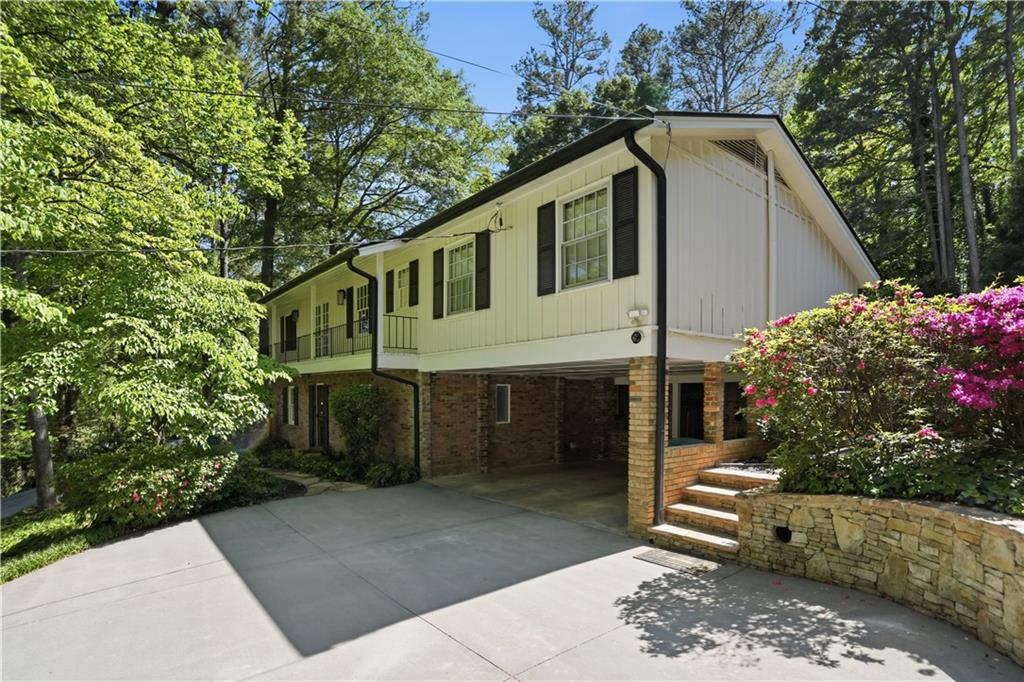
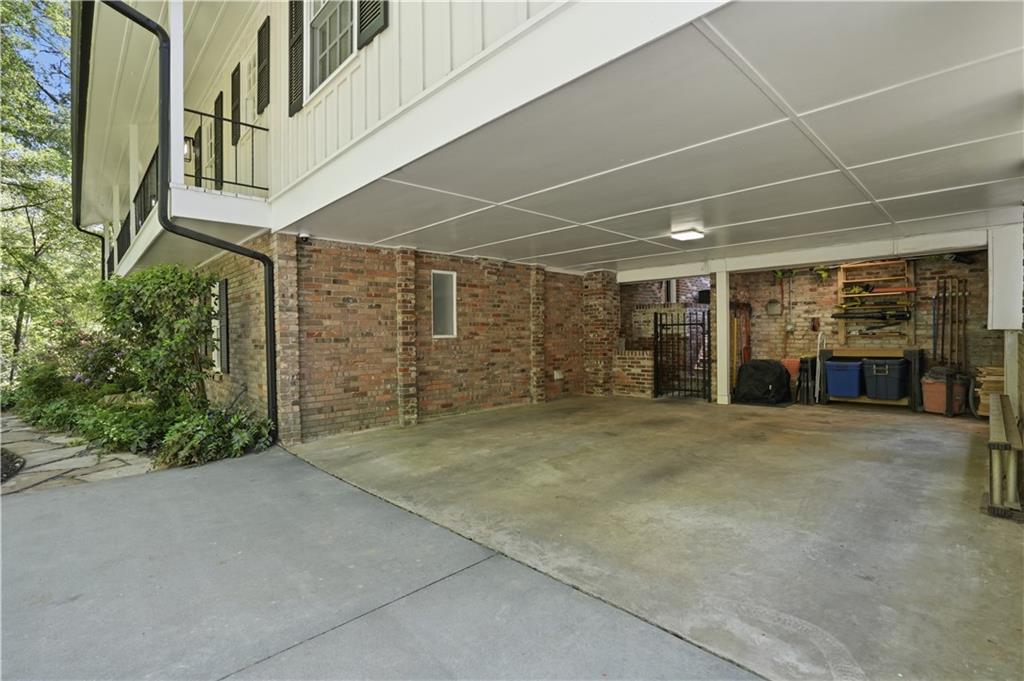
The carport and extended driveway provide ample parking for multiple vehicles, while a dedicated workshop adds even more value with space for hobbies, storage, or projects.

Additional highlights include thoughtful updates throughout, functional storage solutions, and a layout that blends everyday comfort with the opportunity to make it your own. Conveniently located near parks, shopping, dining, and major commuter routes, this home offers both accessibility and lifestyle.

A rare combination of space, features, and outdoor living--don't miss the chance to make it yours!

3
beds

3
baths

3,348 Sq.Ft. LIVING AREA

0.53 Acres lot

Lindley  Knight

Lindley Knight

Features & Amenities

Interior

  • total bedrooms3
  • Total bathrooms3
  • full bathrooms3
  • Laundry room In Basement, Laundry Room
  • Flooring Ceramic Tile, Hardwood
  • Fireplace Basement, Family Room, Gas Starter
  • APPLIANCES Dishwasher, Disposal, Dryer, Gas Range, Microwave, Refrigerator, Washer
  • other interior Features Entrance Foyer, High Ceilings 9 ft Main, High Ceilings 9 ft Upper, High Ceilings 10 ft Lower, High Speed Internet, Walk-In Closet(s)

Area & Lot

  • Status Sold
  • Date Sold May 28, 2026
  • Living Area3,348 Sq.Ft.
  • Total Area3,348 Sq.Ft.
  • Lot Area0.53 Acres
  • MLS® ID7754711
  • TypeResidential
  • YEAR BUILT1956
  • NeighborhoodSandy Springs
  • Architecture StylesTraditional
  • Water FrontageNone
  • View DescriptionNeighborhood, Trees/Woods
  • Elementary SchoolHigh Point
  • Middle SchoolRidgeview Charter
  • High SchoolRiverwood International Charter

Exterior

  • STORIES3
  • water SourcePublic
  • utilitiesCable Available, Electricity Available, Natural Gas Available, Phone Available, Sewer Available, Water Available
  • PoolHeated, In Ground, Private
  • roofShingle
  • lot featuresBack Yard, Cleared, Landscaped, Private, Wooded
  • parkingCarport, Driveway, Kitchen Level, On Street, Parking Pad
  • HEAT TYPECentral, Natural Gas
  • AIR CONDITIONINGCeiling Fan(s), Central Air
  • sewerPublic Sewer
  • SubstructureNone
  • Disability FeaturesNone
  • security FeaturesSmoke Detector(s)
  • Green featuresNone
  • other exterior FeaturesAwning(s), Garden, Lighting, Private Entrance, Private Yard, None

Financial

  • Sales Price$860,000
  • Real Estate Tax $8,125/yr

Sandy Springs

Georgia’s 2nd largest city in Atlanta’s metropolitan area.

Explore

Work With Us

Known for its robust philanthropic program, community involvement, dedication to service, boutique office, and elite group of agents, Beacham consistently elevates the real estate experience and has forever changed the standard of service and the industry’s marketing trends in Atlanta and beyond.

Follow Us on Instagram