5559 Glenridge Drive Unit 1110
SEE ALL PHOTOS
5559 Glenridge Drive Unit 1110
Listed by JoLynne Szymanski with Beacham and Company 404-261-6300
For Sale

5559 Glenridge Drive Unit 1110

5559 Glenridge Drive Unit 1110, Sandy Springs, GA 30342

$315,000
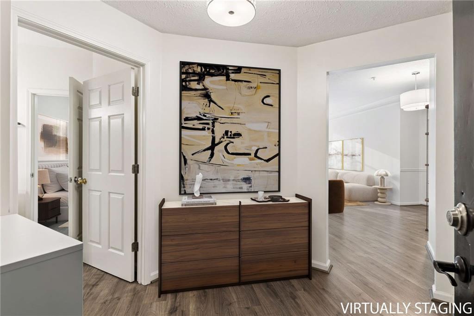
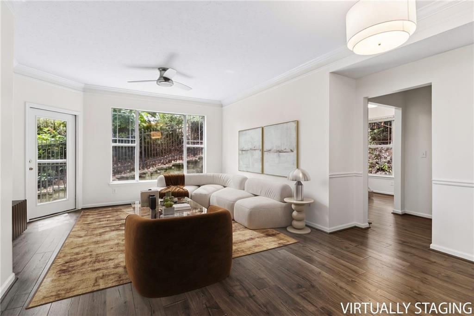
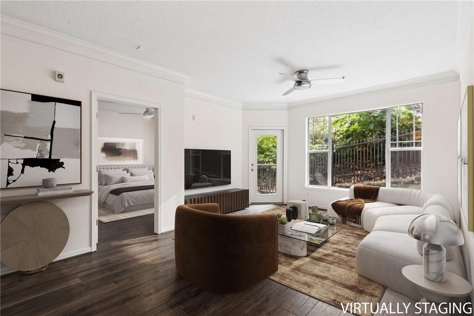
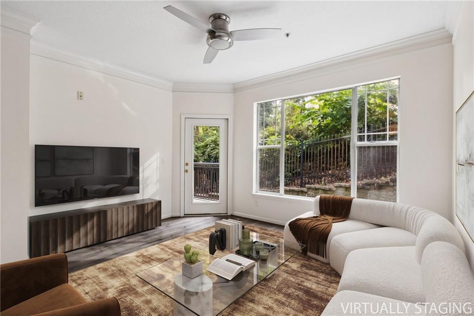
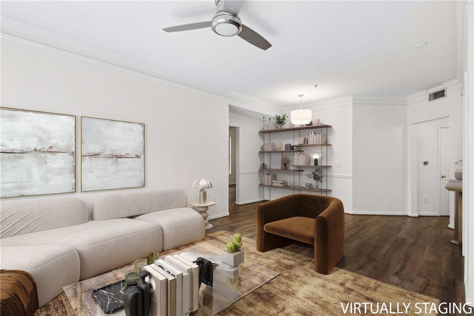
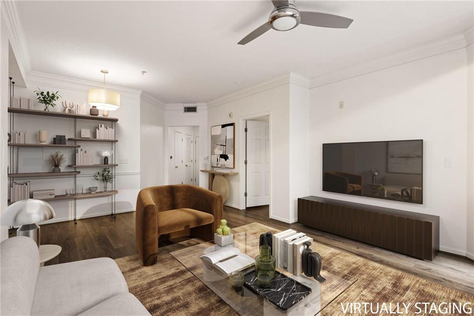
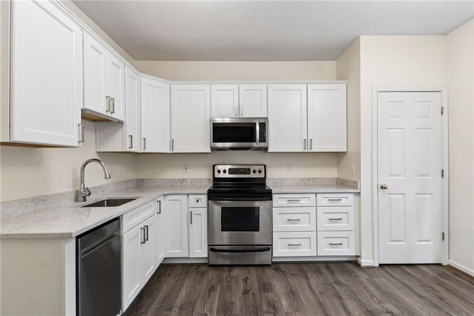
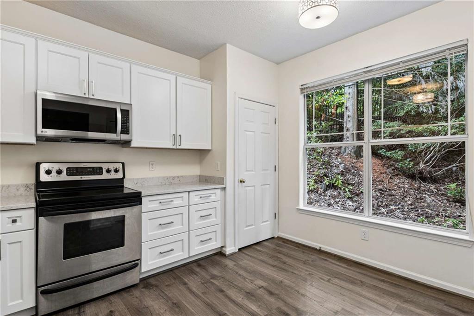
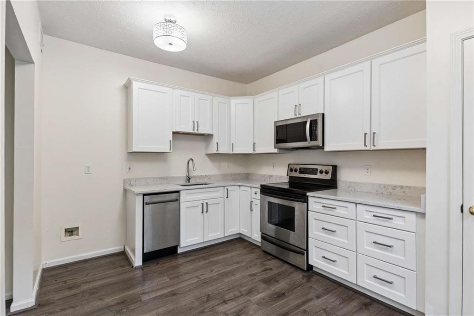
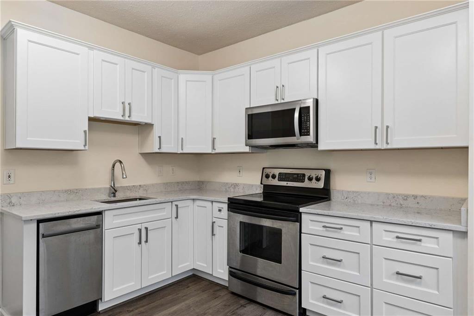
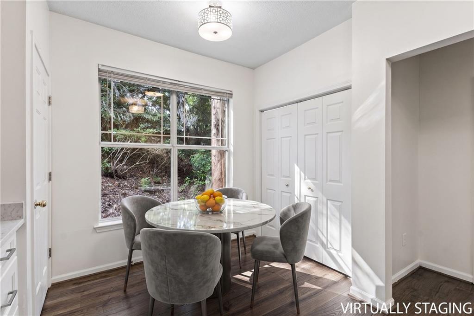
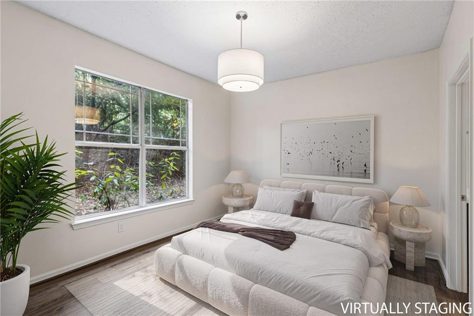
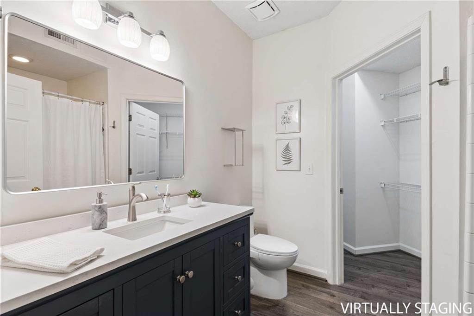
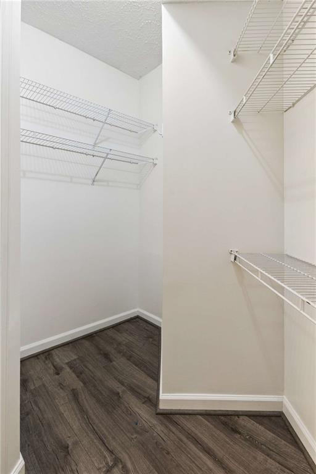
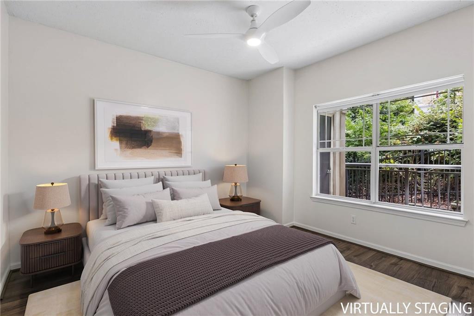
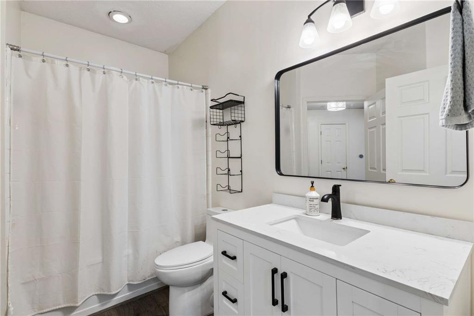
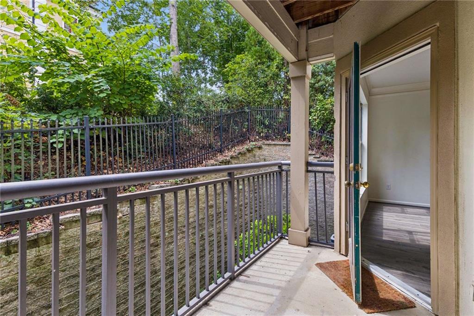
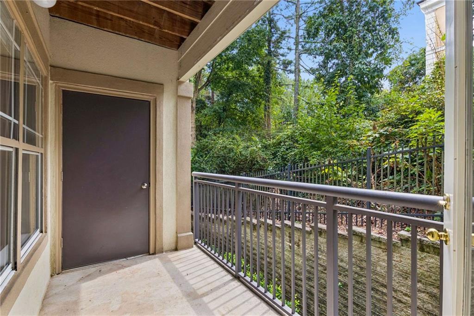
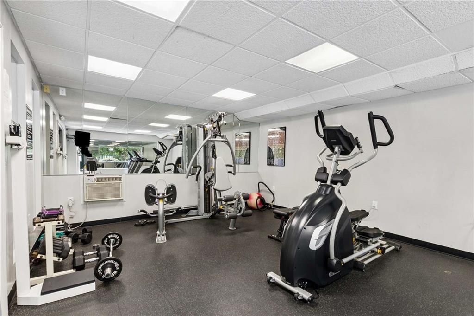
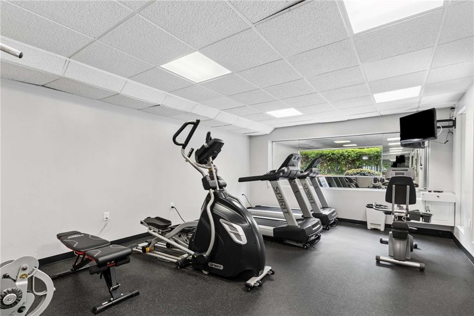
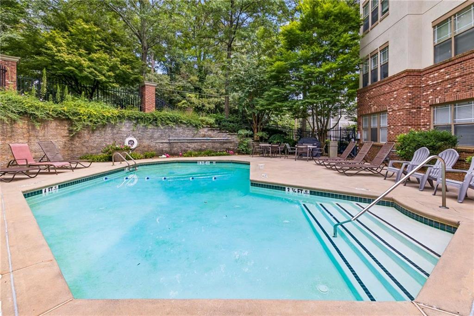
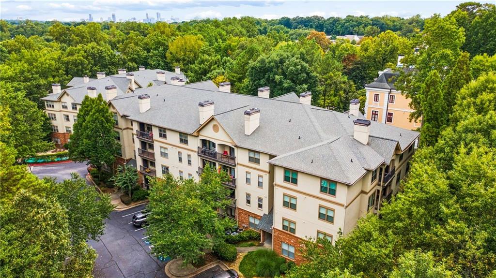
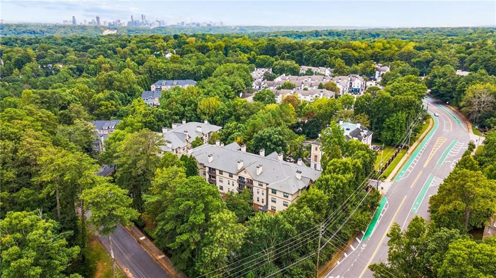
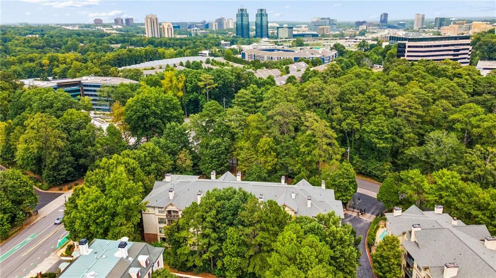
Discover Carlyle Ridge, a hidden gem tucked along a quiet side street just minutes from Sandy Springs, Buckhead, major hospitals, I-285, GA-400, and some of Georgia's premier shopping and dining. Ideally positioned on the ground floor at the rear of the building, this charming home offers a peaceful, tree-lined setting. A spacious foyer welcomes you with abundant storage, while the inviting great room features a large window overlooking the trees and access to a cozy balcony with an additional storage closet. The renovated eat-in kitchen is beautifully appointed with new cabinetry, quartz countertops, new appliances, a pantry, and a generous laundry closet. Bedrooms are thoughtfully located on opposite ends of the home for added privacy, and each includes an en suite bathroom updated with a new vanity, flooring, and lighting, plus a large walk-in closet. Renovated and move-in ready, the unit also includes two parking spaces and access to Carlyle Ridge amenities, including a fitness center and pool. Don't miss this exceptional opportunity--schedule your showing today.

2
beds

2
baths

1,200 Sq.Ft. LIVING AREA

1,197.9 Sq.Ft. lot

Jolynne Szymanski

Jolynne Szymanski

Features & Amenities

Interior

  • total bedrooms2
  • Total bathrooms2
  • full bathrooms2
  • Laundry room In Kitchen
  • Flooring Vinyl
  • Fireplace None
  • APPLIANCES Dishwasher, Disposal, Electric Oven, Electric Range, Microwave, Self Cleaning Oven
  • other interior Features Entrance Foyer, High Speed Internet, Walk-In Closet(s)

Area & Lot

  • Status For Sale
  • Living Area1,200 Sq.Ft.
  • Total Area1,200 Sq.Ft.
  • Lot Area1,197.9 Sq.Ft.
  • MLS® ID7830665
  • TypeCondo
  • YEAR BUILT2000
  • NeighborhoodSandy Springs
  • Architecture StylesMid-Rise (up to 5 stories)
  • Water FrontageNone
  • View DescriptionCity
  • Elementary SchoolHigh Point
  • Middle SchoolRidgeview Charter
  • High SchoolRiverwood International Charter

Exterior

  • STORIES1
  • Garage Space2.0
  • water SourcePublic
  • utilitiesCable Available, Electricity Available, Sewer Available, Water Available
  • PoolIn Ground
  • roofOther
  • lot featuresOther
  • parkingGarage, Underground
  • HEAT TYPEOther
  • AIR CONDITIONINGOther
  • sewerPublic Sewer
  • SubstructureSee Remarks
  • Disability FeaturesNone
  • security FeaturesKey Card Entry, Security Gate
  • Green featuresNone
  • other exterior FeaturesBalcony

Financial

  • Sales Price$315,000
  • Real Estate Tax $3,220/yr
  • HOA $480/mo
image

Schedule a Showing

We would love to show you our beautiful property. Please select your preferred date and time below. An agent will be in touch shortly to confirm your appointment.

Schedule a Showing

We would love to show you our beautiful property. Please select your preferred date and time below. An agent will be in touch shortly to confirm your appointment.

Thank you for your interest in 5559 Glenridge Drive Unit 1110, Sandy Springs, GA 30342. We are reviewing your request and will be in touch shortly!

Mortgage Calculator

Estimate your monthly mortgage payment, including the principal and interest, property taxes, and HOA. Adjust the values to generate a more accurate rate.

All estimates are provided for informational purposes only. Actual amounts may vary.
$0,000 Your Payment 20 15 65
$0,000 Your Payment

Sandy Springs

Georgia’s 2nd largest city in Atlanta’s metropolitan area.

Explore

Work With Us

Known for its robust philanthropic program, community involvement, dedication to service, boutique office, and elite group of agents, Beacham consistently elevates the real estate experience and has forever changed the standard of service and the industry’s marketing trends in Atlanta and beyond.

Follow Us on Instagram