5281 Green Hill Place
SEE ALL PHOTOS
5281 Green Hill Place
Listed by Leslie Michael with Beacham and Company 404-261-6300
For Sale

5281 Green Hill Place

5281 Green Hill Place, Sandy Springs, GA 30342

$1,195,000
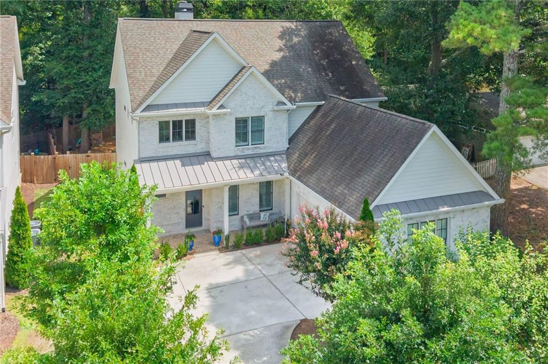
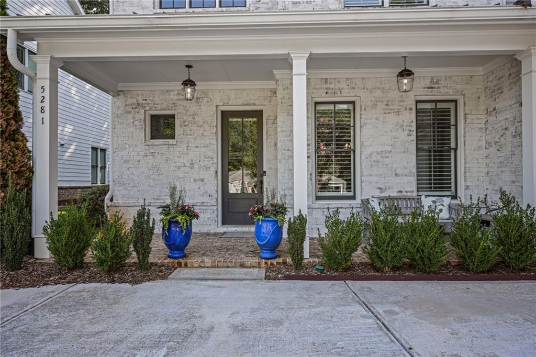
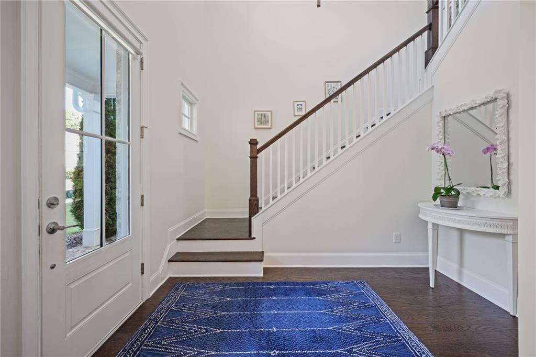
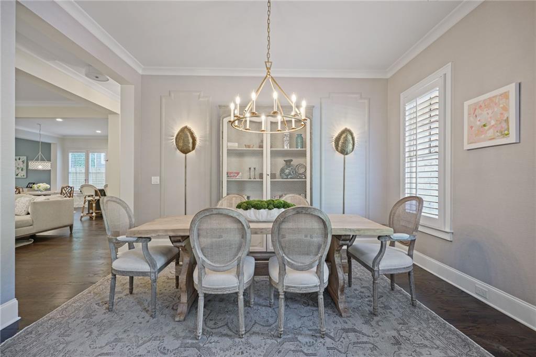
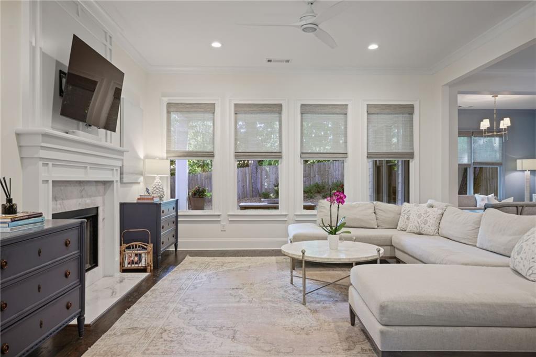
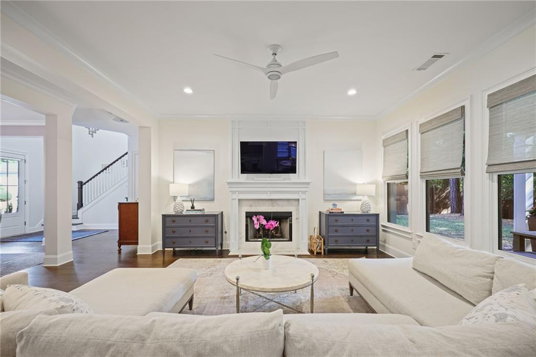
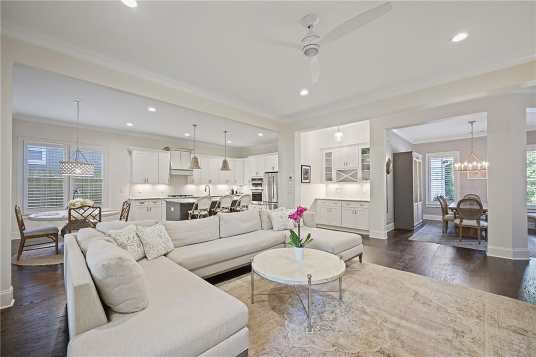
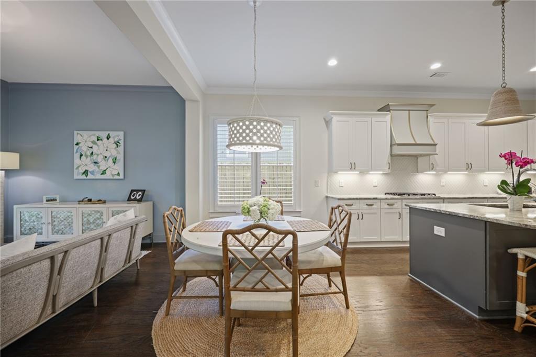
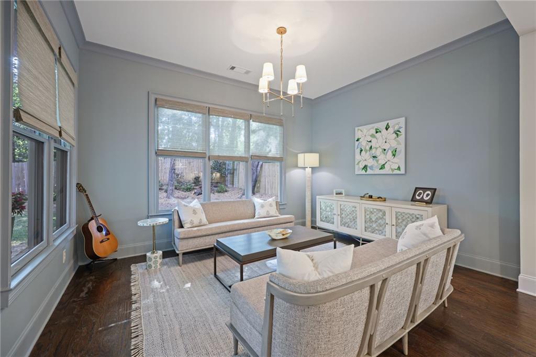
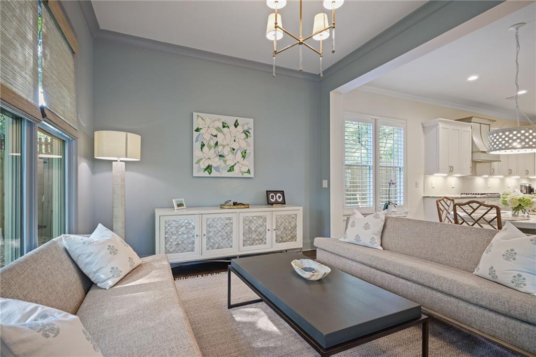
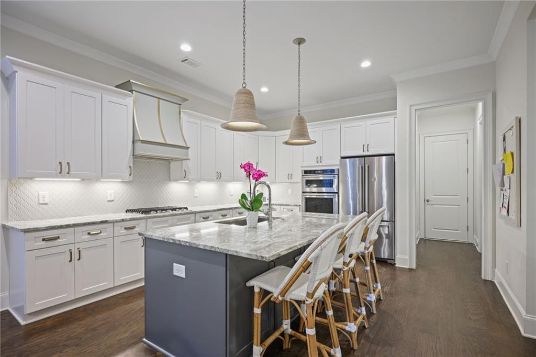
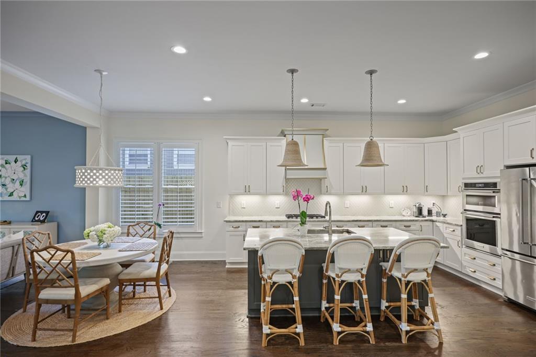
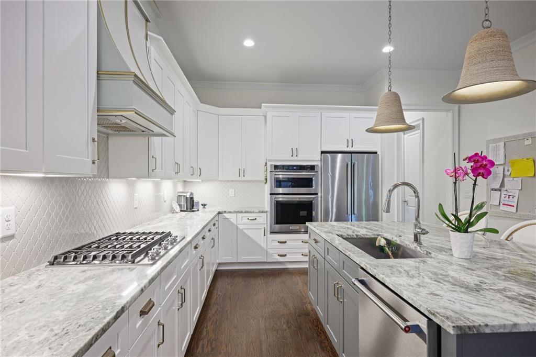
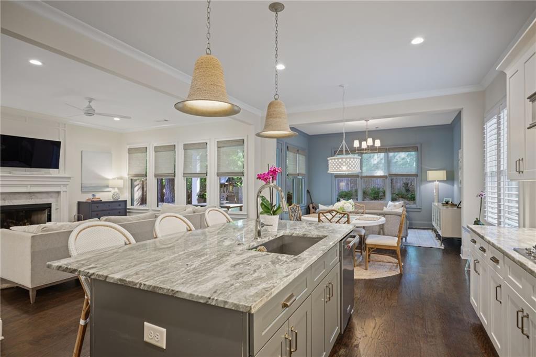
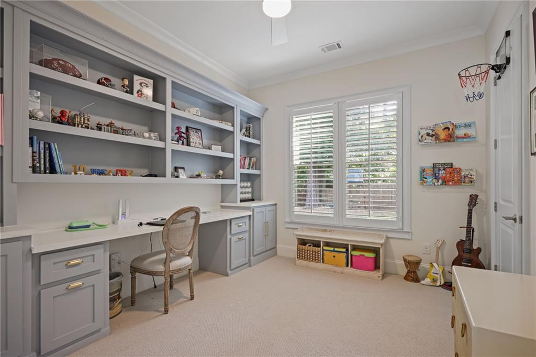
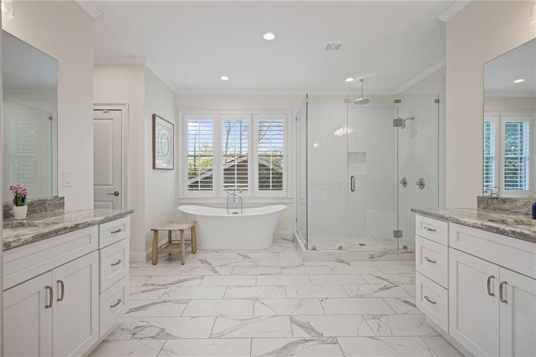
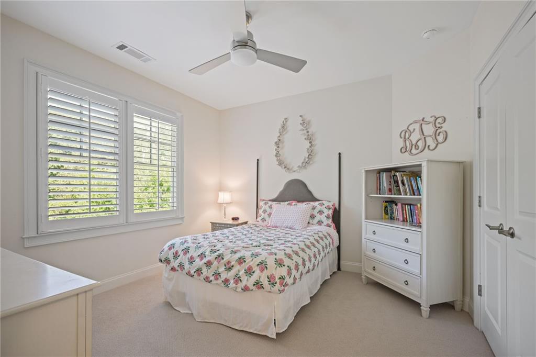
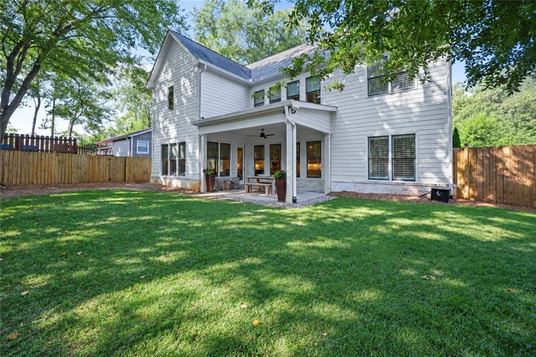
Welcome to 5281 Green Hill Place, a beautifully appointed 2020-built home tucked away on a quiet street in an ideal Sandy Springs location. Offering five bedrooms, four full bathrooms and a thoughtfully designed floor plan, this move-in-ready home combines the ease of newer construction with sophisticated, comfortable living. The light-filled main level features gracious living and entertaining spaces that flow seamlessly throughout the home. At the heart of it all is the beautifully designed kitchen, offering generous workspace and an effortless connection to the surrounding living areas. A versatile flex space on the main level provides endless possibilities and can easily serve as an additional bedroom, home office, playroom or den.
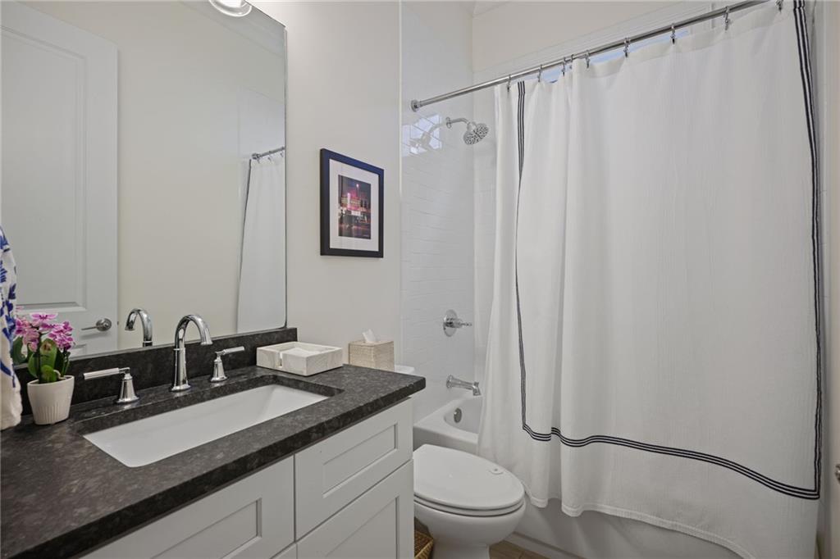
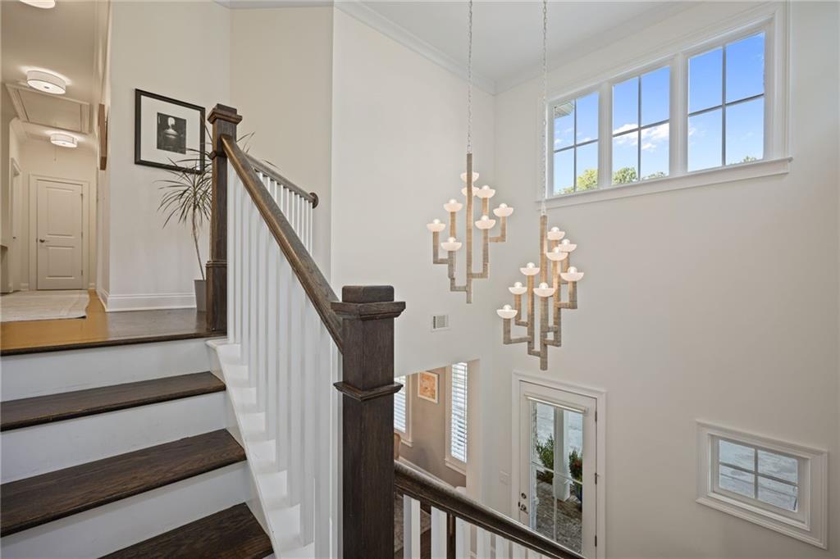
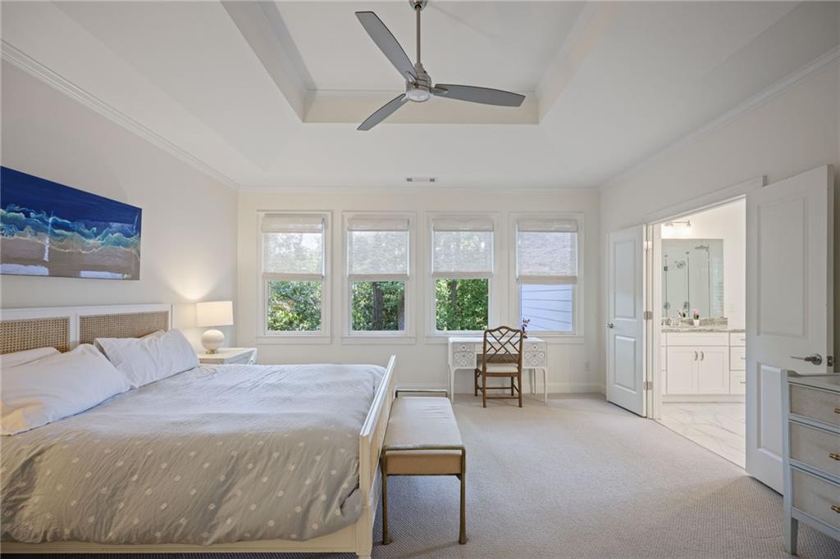
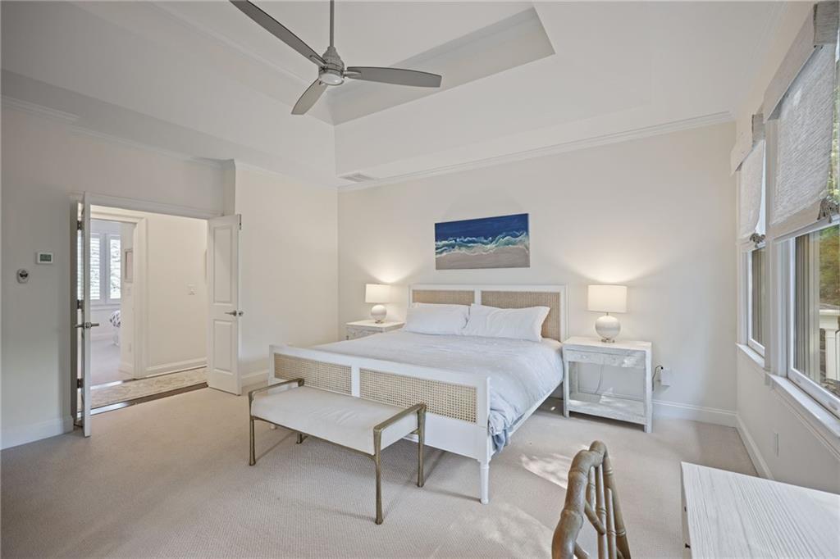
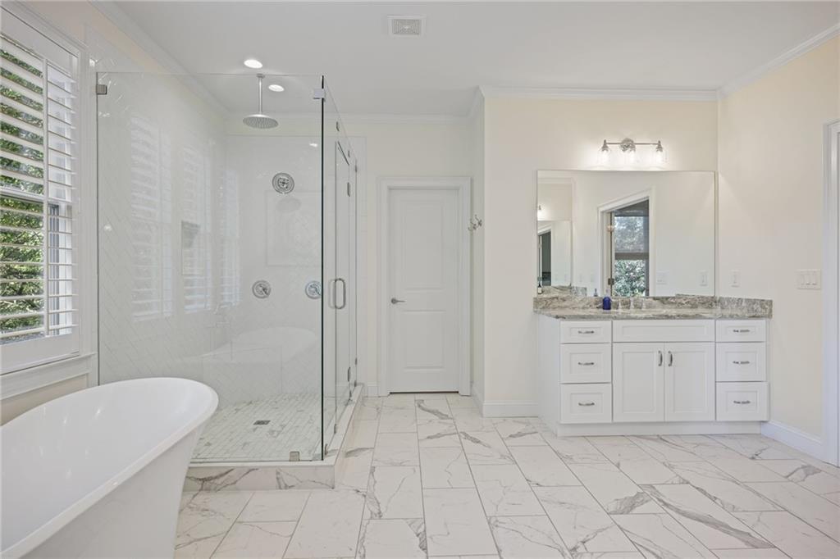
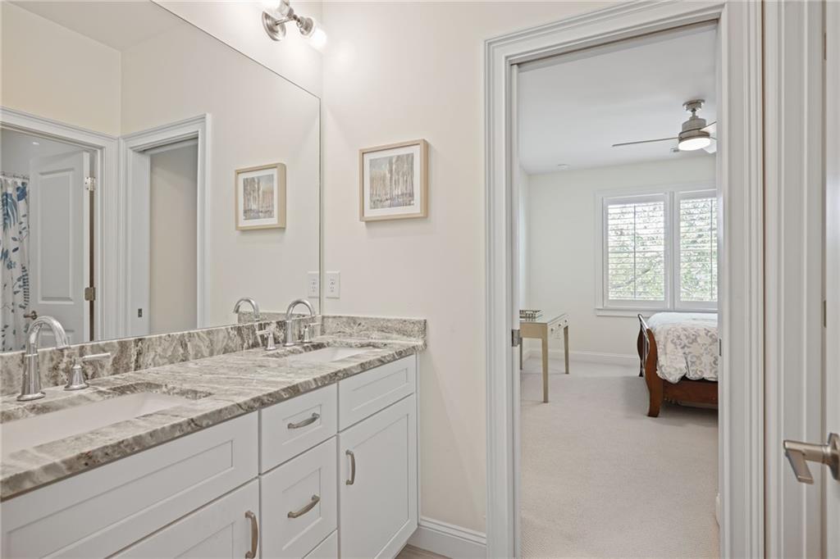
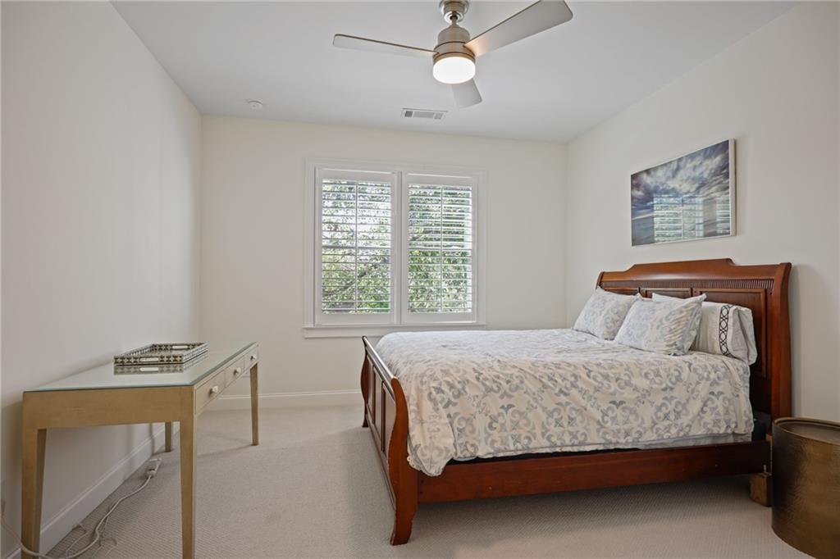
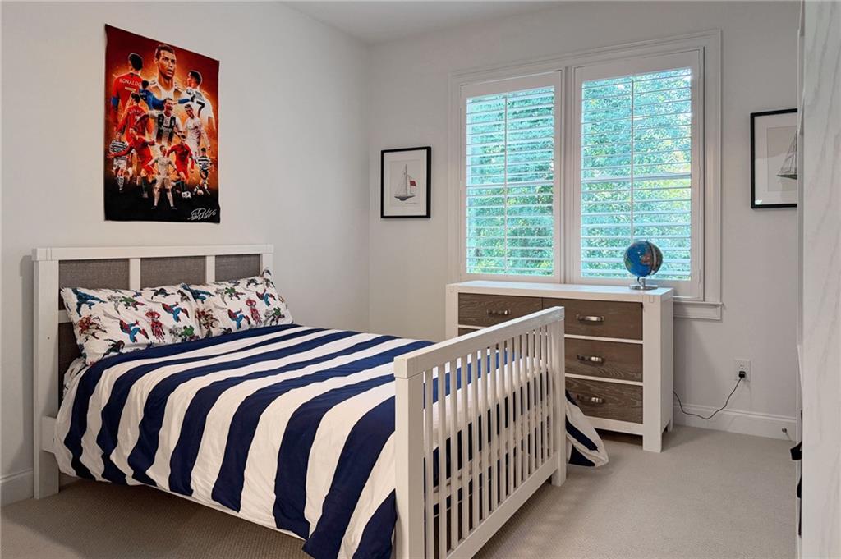
Upstairs, spacious bedrooms provide plenty of room for family and guests, while beautifully finished baths and a fresh, neutral palette give the home a polished and timeless feel. Large windows throughout bring in abundant natural light and enhance the home's bright, welcoming atmosphere.
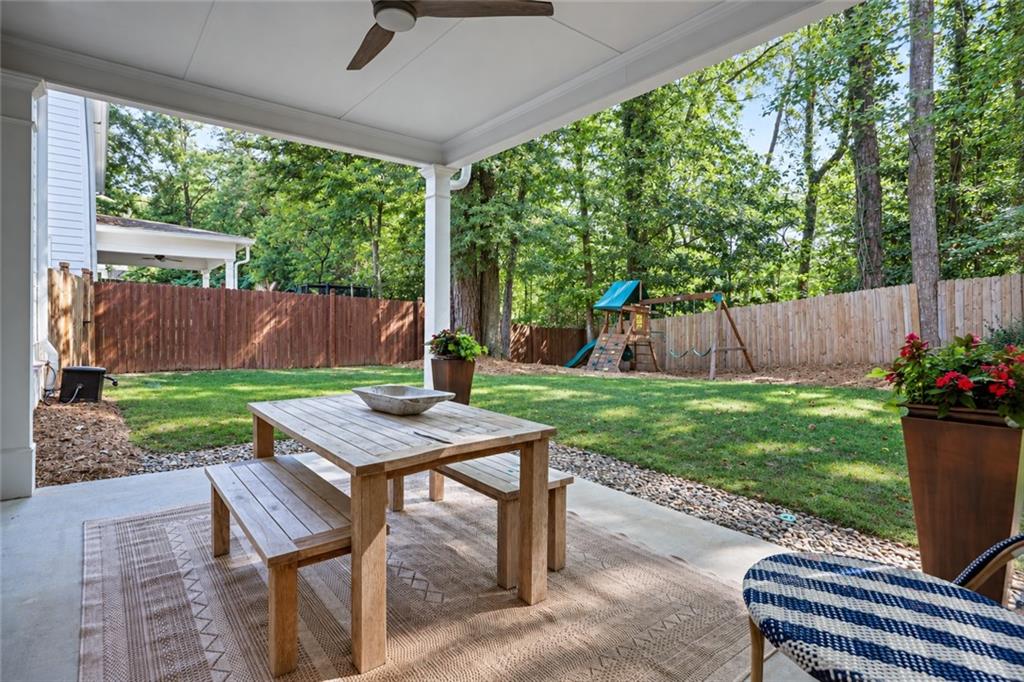
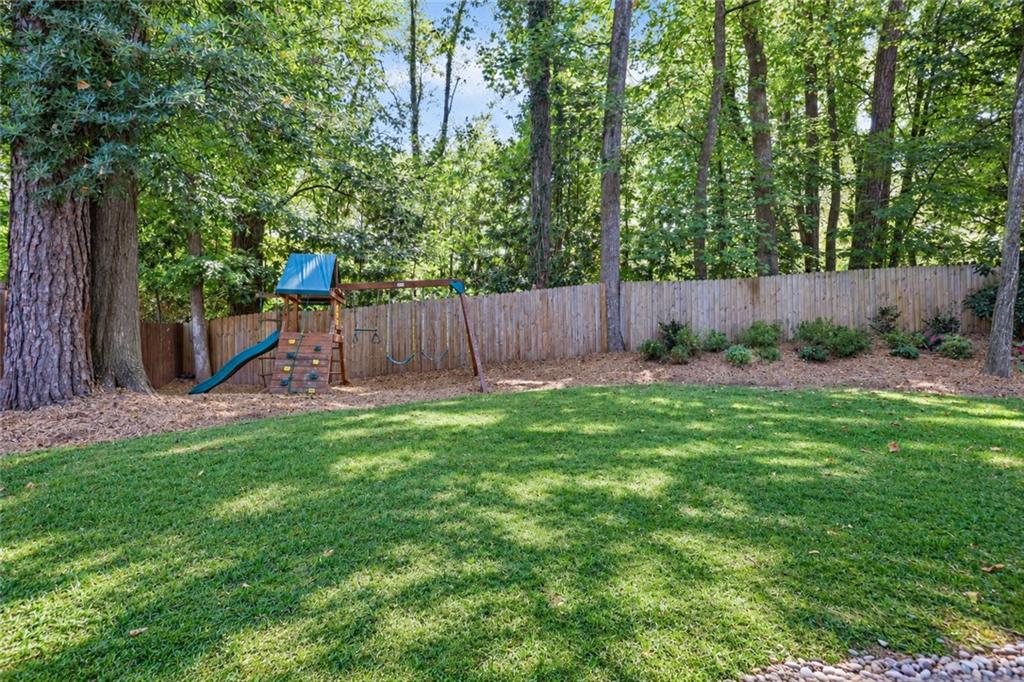
Outside, mature landscaping and a private setting create a wonderful backdrop for everyday living and entertaining. Ideally situated with convenient access to Sandy Springs, Chastain Park, Buckhead, shopping, dining and major thoroughfares, this home offers an exceptional combination of newer construction, flexible living space and an incredibly convenient location.

5
beds

4
baths

3,238 Sq.Ft. LIVING AREA

9,308.77 Sq.Ft. lot

Leslie  Michael

Leslie Michael

Features & Amenities

Interior

  • total bedrooms5
  • Total bathrooms4
  • full bathrooms4
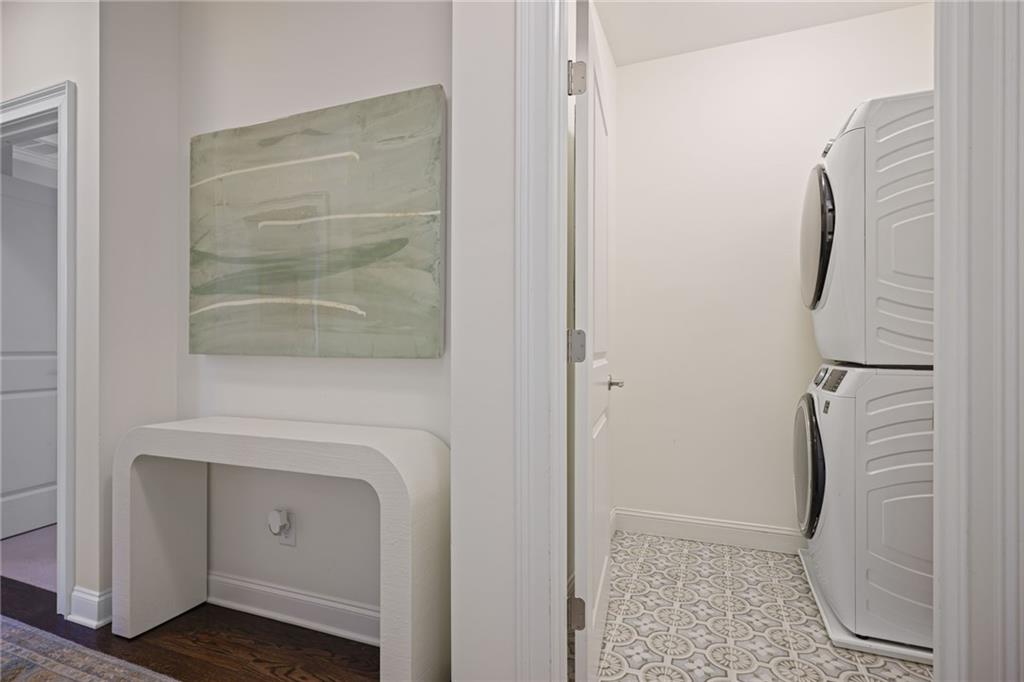
  • Laundry room Laundry Room, Upper Level
  • Flooring Carpet, Hardwood
  • Fireplace Family Room
  • APPLIANCES Dishwasher, Disposal, Dryer, Gas Oven, Gas Range, Range Hood, Refrigerator, Washer
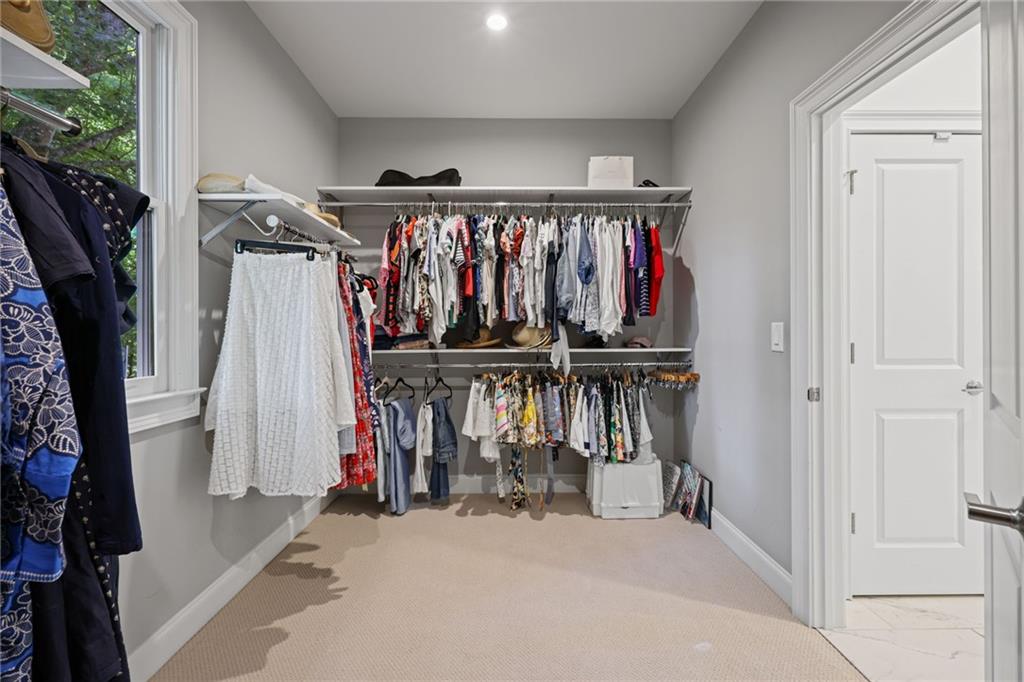
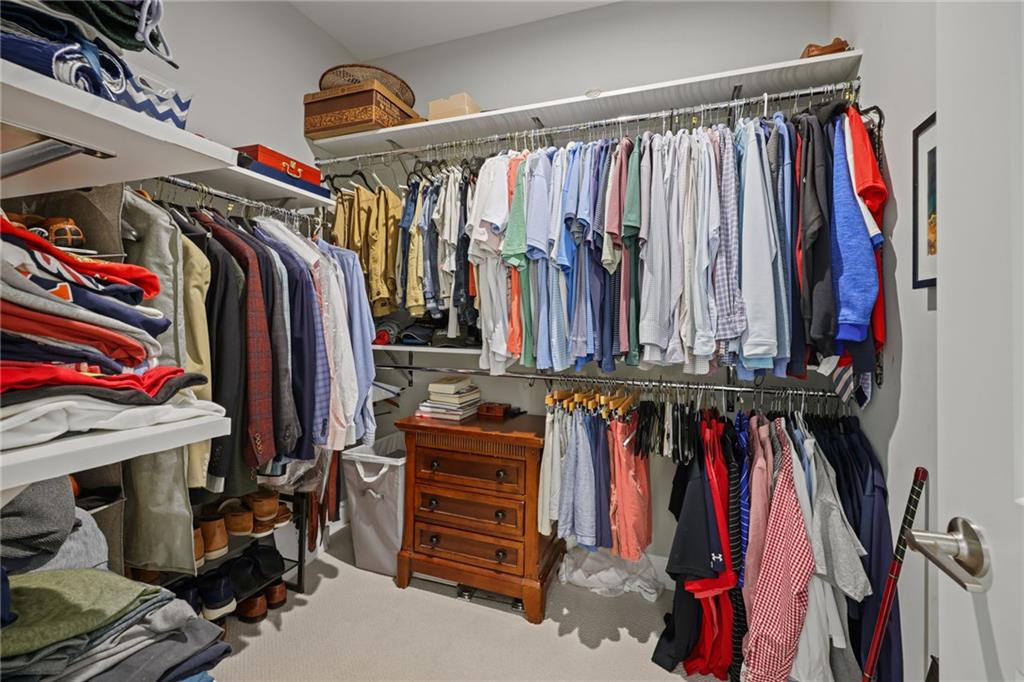
  • other interior Features Crown Molding, Double Vanity, High Ceilings 9 ft Upper, High Ceilings 10 ft Main, High Speed Internet, His and Hers Closets, Walk-In Closet(s)

Area & Lot

  • Status For Sale
  • Living Area3,238 Sq.Ft.
  • Total Area3,238 Sq.Ft.
  • Lot Area9,308.77 Sq.Ft.
  • MLS® ID7841502
  • TypeResidential
  • YEAR BUILT2020
  • NeighborhoodSandy Springs
  • Architecture StylesTraditional
  • Water FrontageNone
  • View DescriptionNeighborhood
  • Elementary SchoolHigh Point
  • Middle SchoolRidgeview Charter
  • High SchoolRiverwood International Charter

Exterior

  • STORIES2
  • Garage Space2.0
  • water SourcePublic
  • utilitiesCable Available, Electricity Available, Natural Gas Available, Phone Available, Sewer Available, Underground Utilities, Water Available
  • PoolNone
  • roofComposition
  • lot featuresBack Yard, Front Yard, Landscaped, Level, Private
  • parkingDriveway, Garage, Garage Faces Side
  • HEAT TYPEForced Air
  • AIR CONDITIONINGCentral Air
  • sewerPublic Sewer
  • SubstructureSlab
  • Disability FeaturesNone
  • security FeaturesCarbon Monoxide Detector(s), Fire Alarm, Smoke Detector(s)
  • Green featuresNone
  • other exterior FeaturesPrivate Yard

Financial

  • Sales Price$1,195,000
  • Real Estate Tax $6,590/yr
image

Schedule a Showing

We would love to show you our beautiful property. Please select your preferred date and time below. An agent will be in touch shortly to confirm your appointment.

Schedule a Showing

We would love to show you our beautiful property. Please select your preferred date and time below. An agent will be in touch shortly to confirm your appointment.

Thank you for your interest in 5281 Green Hill Place, Sandy Springs, GA 30342. We are reviewing your request and will be in touch shortly!

Mortgage Calculator

Estimate your monthly mortgage payment, including the principal and interest, property taxes, and HOA. Adjust the values to generate a more accurate rate.

All estimates are provided for informational purposes only. Actual amounts may vary.
$0,000 Your Payment 20 15 65
$0,000 Your Payment

Sandy Springs

Georgia’s 2nd largest city in Atlanta’s metropolitan area.

Explore

Work With Us

Known for its robust philanthropic program, community involvement, dedication to service, boutique office, and elite group of agents, Beacham consistently elevates the real estate experience and has forever changed the standard of service and the industry’s marketing trends in Atlanta and beyond.

Follow Us on Instagram