
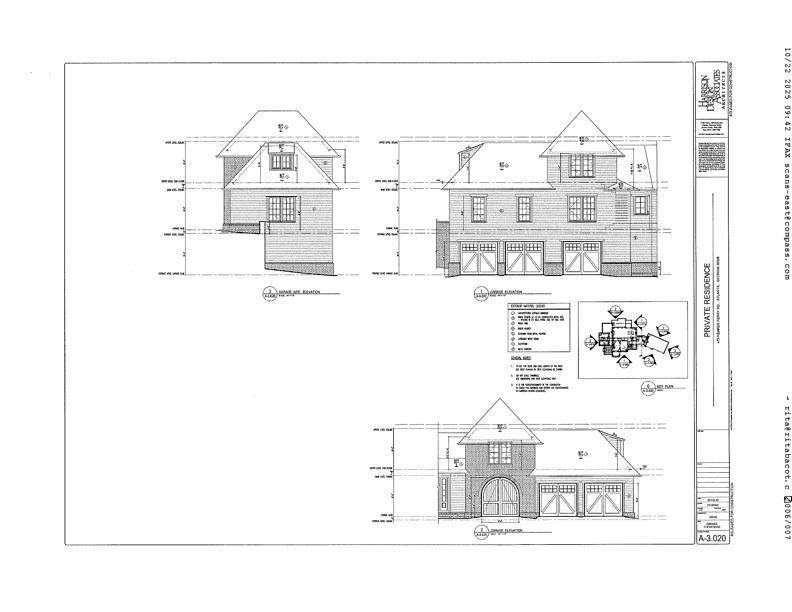
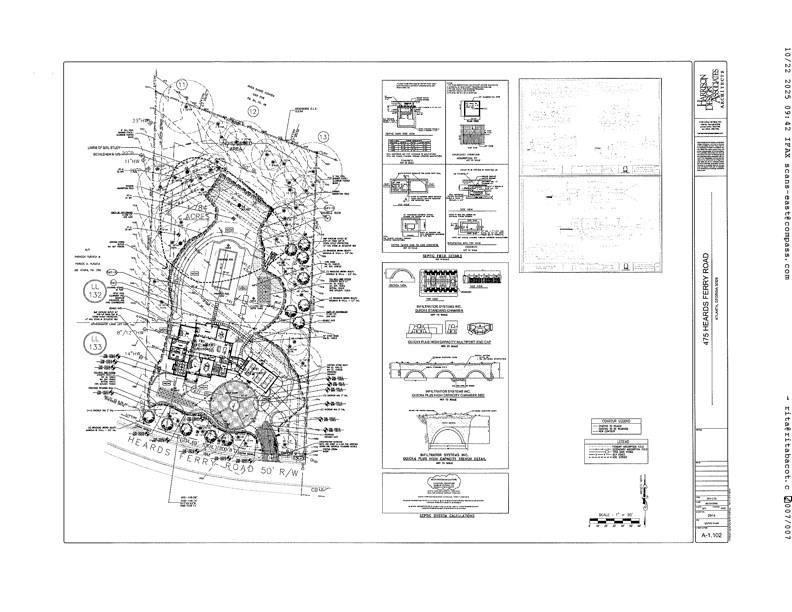
475 Heards Ferry Road NW
SEE ALL PHOTOS
475 Heards Ferry Road NW
Courtesy of Compass
Sold

475 Heards Ferry Road NW

475 Heards Ferry Road NW, Atlanta, GA 30328

$4,375,000
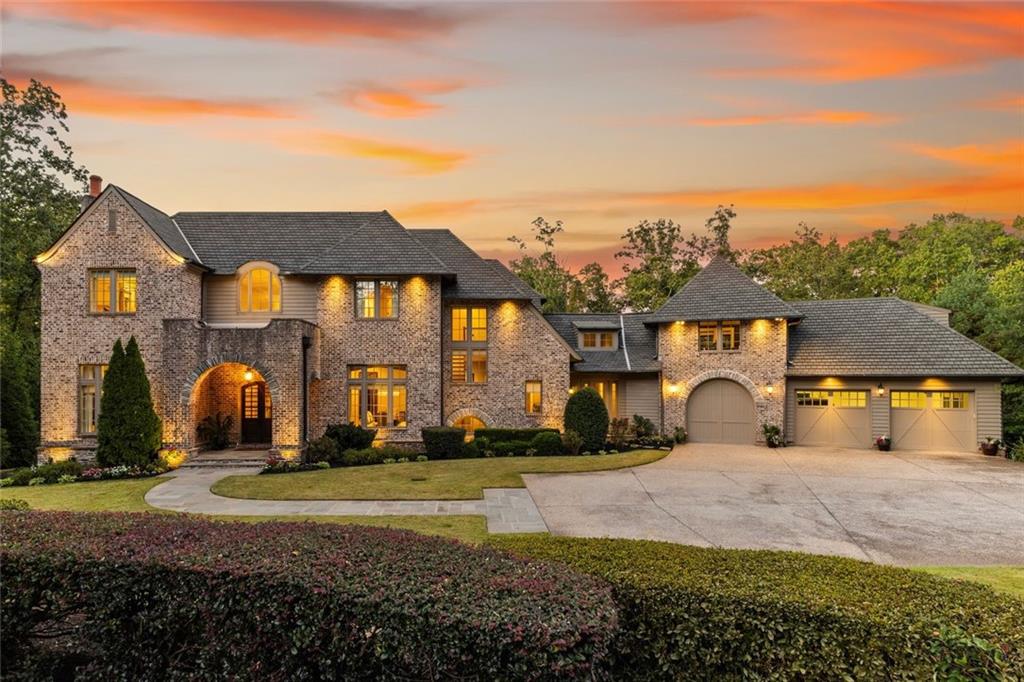
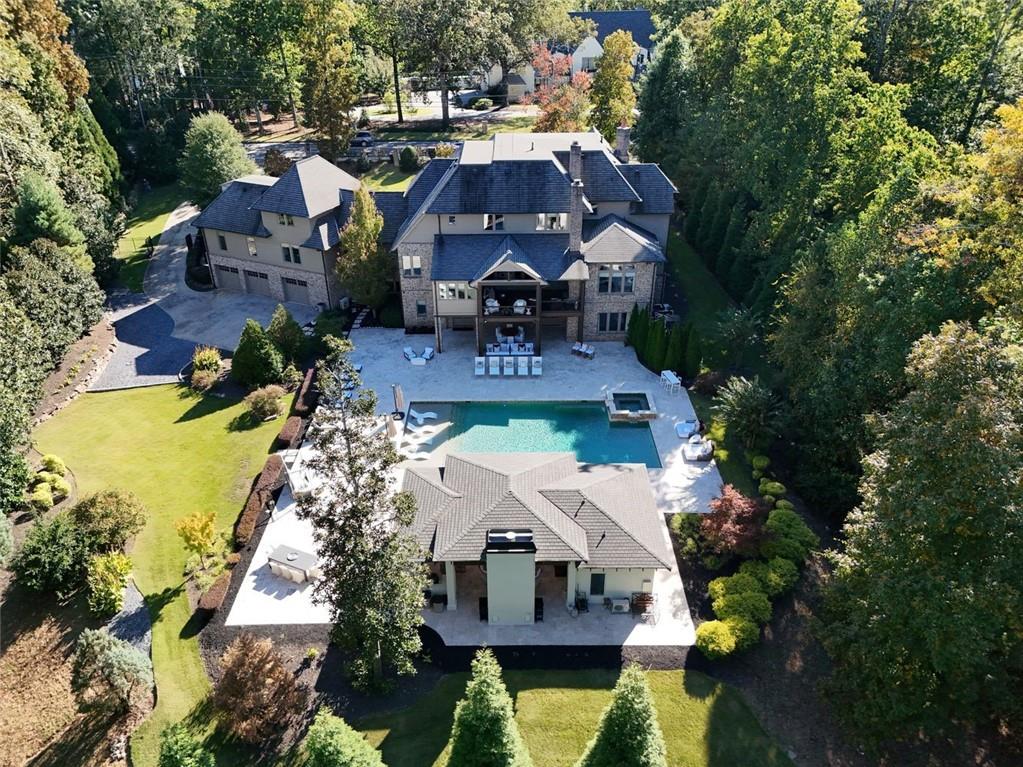
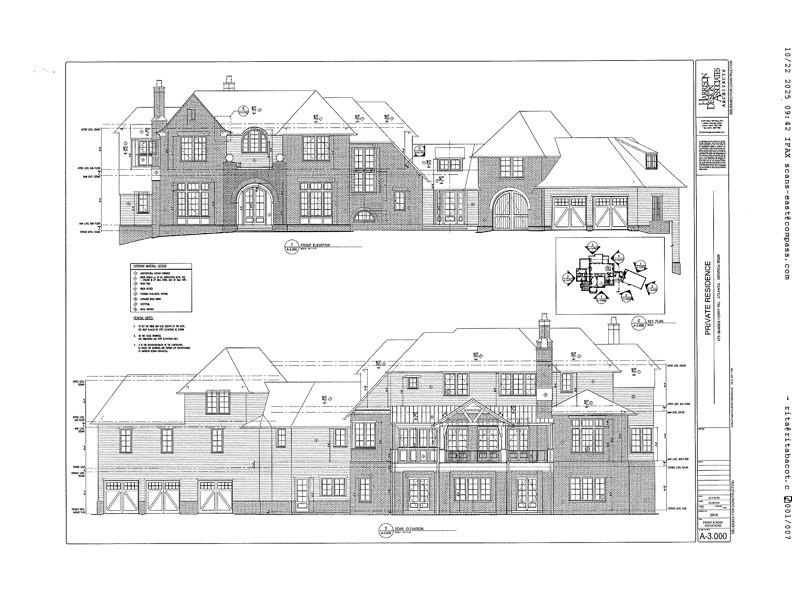
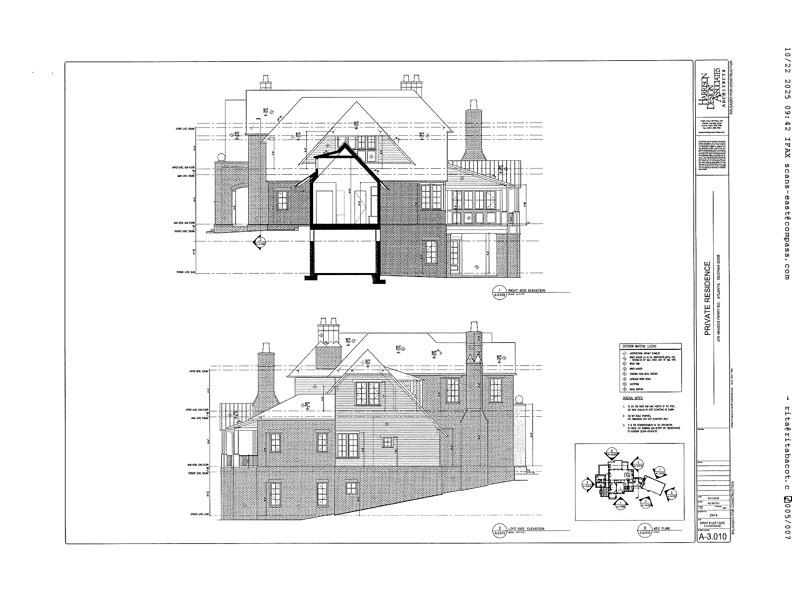
Where timeless European architecture meets modern luxury, this extraordinary Sandy Springs estate offers a level of privacy, sophistication, and resort-inspired living rarely found. Featuring two private gates on nearly two acres of manicured grounds, the residence is designed for those who value exceptional craftsmanship, effortless entertaining, and everyday elegance.

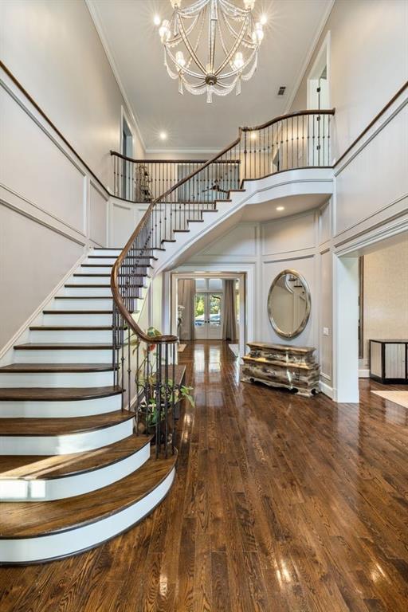
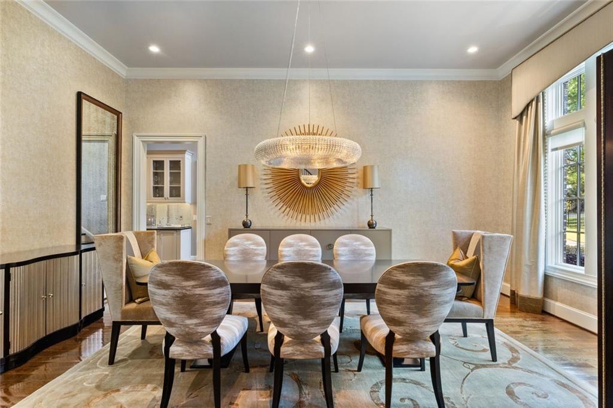
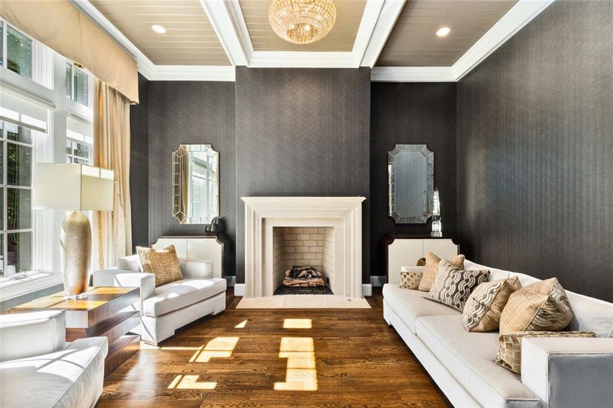
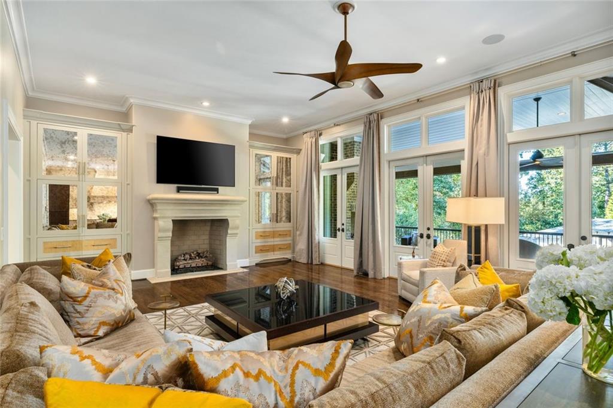
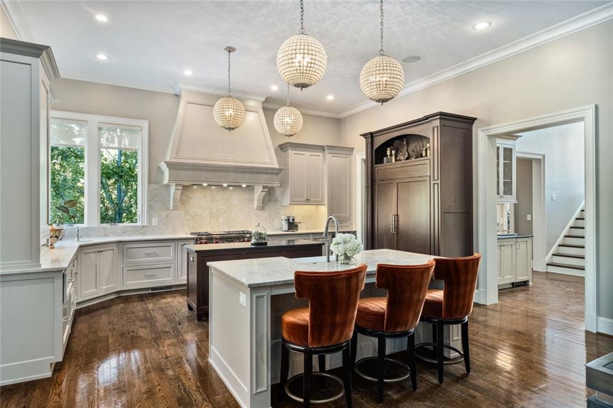
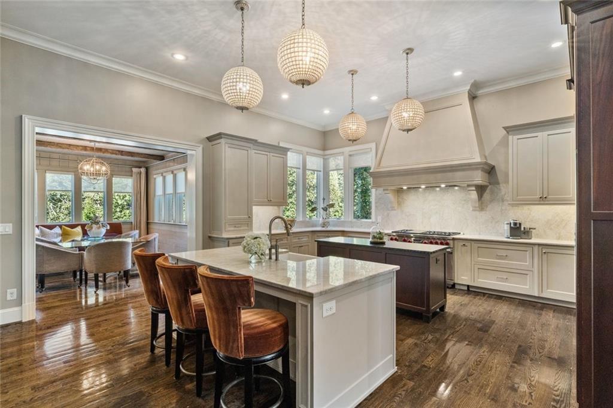
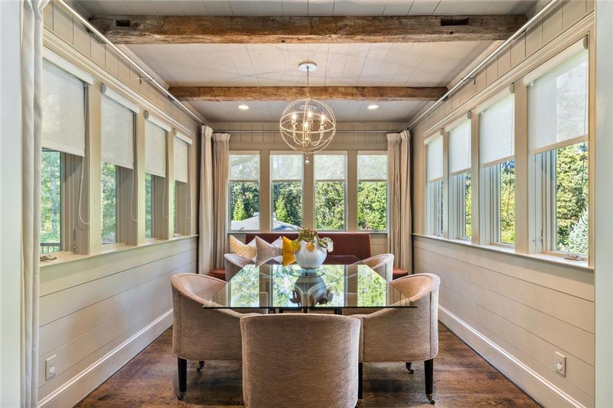
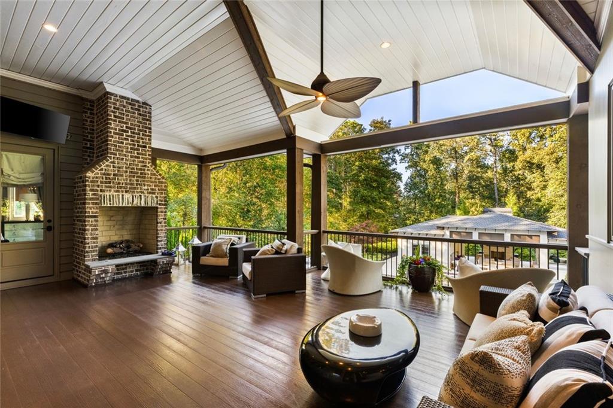
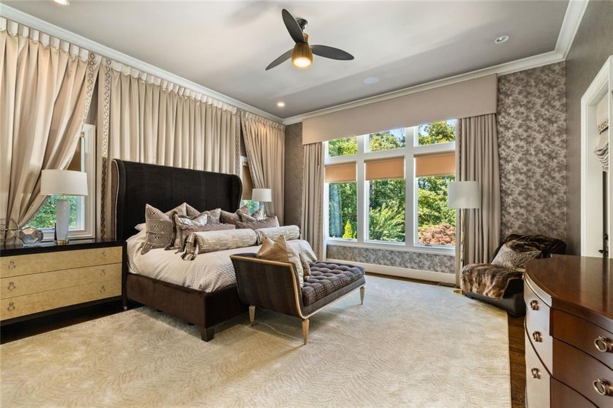
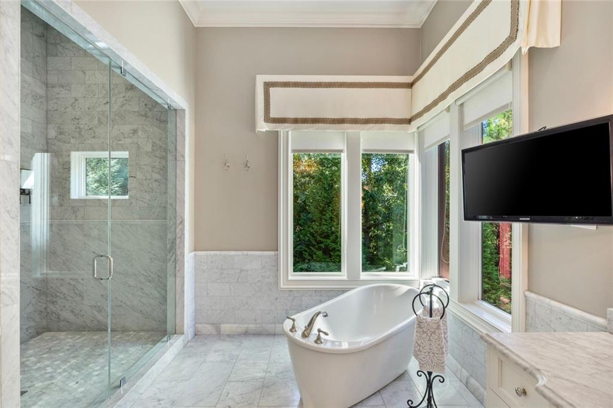
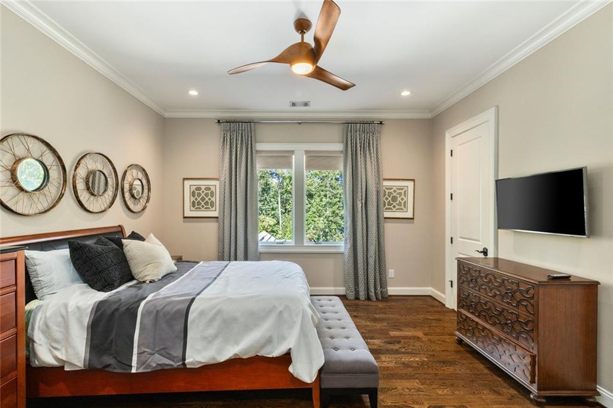
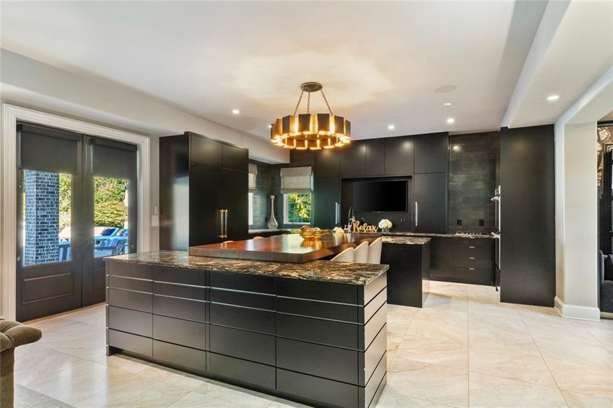
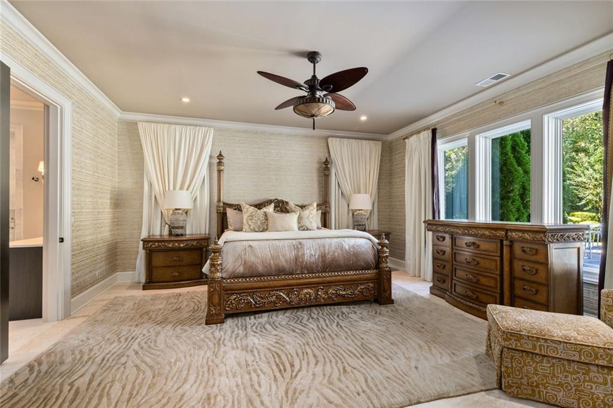
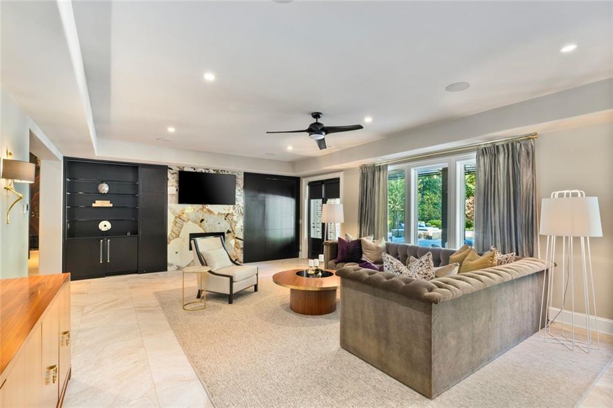
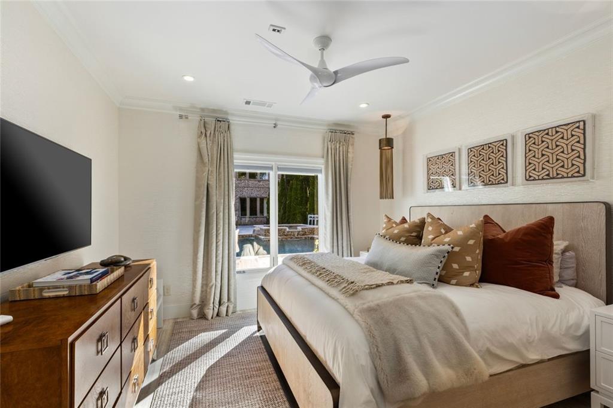
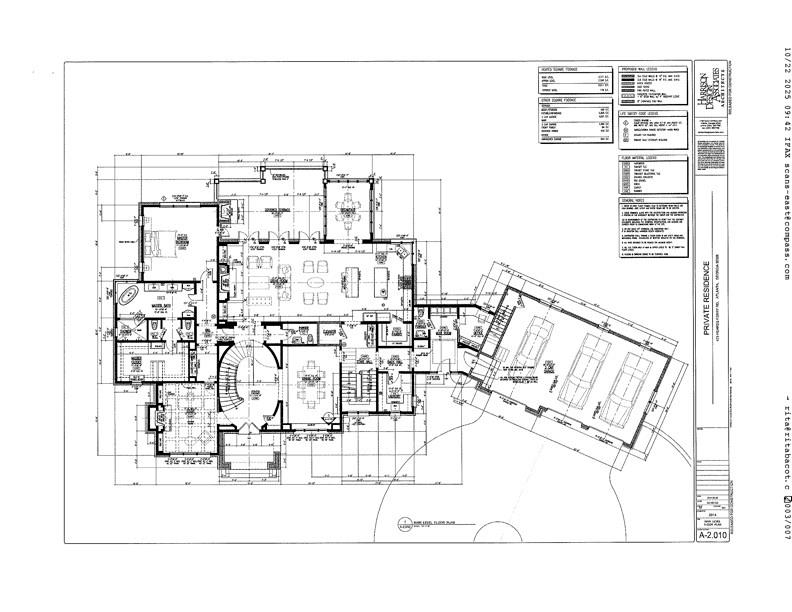
Spanning more than 10,000 square feet, this exceptional residence is defined by soaring ceilings, rich hardwood floors throughout, and interiors thoughtfully designed to balance impressive scale with an inviting sense of warmth. The main level is tailored for today's luxury lifestyle, anchored by a formal entry, an open living concept with a huge veranda and an elegant owner's retreat, all overlooking the resort-style pool, cabana, and beautifully landscaped grounds. Creating a private sanctuary for everyday living.

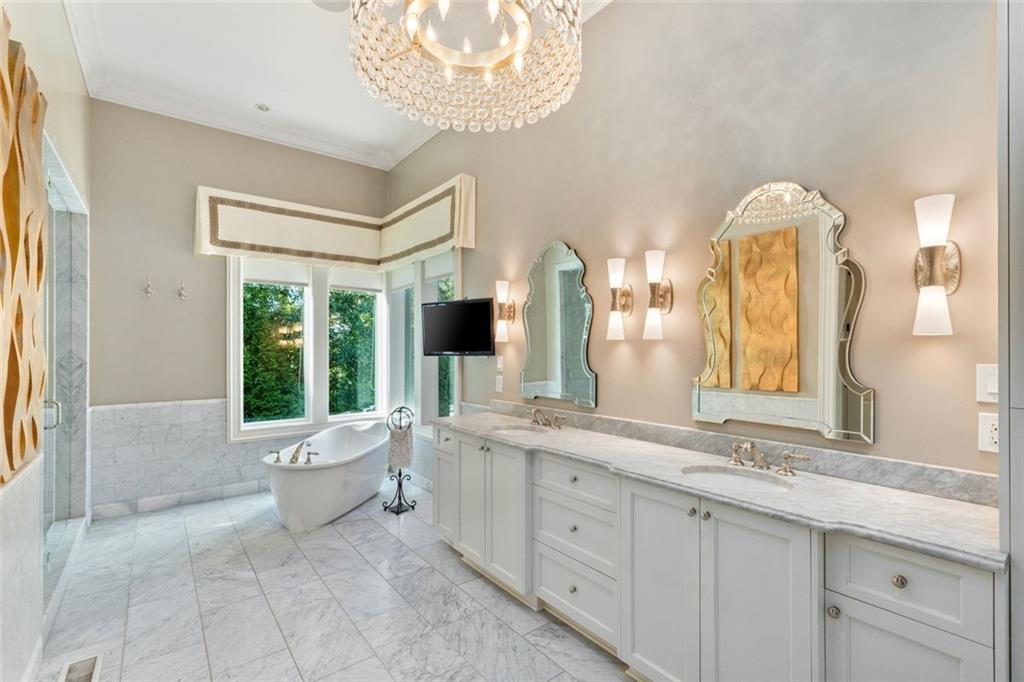
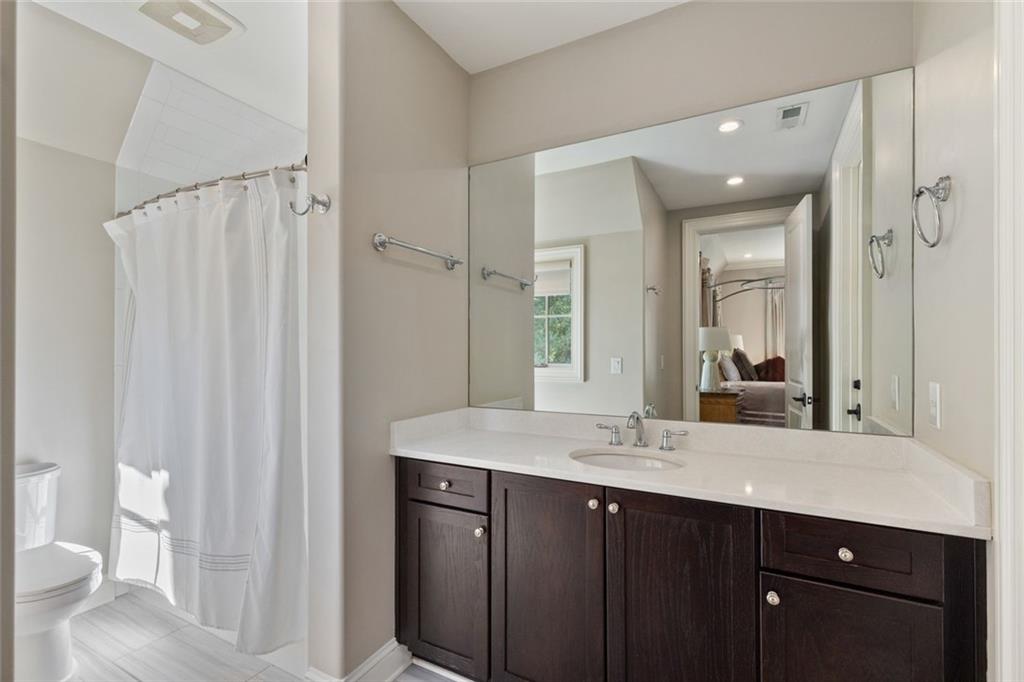
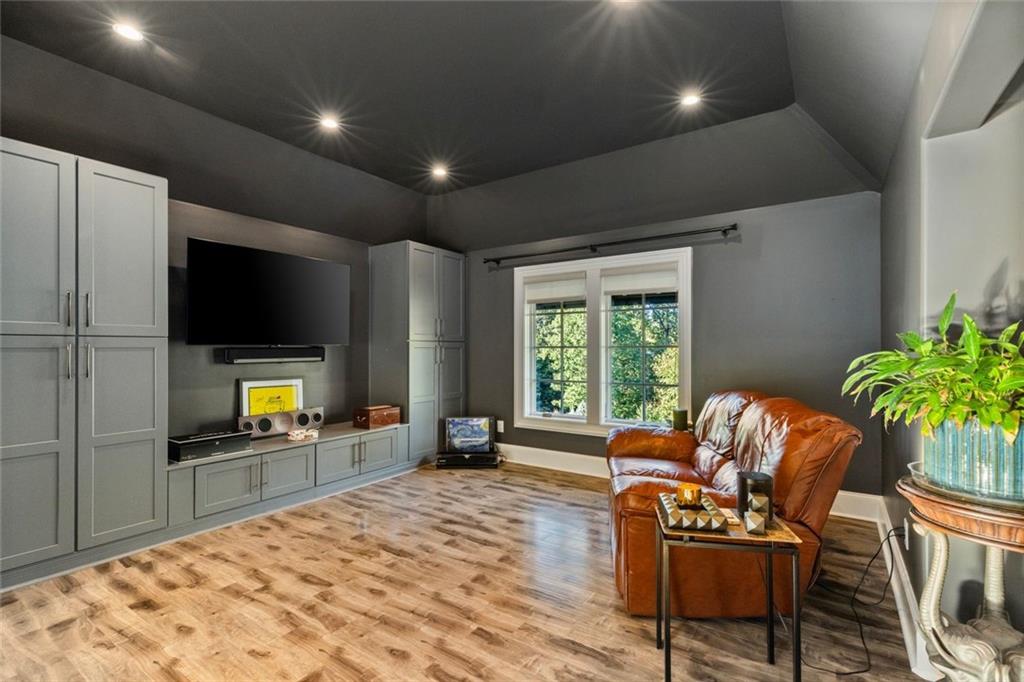
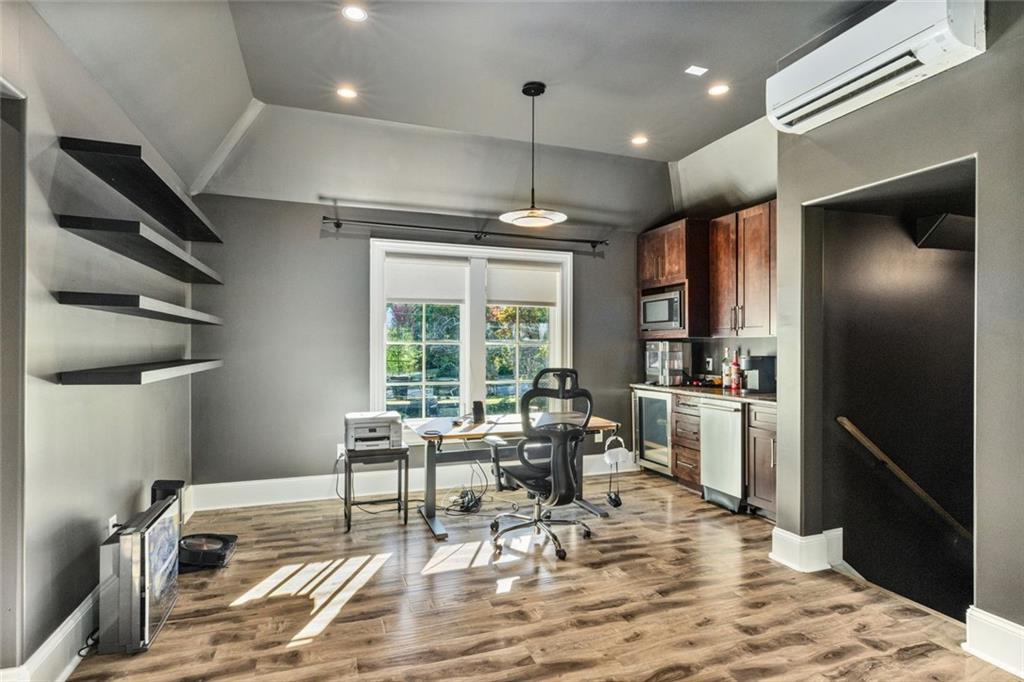
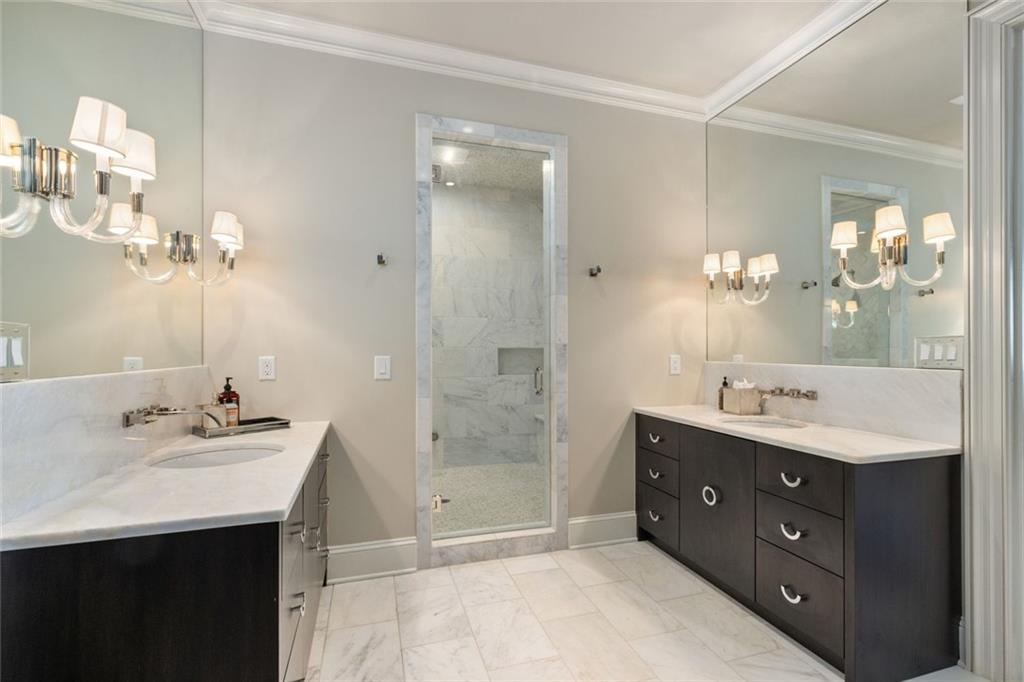
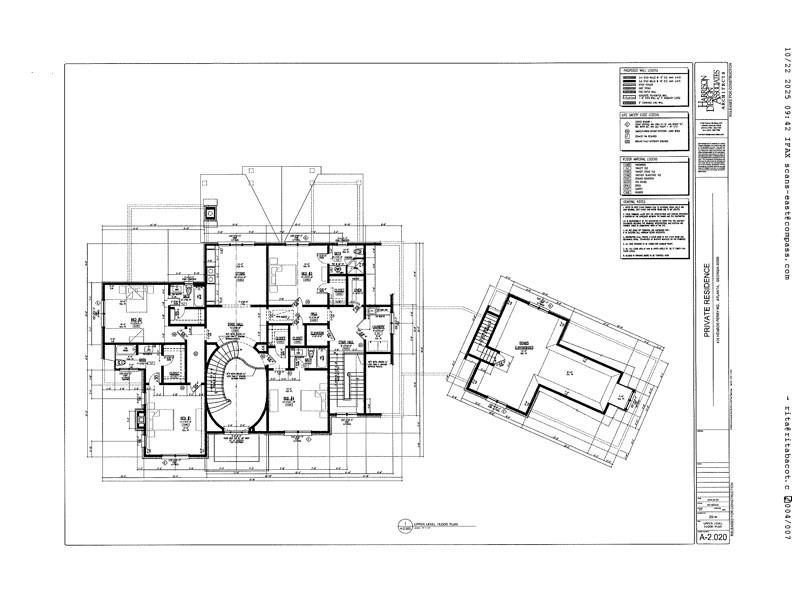
An elevator provides seamless access to all three levels, each bedroom features its own beautifully appointed en-suite bath, ensuring comfort and privacy for family and guests alike. Above the garage, a private apartment offers exceptional versatility--ideal as an executive home office, an independent teen or in-law suite, private quarters for live-in staff, or an inspiring artist's or wellness studio.


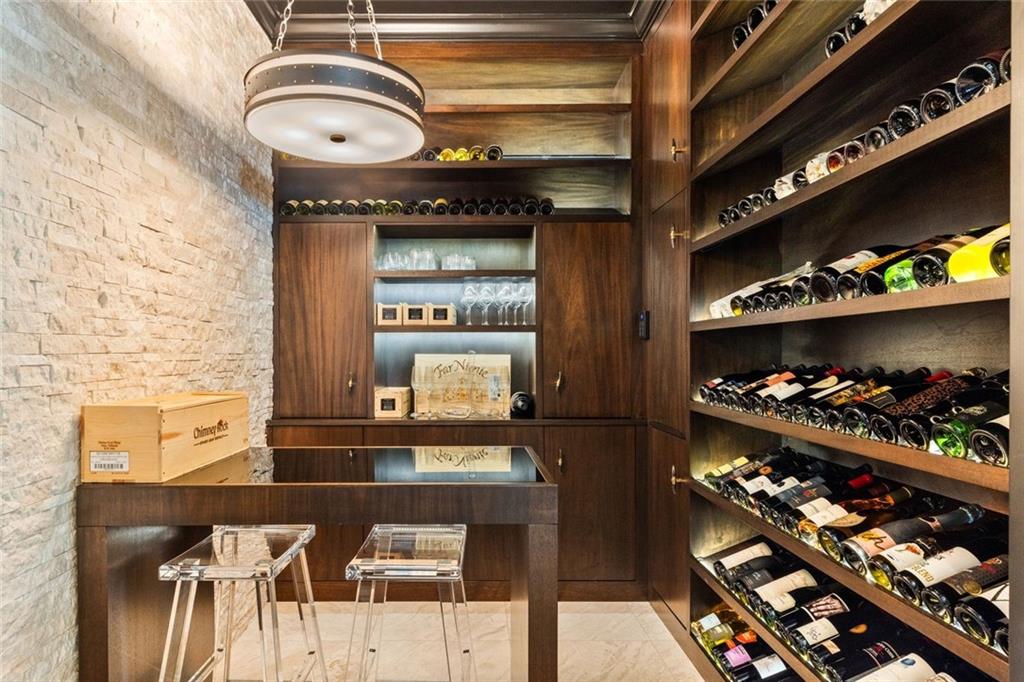
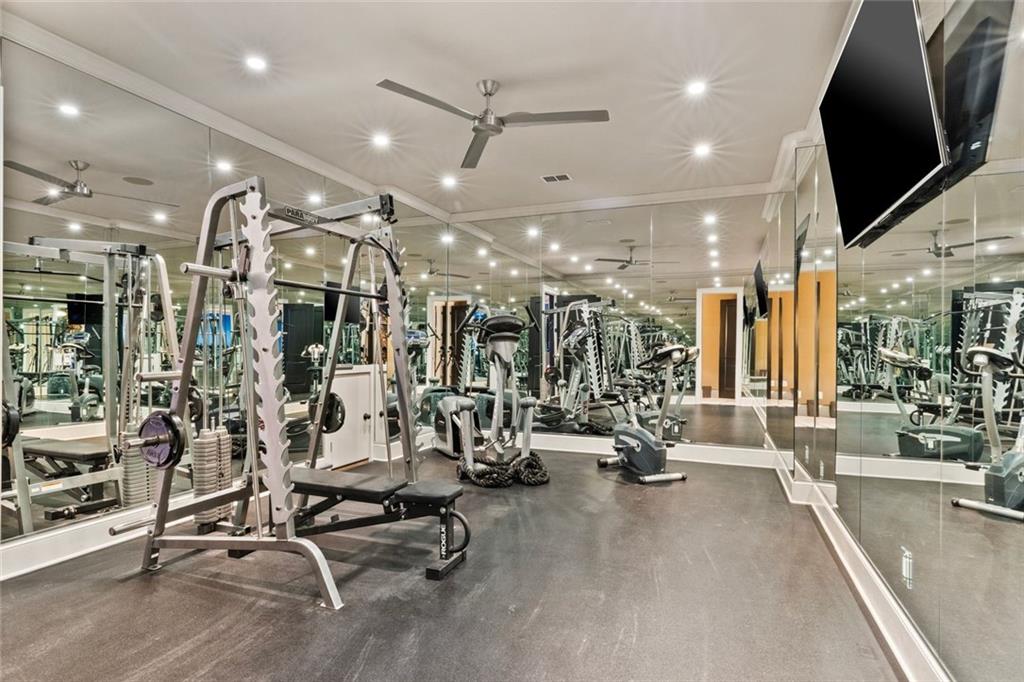
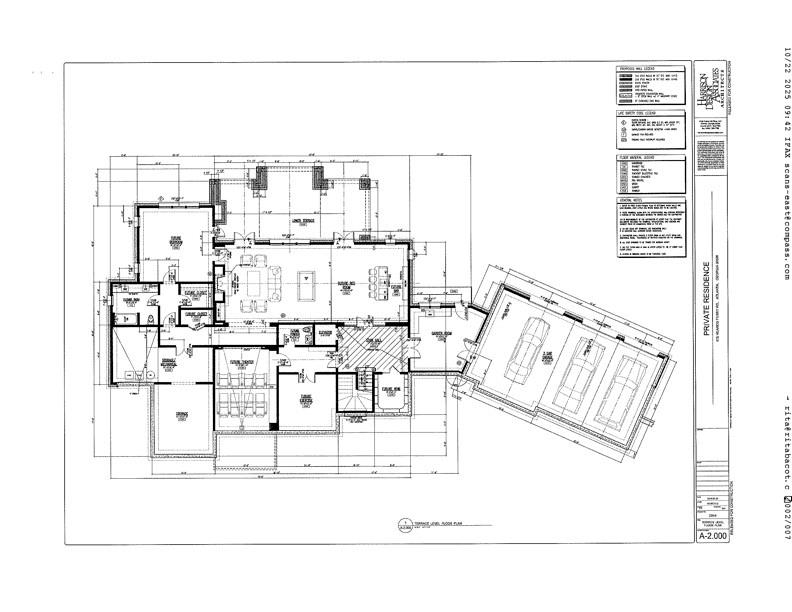
Designed to entertain without compromise, the terrace level is an experience unto itself--featuring a private theater, temperature-controlled wine cellar, fitness studio, in-law suite and dual entertaining bars that effortlessly transition from intimate gatherings to unforgettable celebrations.

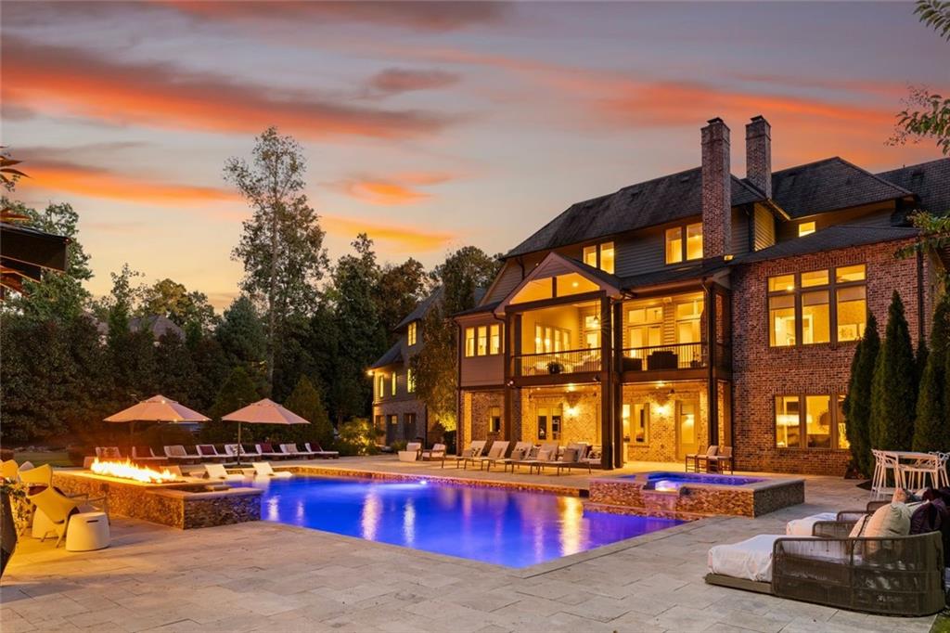
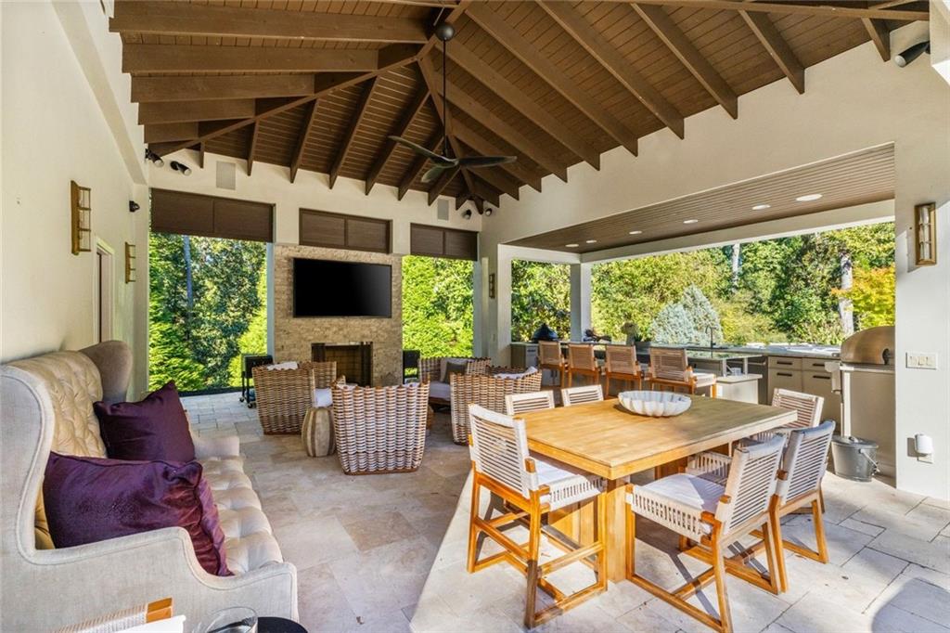
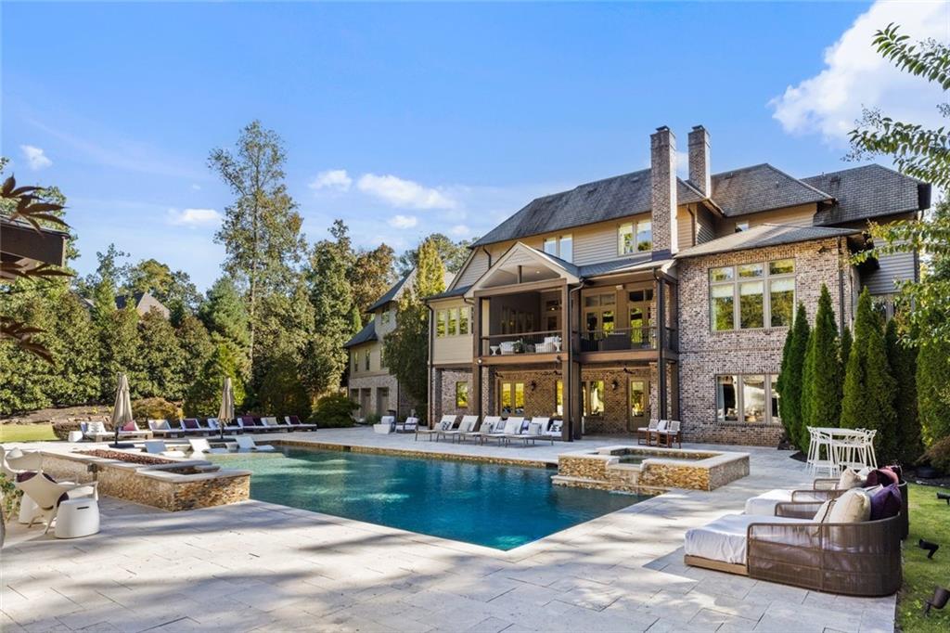
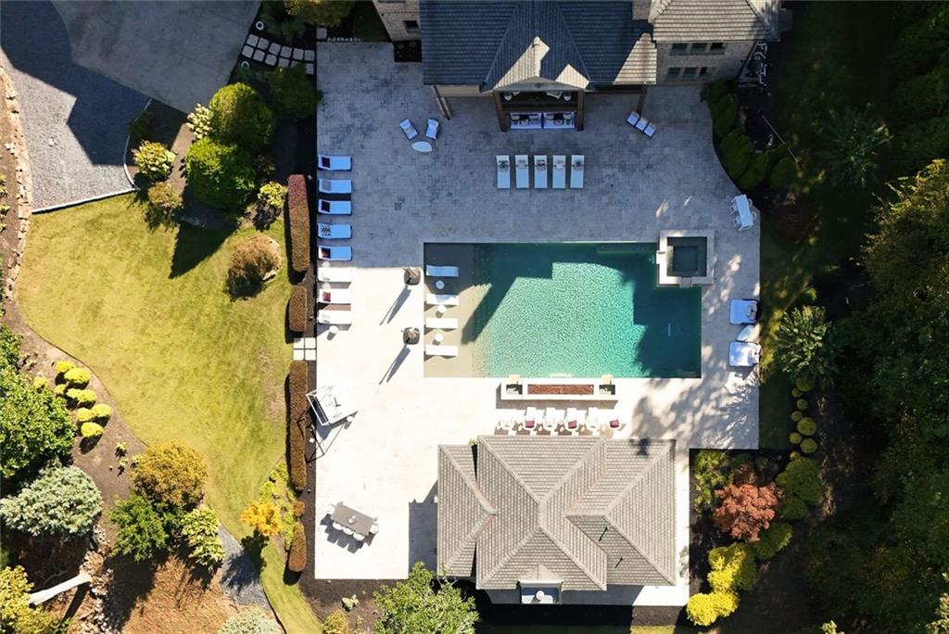
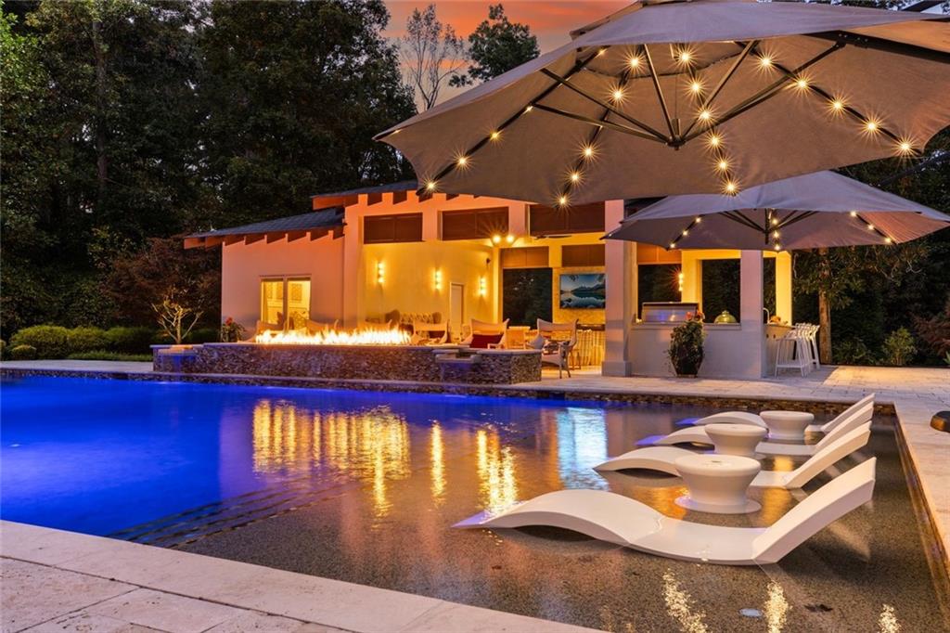
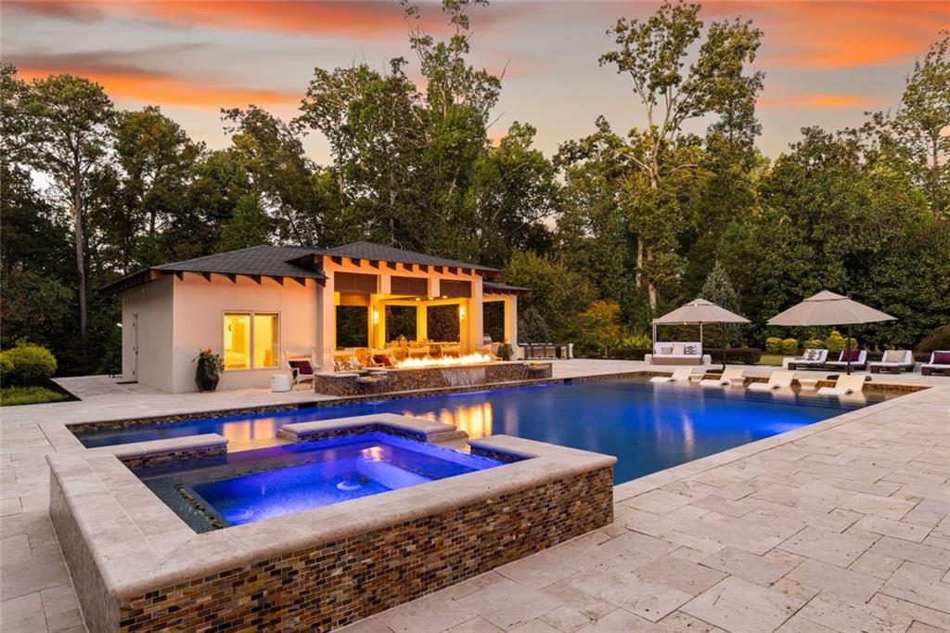
Beyond the walls of the home, the estate transforms into its own private resort. The pool with spa, tanning deck, and multiple swim depths is surrounded by an expansive stone travertine terrace, an outdoor kitchen, and a beautifully appointed cabana complete with its own guest suite. The ample size lot provides the perfect backdrop for future enhancements, including a custom sports court or additional recreational amenities.

Fully fenced for privacy and secured by two gated entrances, the property also features six garage bays and EV charging, offering every modern convenience for today's luxury lifestyle.

More than a home, this is a private sanctuary where timeless elegance, exceptional craftsmanship, and resort-style living come together to create an extraordinary lifestyle. Perfectly positioned just moments from Atlanta, premier schools, private clubs, acclaimed dining, and executive business centers, this is a rare opportunity to own one of Sandy Springs' most distinguished estates.

Private tours are available by appointment.

8
beds

12
baths

10,220 Sq.Ft. LIVING AREA

1.78 Acres lot

Kim  Noeltner

Kim Noeltner

Features & Amenities

Interior

  • total bedrooms8
  • Total bathrooms12
  • full bathrooms8
  • half bathrooms4
  • Laundry room In Hall, Laundry Room, Main Level
  • Flooring Hardwood
  • Fireplace Basement, Gas Starter, Great Room, Living Room, Outside
  • APPLIANCES Dishwasher, Disposal, Double Oven, Dryer, Microwave, Range Hood, Refrigerator, Washer
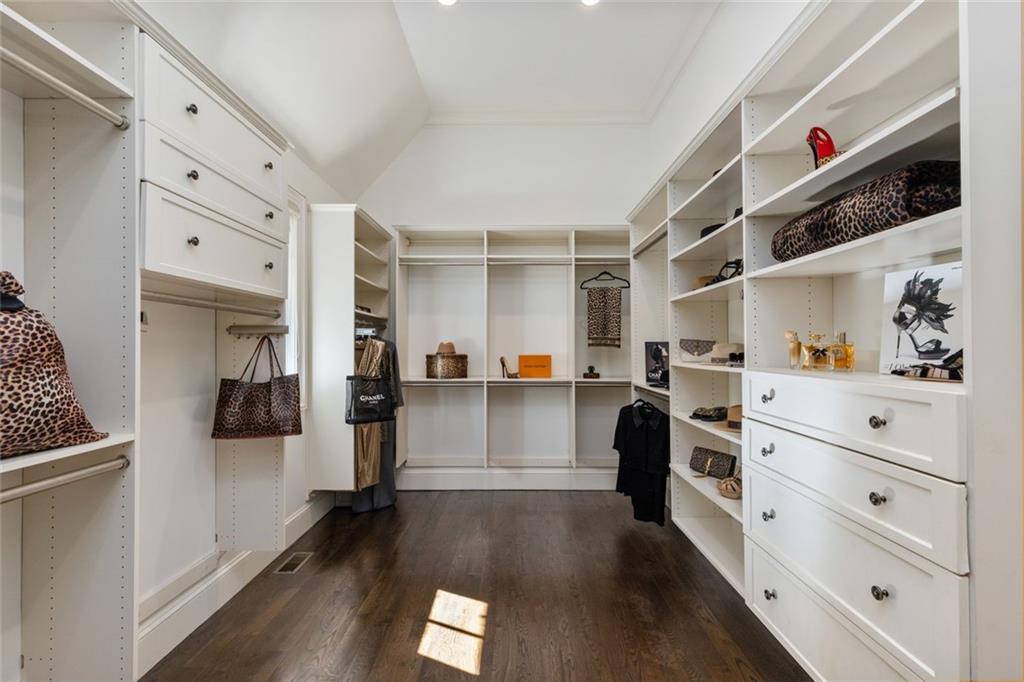
  • other interior Features Bookcases, Elevator, Entrance Foyer, High Ceilings 10 ft Lower, High Ceilings 10 ft Main, High Ceilings 10 ft Upper, High Speed Internet, His and Hers Closets, Smart Home, Walk-In Closet(s), Wet Bar

Area & Lot

  • Status Sold
  • Date Sold August 21, 2026
  • Living Area10,220 Sq.Ft.
  • Total Area10,220 Sq.Ft.
  • Lot Area1.78 Acres
  • MLS® ID7797040
  • TypeResidential
  • YEAR BUILT2014
  • NeighborhoodSandy Springs
  • Architecture StylesFrench Provincial
  • Water FrontageNone
  • View DescriptionTrees/Woods, Other
  • Elementary SchoolHeards Ferry
  • Middle SchoolRidgeview Charter
  • High SchoolRiverwood International Charter

Exterior

  • STORIES3
  • Garage Space6.0
  • water SourcePublic
  • utilitiesCable Available, Electricity Available, Natural Gas Available, Phone Available, Water Available
  • PoolIn Ground
  • roofComposition
  • lot featuresBack Yard, Front Yard, Landscaped, Level, Private, Wooded
  • parkingAttached, Driveway, Garage, Garage Faces Front, Garage Faces Rear, Kitchen Level, Level Driveway
  • HEAT TYPECentral
  • AIR CONDITIONINGCeiling Fan(s), Central Air
  • sewerSeptic Tank
  • SubstructureSee Remarks
  • Disability FeaturesAccessible Elevator Installed
  • security FeaturesFire Alarm, Intercom, Secured Garage/Parking, Security Gate, Smoke Detector(s)
  • Green featuresNone
  • other exterior FeaturesBalcony, Garden, Gas Grill, Private Yard, Rain Gutters

Financial

  • Sales Price$4,375,000
  • Real Estate Tax $32,455/yr
View Virtual Tour

Sandy Springs

Georgia’s 2nd largest city in Atlanta’s metropolitan area.

Explore

Work With Us

Known for its robust philanthropic program, community involvement, dedication to service, boutique office, and elite group of agents, Beacham consistently elevates the real estate experience and has forever changed the standard of service and the industry’s marketing trends in Atlanta and beyond.

Follow Us on Instagram