110 Parc Du Chateau
110 Parc Du Chateau
110 Parc Du Chateau
110 Parc Du Chateau
110 Parc Du Chateau
110 Parc Du Chateau
110 Parc Du Chateau
110 Parc Du Chateau
110 Parc Du Chateau
110 Parc Du Chateau
110 Parc Du Chateau
110 Parc Du Chateau
110 Parc Du Chateau
110 Parc Du Chateau
110 Parc Du Chateau
110 Parc Du Chateau
110 Parc Du Chateau
110 Parc Du Chateau
110 Parc Du Chateau
110 Parc Du Chateau
110 Parc Du Chateau
110 Parc Du Chateau
110 Parc Du Chateau
110 Parc Du Chateau
110 Parc Du Chateau
110 Parc Du Chateau
110 Parc Du Chateau
110 Parc Du Chateau
110 Parc Du Chateau
110 Parc Du Chateau
110 Parc Du Chateau
110 Parc Du Chateau
110 Parc Du Chateau
110 Parc Du Chateau
110 Parc Du Chateau
110 Parc Du Chateau
110 Parc Du Chateau
110 Parc Du Chateau
110 Parc Du Chateau
110 Parc Du Chateau
110 Parc Du Chateau
110 Parc Du Chateau
110 Parc Du Chateau
110 Parc Du Chateau
110 Parc Du Chateau
110 Parc Du Chateau
110 Parc Du Chateau
110 Parc Du Chateau
110 Parc Du Chateau
110 Parc Du Chateau
110 Parc Du Chateau
110 Parc Du Chateau
110 Parc Du Chateau
110 Parc Du Chateau
SEE ALL PHOTOS
110 Parc Du Chateau
110 Parc Du Chateau
110 Parc Du Chateau
110 Parc Du Chateau
110 Parc Du Chateau
110 Parc Du Chateau
110 Parc Du Chateau
110 Parc Du Chateau
110 Parc Du Chateau
110 Parc Du Chateau
110 Parc Du Chateau
110 Parc Du Chateau
110 Parc Du Chateau
110 Parc Du Chateau
110 Parc Du Chateau
110 Parc Du Chateau
110 Parc Du Chateau
110 Parc Du Chateau
110 Parc Du Chateau
110 Parc Du Chateau
110 Parc Du Chateau
110 Parc Du Chateau
110 Parc Du Chateau
110 Parc Du Chateau
110 Parc Du Chateau
110 Parc Du Chateau
110 Parc Du Chateau
110 Parc Du Chateau
110 Parc Du Chateau
110 Parc Du Chateau
110 Parc Du Chateau
110 Parc Du Chateau
110 Parc Du Chateau
110 Parc Du Chateau
110 Parc Du Chateau
110 Parc Du Chateau
110 Parc Du Chateau
110 Parc Du Chateau
110 Parc Du Chateau
110 Parc Du Chateau
110 Parc Du Chateau
110 Parc Du Chateau
110 Parc Du Chateau
110 Parc Du Chateau
110 Parc Du Chateau
110 Parc Du Chateau
110 Parc Du Chateau
110 Parc Du Chateau
110 Parc Du Chateau
110 Parc Du Chateau
110 Parc Du Chateau
110 Parc Du Chateau
110 Parc Du Chateau
110 Parc Du Chateau
Listed by Tara Widener with Beacham and Company 404-261-6300
For Sale

110 Parc Du Chateau

110 Parc Du Chateau, Sandy Springs, GA 30327

$2,350,000
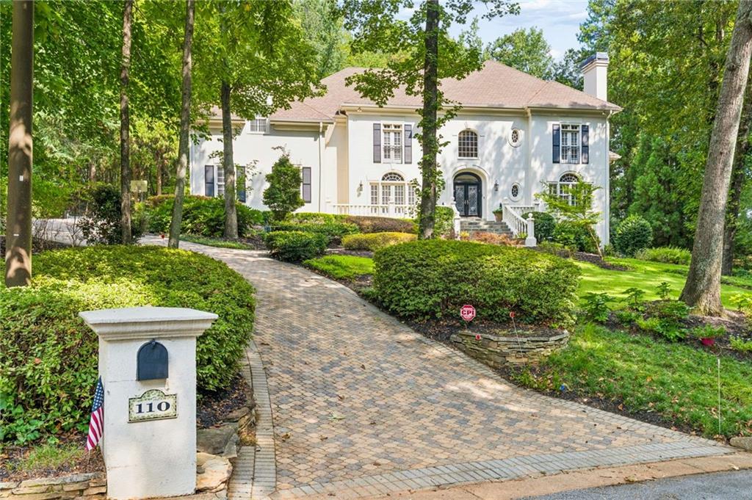
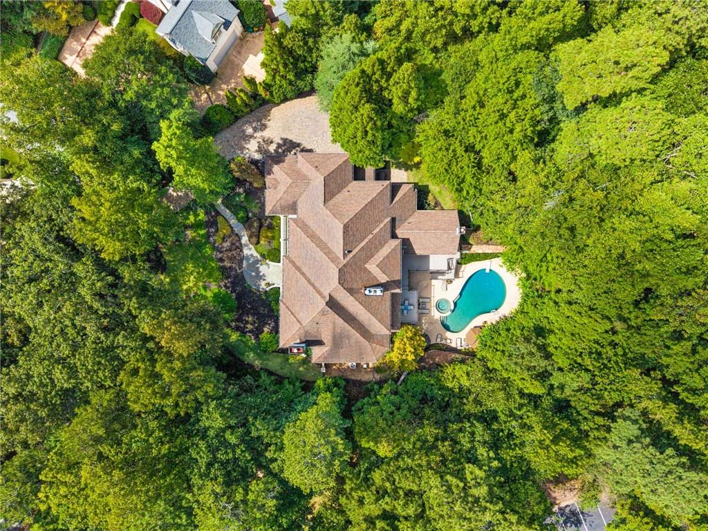
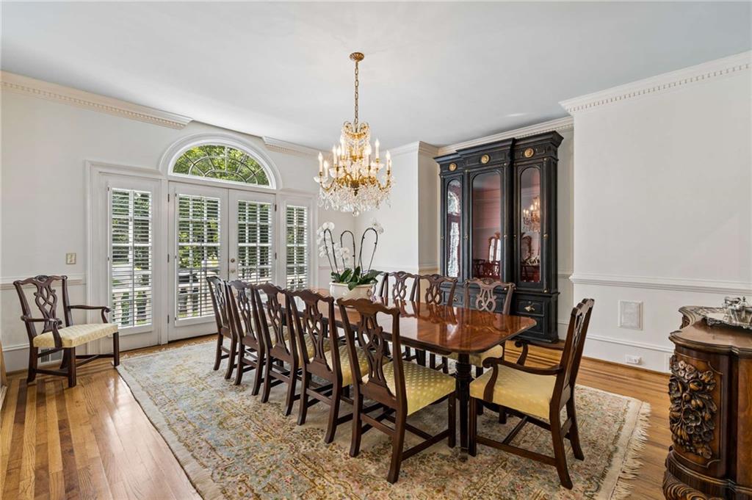
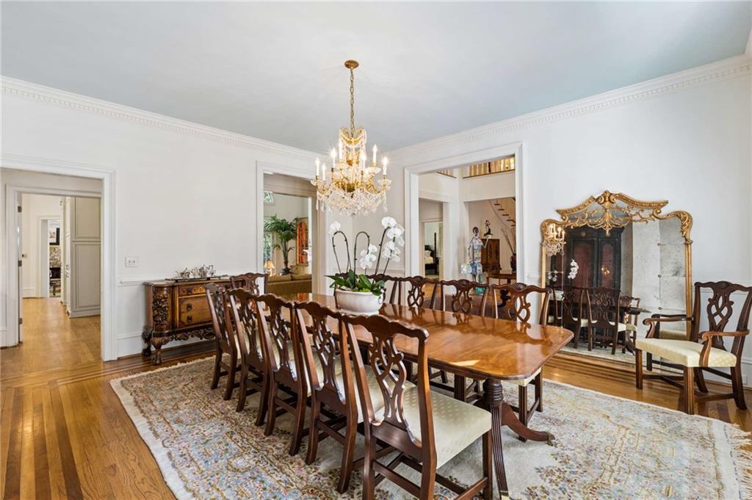
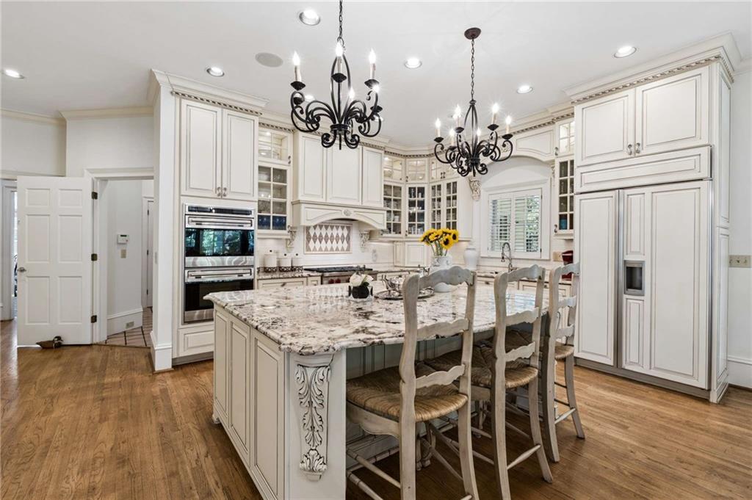
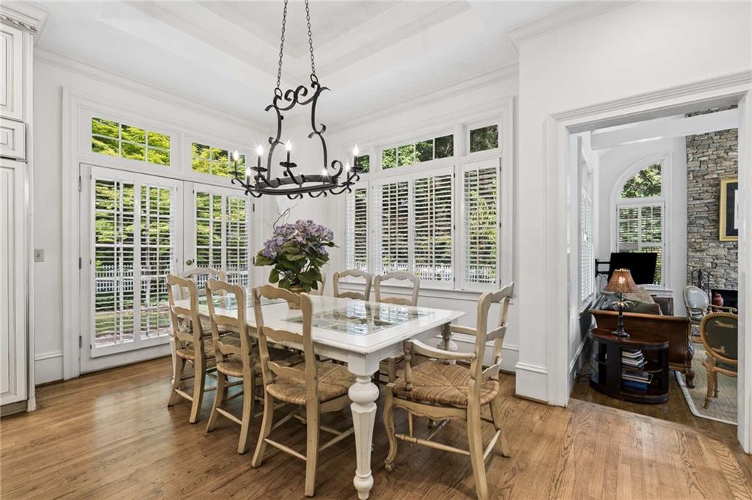
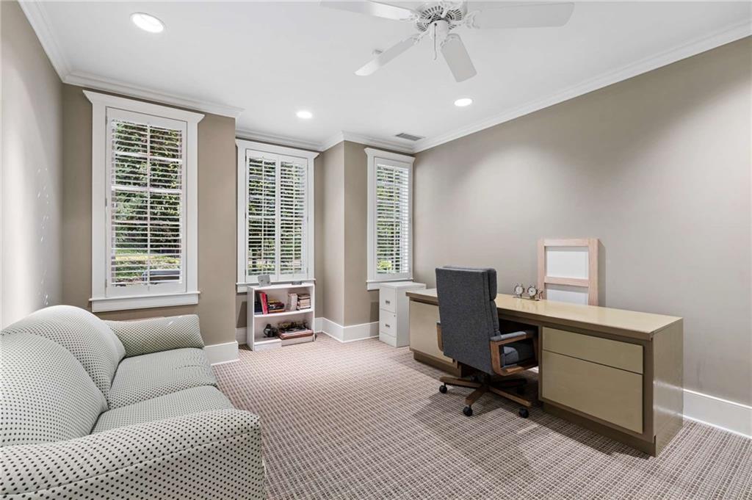
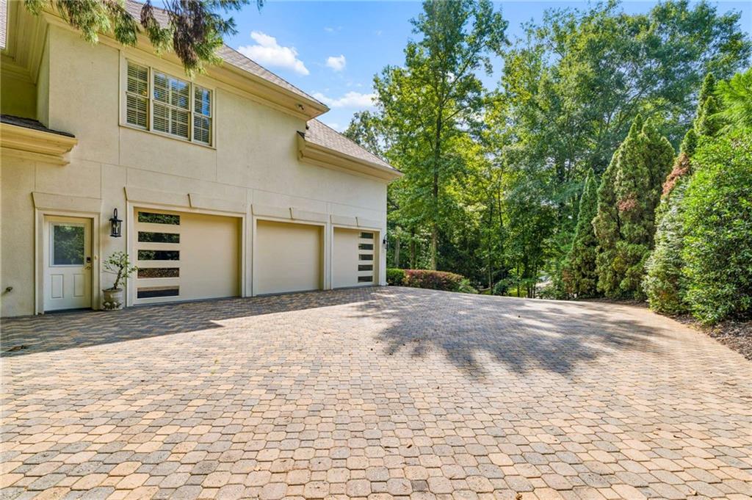
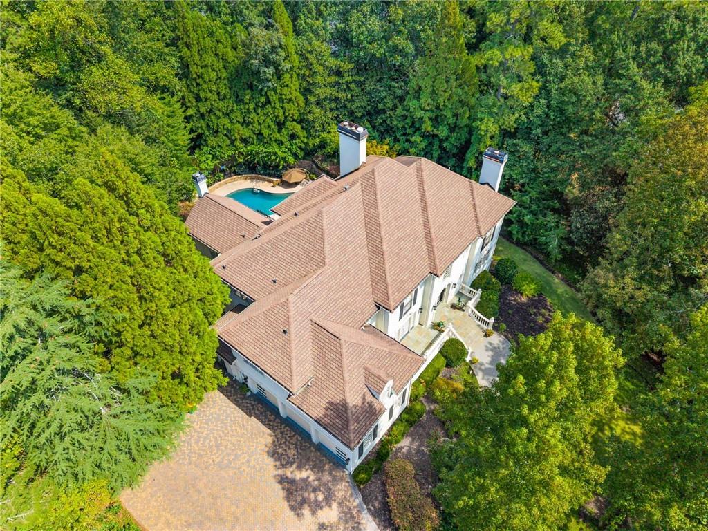
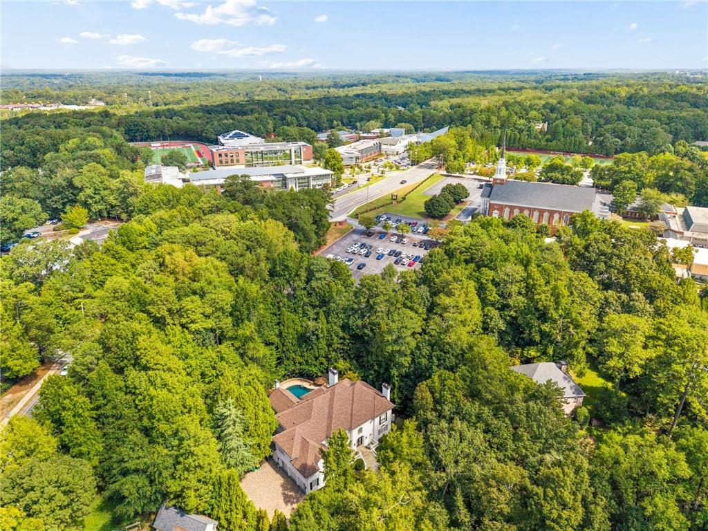
Privately situated on a quiet cul-de-sac surrounded by other estate homes, 110 Parc du Chateau Court offers an exceptional combination of scale, privacy and convenience in a sought-after Sandy Springs location inside the Perimeter. This impressive 7-bedroom, 7-full and 2-half-bath residence offers 10,393 square feet on nearly an acre, with a pool and spa and a setting that feels wonderfully removed while remaining close to everything. Directly across from Holy Innocents' Episcopal School, the property also has a rear gate providing remarkably convenient access--an extraordinary advantage for a family with children at the school.

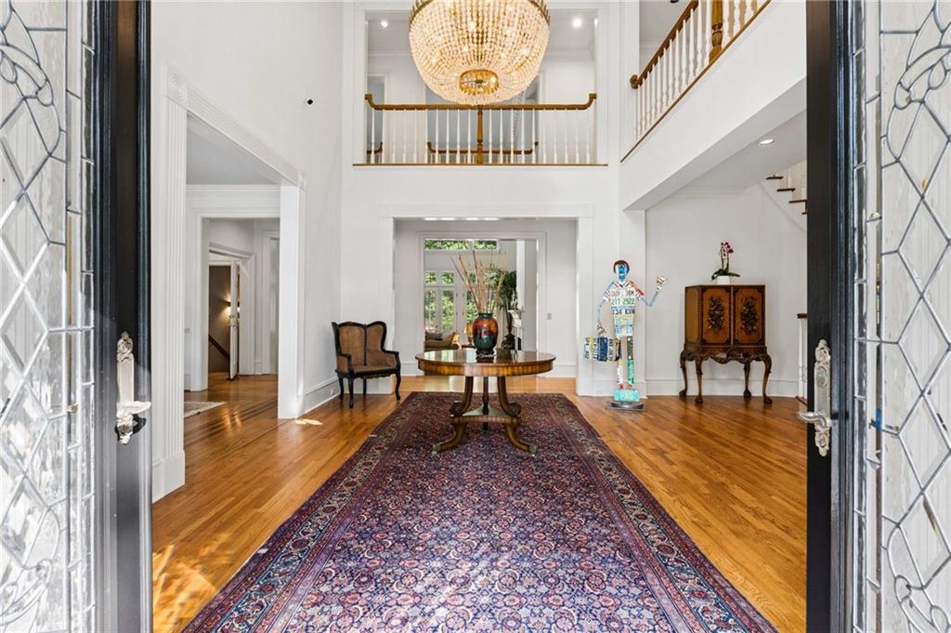
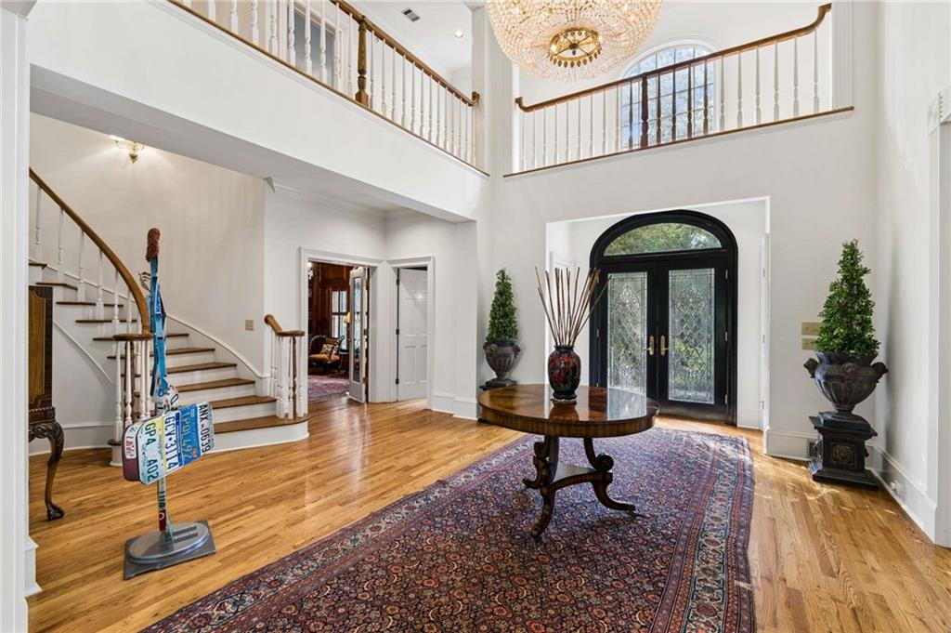
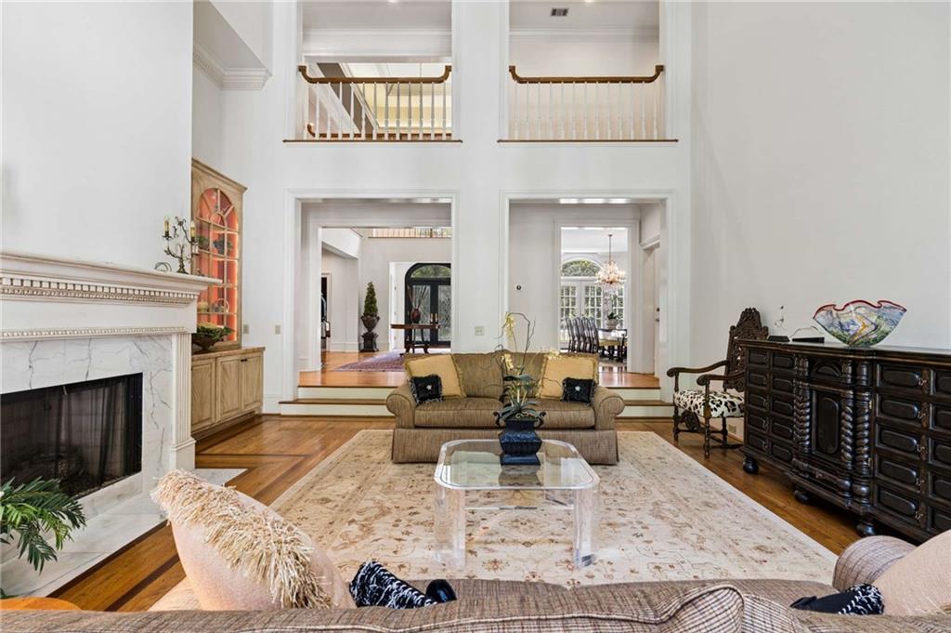
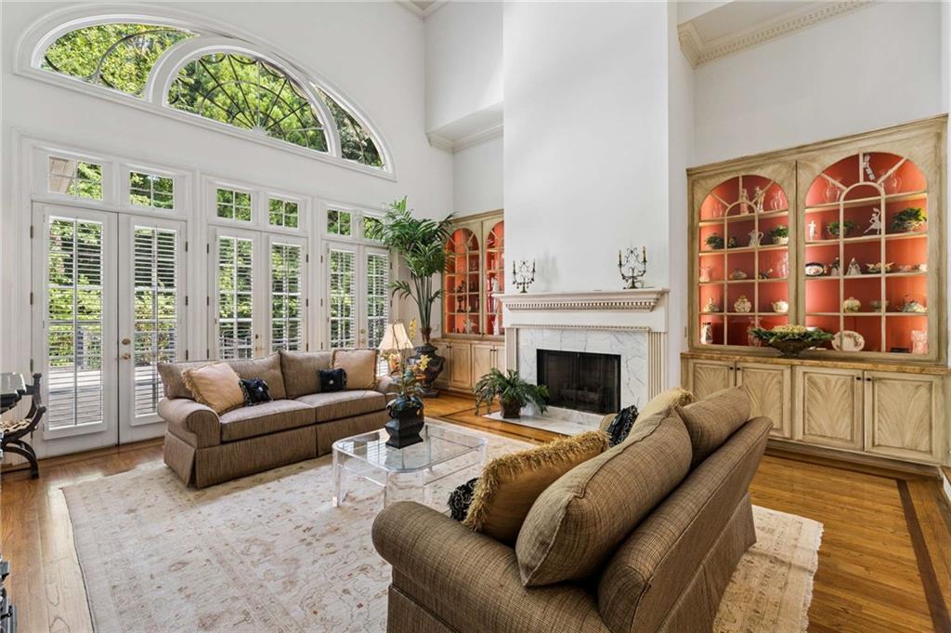
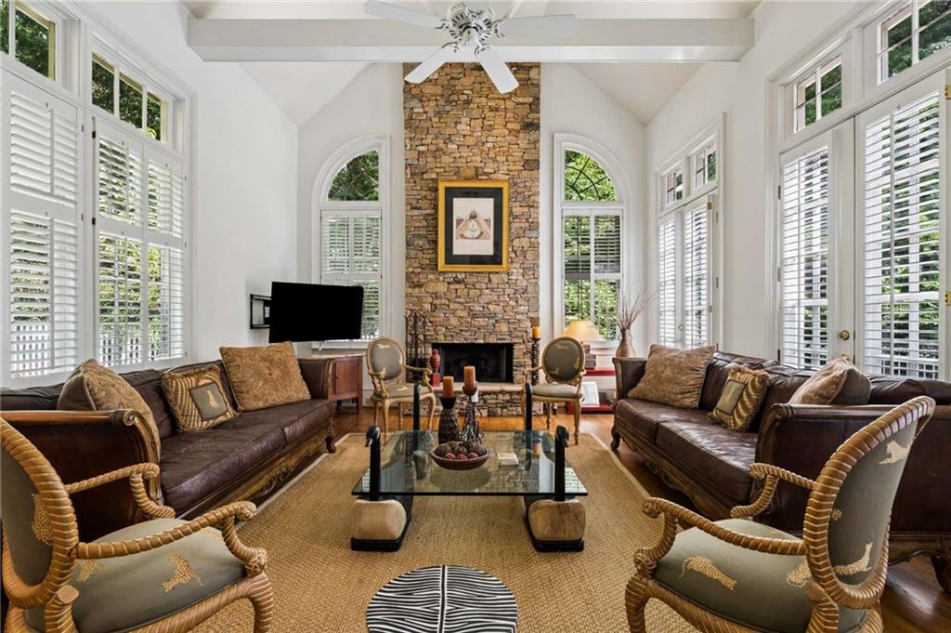
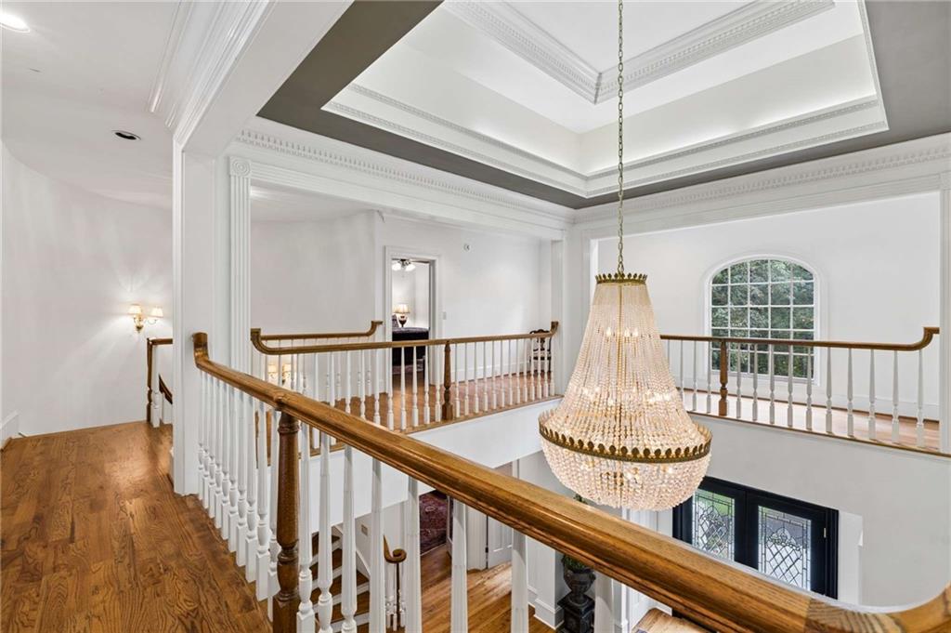
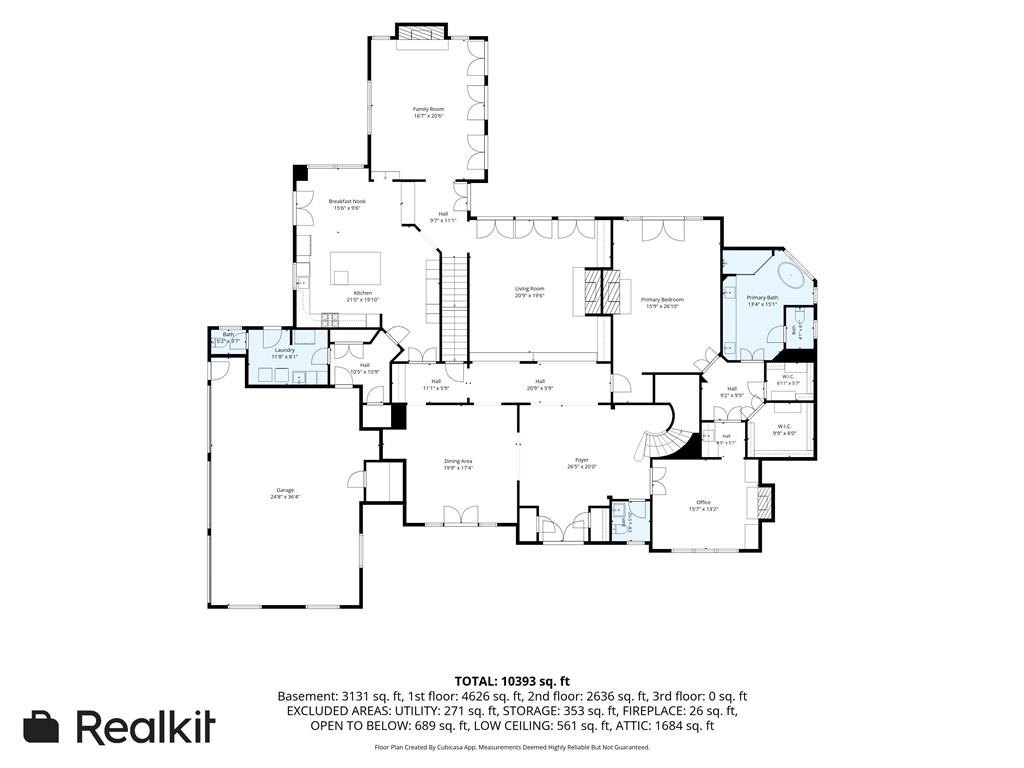
The impressive scale and architecture of the home are apparent from the moment you enter the dramatic 22-foot foyer. Twelve-foot ceilings throughout the main level create a wonderful sense of volume and light, while the living room soars to 22 feet. The den is equally striking, with a 20-foot ceiling and dramatic stacked-stone fireplace creating a warm and inviting contrast to the home's more formal spaces.

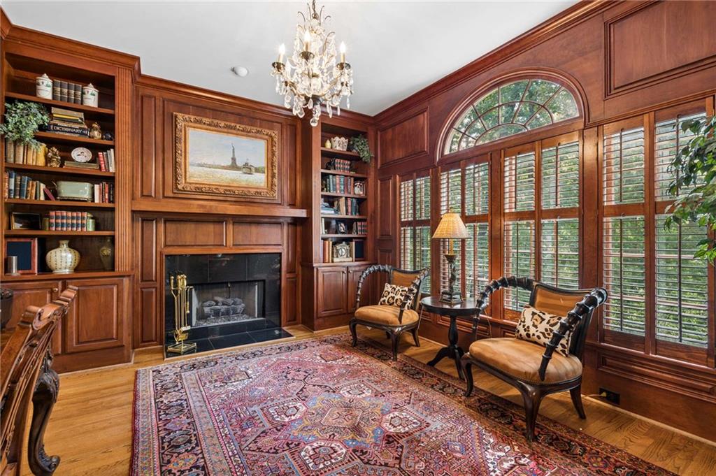
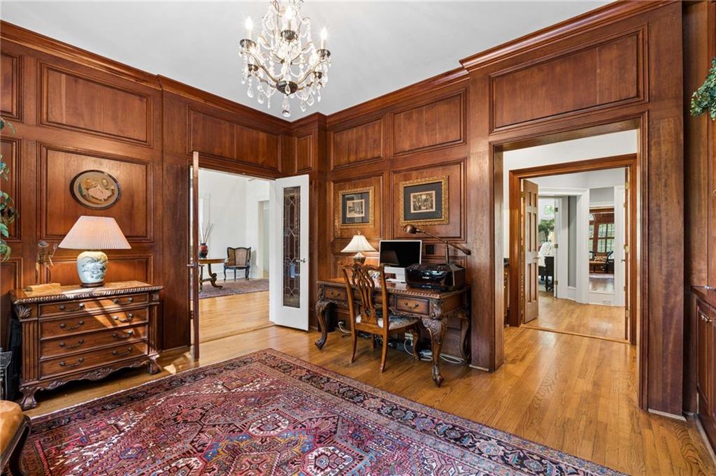
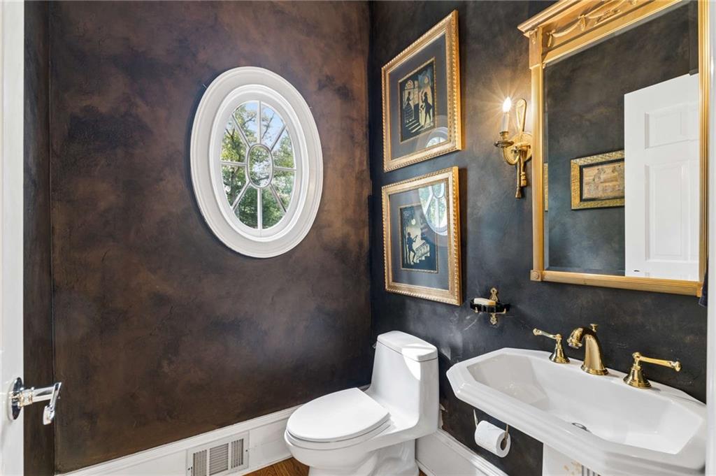
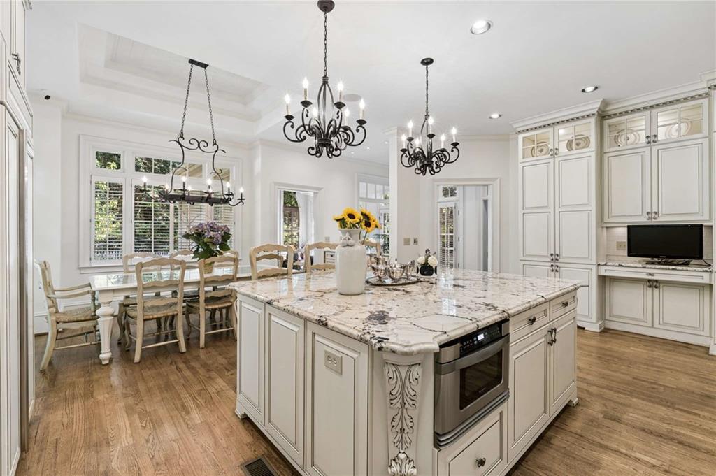
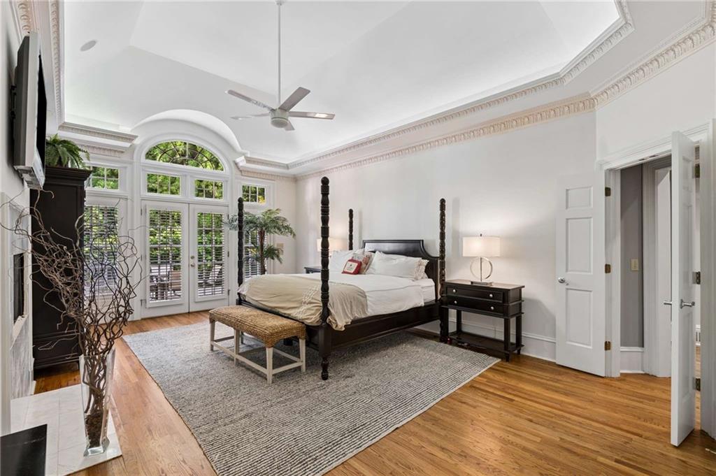
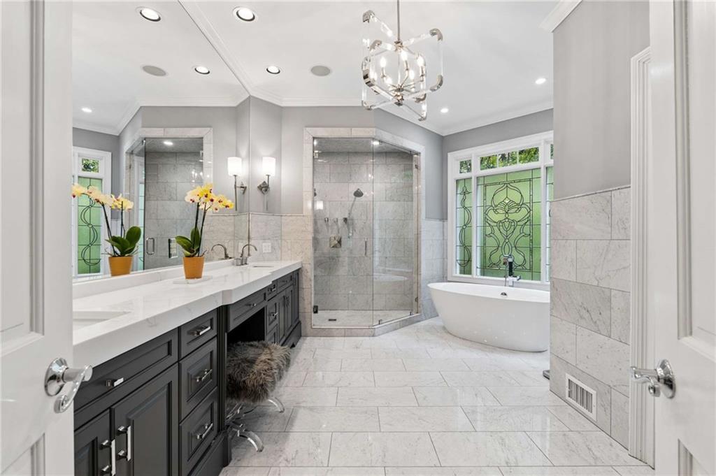
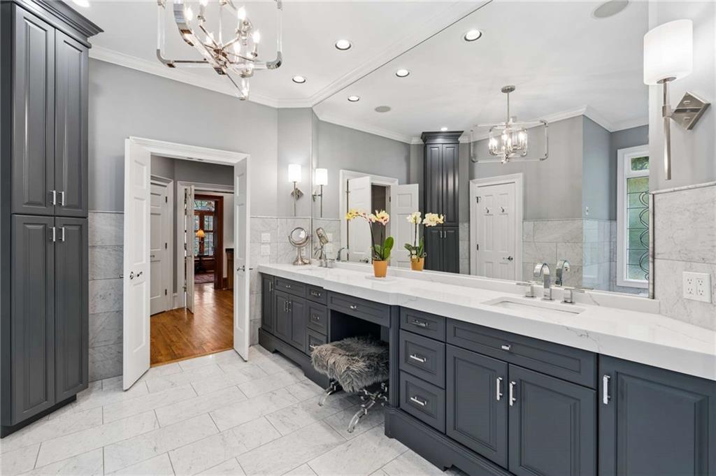
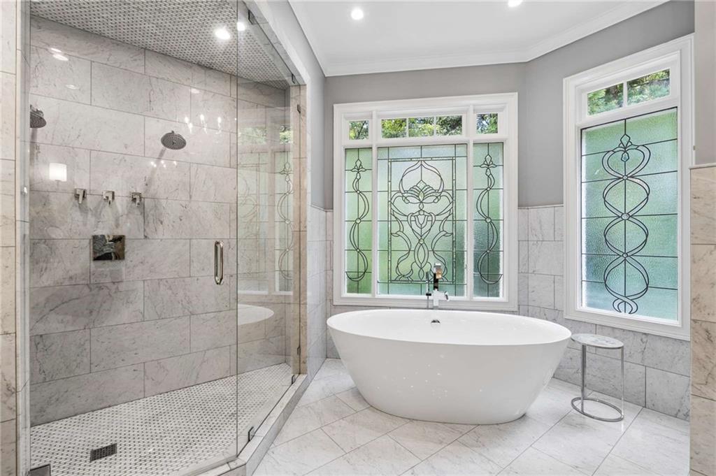
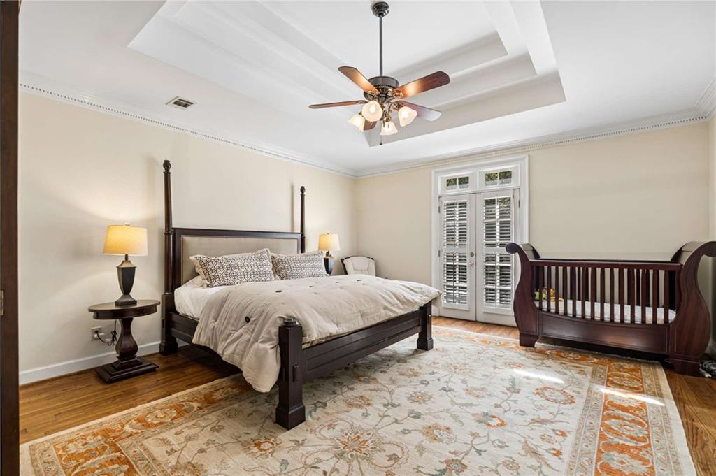
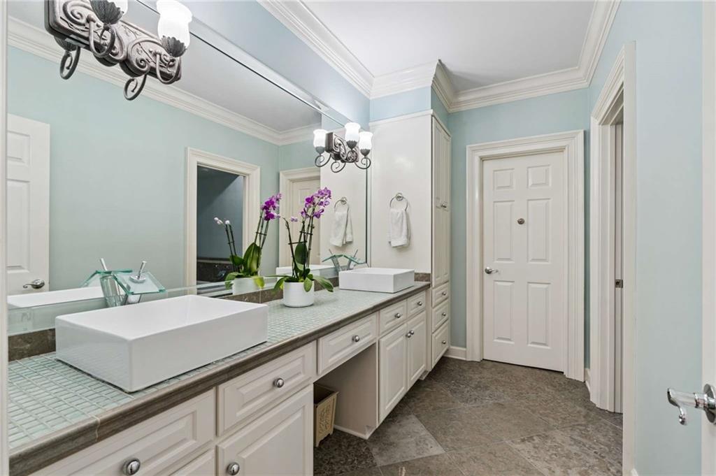
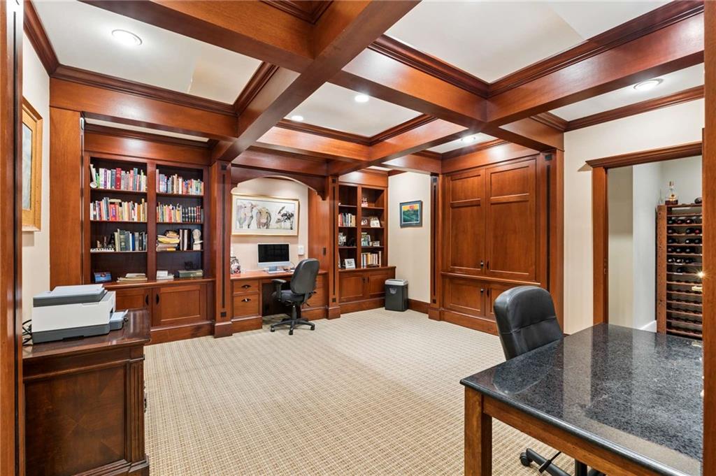
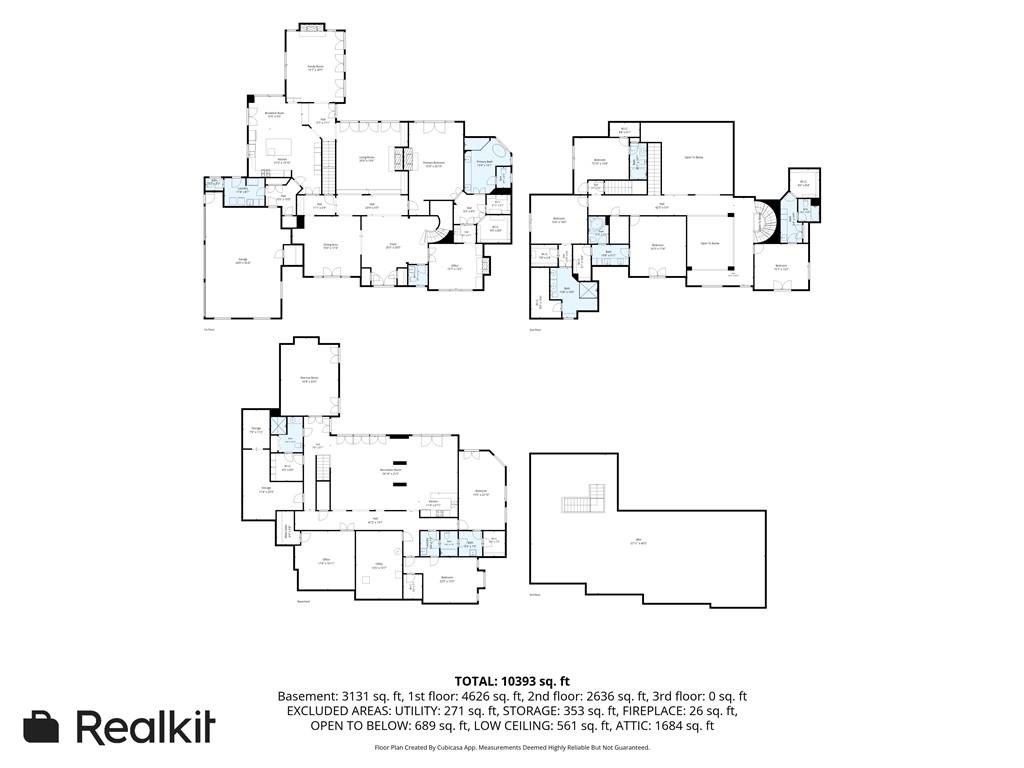
Designed to accommodate both everyday family life and large-scale entertaining, the main level also includes a handsome wood-paneled study with fireplace and two powder rooms. The primary suite is privately located on the main floor and features a beautifully renovated bath with separate shower and soaking tub, double vanities, private water closet and separate his-and-hers closets. Fresh neutral paint throughout gives the interiors a lighter, updated feel while allowing the architecture and generous proportions of the rooms to take center stage.

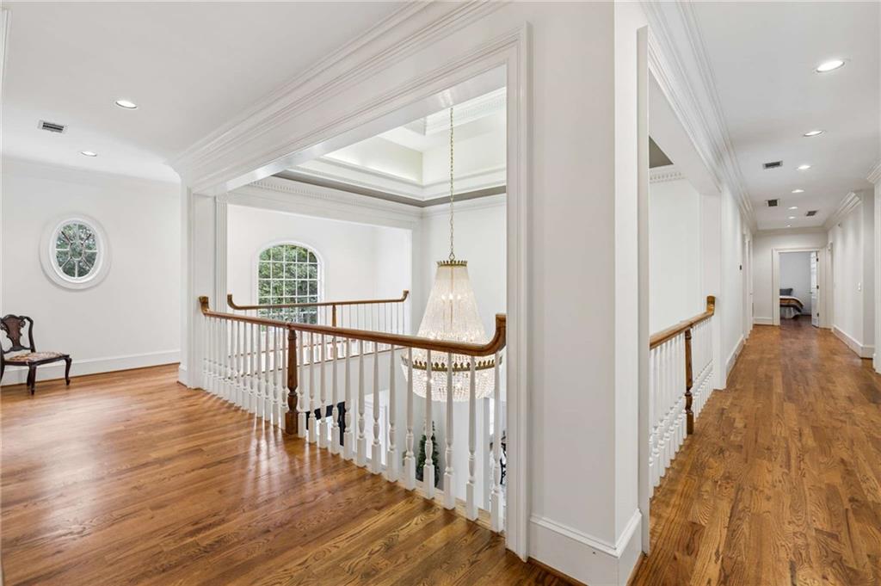
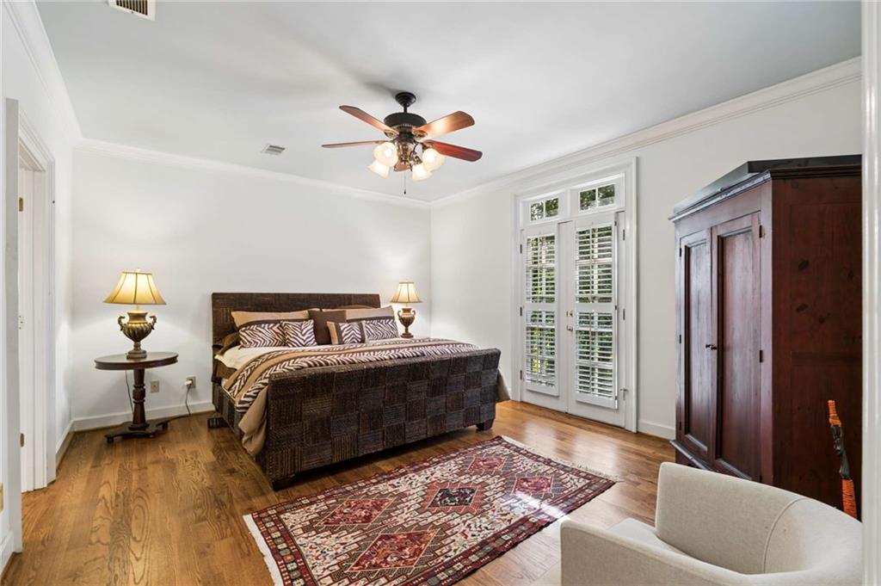
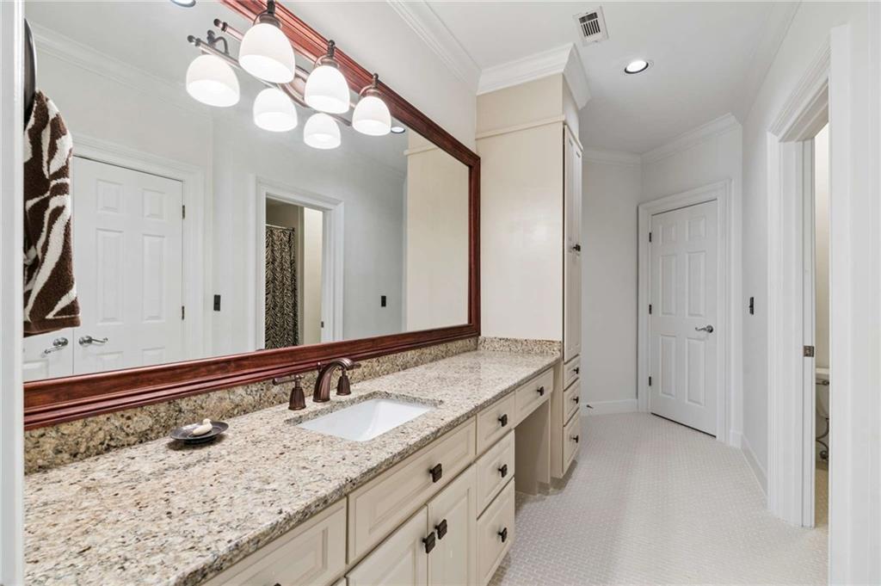
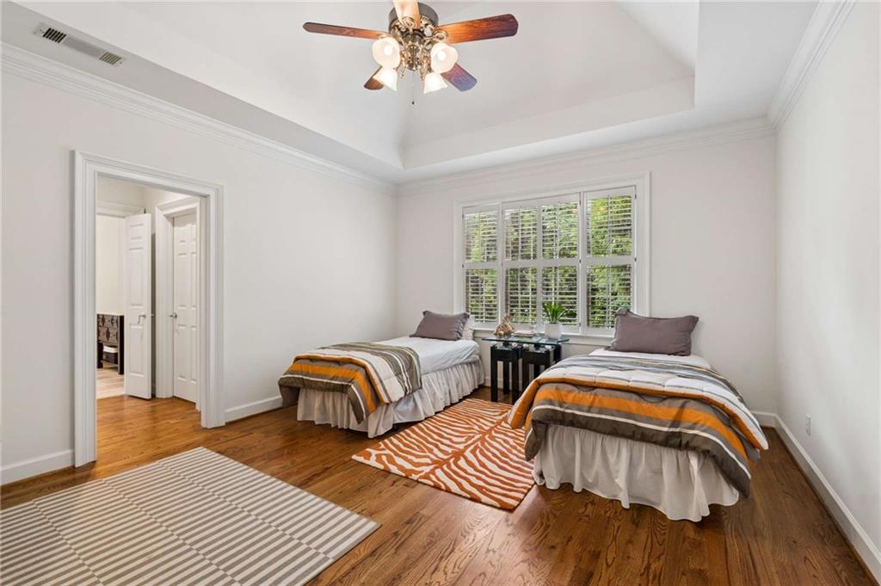
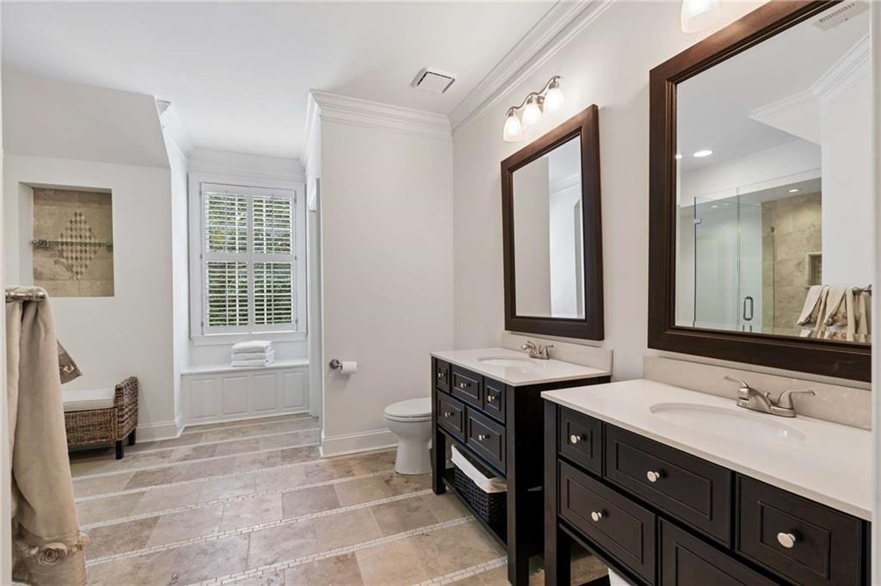
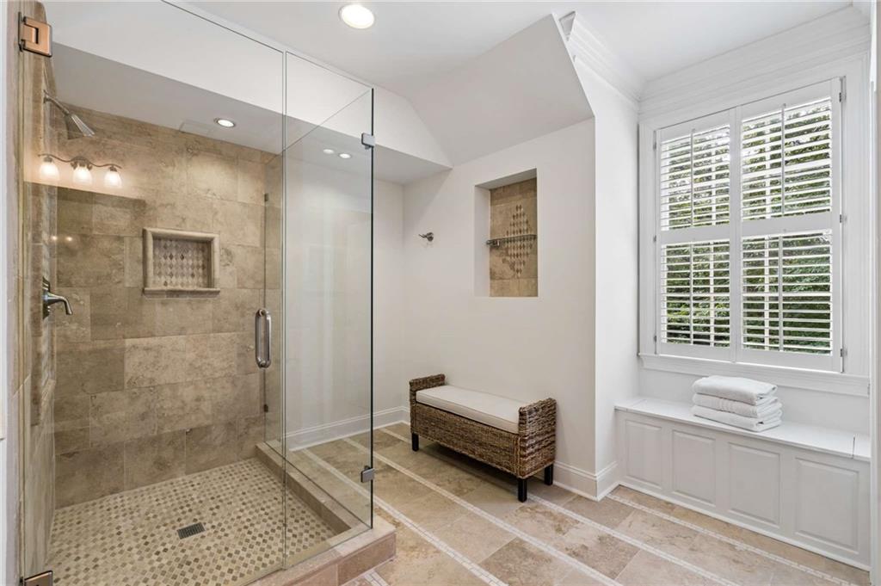
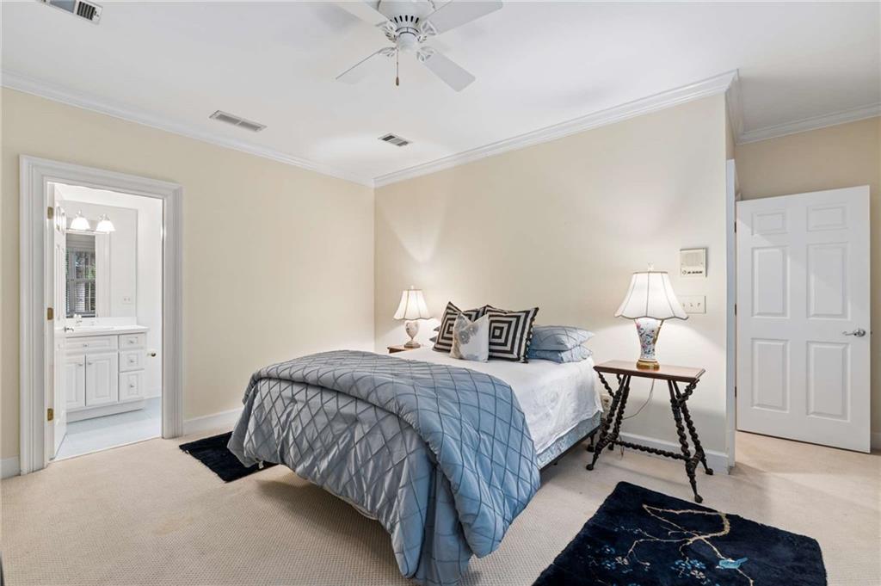
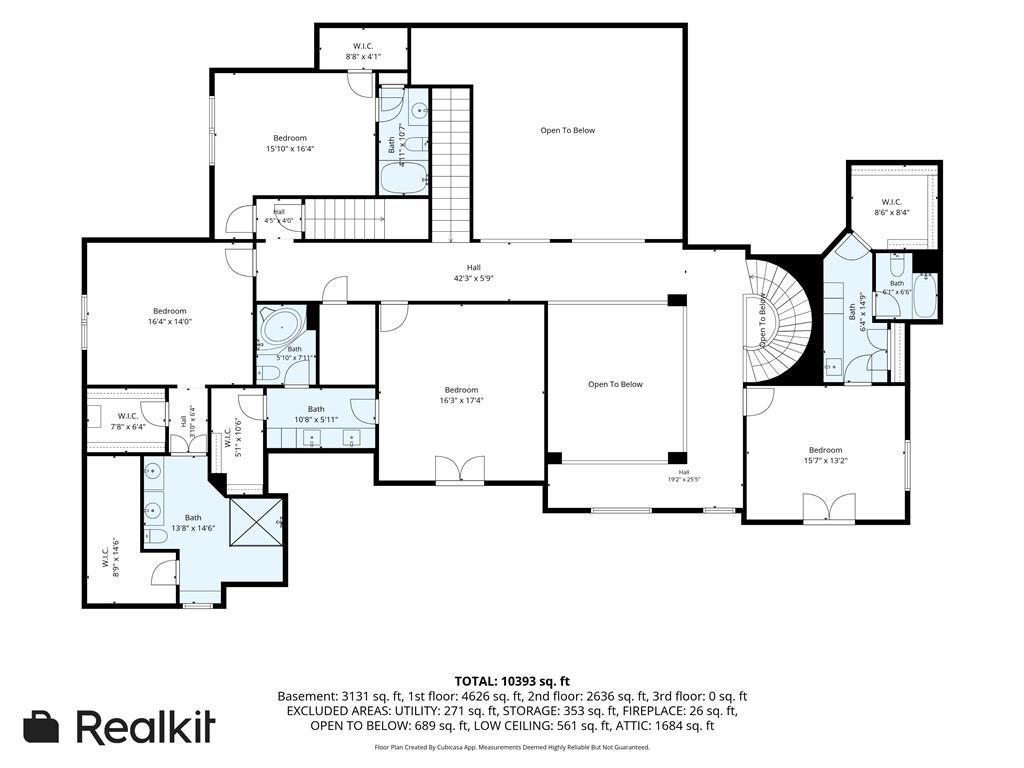
Upstairs, four spacious secondary bedrooms each have their own private ensuite bath--an exceptionally functional layout for a family while also providing wonderful privacy for guests.

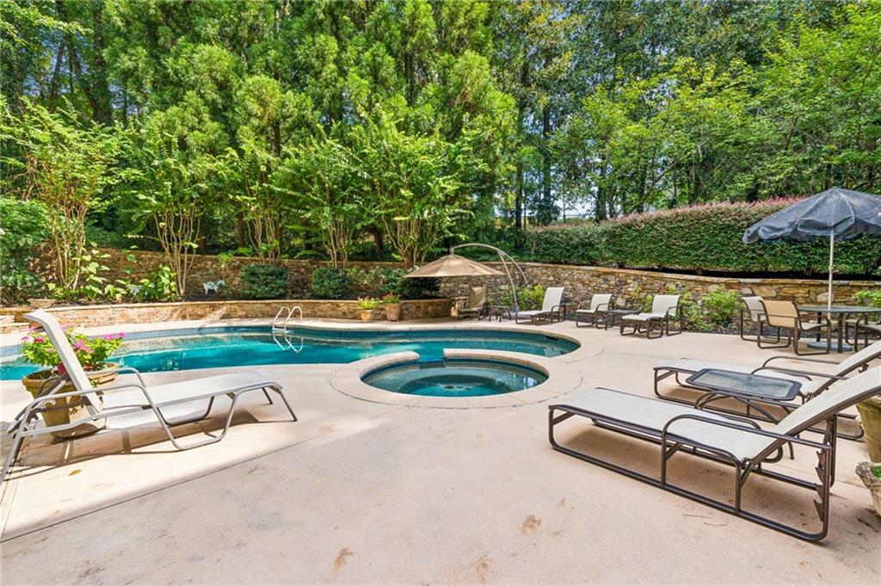
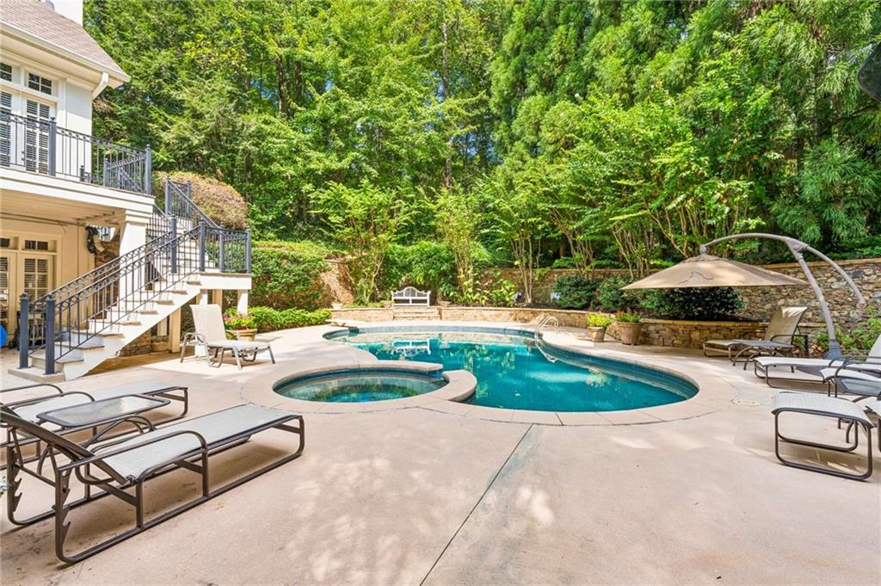
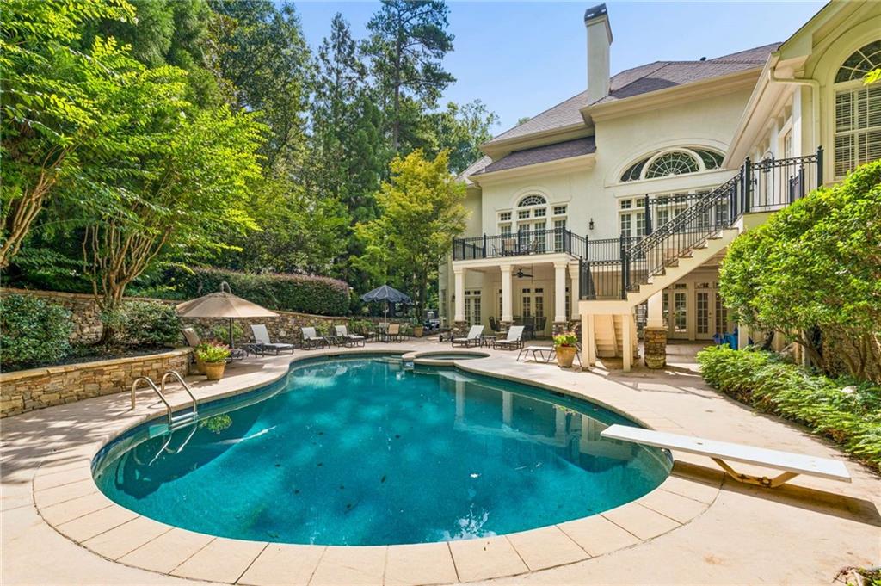
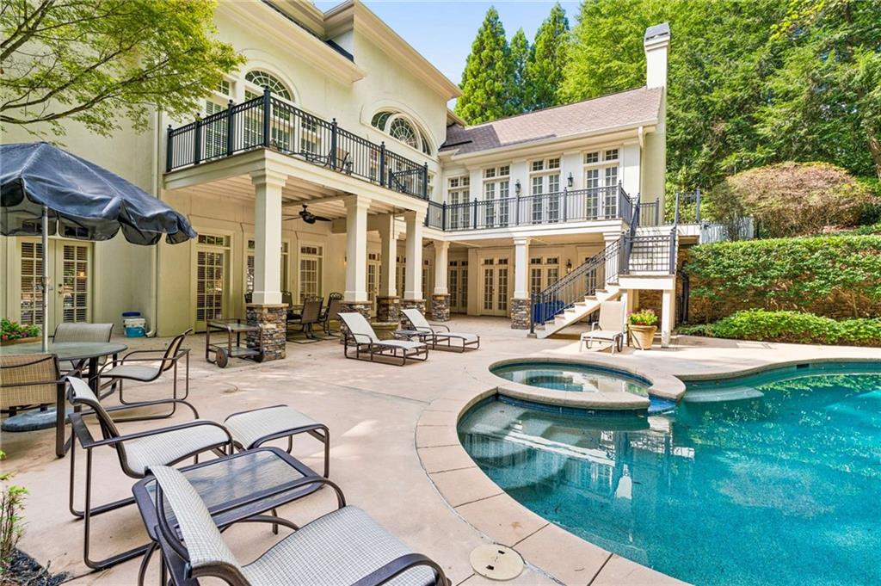
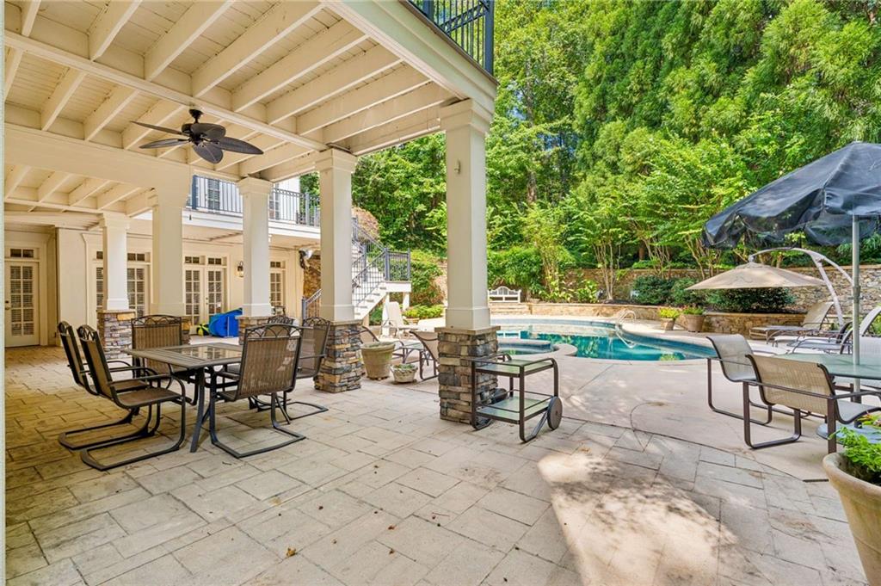
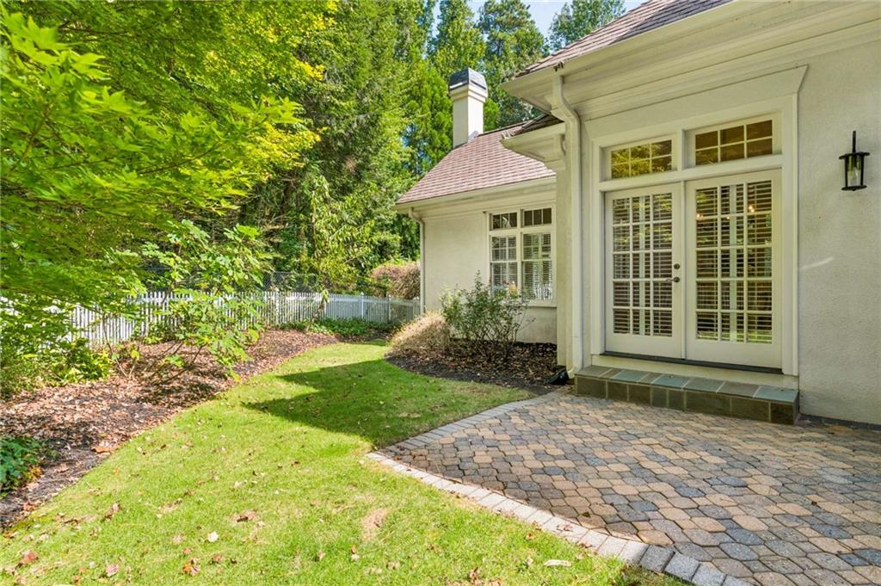
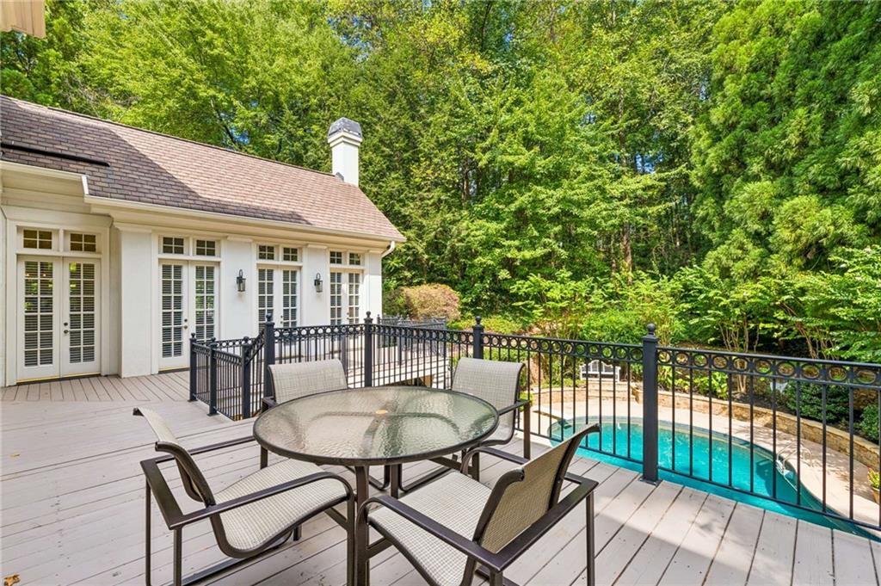
French doors connect the interior living spaces to the outdoor entertaining areas and private backyard. Surrounded by mature landscaping, the pool and hot tub create a true retreat with plenty of room for entertaining, dining and enjoying the nearly one-acre setting.

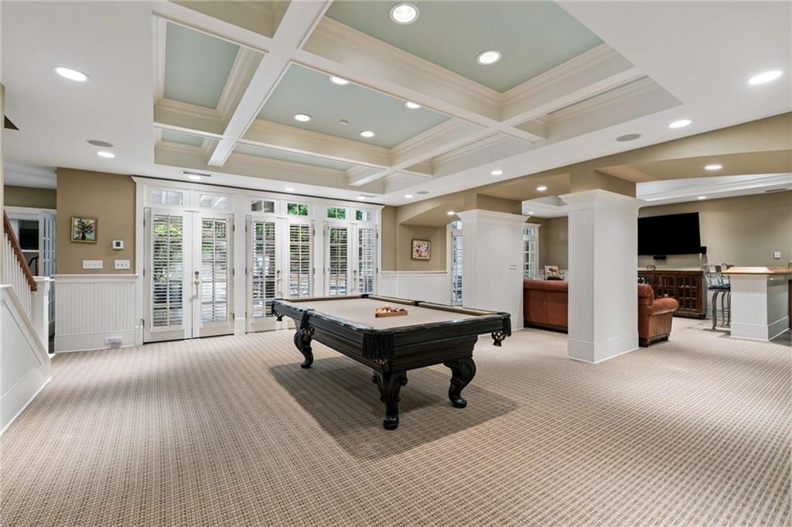
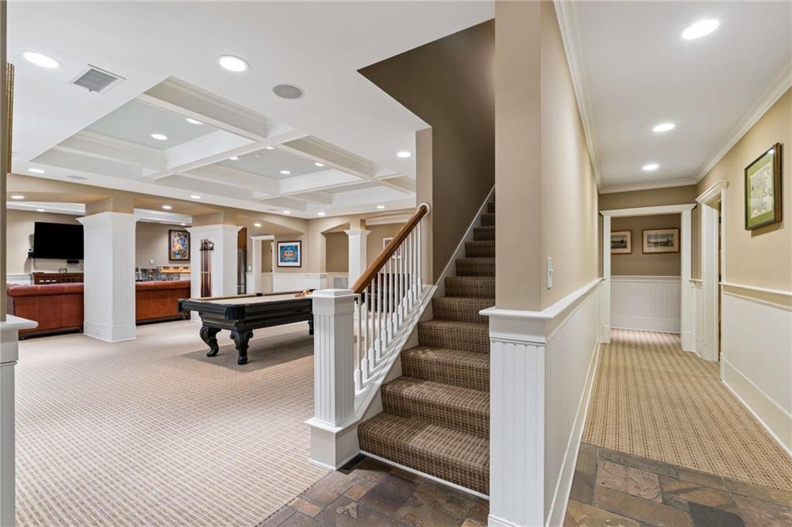
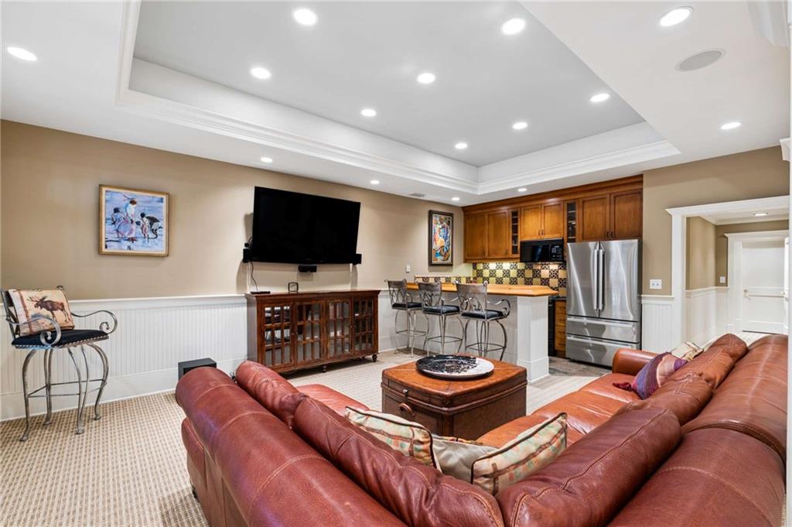
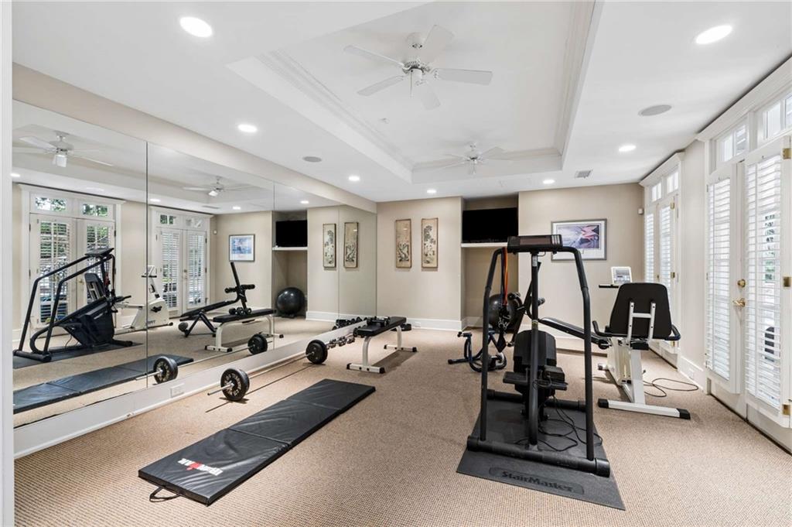
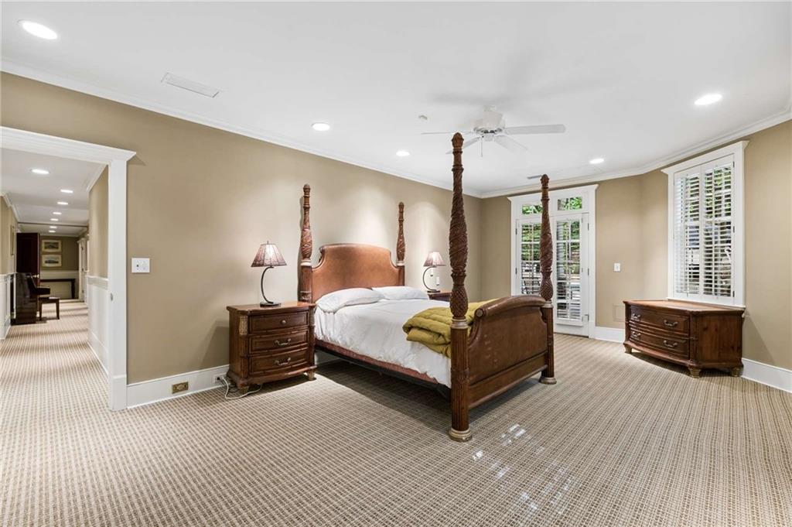
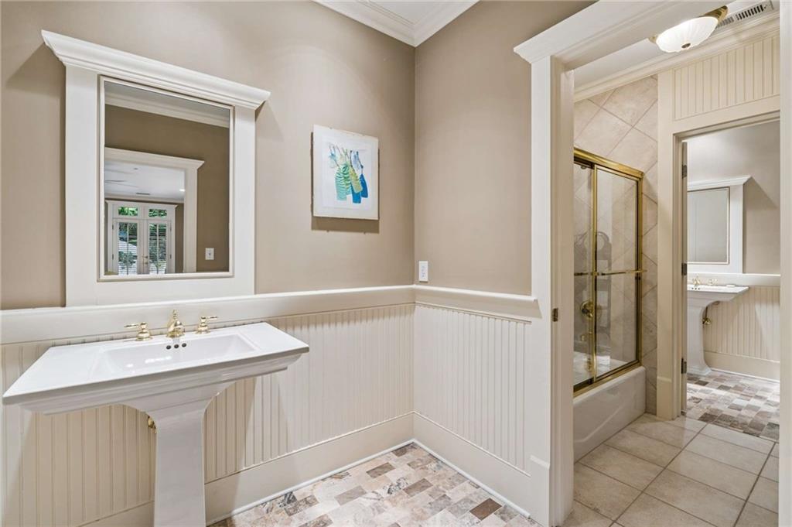
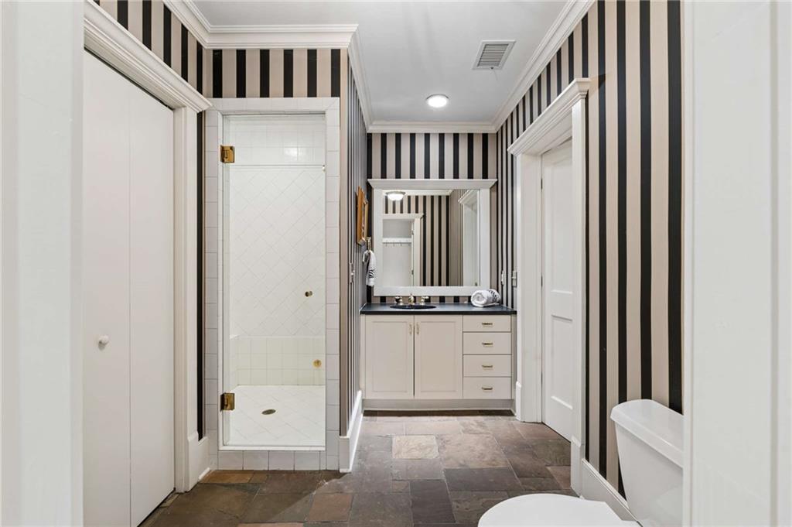
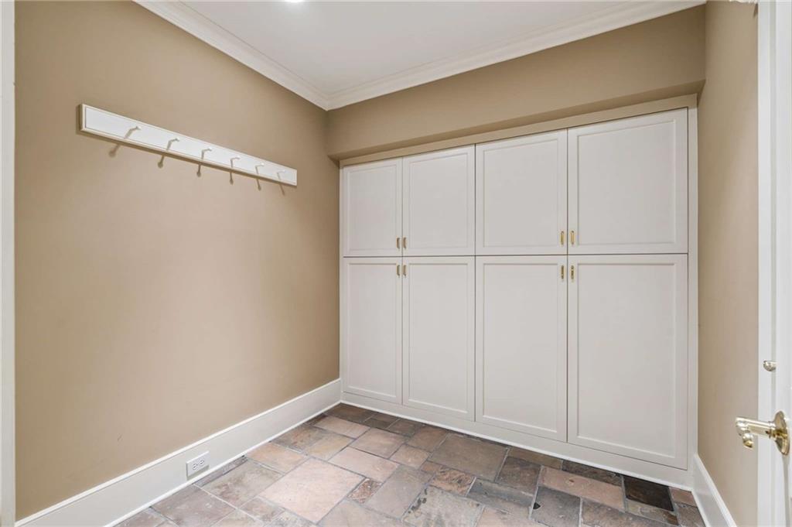
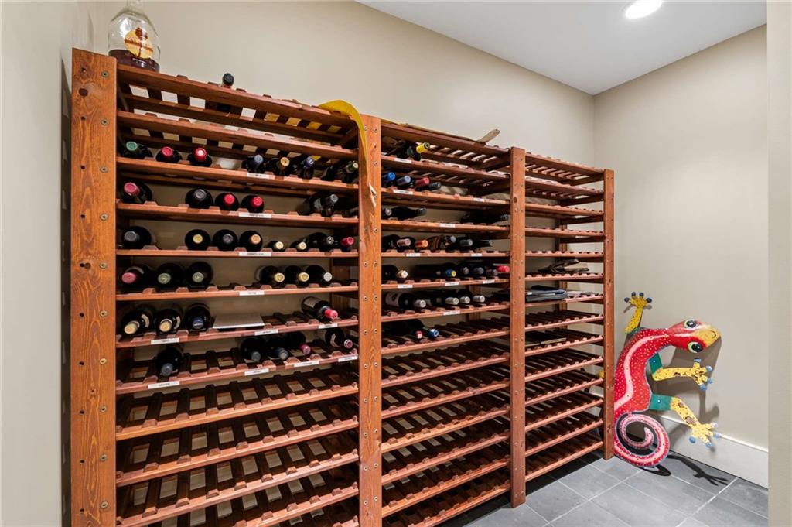
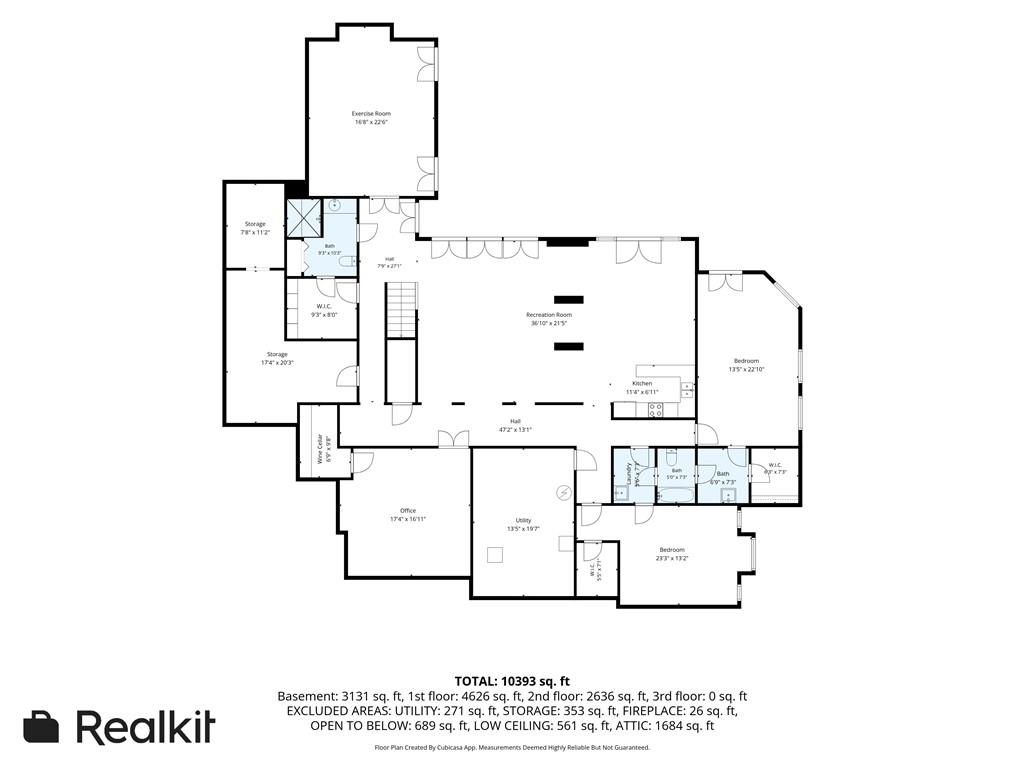
The terrace level, professionally finished by Moon Brothers, is another defining feature of the home and feels like a continuation of the main living space rather than a traditional basement. Designed for entertaining, recreation and guests, it includes a billiards/game area, fitness center, media and gathering spaces, a dedicated wine room, extensive built-ins and beautiful millwork. Two additional bedrooms share a Jack-and-Jill bath, while a separate full bath with steam shower and lockers is ideally positioned for use after a workout or coming in from the pool.

With a primary suite on the main level, four ensuite bedrooms together upstairs and two additional bedrooms on the terrace level, the floor plan provides tremendous flexibility while remaining exceptionally livable. Add the pool and spa, nearly one-acre lot, hard-coat stucco exterior, private cul-de-sac setting among other substantial estate homes and the rare convenience of rear-gate access to Holy Innocents' directly across the street, and 110 Parc du Chateau offers something increasingly difficult to find inside I-285: the space and privacy of a true estate with the convenience of an intown lifestyle.

7
beds

9
baths

10,000 Sq.Ft. LIVING AREA

0.92 Acres lot

Tara  Widener

Tara Widener

Features & Amenities

Interior

  • total bedrooms7
  • Total bathrooms9
  • full bathrooms7
  • half bathrooms2
  • Laundry room Laundry Room, Main Level, Sink
  • Flooring Carpet, Ceramic Tile, Hardwood, Stone
  • Fireplace Family Room, Gas Log, Gas Starter, Living Room, Master Bedroom, Other Room
  • APPLIANCES Dishwasher, Disposal, Double Oven, Gas Cooktop, Microwave, Refrigerator
  • other interior Features Beamed Ceilings, Bookcases, Central Vacuum, Coffered Ceiling(s), Crown Molding, Double Vanity, Entrance Foyer 2 Story, High Ceilings 10 ft Main, His and Hers Closets, Tray Ceiling(s), Walk-In Closet(s), Wet Bar

Area & Lot

  • Status For Sale
  • Living Area10,000 Sq.Ft.
  • Total Area10,000 Sq.Ft.
  • Lot Area0.92 Acres
  • MLS® ID7841170
  • TypeResidential
  • YEAR BUILT1986
  • NeighborhoodSandy Springs
  • Architecture StylesTraditional
  • Water FrontageNone
  • View DescriptionTrees/Woods
  • Elementary SchoolHeards Ferry
  • Middle SchoolRidgeview Charter
  • High SchoolRiverwood International Charter

Exterior

  • STORIES3
  • Garage Space3.0
  • water SourcePublic
  • utilitiesCable Available, Electricity Available, Natural Gas Available, Phone Available, Sewer Available, Underground Utilities, Water Available
  • PoolGunite, Heated, In Ground
  • roofComposition
  • lot featuresBorders US/State Park, Cul-De-Sac, Front Yard, Landscaped, Private
  • parkingDriveway, Garage, Garage Faces Side, Kitchen Level
  • HEAT TYPECentral
  • AIR CONDITIONINGCentral Air
  • sewerPublic Sewer
  • SubstructureConcrete Perimeter
  • Disability FeaturesNone
  • security FeaturesSecurity System Leased
  • Green featuresNone
  • other exterior FeaturesPrivate Entrance, Rear Stairs

Financial

  • Sales Price$2,350,000
  • Real Estate Tax $18,155/yr
  • HOA $1,550/yr
View Virtual Tour
image

Schedule a Showing

We would love to show you our beautiful property. Please select your preferred date and time below. An agent will be in touch shortly to confirm your appointment.

Schedule a Showing

We would love to show you our beautiful property. Please select your preferred date and time below. An agent will be in touch shortly to confirm your appointment.

Thank you for your interest in 110 Parc Du Chateau, Sandy Springs, GA 30327. We are reviewing your request and will be in touch shortly!

Mortgage Calculator

Estimate your monthly mortgage payment, including the principal and interest, property taxes, and HOA. Adjust the values to generate a more accurate rate.

All estimates are provided for informational purposes only. Actual amounts may vary.
$0,000 Your Payment 20 15 65
$0,000 Your Payment

Sandy Springs

Georgia’s 2nd largest city in Atlanta’s metropolitan area.

Explore

Work With Us

Known for its robust philanthropic program, community involvement, dedication to service, boutique office, and elite group of agents, Beacham consistently elevates the real estate experience and has forever changed the standard of service and the industry’s marketing trends in Atlanta and beyond.

Follow Us on Instagram