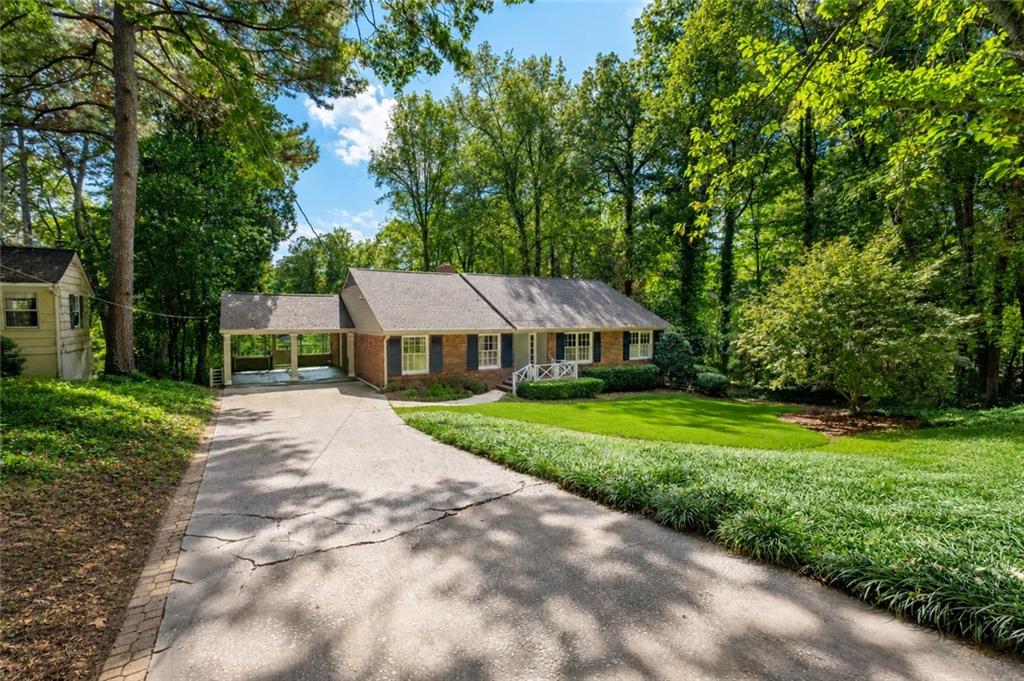
787 Loridans Drive NE
SEE ALL PHOTOS
787 Loridans Drive NE
Courtesy of Compass
Leased

787 Loridans Drive NE

787 Loridans Drive NE, Atlanta, GA 30342

$4,200/month
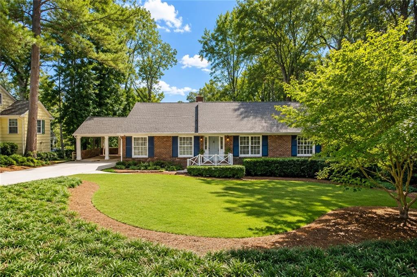
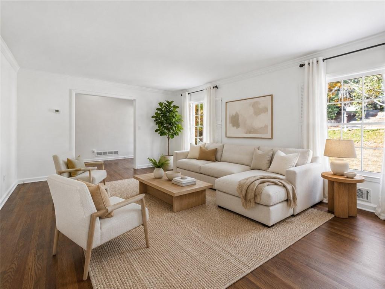
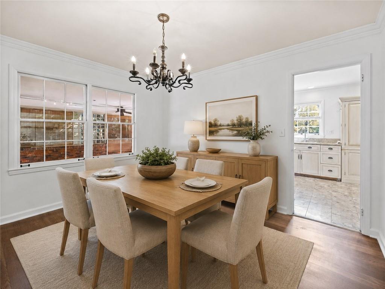
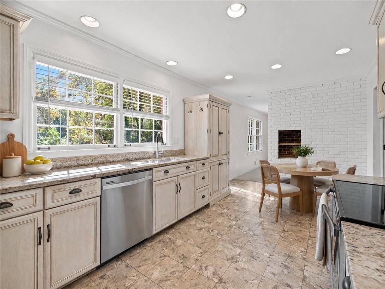
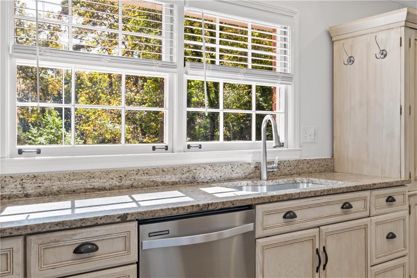
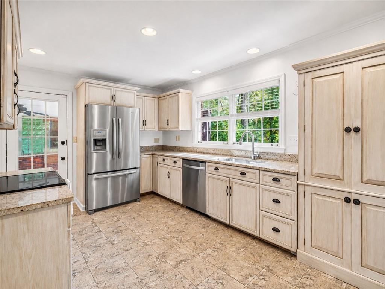
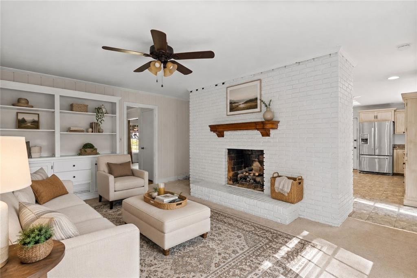
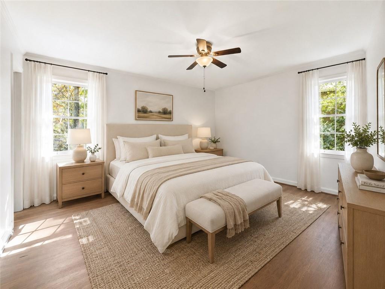
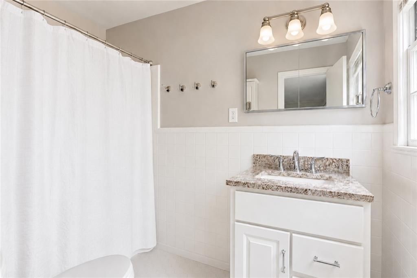
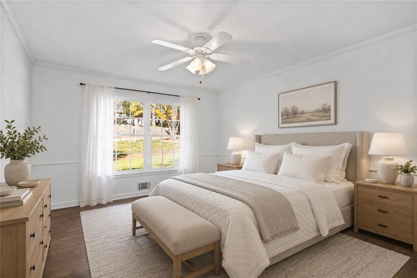
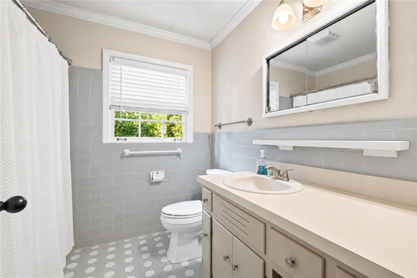
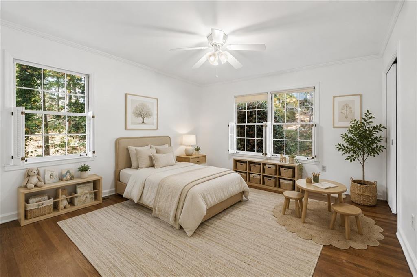
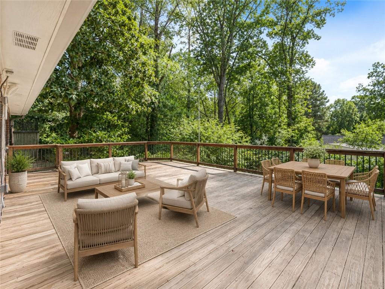
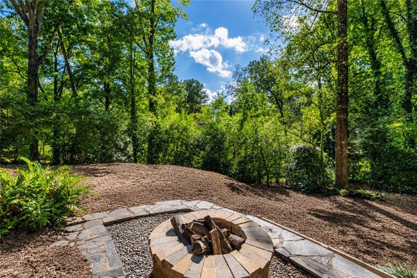
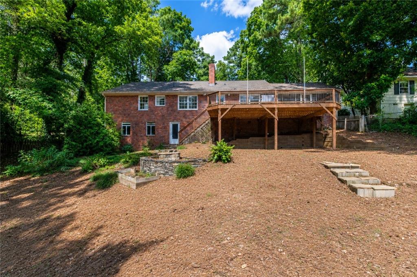
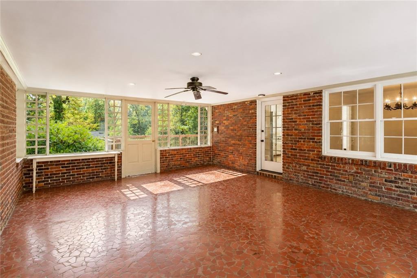
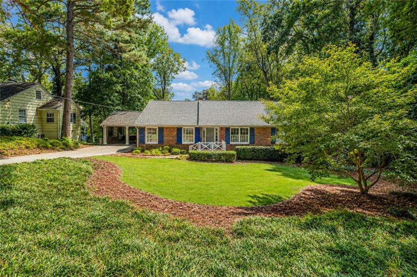
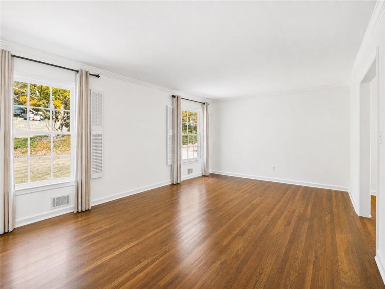
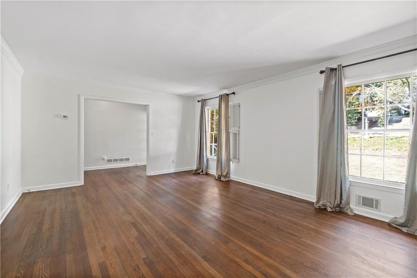
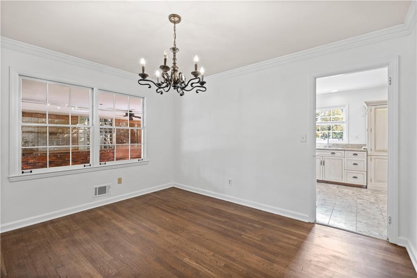
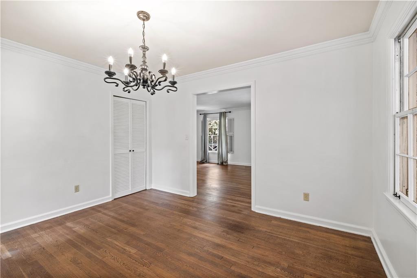
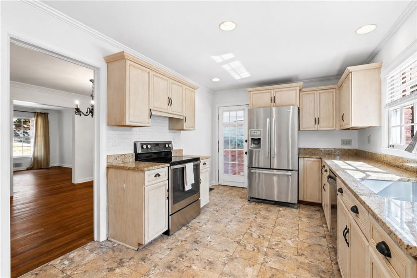
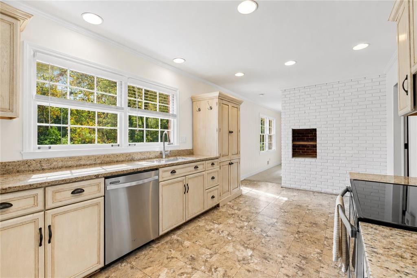
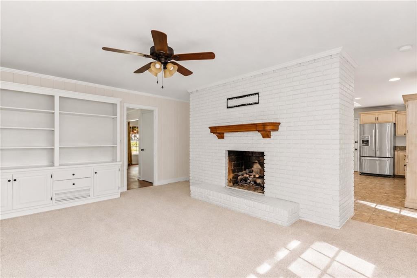
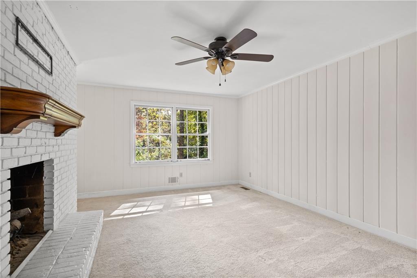
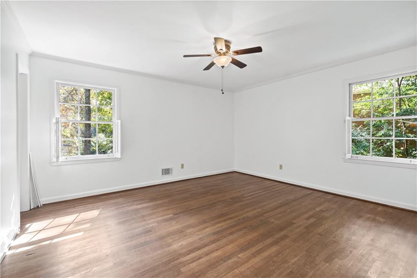
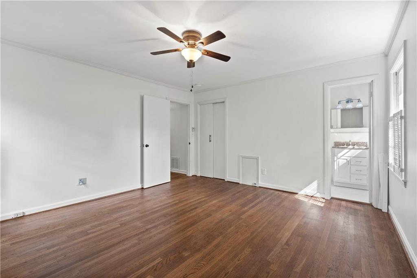
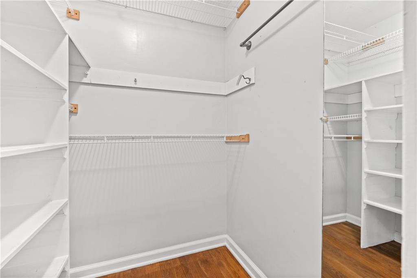
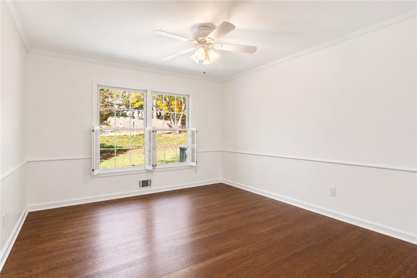
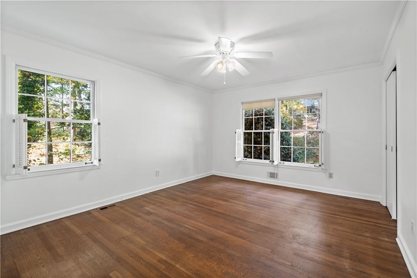
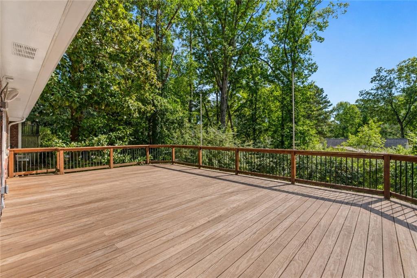
Move-in ready, minutes from Chastain Park, this one story brick ranch offers single level living with a private fenced backyard, hardwood floors throughout, generous room sizes, and a layout that flows naturally from the living room with fireplace through the dining room and into a bright eat-in kitchen. Off the kitchen the oversized deck opens to a fully fenced backyard canopied by mature trees in a serene private setting. Unfinished basement offers a great amount storage. Minutes from Path400, Little Nancy Creek, The Chastain, Pendolino, BarTaco, and Buckhead Village. Zoned for Sarah Smith Elementary, Sutton Middle, and North Atlanta High School. Pet friendly.

3
beds

2
baths

2,054 Sq.Ft. LIVING AREA

0.38 Acres lot

Tara  Widener

Tara Widener

Features & Amenities

Interior

  • total bedrooms3
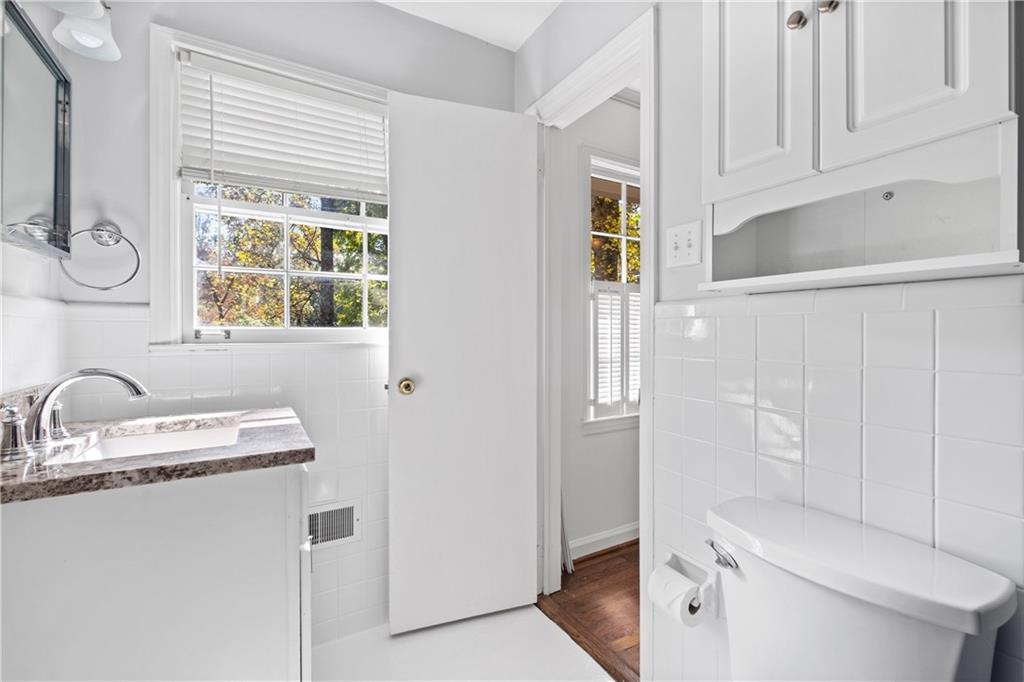
  • Total bathrooms2
  • full bathrooms2
  • Laundry room Laundry Room, Main Level
  • Flooring Carpet, Hardwood
  • Fireplace Decorative
  • APPLIANCES Dishwasher, Disposal, Double Oven, Dryer, Gas Cooktop, Gas Oven, Microwave, Range Hood, Refrigerator, Washer
  • other interior Features Bookcases, Crown Molding, Permanent Attic Stairs

Area & Lot

  • Status Leased
  • Date Leased July 31, 2026
  • Living Area2,054 Sq.Ft.
  • Total Area2,054 Sq.Ft.
  • Lot Area0.38 Acres
  • MLS® ID7795868
  • TypeResidential
  • YEAR BUILT1955
  • NeighborhoodNorth Buckhead
  • Architecture StylesRanch
  • Water FrontageNone
  • View DescriptionCity
  • Elementary SchoolSara Rawson Smith
  • Middle SchoolWillis A. Sutton
  • High SchoolNorth Atlanta

Exterior

  • STORIES1
  • utilitiesCable Available, Electricity Available, Natural Gas Available, Water Available
  • PoolNone
  • roofComposition
  • lot featuresBack Yard
  • parkingCarport, Driveway
  • HEAT TYPECentral
  • AIR CONDITIONINGCeiling Fan(s), Central Air
  • Disability FeaturesNone
  • security FeaturesCarbon Monoxide Detector(s), Smoke Detector(s)
  • other exterior FeaturesPrivate Entrance, Private Yard, Rain Gutters, Rear Stairs

Financial

  • Lease Price$4,200/mo
  • Lease Term 12 MONTHS

North Buckhead

With greenery at its core, the affluent North Buckhead neighborhood remains a coveted enclave within Atlanta.

Explore

Work With Us

Known for its robust philanthropic program, community involvement, dedication to service, boutique office, and elite group of agents, Beacham consistently elevates the real estate experience and has forever changed the standard of service and the industry’s marketing trends in Atlanta and beyond.

Follow Us on Instagram