5371 Tall Oak Drive
5371 Tall Oak Drive
5371 Tall Oak Drive
5371 Tall Oak Drive
5371 Tall Oak Drive
5371 Tall Oak Drive
5371 Tall Oak Drive
5371 Tall Oak Drive
5371 Tall Oak Drive
5371 Tall Oak Drive
5371 Tall Oak Drive
5371 Tall Oak Drive
5371 Tall Oak Drive
5371 Tall Oak Drive
5371 Tall Oak Drive
5371 Tall Oak Drive
5371 Tall Oak Drive
5371 Tall Oak Drive
5371 Tall Oak Drive
5371 Tall Oak Drive
5371 Tall Oak Drive
5371 Tall Oak Drive
5371 Tall Oak Drive
5371 Tall Oak Drive
5371 Tall Oak Drive
SEE ALL PHOTOS
5371 Tall Oak Drive
5371 Tall Oak Drive
5371 Tall Oak Drive
5371 Tall Oak Drive
5371 Tall Oak Drive
5371 Tall Oak Drive
5371 Tall Oak Drive
5371 Tall Oak Drive
5371 Tall Oak Drive
5371 Tall Oak Drive
5371 Tall Oak Drive
5371 Tall Oak Drive
5371 Tall Oak Drive
5371 Tall Oak Drive
5371 Tall Oak Drive
5371 Tall Oak Drive
5371 Tall Oak Drive
5371 Tall Oak Drive
5371 Tall Oak Drive
5371 Tall Oak Drive
5371 Tall Oak Drive
5371 Tall Oak Drive
5371 Tall Oak Drive
5371 Tall Oak Drive
5371 Tall Oak Drive
Sold

5371 Tall Oak Drive

5371 Tall Oak Drive, Marietta, GA 30068

$590,000
A rare find in Walton High School--where location, lifestyle, and a true top-to-bottom renovation actually meet.

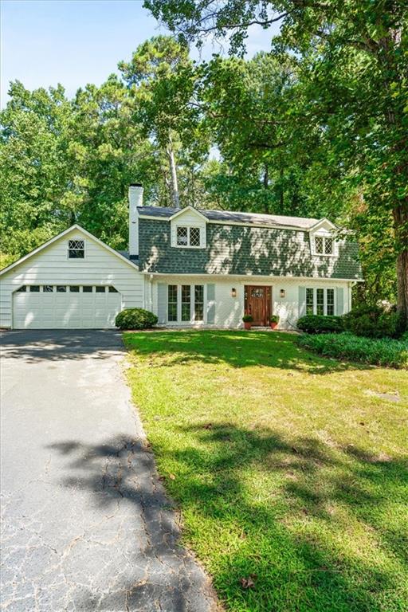
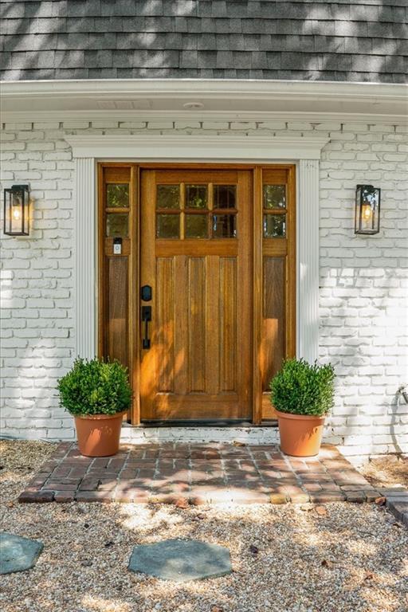
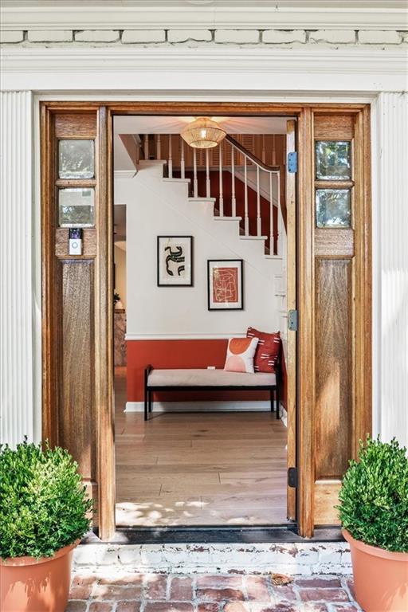
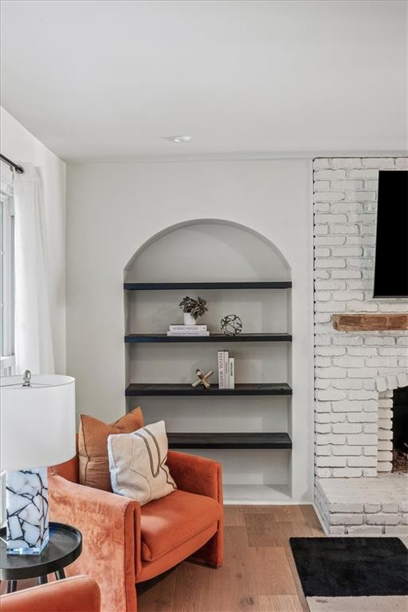
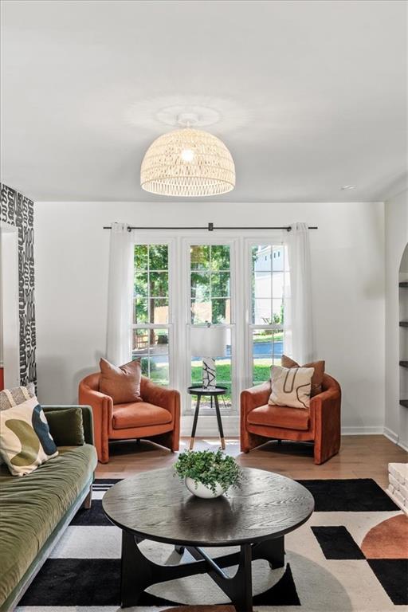
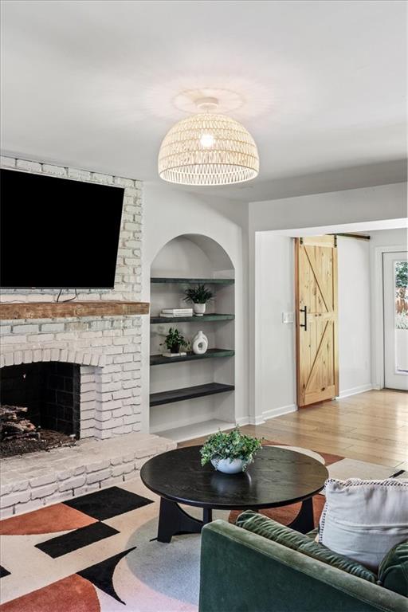
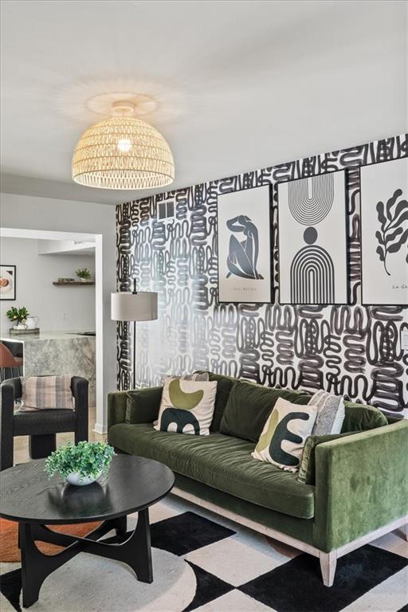
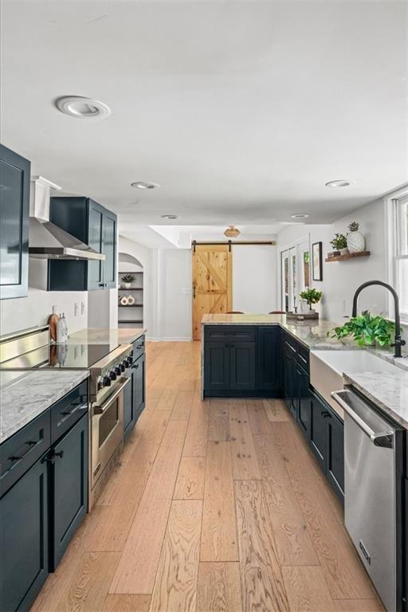
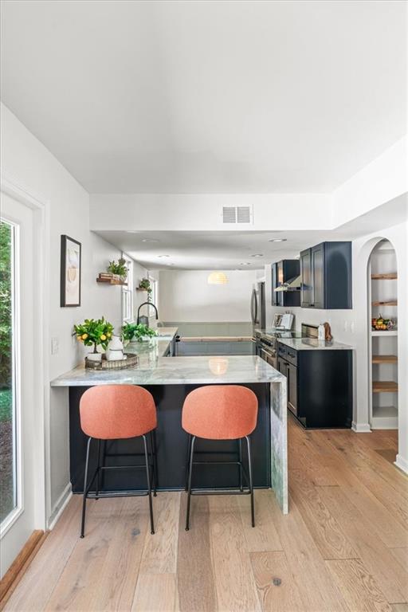
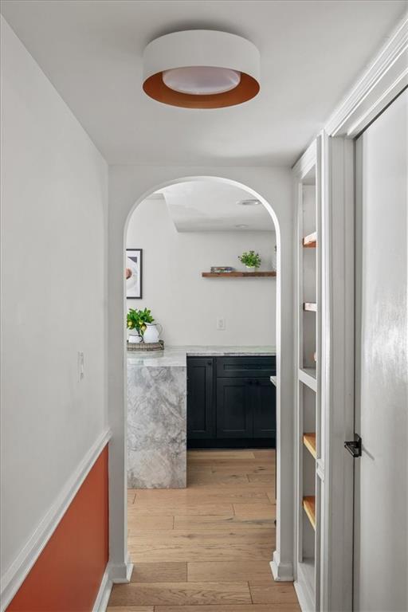
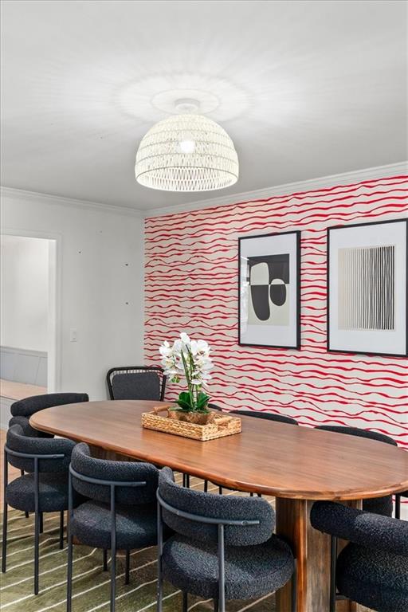
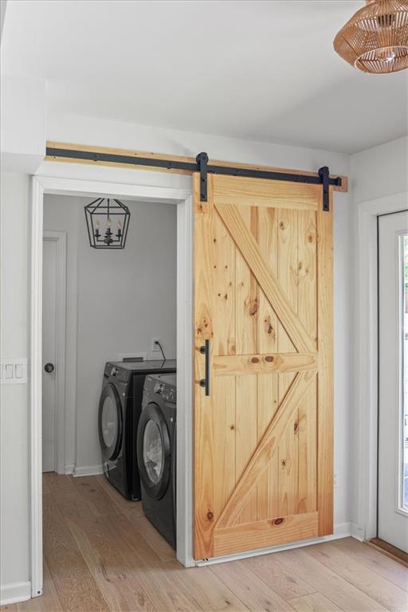
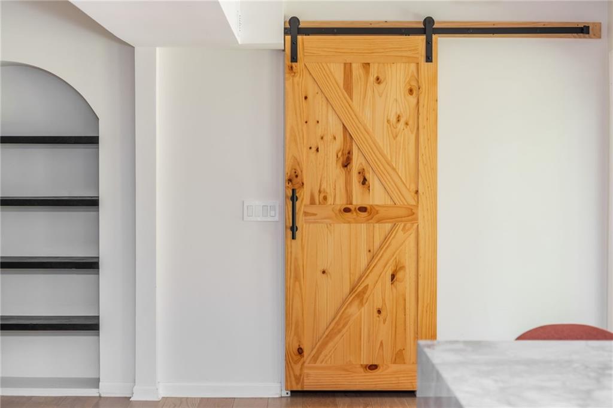
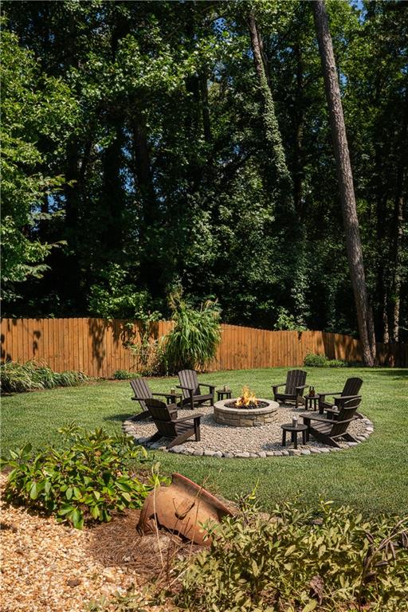
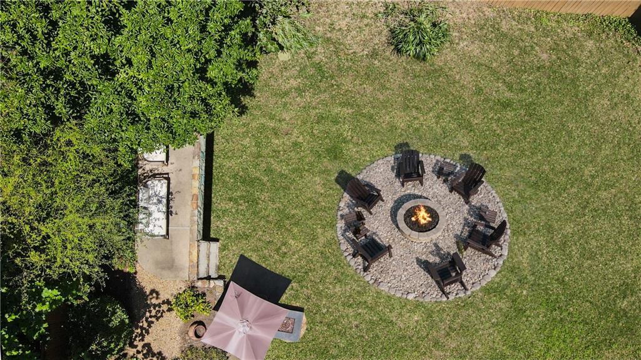
This reimagined East Cobb home delivers something buyers are hunting for but rarely find at this price point: a professionally designed, fully renovated home, zoned to Walton High School, with an enormous flat backyard and unbeatable access to Atlanta's major commuter corridors. Step through the custom mahogany front door and you're welcomed by wide-plank, wire-brushed white oak hardwoods flowing throughout the entire home--setting the tone for a renovation that's both elevated and intentional. The open-concept layout centers around a show-stopping chef's kitchen featuring Taj Mahal quartzite countertops, a dramatic waterfall island, Viking stainless steel appliances, soft-close shaker cabinetry, and a custom banquette breakfast nook. A wall of glass--via an oversized triple French door system--opens directly to the massive, fenced, flat backyard, creating a seamless indoor-outdoor flow rarely found in East Cobb. The large family room is filled with natural light and anchored by custom arched built-ins and a brick fireplace--perfect for entertaining or everyday living.

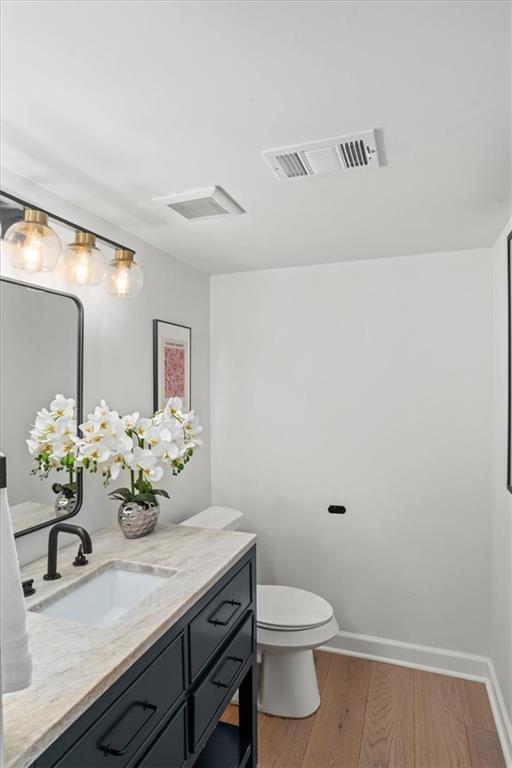
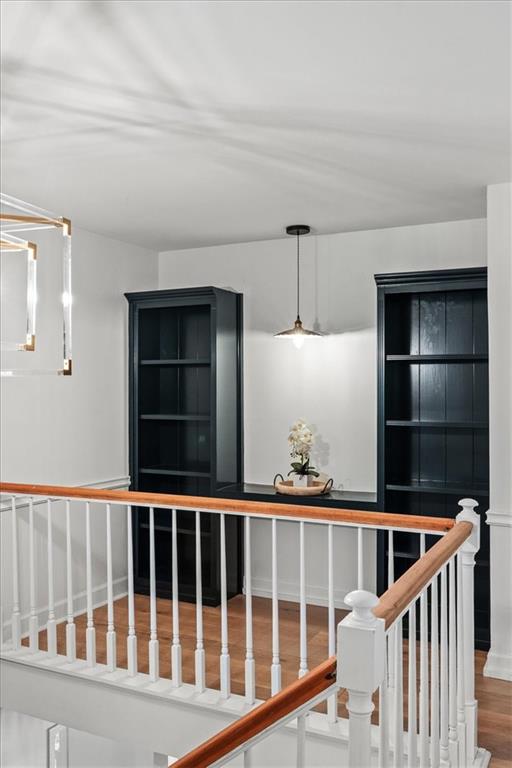
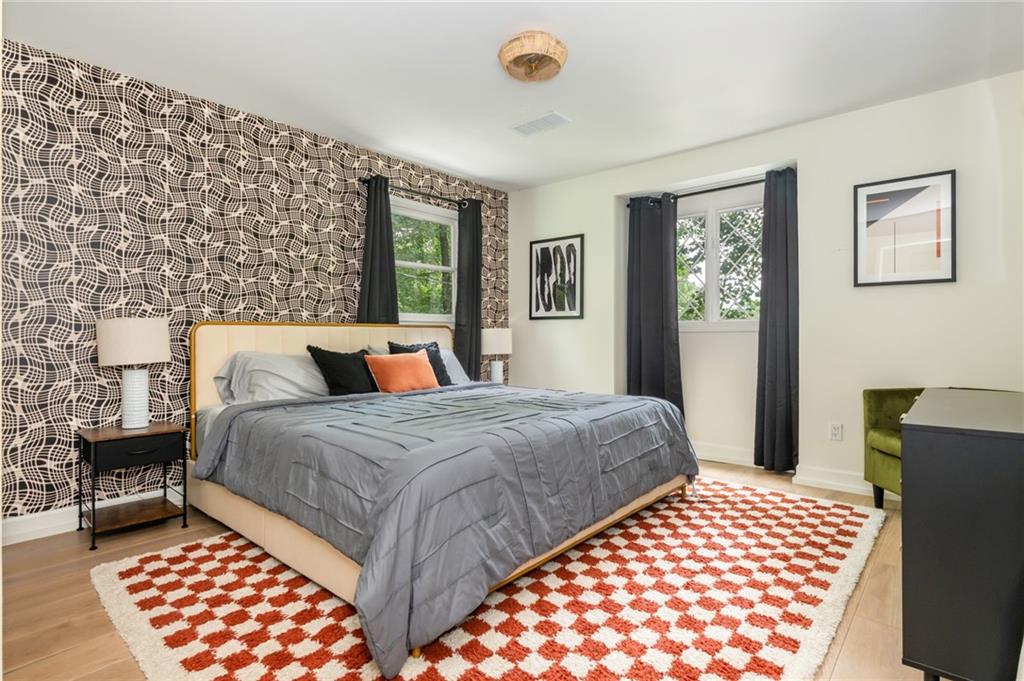
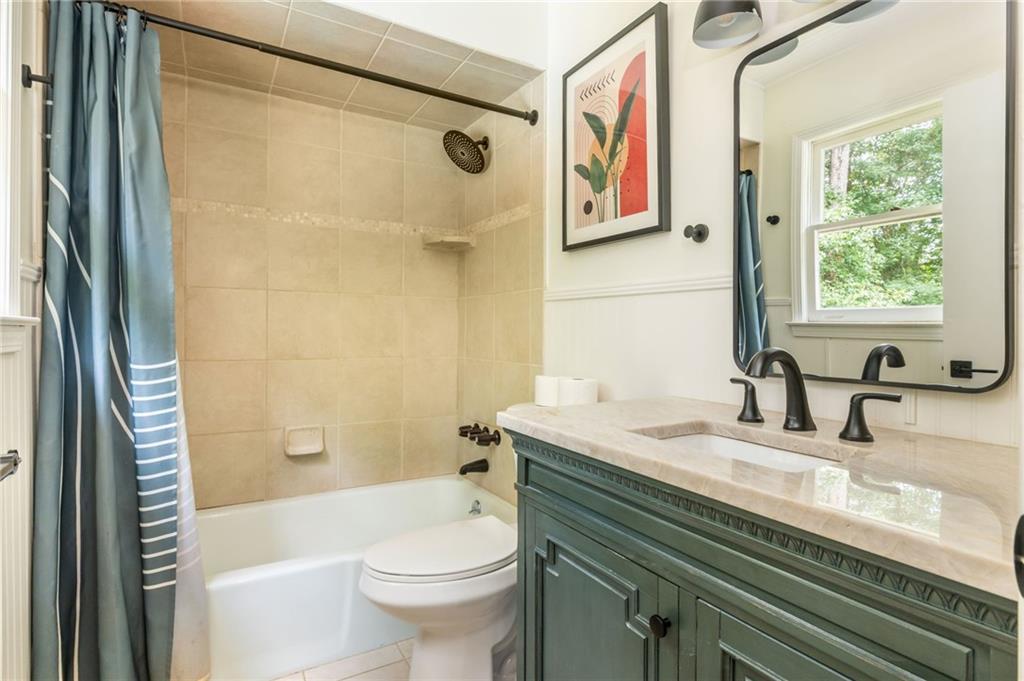
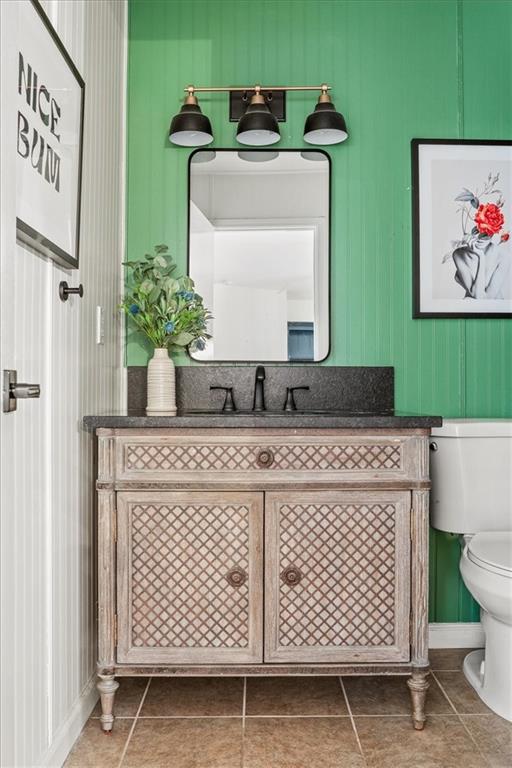
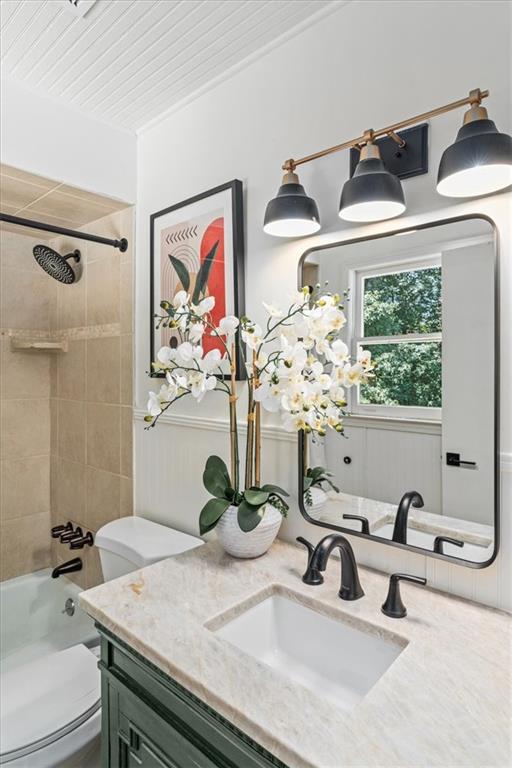
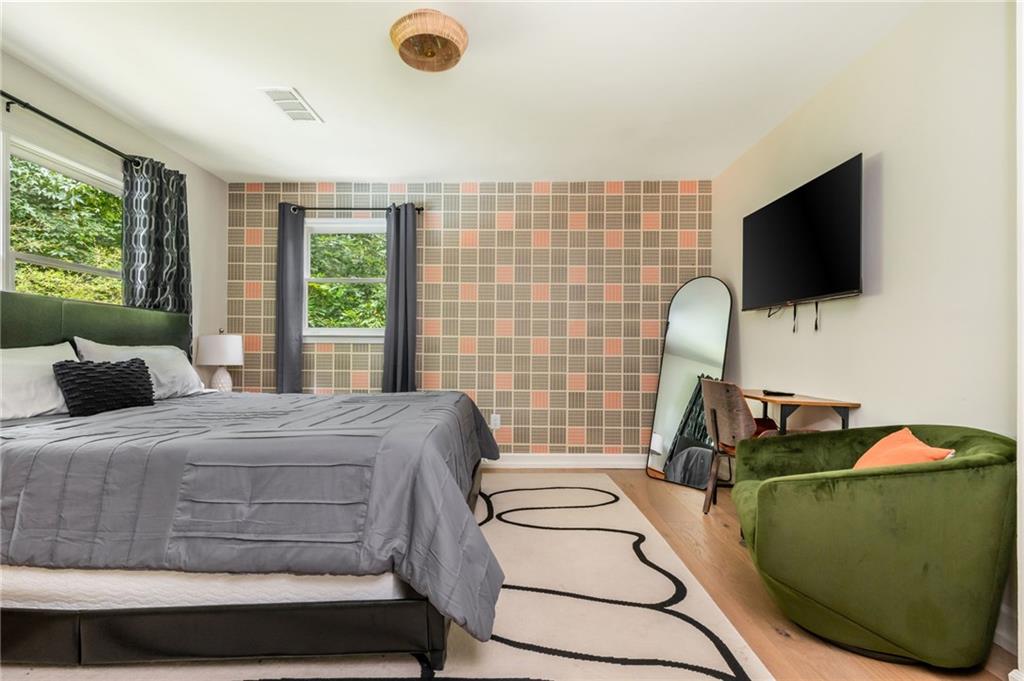
Upstairs, all bedrooms are thoughtfully located on the same level, including a spacious primary suite and a custom built-in office nook ideal for work or school. Each bathroom has been fully updated with Taj Mahal quartzite countertops, new cabinetry, modern plumbing fixtures, and refined hardware, offering a cohesive, high-end feel throughout the home.

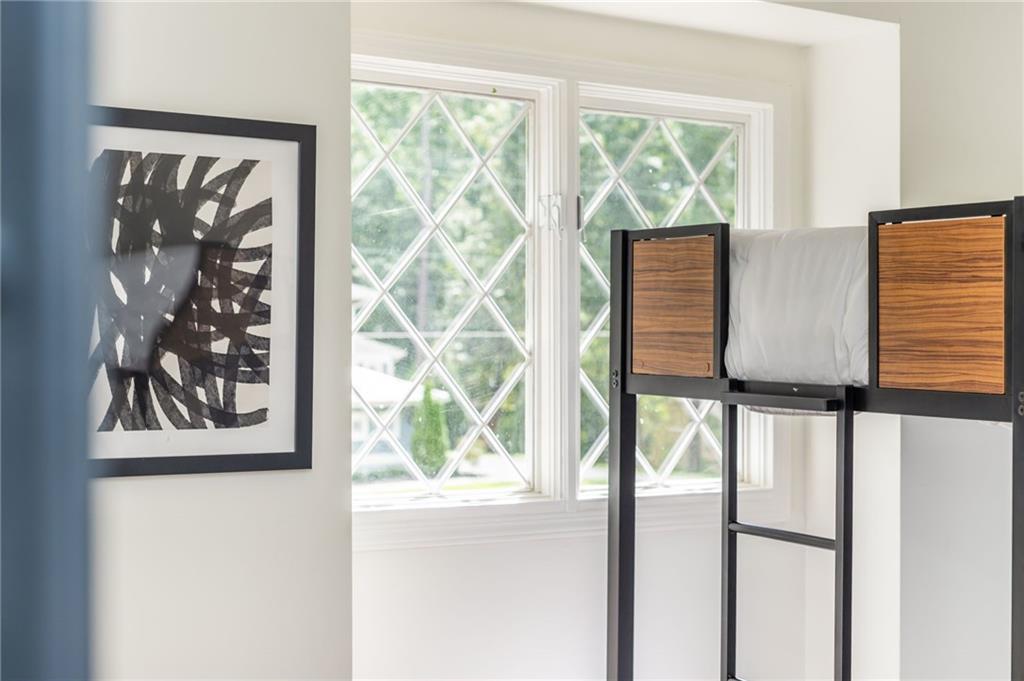
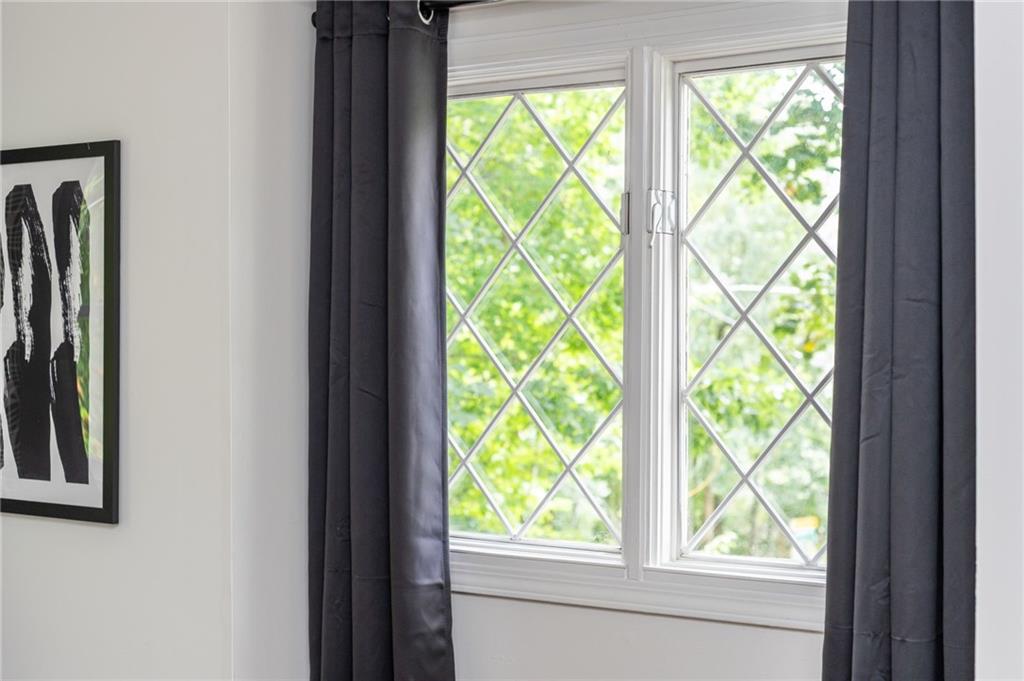
Behind the scenes, the updates continue: new HVAC, updated electrical and plumbing, new windows, French drains, fresh interior and exterior paint, Nest thermostat, updated lighting, hardware, switches, outlets, and a 2020 water heater--delivering peace of mind to match the style.
Set just minutes from I-285, I-75, and GA-400, this location makes getting anywhere in Metro Atlanta refreshingly easy--while still keeping you close to everyday favorites like Trader Joe's, Whole Foods, The Avenue East Cobb, dining, and top medical offices.
The bottom line: Walton High School + One of East Cobb's most convenient commuter locations + A true designer renovation--hard to find at this price point + A backyard that actually gives you room to live, play, and grow....Homes that check this many boxes in Walton do not come around often. Come see it today!

4
beds

3
baths

2,326 Sq.Ft. LIVING AREA

0.51 Acres lot

Charlotte  Oliver

Charlotte Oliver

Features & Amenities

Interior

  • total bedrooms4
  • Total bathrooms3
  • full bathrooms2
  • half bathroom1
  • Laundry room Laundry Room, Main Level, Mud Room
  • Flooring Ceramic Tile, Luxury Vinyl
  • Fireplace Family Room, Gas Starter
  • APPLIANCES Dishwasher, Dryer, Electric Range, Gas Cooktop, Gas Water Heater, Range Hood, Refrigerator, Washer
  • other interior Features Bookcases, Entrance Foyer 2 Story, High Speed Internet, His and Hers Closets, Walk-In Closet(s)

Area & Lot

  • Status Sold
  • Living Area2,326 Sq.Ft.
  • Total Area2,326 Sq.Ft.
  • Lot Area0.51 Acres
  • MLS® ID7691028
  • TypeResidential
  • YEAR BUILT1973
  • Architecture StylesColonial, Traditional
  • Water FrontageNone
  • View DescriptionTrees/Woods
  • Elementary SchoolSope Creek
  • Middle SchoolDickerson
  • High SchoolWalton

Exterior

  • STORIES2
  • Garage Space2.0
  • water SourcePublic
  • utilitiesCable Available, Electricity Available, Natural Gas Available, Phone Available, Sewer Available, Water Available
  • PoolNone
  • roofComposition
  • lot featuresBack Yard, Front Yard, Level, Private, Wooded
  • parkingAttached, Garage, Garage Faces Front, Kitchen Level, Level Driveway
  • HEAT TYPECentral, Natural Gas
  • AIR CONDITIONINGCeiling Fan(s), Central Air, Electric
  • sewerPublic Sewer
  • SubstructureSlab
  • Disability FeaturesNone
  • security FeaturesSmoke Detector(s)
  • Green featuresNone
  • other exterior FeaturesPrivate Yard, Rain Gutters

Financial

  • Sales Price$590,000
  • Real Estate Tax $6,885/yr

Work With Us

Known for its robust philanthropic program, community involvement, dedication to service, boutique office, and elite group of agents, Beacham consistently elevates the real estate experience and has forever changed the standard of service and the industry’s marketing trends in Atlanta and beyond.

Follow Us on Instagram