5233 McCarter Station
SEE ALL PHOTOS
5233 McCarter Station
Bought with Lindley Knight with Beacham and Company and Listed by ANET GRANGER with Keller Williams Realty Signature Partners  678-631-1700
Sold

5233 McCarter Station

5233 McCarter Station, Stone Mountain, GA 30088

$220,000
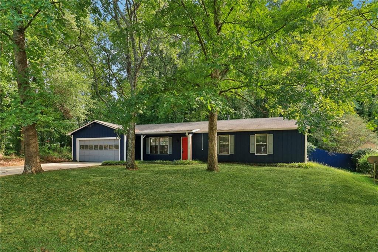
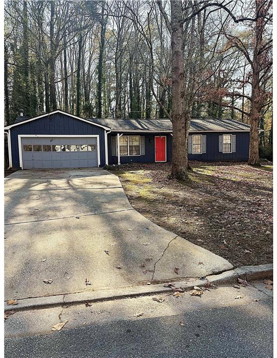
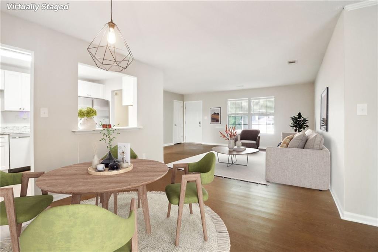
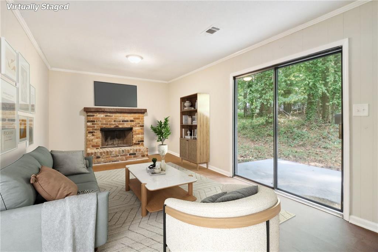
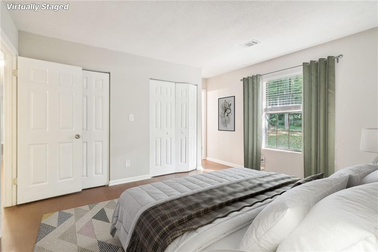
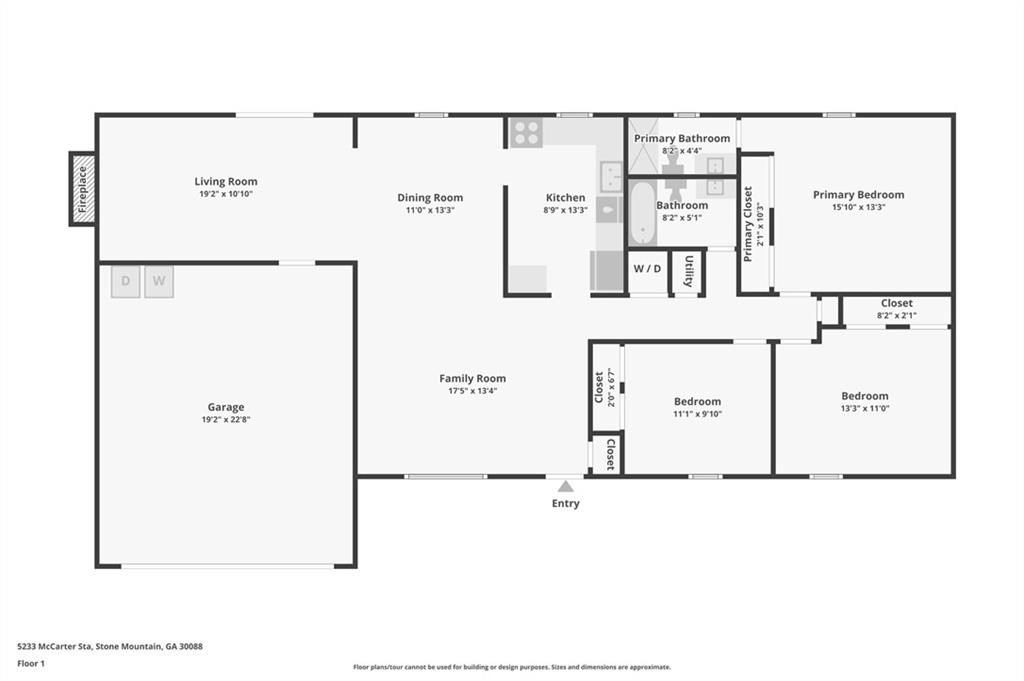
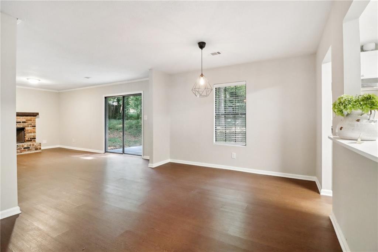
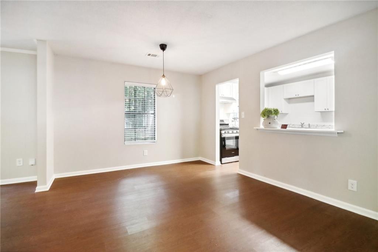
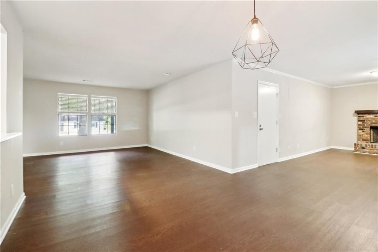
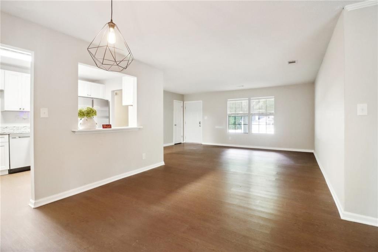
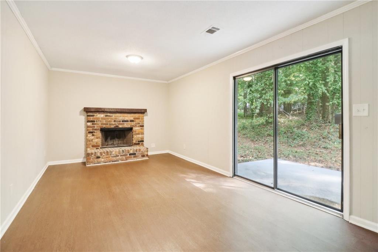
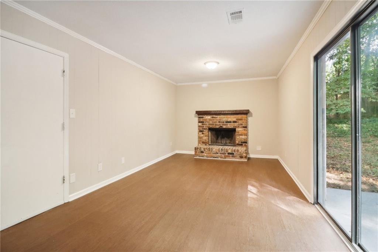
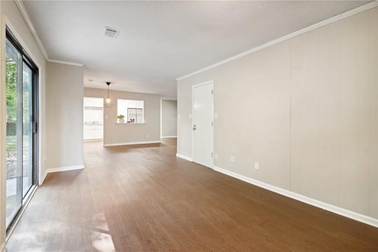
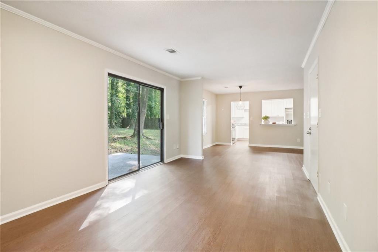
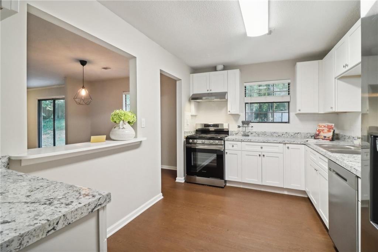
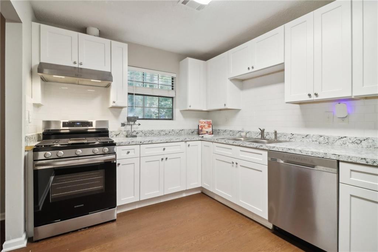
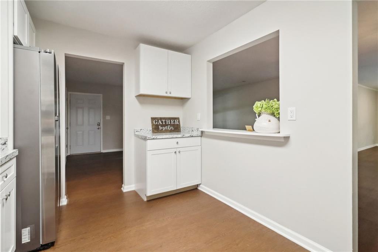
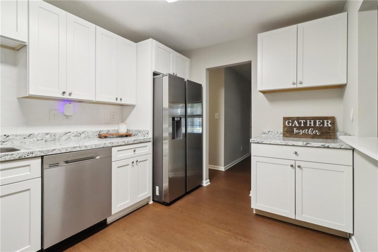
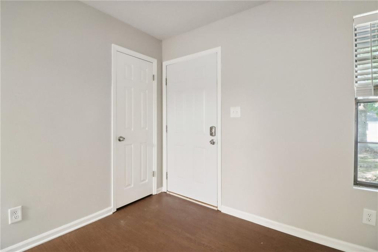
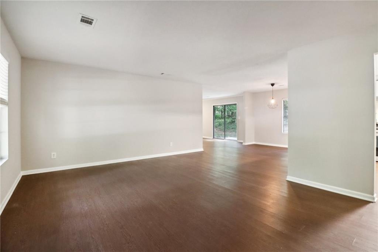
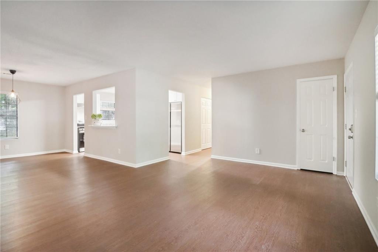
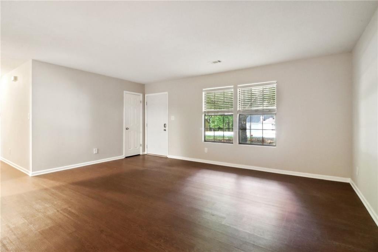
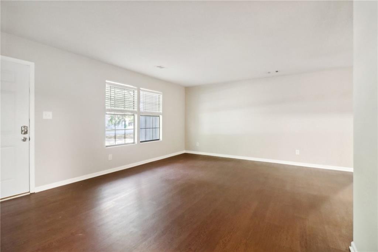
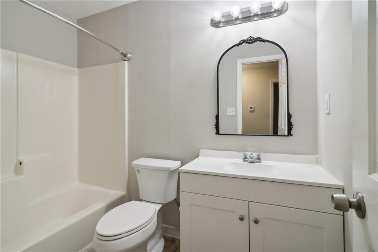
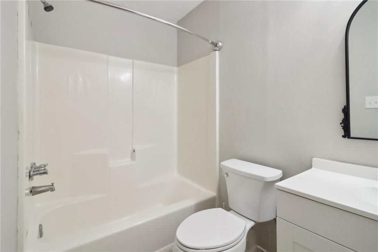
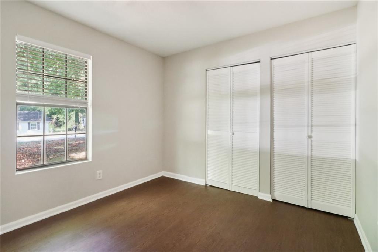
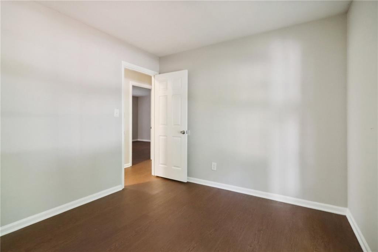
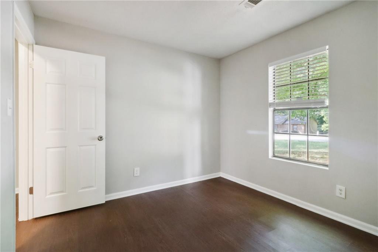
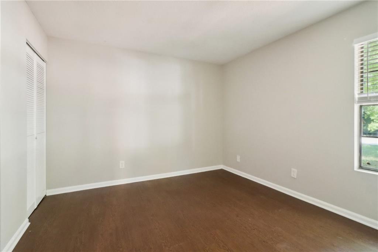
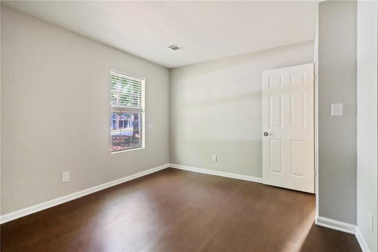
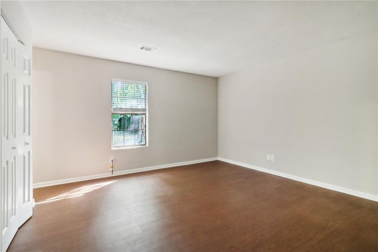
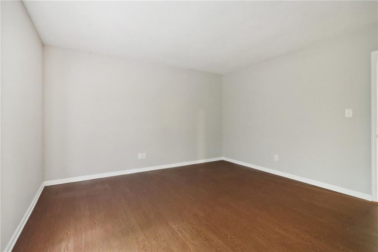
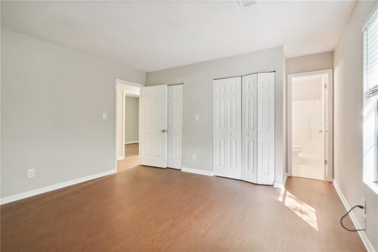
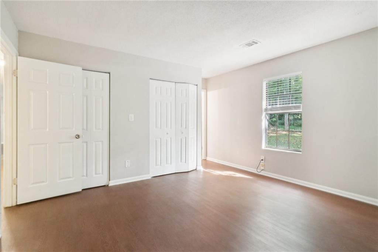
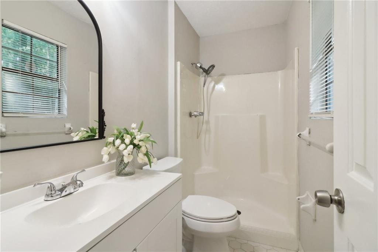
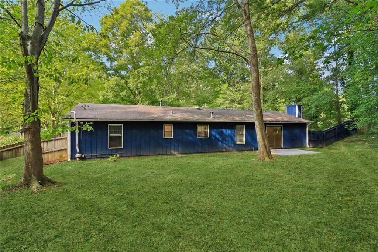
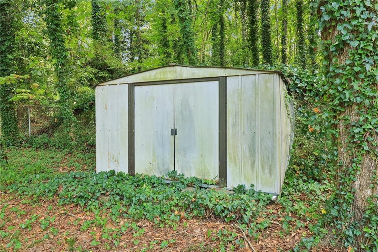
SHORT SALE - INVESTOR ALERT! Instant Equity * Updated Systems * Prime Neighborhood. Looking for a below-market opportunity with all the big-ticket updates already done? This one delivers. With a newer roof, HVAC, hot water heater, updated windows, and a remodeled kitchen, the heavy lifting is already complete -- making this the perfect buy for investors, first-time buyers wanting a deal, or anyone ready to capitalize on immediate value. This charming 3-bedroom, 2-bath open-concept home sits in a quiet, beautifully maintained neighborhood known for strong resale potential. The exterior's navy-blue facade, crisp white trim, and bold red door create standout curb appeal, while the private, oversized backyard offers endless options -- expand, add an outdoor kitchen, build a workshop, or create a rental-friendly outdoor oasis. Inside, you'll find a bright, fully open layout with a large living area, den with fireplace, dining area with fireplace, and an updated kitchen with stainless steel appliances, gas cooking, stone counters, and white cabinetry. Tons of natural light and great flow throughout. A two-car garage with extra storage rounds out this high-value package. This property is priced to move and positioned for fast equity growth. Perfect for Investors, buy-and-hold portfolios, or buyers wanting a smart entry point into a great neighborhood. Opportunities like this don't last -- act quickly.

3
beds

2
baths

1,528 Sq.Ft. LIVING AREA

0.52 Acres lot

Lindley  Knight

Lindley Knight

Features & Amenities

Interior

  • total bedrooms3
  • Total bathrooms2
  • full bathrooms2
  • Laundry room In Garage
  • Flooring Ceramic Tile, Laminate
  • Fireplace Family Room, Masonry
  • APPLIANCES Dryer, Gas Range, Gas Water Heater, Range Hood, Refrigerator, Washer
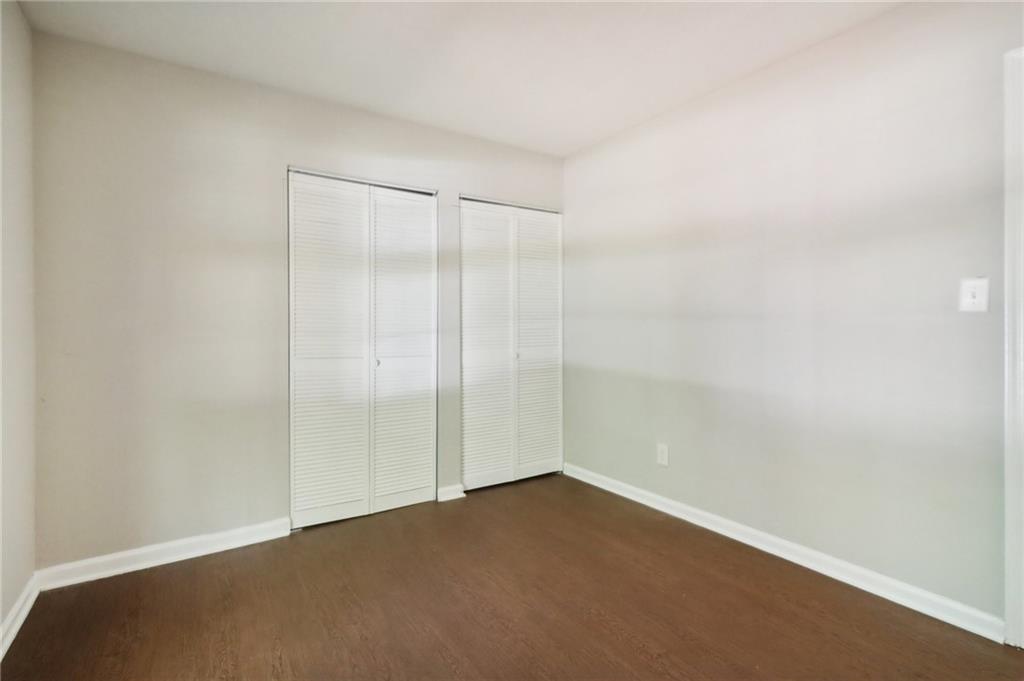
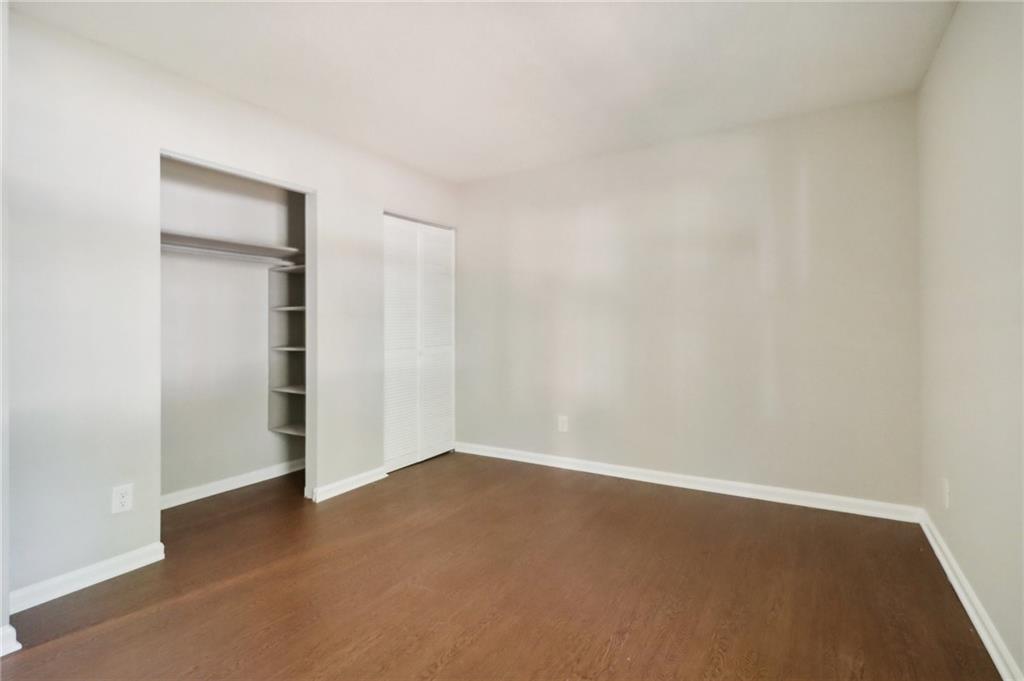
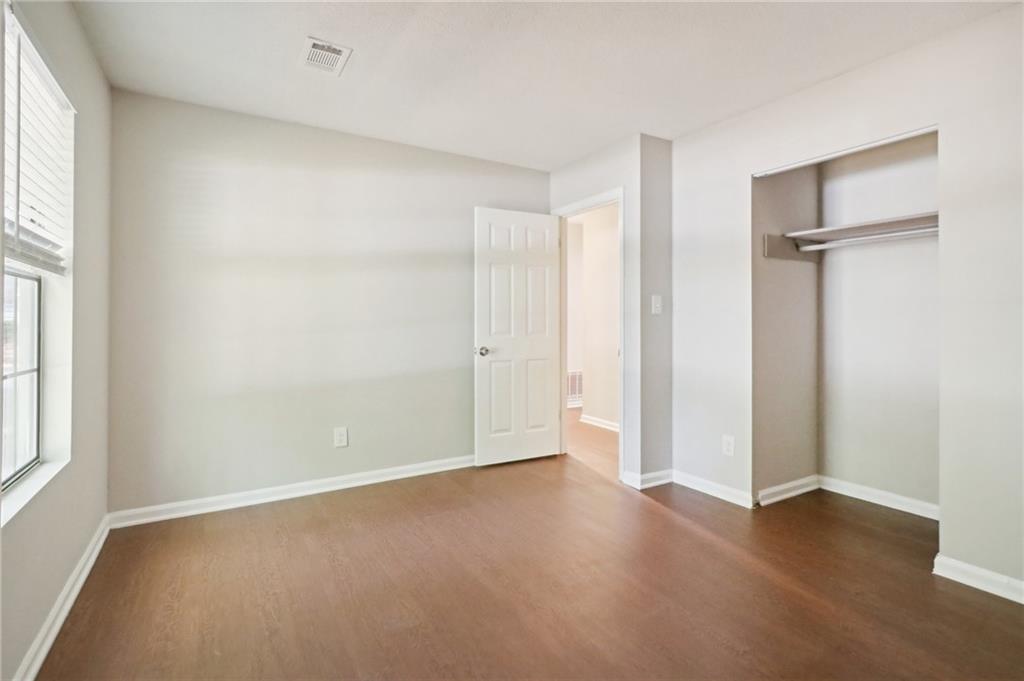
  • other interior Features Entrance Foyer, High Speed Internet, His and Hers Closets

Area & Lot

  • Status Sold
  • Date Sold April 8, 2026
  • Living Area1,528 Sq.Ft.
  • Total Area1,528 Sq.Ft.
  • Lot Area0.52 Acres
  • MLS® ID7687172
  • TypeResidential
  • YEAR BUILT1976
  • Architecture StylesRanch
  • Water FrontageNone
  • View DescriptionOther
  • Elementary SchoolEldridge L. Miller
  • Middle SchoolRedan
  • High SchoolRedan

Exterior

  • STORIES1
  • Garage Space2.0
  • water SourcePublic
  • utilitiesCable Available, Electricity Available, Natural Gas Available, Phone Available, Sewer Available, Water Available
  • PoolNone
  • roofComposition
  • lot featuresBack Yard, Front Yard, Level, Private
  • parkingAttached, Driveway, Garage, Garage Door Opener, Garage Faces Front, Kitchen Level, Level Driveway
  • HEAT TYPECentral, Natural Gas
  • AIR CONDITIONINGCentral Air
  • sewerPublic Sewer
  • SubstructureConcrete Perimeter
  • Disability FeaturesAccessible Entrance, Accessible Hallway(s), Accessible Kitchen, Accessible Washer/Dryer
  • security FeaturesSmoke Detector(s)
  • Green featuresNone
  • other exterior FeaturesPrivate Entrance, Private Yard, None

Financial

  • Sales Price$220,000
  • Real Estate Tax $2,752/yr

Work With Us

Known for its robust philanthropic program, community involvement, dedication to service, boutique office, and elite group of agents, Beacham consistently elevates the real estate experience and has forever changed the standard of service and the industry’s marketing trends in Atlanta and beyond.

Follow Us on Instagram