4850 Ivy Ridge Drive SE Unit 405
Bought with Jessica Cooke Scarborough with Beacham and Company and Listed by Lisa Mutcherson with EXP Realty, LLC.  888-959-9461
Sold

4850 Ivy Ridge Drive SE Unit 405

4850 Ivy Ridge Drive SE Unit 405, Atlanta, GA 30339

$418,000
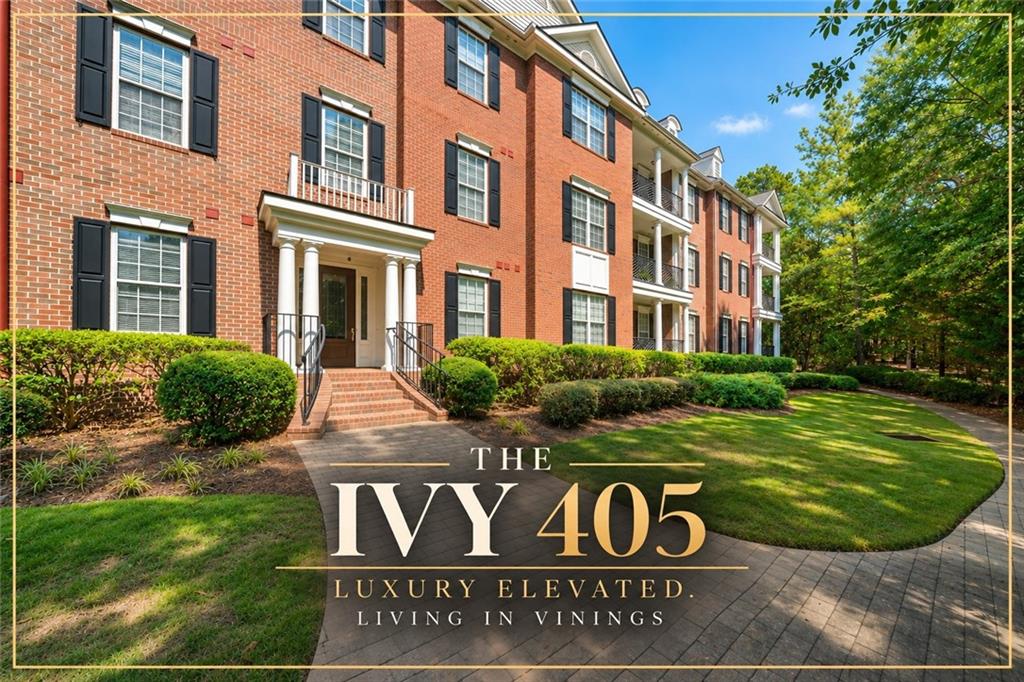
THE IVY 405-ELEVATED TOP-FLOOR LUXURY IN THE HEART OF VININGS! Step inside this beautifully maintained 2-bedroom, 2-bathroom condo featuring an open, spacious floor plan, soaring ceilings, and gorgeous hardwood floors throughout. The top-floor location fills the home with natural light and offers a quiet, elevated living experience. The inviting kitchen features granite countertops, stainless steel appliances, and an open view to the dining area, making everyday living and entertaining effortless. A versatile den provides additional flex space and could easily be used as a home office, bonus room, or potentially converted to a third bedroom. The spacious primary suite offers direct access to the private patio where you can enjoy your morning coffee or unwinding at the end of the day. The renovated bathroom featuring a shower with classic white subway tile includes dual vanities, a separate soaking tub, and a walk-in shower for a comfortable, spa-like retreat. This home is move-in ready and comes complete with a washer and dryer and a private storage closet. The secure, gated community features a gated parking garage, ample visitor parking, clubhouse, fitness center, and swimming pool. The brick construction adds lasting appeal and timeless style. Enjoy an unbeatable Vinings location close to shopping, restaurants, entertainment; including The Battery Atlanta at Truist Park and Cumberland Mall, and major interstates, putting everything you need right at your fingertips. Top-floor units with this combination of space, amenities, and location don't come along often--schedule your showing today!

2
beds

2
baths

1,688 Sq.Ft. LIVING AREA

1,742.4 Sq.Ft. lot

Jess  Cooke Scarborough

Jess Cooke Scarborough

Features & Amenities

Interior

  • total bedrooms2
  • Total bathrooms2
  • full bathrooms2
  • Laundry room Common Area, Laundry Room, Main Level
  • Flooring Carpet, Ceramic Tile, Hardwood
  • Fireplace Family Room
  • APPLIANCES Dishwasher, Disposal, Dryer, Microwave, Refrigerator, Self Cleaning Oven, Washer
  • other interior Features Bookcases, Crown Molding, Double Vanity, High Ceilings 10 ft Main, Recessed Lighting, Vaulted Ceiling(s), Walk-In Closet(s)

Area & Lot

  • Status Sold
  • Date Sold October 20, 2026
  • Living Area1,688 Sq.Ft.
  • Total Area1,688 Sq.Ft.
  • Lot Area1,742.4 Sq.Ft.
  • MLS® ID7830075
  • TypeCondo
  • YEAR BUILT2004
  • Architecture StylesMid-Rise (up to 5 stories)
  • Water FrontageNone
  • View DescriptionCity
  • Elementary SchoolNickajack
  • Middle SchoolCampbell
  • High SchoolCampbell

Exterior

  • STORIES1
  • water SourcePublic
  • utilitiesCable Available, Electricity Available, Natural Gas Available, Water Available
  • PoolNone
  • roofComposition
  • lot featuresOther
  • parkingParking Pad
  • HEAT TYPEElectric
  • AIR CONDITIONINGCeiling Fan(s), Central Air
  • sewerPublic Sewer
  • SubstructureBrick/Mortar, Concrete Perimeter
  • Disability FeaturesNone
  • security FeaturesSecurity Gate, Smoke Detector(s)
  • Green featuresNone
  • other exterior FeaturesLighting, Private Entrance

Financial

  • Sales Price$418,000
  • Real Estate Tax $1,680/yr
  • HOA $567/mo

Work With Us

Known for its robust philanthropic program, community involvement, dedication to service, boutique office, and elite group of agents, Beacham consistently elevates the real estate experience and has forever changed the standard of service and the industry’s marketing trends in Atlanta and beyond.

Follow Us on Instagram