473 Cambria Walk SW
473 Cambria Walk SW
473 Cambria Walk SW
473 Cambria Walk SW
473 Cambria Walk SW
473 Cambria Walk SW
473 Cambria Walk SW
473 Cambria Walk SW
473 Cambria Walk SW
473 Cambria Walk SW
473 Cambria Walk SW
473 Cambria Walk SW
473 Cambria Walk SW
473 Cambria Walk SW
473 Cambria Walk SW
473 Cambria Walk SW
473 Cambria Walk SW
473 Cambria Walk SW
473 Cambria Walk SW
473 Cambria Walk SW
473 Cambria Walk SW
473 Cambria Walk SW
473 Cambria Walk SW
473 Cambria Walk SW
473 Cambria Walk SW
473 Cambria Walk SW
473 Cambria Walk SW
473 Cambria Walk SW
473 Cambria Walk SW
473 Cambria Walk SW
473 Cambria Walk SW
473 Cambria Walk SW
473 Cambria Walk SW
473 Cambria Walk SW
473 Cambria Walk SW
473 Cambria Walk SW
SEE ALL PHOTOS
473 Cambria Walk SW
473 Cambria Walk SW
473 Cambria Walk SW
473 Cambria Walk SW
473 Cambria Walk SW
473 Cambria Walk SW
473 Cambria Walk SW
473 Cambria Walk SW
473 Cambria Walk SW
473 Cambria Walk SW
473 Cambria Walk SW
473 Cambria Walk SW
473 Cambria Walk SW
473 Cambria Walk SW
473 Cambria Walk SW
473 Cambria Walk SW
473 Cambria Walk SW
473 Cambria Walk SW
473 Cambria Walk SW
473 Cambria Walk SW
473 Cambria Walk SW
473 Cambria Walk SW
473 Cambria Walk SW
473 Cambria Walk SW
473 Cambria Walk SW
473 Cambria Walk SW
473 Cambria Walk SW
473 Cambria Walk SW
473 Cambria Walk SW
473 Cambria Walk SW
473 Cambria Walk SW
473 Cambria Walk SW
473 Cambria Walk SW
473 Cambria Walk SW
473 Cambria Walk SW
473 Cambria Walk SW
For Sale

473 Cambria Walk SW

473 Cambria Walk SW, Lilburn, GA 30047

$725,000
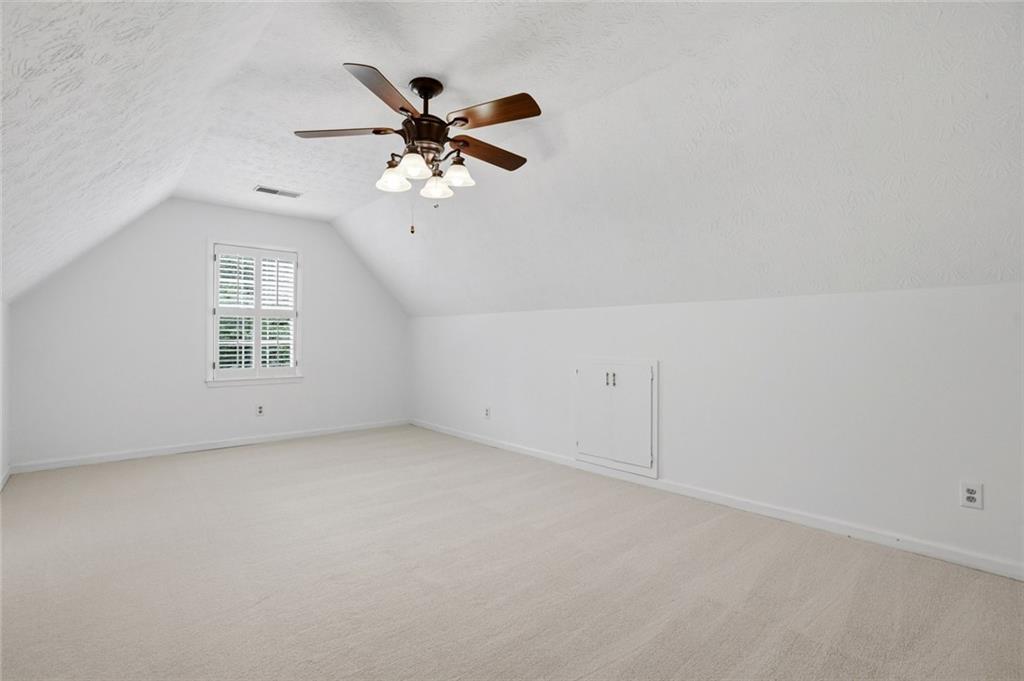
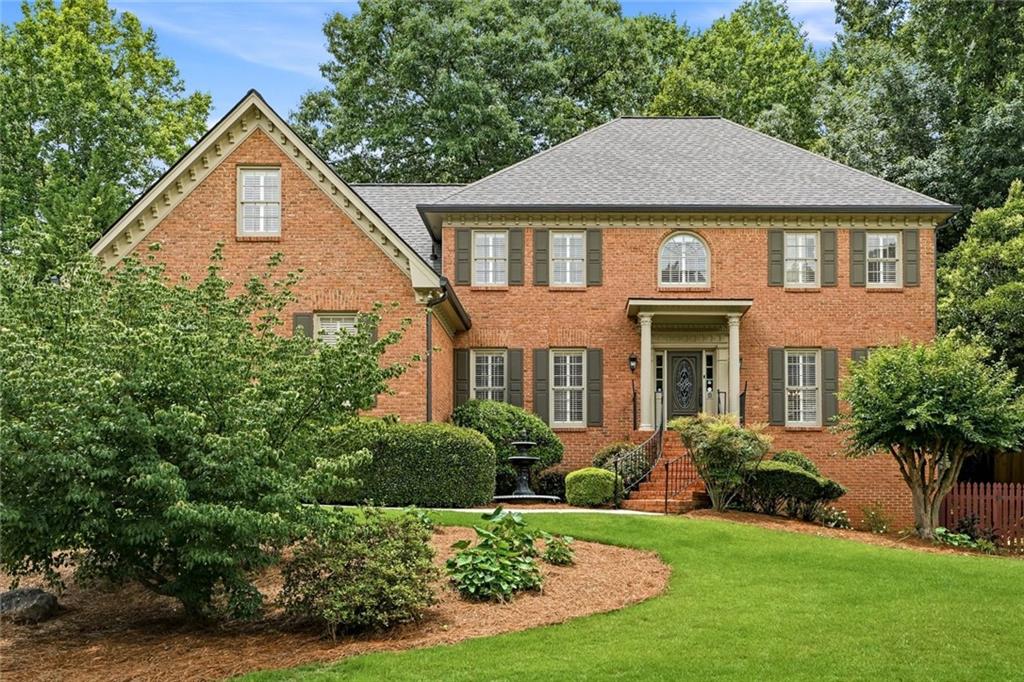
Welcome home to this beautifully updated traditional two-story home with a finished basement, sparkling swimming pool. Freshly painted inside and out, this move-in-ready home offers five bedrooms plus two additional bonus/flex spaces, providing endless possibilities for home offices, a gym, playroom, media room, guest quarters, or hobby space. Ideally located just minutes from the quaint, historic City of Lilburn and less than 45 minutes from Atlanta, this home offers the perfect blend of timeless charm, functional living space, and resort-style outdoor living.
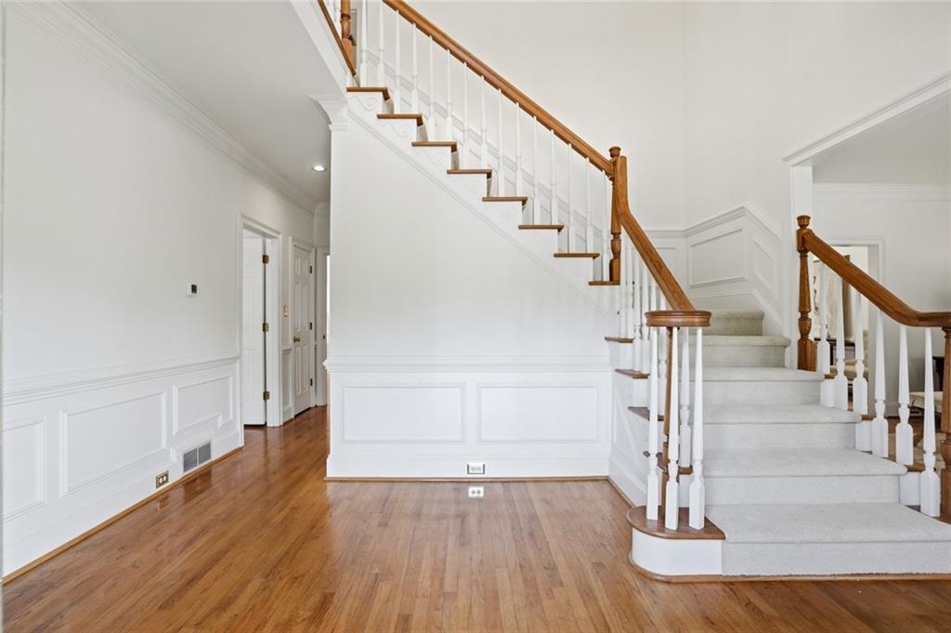
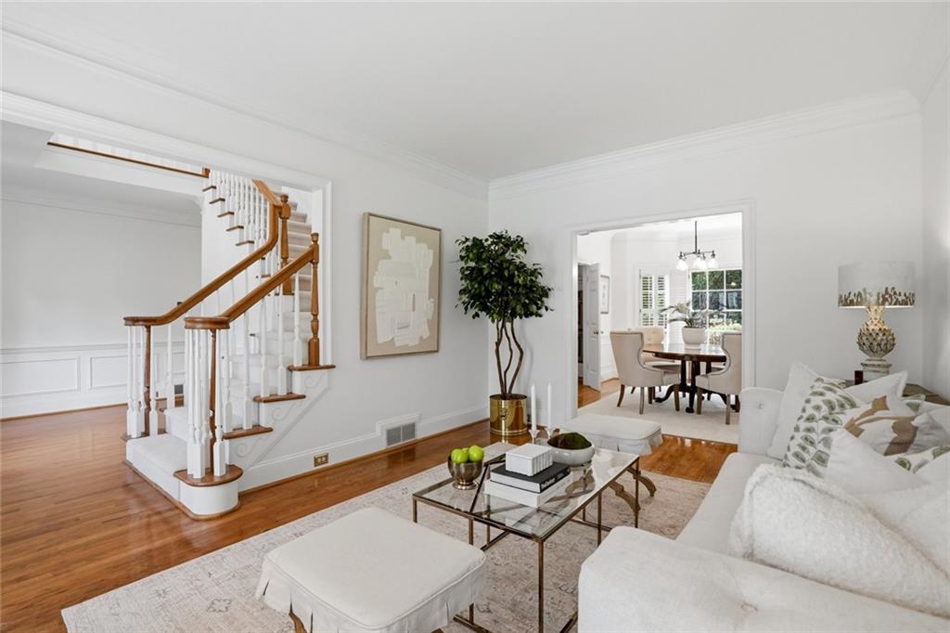
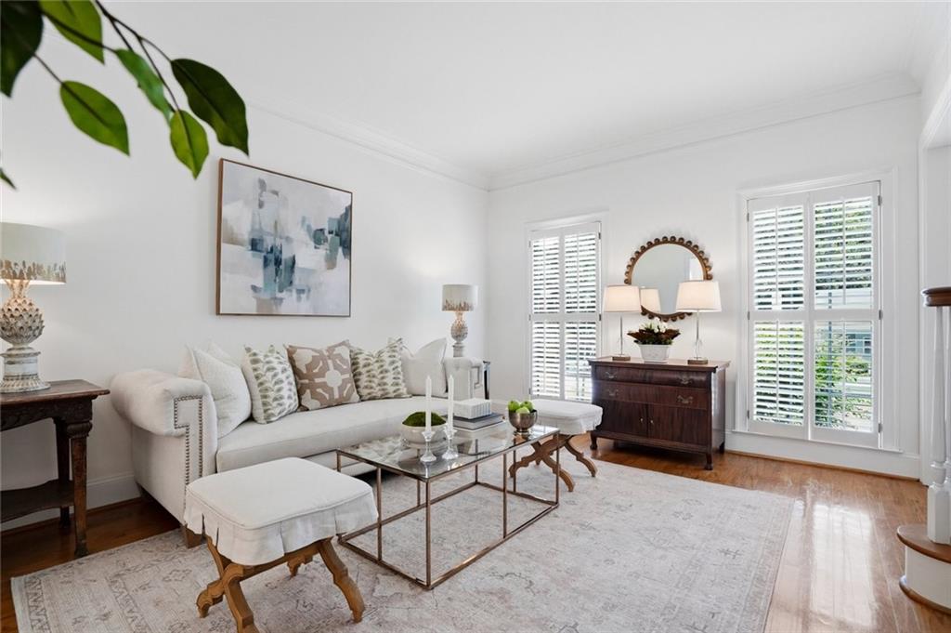
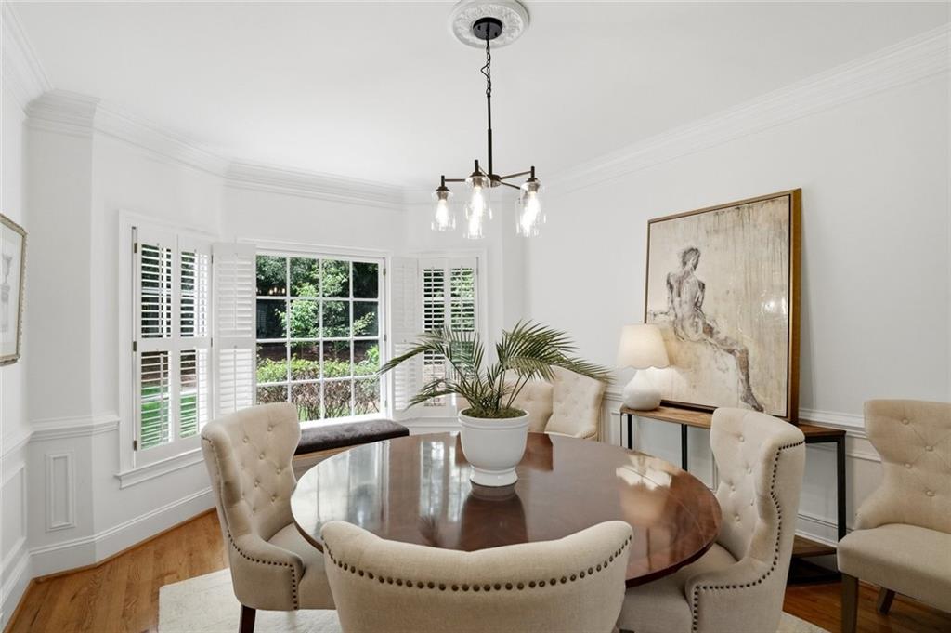
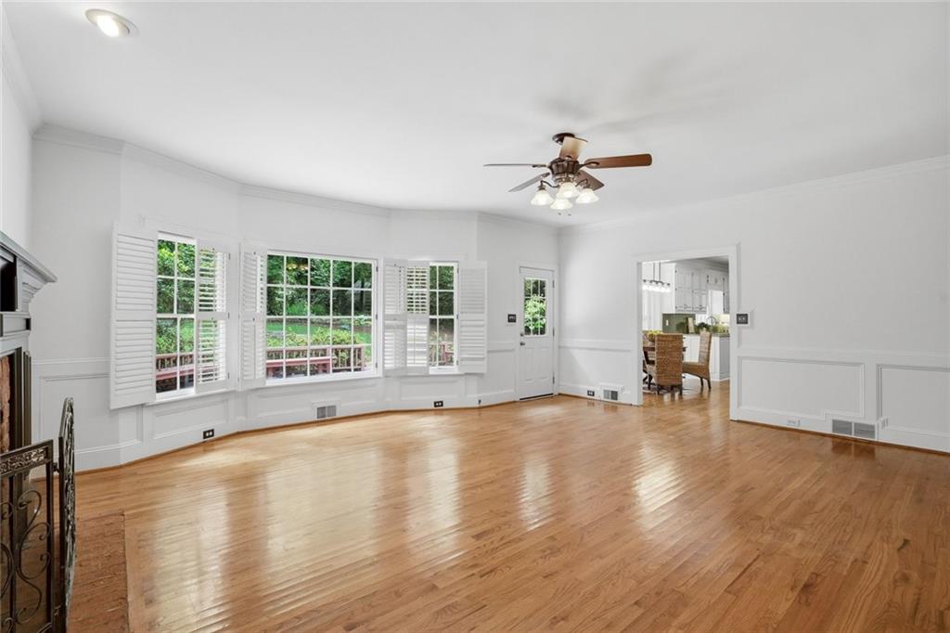
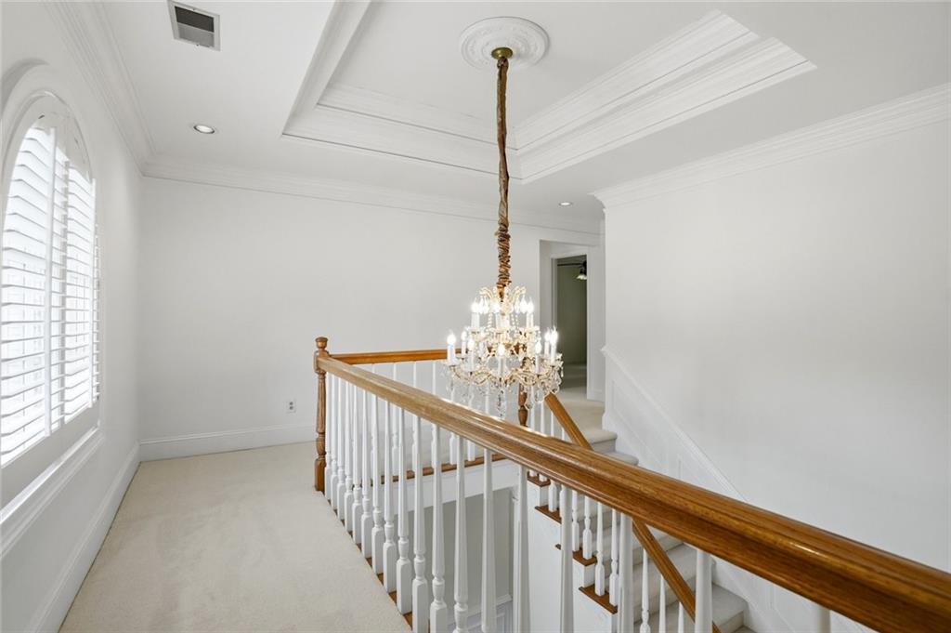
Step into the impressive two-story foyer featuring a stunning chandelier and gorgeous hardwood floors throughout the main level. The formal living room flows seamlessly into the dining room, creating the perfect layout for entertaining and everyday living.
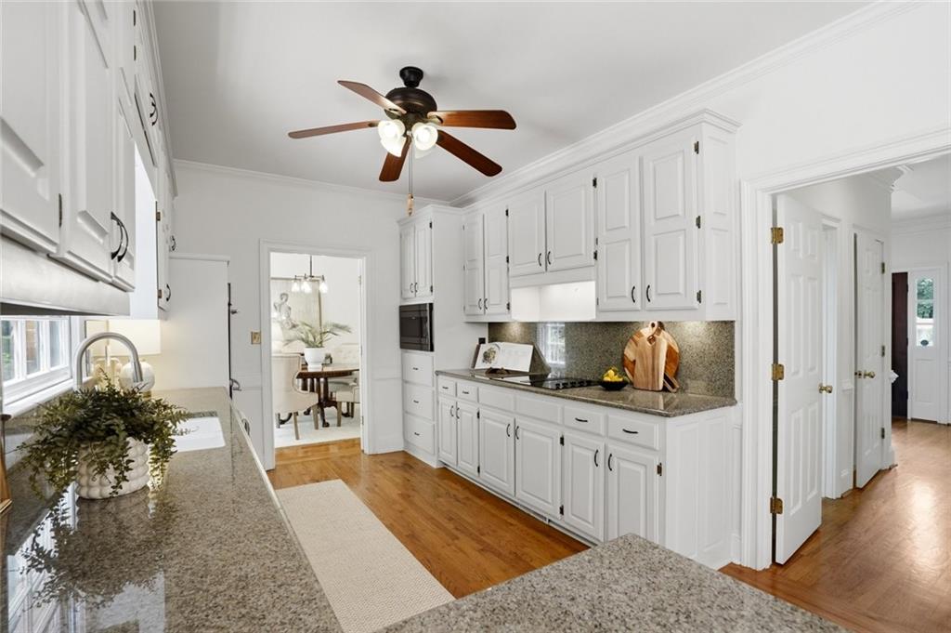
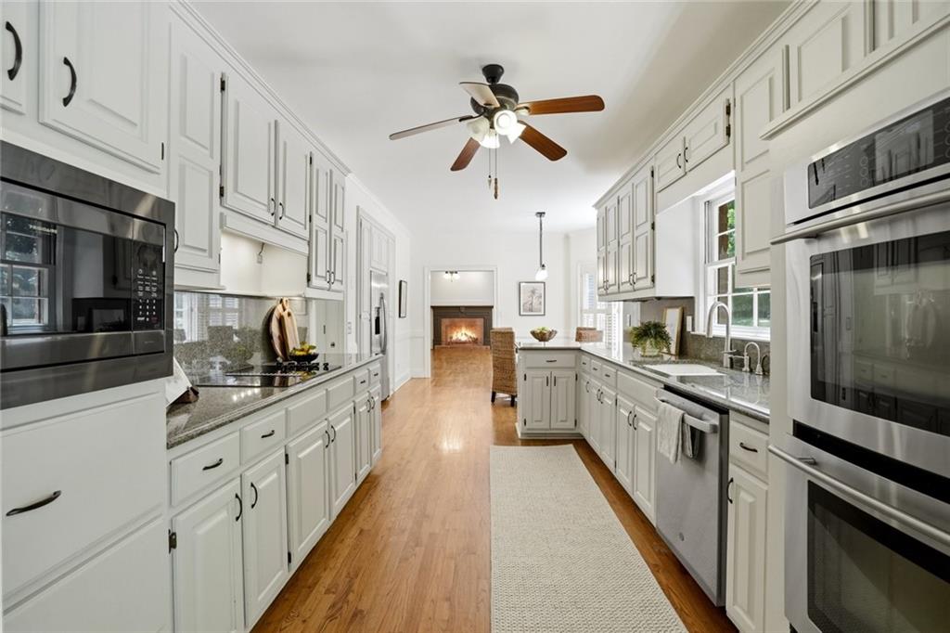
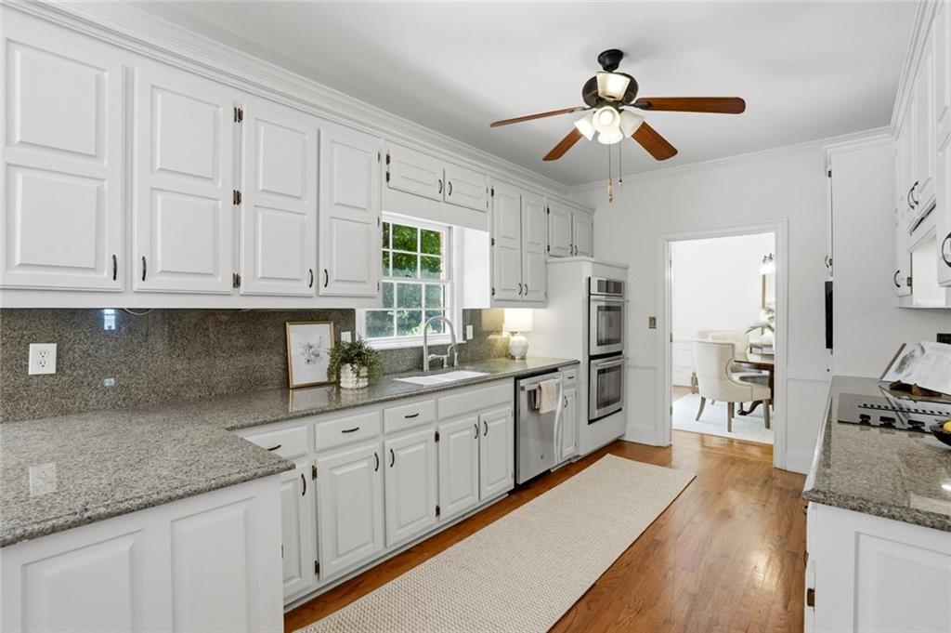
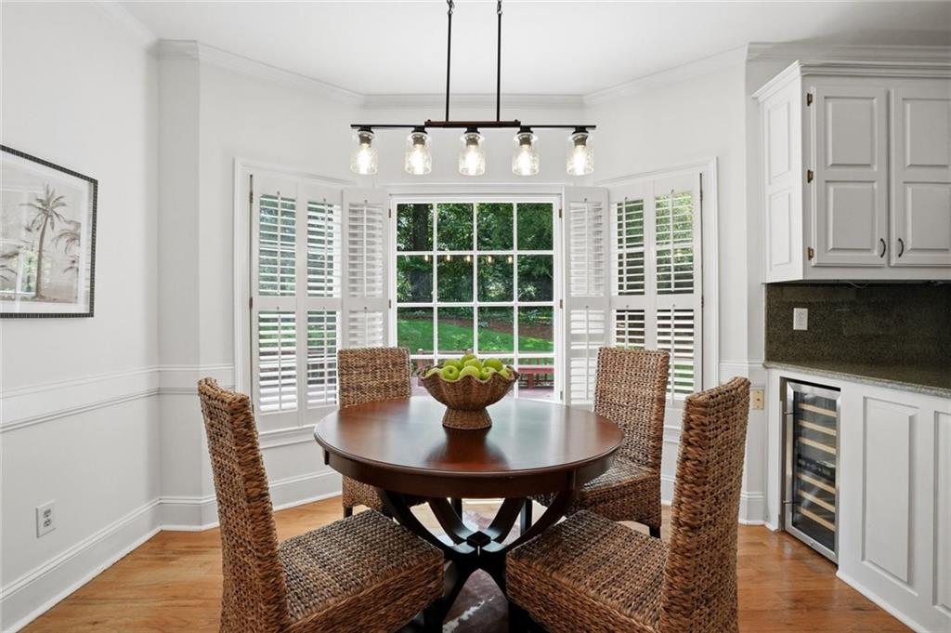
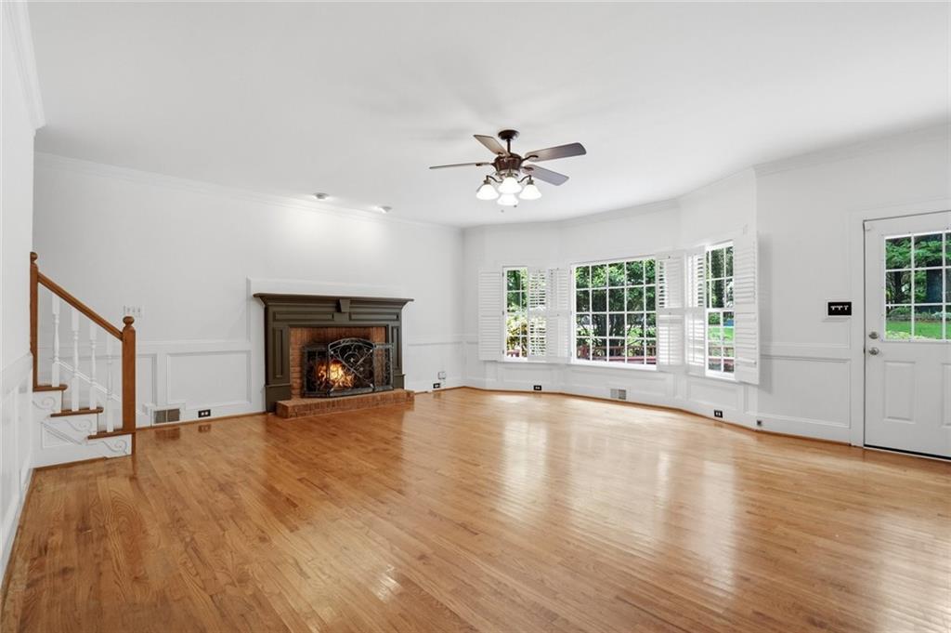
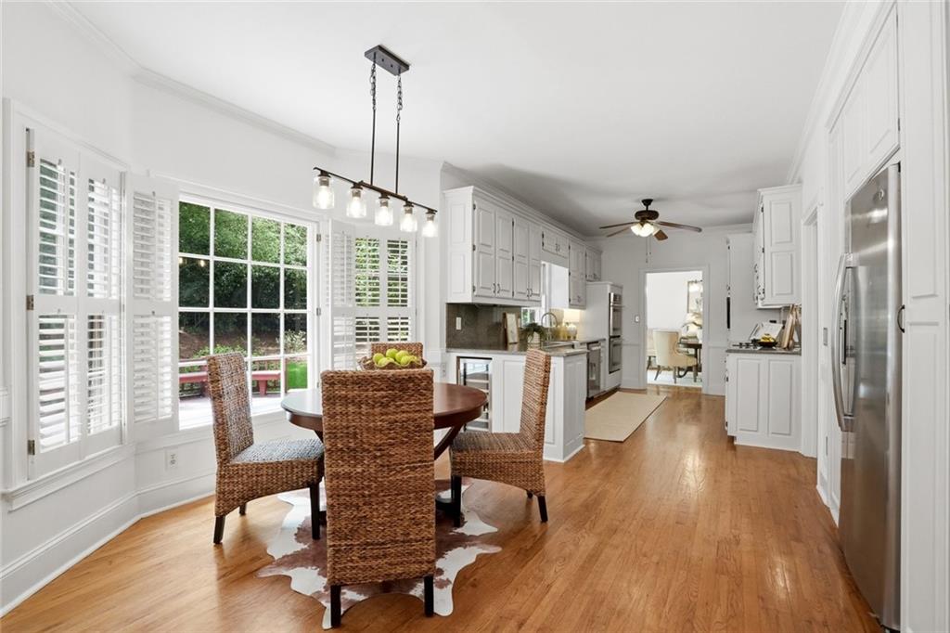
The renovated kitchen offers granite countertops, stainless steel appliances, updated finishes, and a sunny breakfast room with a bay window overlooking the oasis-like backyard. Just off the kitchen, the spacious family room features a cozy fireplace, floods of natural light, and convenient backstairs access.
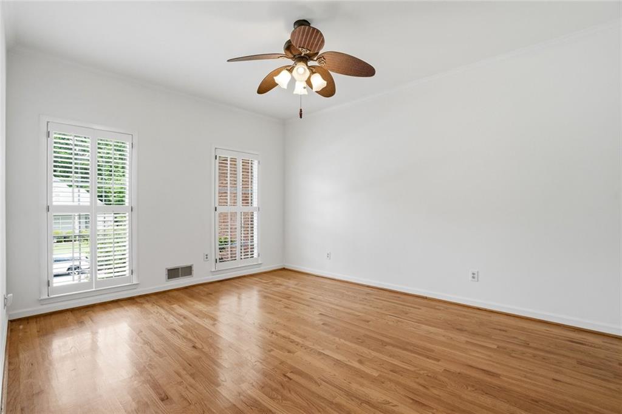
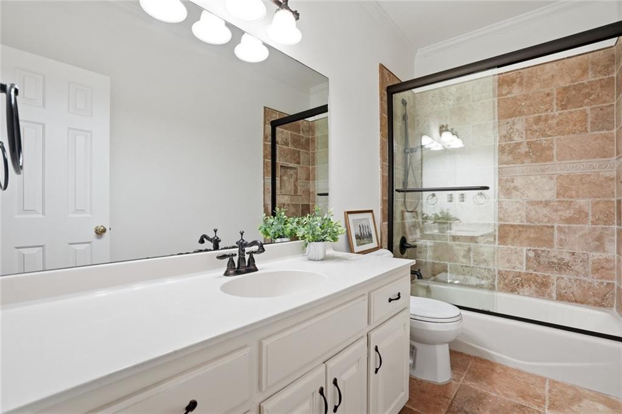
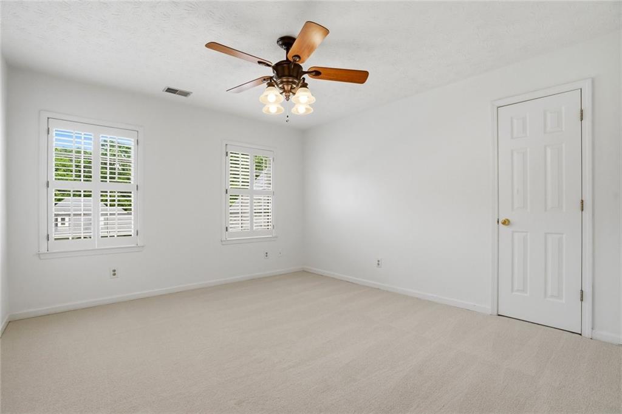
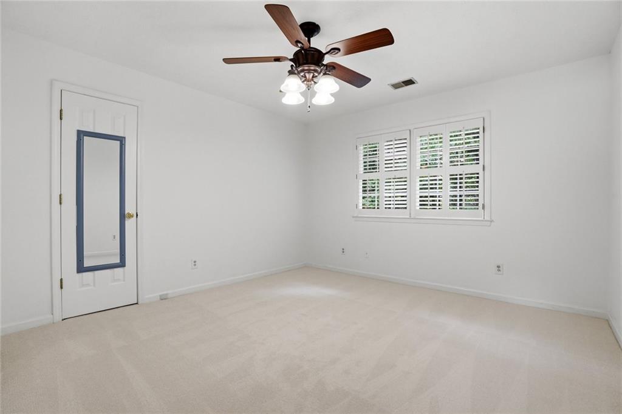
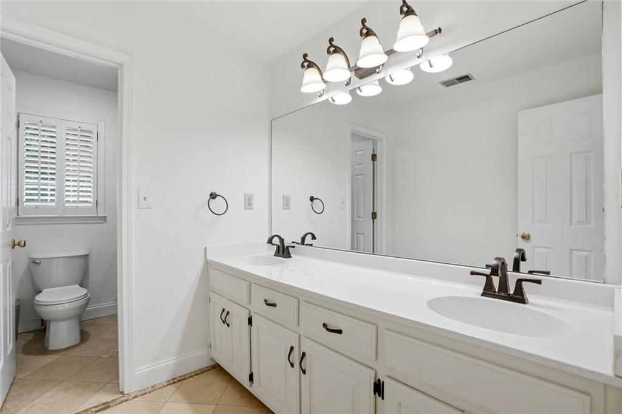
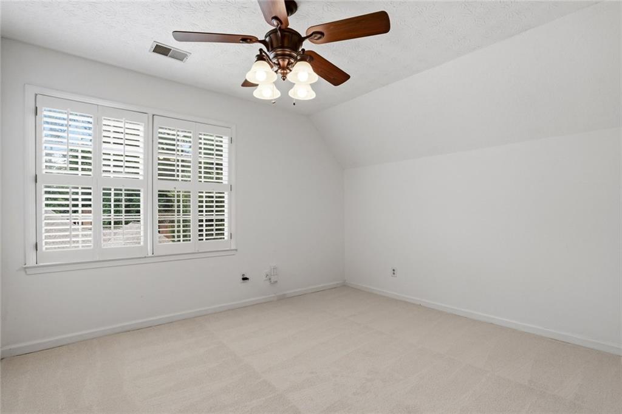
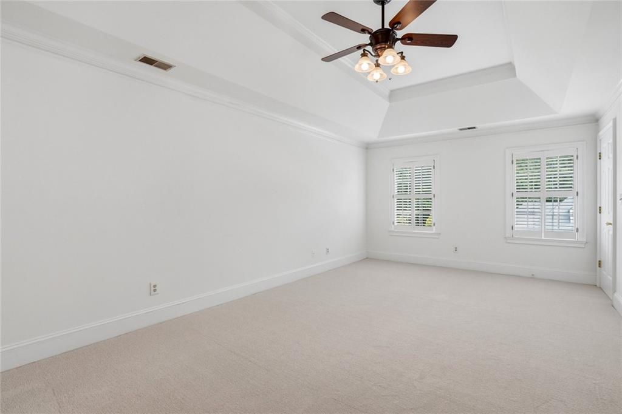
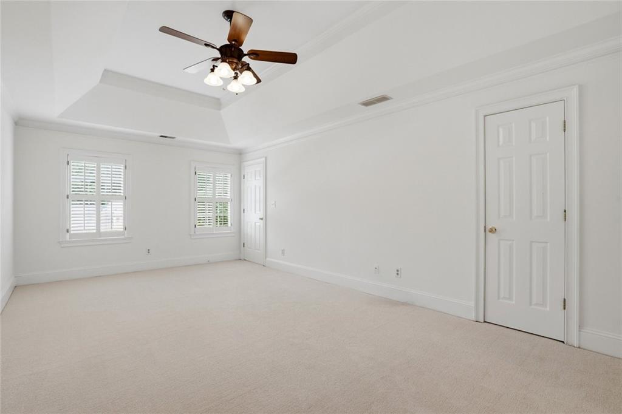
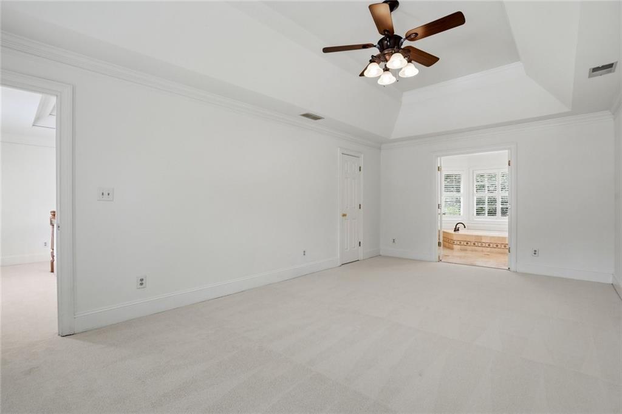
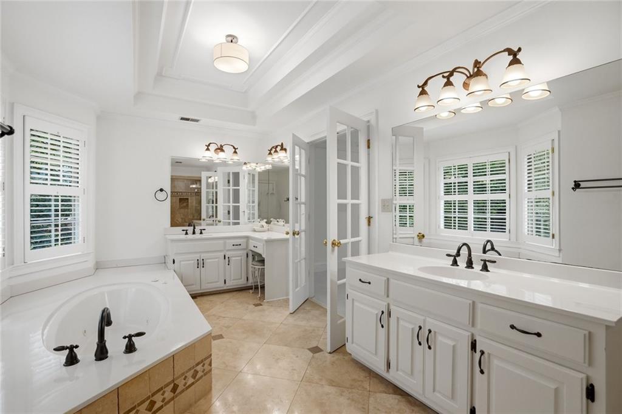
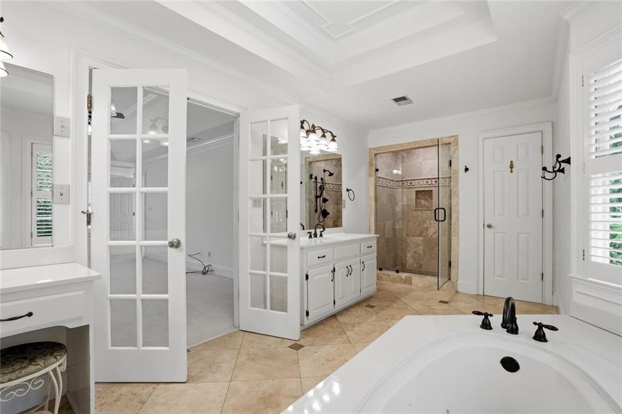
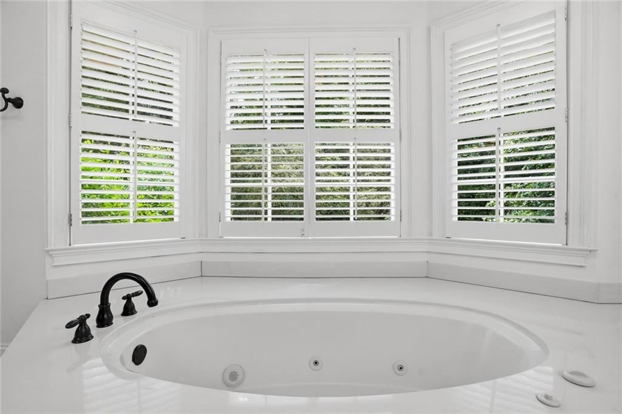
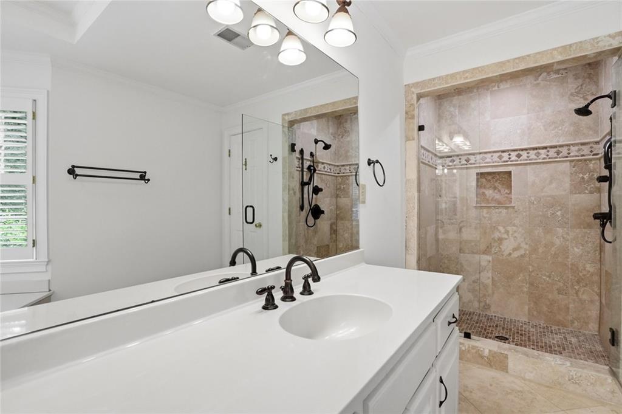
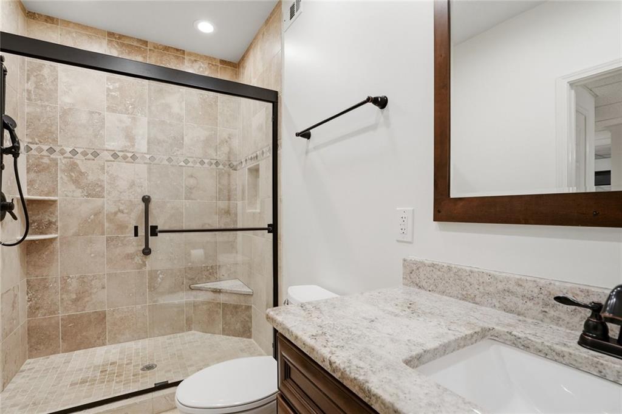
The oversized primary suite features elegant trey ceilings, a walk-in closet, and a spacious spa-like bathroom complete with tile floors, stand-in shower, jacuzzi tub, and separate his-and-her vanities. Upstairs also includes three additional bedrooms plus a large bonus room, while the main level offers a guest bedroom and full bath perfect for visitors. Updated bathrooms throughout feature beautiful ceramic tile finishes.
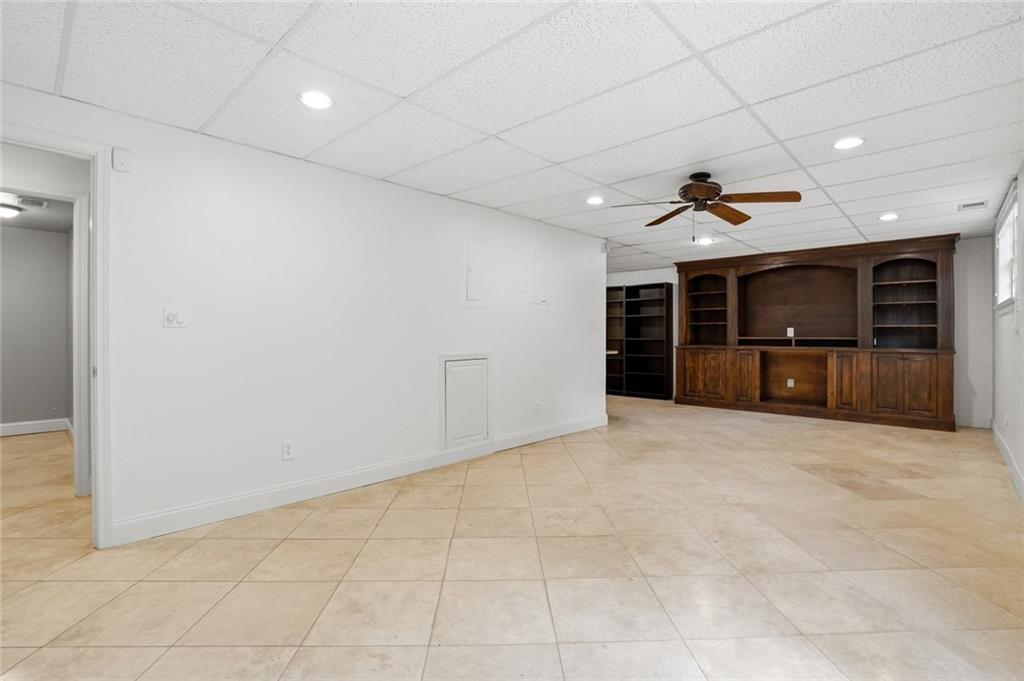
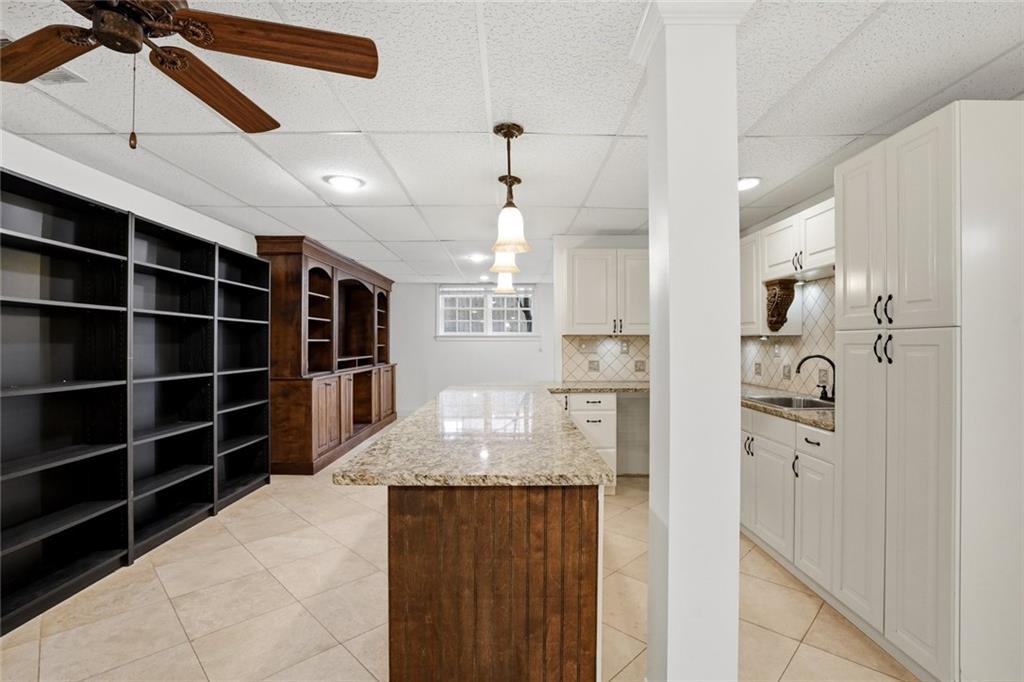
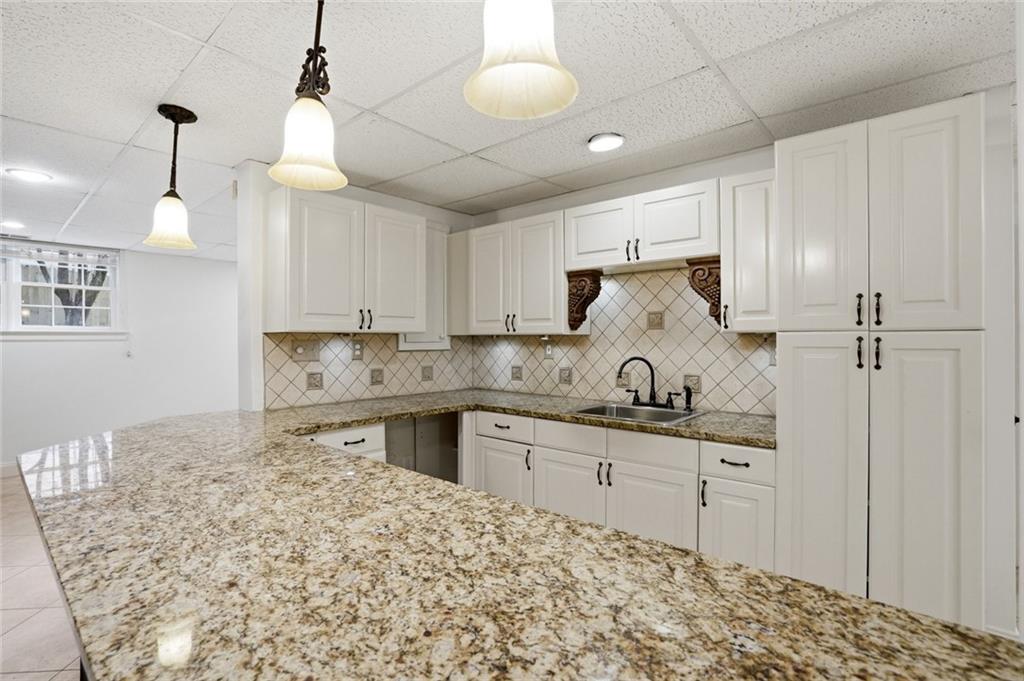
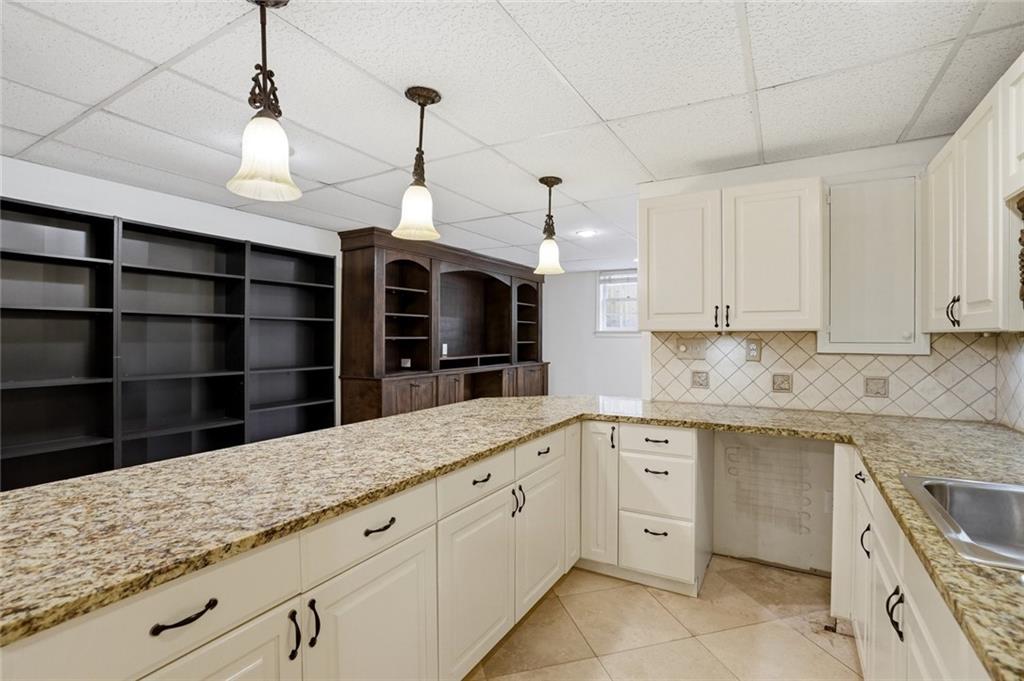
The finished basement adds incredible flexibility with a spacious recreation room featuring custom built-ins for a large TV, a kitchenette/wet bar with granite countertops, a full bath, and an additional flex room. Perfect for entertaining, hosting long-term guests, creating a private living area for family, or accommodating multigenerational living, this versatile space significantly expands the home's functionality and value.
Lovingly maintained and extensively improved over the years, this home reflects true pride of ownership with over tons of upgrades and maintenance, including updated HVAC systems, a newer roof, basement remodel, covered front porch addition, new carpet, updated lighting and fresh paint.
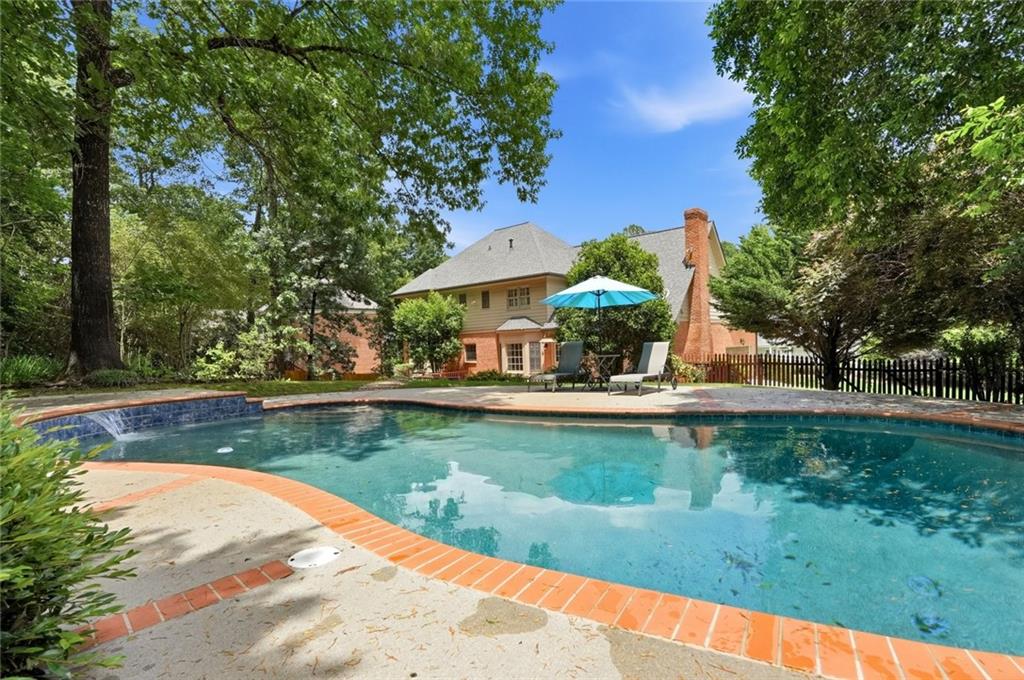
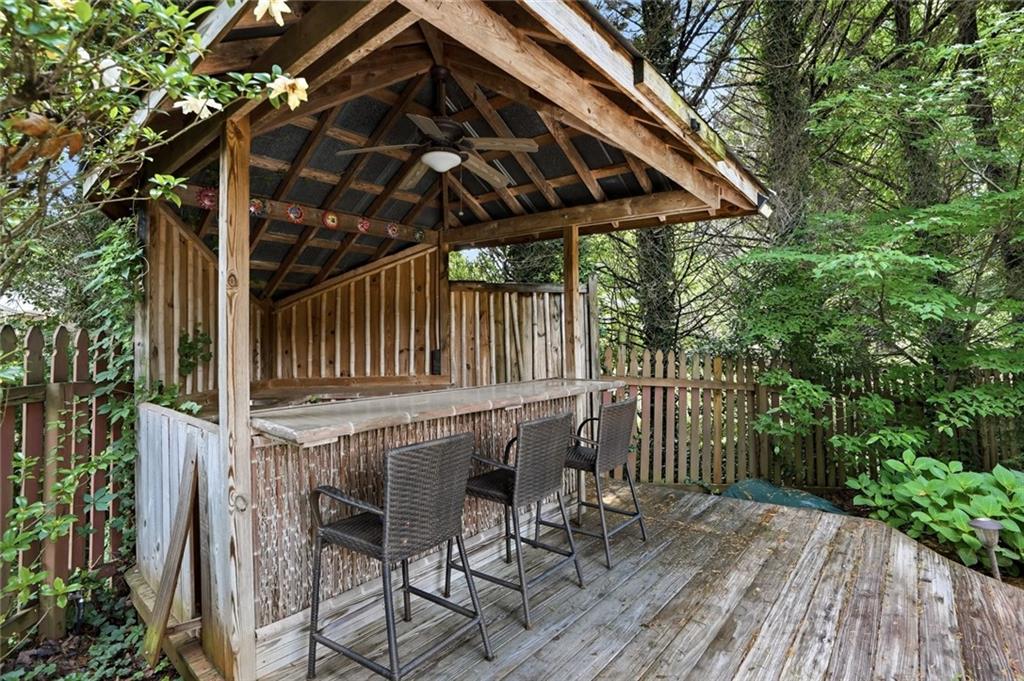
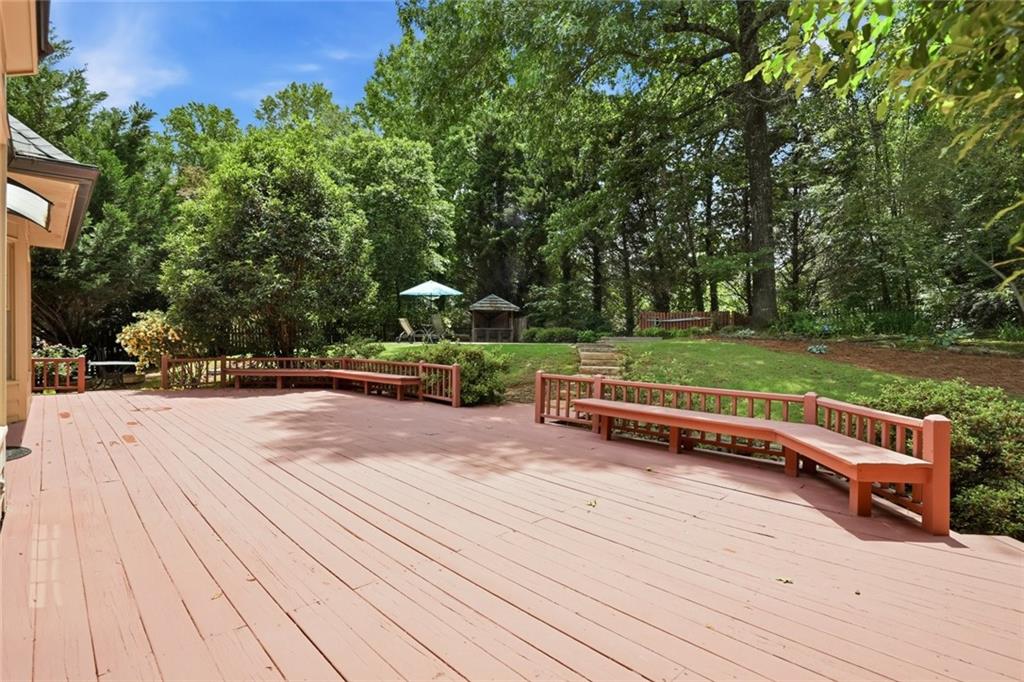
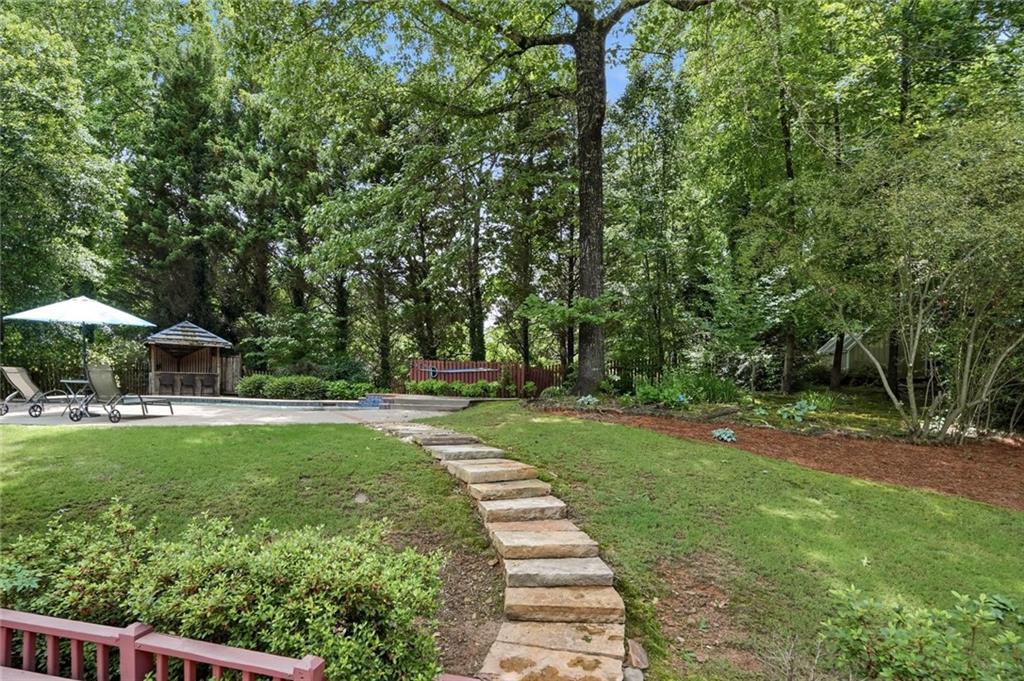
Now for the grand finale!!!! Step outside into your own private retreat. The backyard feels like a resort with lush landscaping, golf course-like grass, a tropical pool, tiki bar, greenhouse shed, and plenty of flat yard space to play, entertain, or simply unwind. This is the kind of home and neighborhood people wait for.

5/30/2026 12:00PM - 2:00PM EDT
5
beds

4
baths

4,524 Sq.Ft. LIVING AREA

0.58 Acres lot

Lindley  Knight

Lindley Knight

Features & Amenities

Interior

  • total bedrooms5
  • Total bathrooms4
  • full bathrooms4
  • Laundry room Laundry Room, Upper Level
  • Flooring Carpet, Hardwood
  • Fireplace Family Room, Gas Starter
  • APPLIANCES Dishwasher, Disposal, Double Oven, Dryer, Electric Cooktop, Microwave, Refrigerator, Washer
  • other interior Features Bookcases, Entrance Foyer, High Ceilings 9 ft Main, High Speed Internet, Tray Ceiling(s)

Area & Lot

  • Status For Sale
  • OPEN HOUSE

    5/30/2026 12:00PM - 2:00PM EDT
  • Living Area4,524 Sq.Ft.
  • Total Area4,524 Sq.Ft.
  • Lot Area0.58 Acres
  • MLS® ID7776025
  • TypeResidential
  • YEAR BUILT1989
  • Architecture StylesTraditional
  • Water FrontageNone
  • View DescriptionNeighborhood
  • Elementary SchoolKnight
  • Middle SchoolTrickum
  • High SchoolParkview

Exterior

  • STORIES3
  • Garage Space2.0
  • water SourcePublic
  • utilitiesCable Available
  • PoolHeated, In Ground, Private
  • roofComposition, Shingle
  • lot featuresBack Yard, Cleared, Front Yard, Landscaped, Level, Private
  • parkingCovered, Driveway, Garage, Garage Door Opener, Garage Faces Side, Kitchen Level, Level Driveway
  • HEAT TYPECentral
  • AIR CONDITIONINGCeiling Fan(s), Central Air
  • sewerSeptic Tank
  • SubstructureNone
  • Disability FeaturesNone
  • security FeaturesCarbon Monoxide Detector(s), Smoke Detector(s)
  • Green featuresNone
  • other exterior FeaturesPrivate Entrance, Private Yard

Financial

  • Sales Price$725,000
  • Real Estate Tax $8,807/yr
image

Schedule a Showing

We would love to show you our beautiful property. Please select your preferred date and time below. An agent will be in touch shortly to confirm your appointment.

Schedule a Showing

We would love to show you our beautiful property. Please select your preferred date and time below. An agent will be in touch shortly to confirm your appointment.

Thank you for your interest in 473 Cambria Walk SW, Lilburn, GA 30047. We are reviewing your request and will be in touch shortly!

Mortgage Calculator

Estimate your monthly mortgage payment, including the principal and interest, property taxes, and HOA. Adjust the values to generate a more accurate rate.

All estimates are provided for informational purposes only. Actual amounts may vary.
$0,000 Your Payment 20 15 65
$0,000 Your Payment

Work With Us

Known for its robust philanthropic program, community involvement, dedication to service, boutique office, and elite group of agents, Beacham consistently elevates the real estate experience and has forever changed the standard of service and the industry’s marketing trends in Atlanta and beyond.

Follow Us on Instagram