405 Holderness SW
405 Holderness SW
405 Holderness SW
405 Holderness SW
405 Holderness SW
405 Holderness SW
405 Holderness SW
405 Holderness SW
405 Holderness SW
405 Holderness SW
405 Holderness SW
405 Holderness SW
405 Holderness SW
405 Holderness SW
405 Holderness SW
405 Holderness SW
405 Holderness SW
405 Holderness SW
405 Holderness SW
405 Holderness SW
405 Holderness SW
405 Holderness SW
405 Holderness SW
405 Holderness SW
405 Holderness SW
405 Holderness SW
405 Holderness SW
405 Holderness SW
405 Holderness SW
405 Holderness SW
405 Holderness SW
405 Holderness SW
405 Holderness SW
405 Holderness SW
SEE ALL PHOTOS
405 Holderness SW
405 Holderness SW
405 Holderness SW
405 Holderness SW
405 Holderness SW
405 Holderness SW
405 Holderness SW
405 Holderness SW
405 Holderness SW
405 Holderness SW
405 Holderness SW
405 Holderness SW
405 Holderness SW
405 Holderness SW
405 Holderness SW
405 Holderness SW
405 Holderness SW
405 Holderness SW
405 Holderness SW
405 Holderness SW
405 Holderness SW
405 Holderness SW
405 Holderness SW
405 Holderness SW
405 Holderness SW
405 Holderness SW
405 Holderness SW
405 Holderness SW
405 Holderness SW
405 Holderness SW
405 Holderness SW
405 Holderness SW
405 Holderness SW
405 Holderness SW
Bought with JoEllyn Bass with Beacham and Company and Listed by Allison Levent with Better Homes and Gardens Real Estate Metro Brokers  404-633-6880
Sold

405 Holderness SW

405 Holderness SW, Atlanta, GA 30310

$394,500
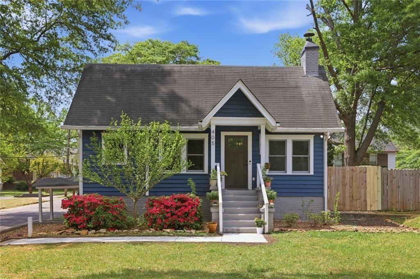
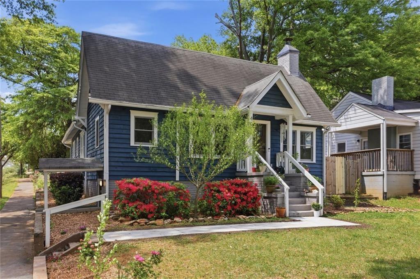
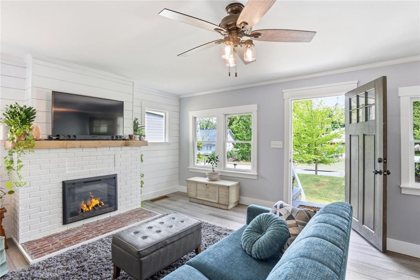
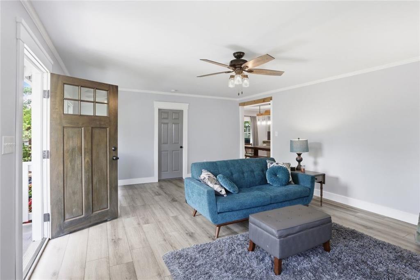
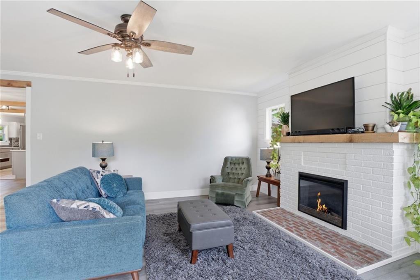
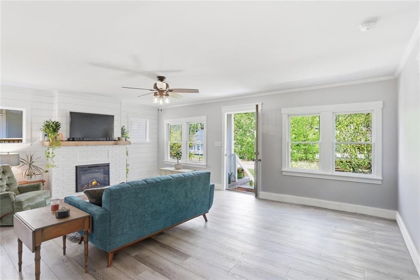
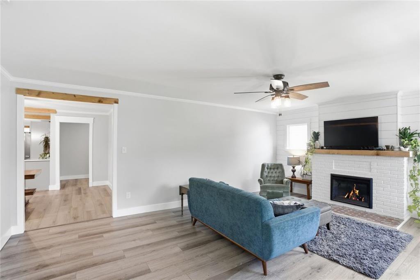
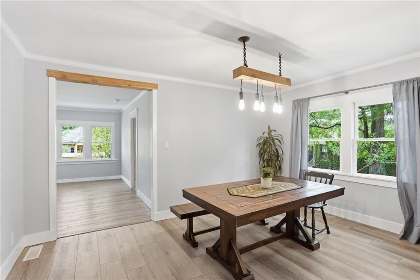
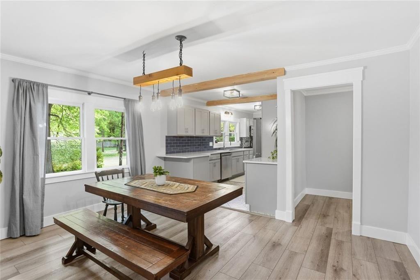
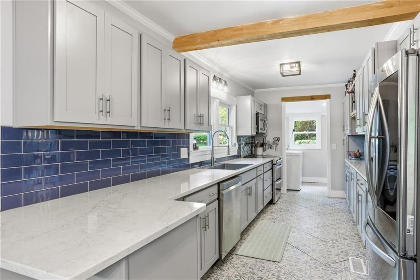
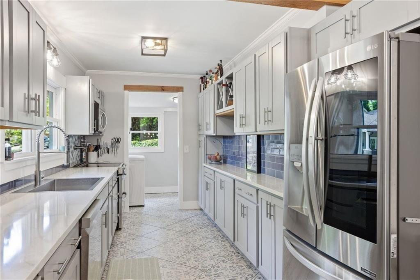
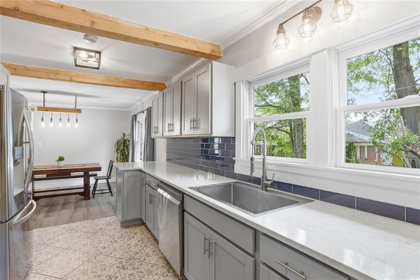
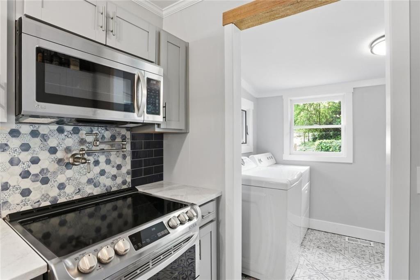
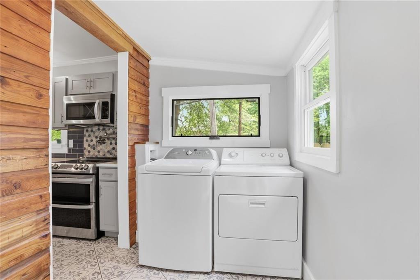
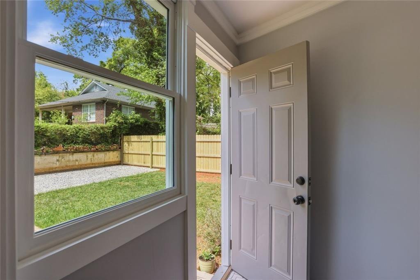
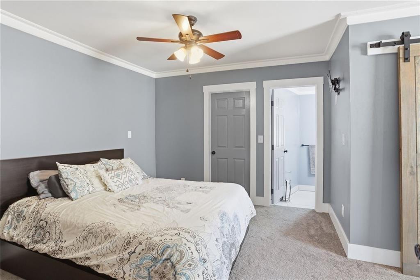
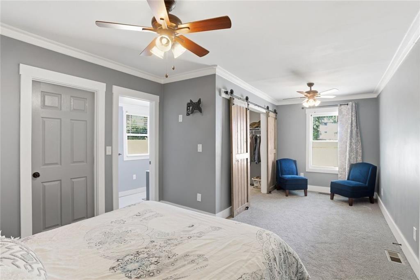
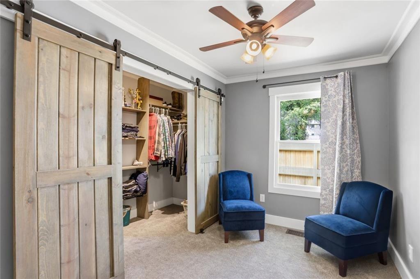
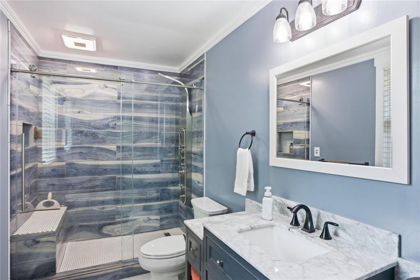
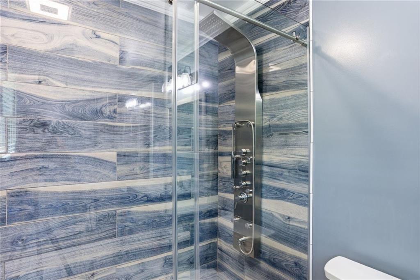
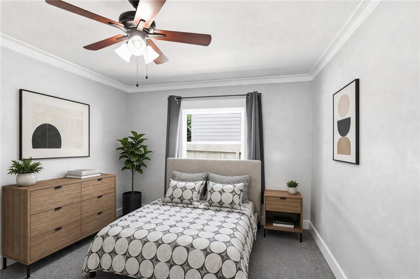
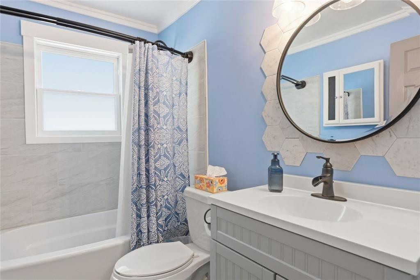
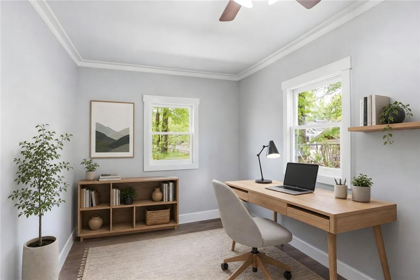
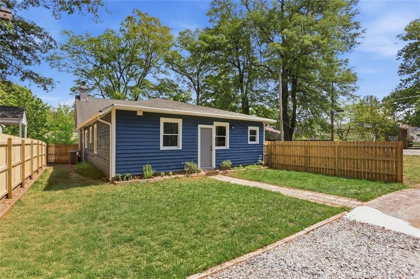
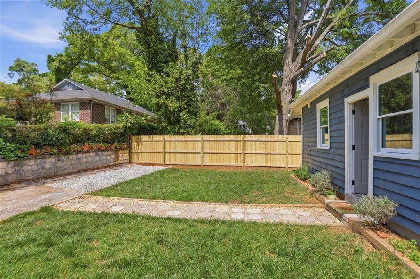
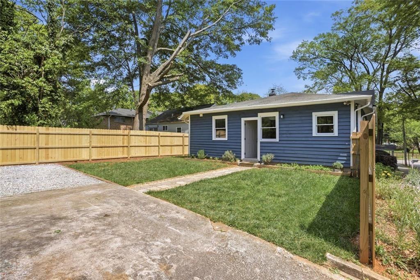
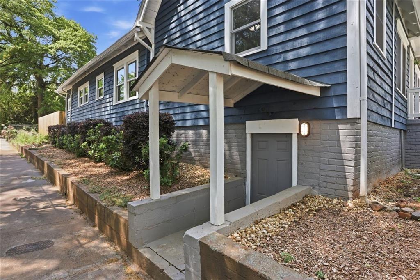
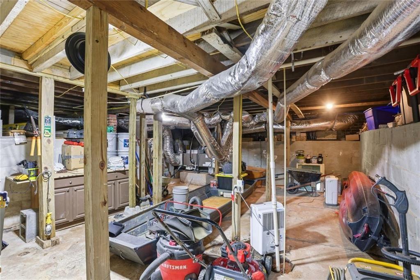
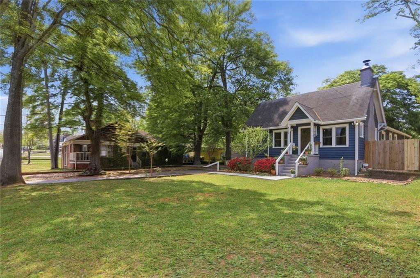
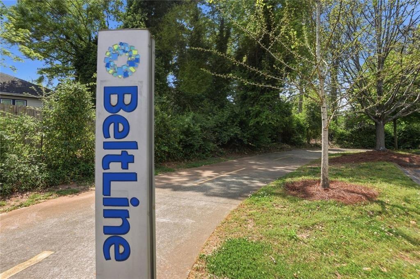
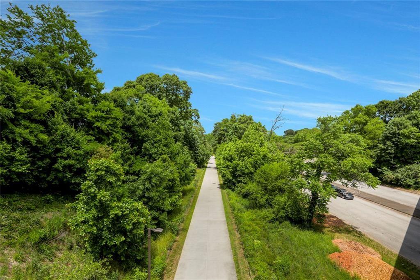
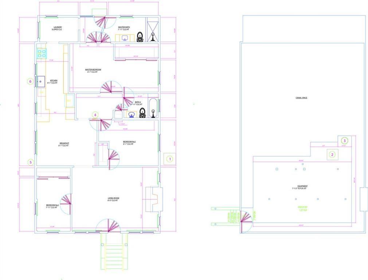
This is not your average renovated bungalow! Same owner for 10 years with thoughtful updates and meticulous maintenance. Located on a level corner lot just two blocks from the Beltline in Historic West End. This charming 1930s home has a large inviting living room complete with brick fireplace. Open concept dining room leads to the designer kitchen with ample storage and countertop space. Kitchen features all new cabinets, quartz countertops, luxury appliances, and pot-filler. Elevating and warming the space is the cedar beams located throughout the main living areas. Enjoy a convenient mudroom off the back of the home - the perfect back entrance, complete with additional storage area. All 3 bedrooms have fantastic closets, and the primary BR features a sitting area and walk in closet. Primary bath features oversized vanity and luxury shower with a built in bluetooth speaker. Another huge plus is the fully encapsulated crawl space that can act as a workshop or additional storage. Lastly this home features a large front yard and private back yard with parking for 2 cars. Everything has been replaced in recent years by the owner, roof, HVAC, Windows, & Siding to name a few. Fence and front path are brand new. Lot features mature landscaping and seasonal flowers that come back every year! Home also features AT&T fiber! HOME IS MOVE IN READY and WELL CARED FOR. All appliances remain with the home including the washer/dryer.

3
beds

2
baths

1,582 Sq.Ft. LIVING AREA

7,187.4 Sq.Ft. lot

JoEllyn Bass

JoEllyn Bass

Features & Amenities

Interior

  • total bedrooms3
  • Total bathrooms2
  • full bathrooms2
  • Laundry room Mud Room
  • Flooring Carpet, Luxury Vinyl
  • Fireplace Electric, Family Room
  • APPLIANCES Dishwasher, Disposal, Dryer, Microwave, Refrigerator, Washer, Electric Cooktop, Electric Oven
  • other interior Features Beamed Ceilings, High Ceilings 10 ft Main, Walk-In Closet(s)

Area & Lot

  • Status Sold
  • Date Sold July 31, 2026
  • Living Area1,582 Sq.Ft.
  • Total Area1,582 Sq.Ft.
  • Lot Area7,187.4 Sq.Ft.
  • MLS® ID7781262
  • TypeResidential
  • YEAR BUILT1930
  • Architecture StylesRanch
  • Water FrontageNone
  • View DescriptionCity
  • Elementary SchoolM. A. Jones
  • Middle SchoolHerman J. Russell West End Academy
  • High SchoolBooker T. Washington

Exterior

  • STORIES1
  • water SourcePrivate
  • utilitiesCable Available, Electricity Available, Natural Gas Available, Sewer Available, Water Available
  • PoolNone
  • roofShingle, Composition
  • lot featuresCorner Lot, Front Yard, Landscaped, Level
  • parkingOn Street, Driveway, Parking Pad
  • HEAT TYPEForced Air, Heat Pump
  • AIR CONDITIONINGCentral Air
  • sewerPublic Sewer
  • SubstructurePillar/Post/Pier
  • Disability FeaturesNone
  • security FeaturesSmoke Detector(s)
  • Green featuresNone
  • other exterior FeaturesGarden

Financial

  • Sales Price$394,500
  • Real Estate Tax $3,790/yr

Work With Us

Known for its robust philanthropic program, community involvement, dedication to service, boutique office, and elite group of agents, Beacham consistently elevates the real estate experience and has forever changed the standard of service and the industry’s marketing trends in Atlanta and beyond.

Follow Us on Instagram