3901 Keystone Ridge NW
SEE ALL PHOTOS
3901 Keystone Ridge NW
Listed by Lindley Knight with Beacham and Company 404-261-6300
Pending

3901 Keystone Ridge NW

3901 Keystone Ridge NW, Acworth, GA 30101

$315,000
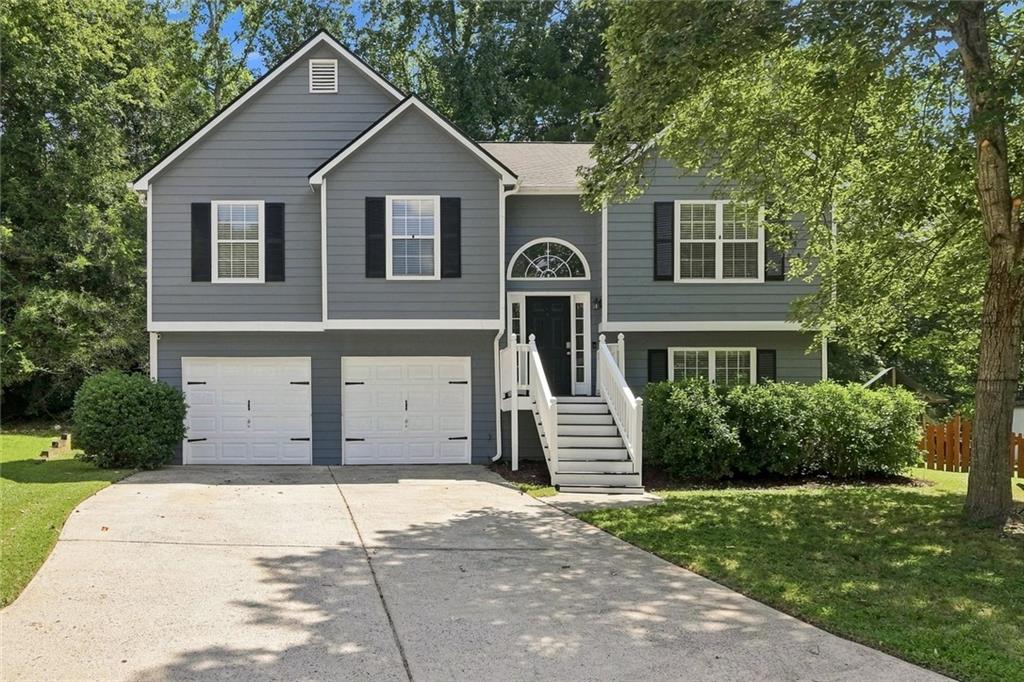
INSTANT EQUITY!!! From the moment you arrive, this move-in-ready home feels easy. Tucked away on a quiet cul-de-sac, it offers the kind of space and flexibility that works just as well for everyday life as it does for hosting a house full of people.
Inside, thoughtful updates have already been taken care of, including a NEW roof, NEW water heater, UPDATED HVAC, updated kitchen appliances, updated kitchen and baths, NEW carpet, NEW light fixtures, engineered hardwood and LVP/laminate flooring, and BRAND NEW carpeting on the staircase. The result is a home that feels fresh, comfortable, and ready to enjoy from day one.
Upstairs, the living room, dining area, and kitchen flow naturally together, creating an inviting place to gather. Just beyond the dining room, the large deck opens to an expansive, flat, backyard--perfect for summer dinners outside, kids and pets running around, weekend get-togethers, or quiet evenings at home. Three bedrooms are also located upstairs, including a spacious primary suite with an oversized closet and private en suite bath.
Downstairs is where the home really starts to show its versatility. The flexible layout offers the option for an in-law suite, guest space, home office, or additional bedroom, with a large adjacent room that could become a movie theater, game room, or second living space. There's also generous storage, making it easy to keep everything organized without sacrificing usable living space.
And when you do want to head out, the location makes it simple. You're near Highway 92 and I-75, within biking distance of Downtown Acworth, and less than 10 minutes from Cobb Town Center, Barrett Parkway shopping, Whole Foods, Costco, restaurants, and everyday conveniences. Downtown Woodstock and Downtown Marietta are also within easy reach.
With major updates already completed, flexible living spaces, a large backyard, and a location that keeps you connected to so much of Cobb County, this is a home that gives you room to settle in, spread out, and make it your own.

4
beds

3
baths

1,810 Sq.Ft. LIVING AREA

10,619.93 Sq.Ft. lot

Lindley  Knight

Lindley Knight

Features & Amenities

Interior

  • total bedrooms4
  • Total bathrooms3
  • full bathrooms3
  • Laundry room Lower Level
  • Flooring Hardwood
  • Fireplace Gas Log, Gas Starter, Wood Burning Stove
  • APPLIANCES Dishwasher, Disposal, Gas Range
  • other interior Features High Speed Internet, Tray Ceiling(s), Vaulted Ceiling(s), Walk-In Closet(s)

Area & Lot

  • Status Pending
  • Living Area1,810 Sq.Ft.
  • Total Area1,810 Sq.Ft.
  • Lot Area10,619.93 Sq.Ft.
  • MLS® ID7834874
  • TypeResidential
  • YEAR BUILT1999
  • NeighborhoodAcworth
  • Architecture StylesTraditional
  • Water FrontageNone
  • View DescriptionNeighborhood
  • Elementary SchoolMcCall Primary/Acworth Intermediate
  • Middle SchoolBarber
  • High SchoolNorth Cobb

Exterior

  • STORIES2
  • Garage Space2.0
  • water SourcePublic
  • utilitiesCable Available, Electricity Available, Natural Gas Available, Phone Available, Sewer Available, Underground Utilities, Water Available
  • PoolNone
  • roofComposition, Shingle
  • lot featuresBack Yard, Cleared, Level
  • parkingGarage
  • HEAT TYPECentral
  • AIR CONDITIONINGCeiling Fan(s), Central Air
  • sewerPublic Sewer
  • SubstructureNone
  • Disability FeaturesNone
  • security FeaturesCarbon Monoxide Detector(s), Smoke Detector(s)
  • Green featuresNone
  • other exterior FeaturesPrivate Entrance, None

Financial

  • Sales Price$315,000
  • Real Estate Tax $3,667/yr
  • HOA $348/yr
image

Schedule a Showing

We would love to show you our beautiful property. Please select your preferred date and time below. An agent will be in touch shortly to confirm your appointment.

Schedule a Showing

We would love to show you our beautiful property. Please select your preferred date and time below. An agent will be in touch shortly to confirm your appointment.

Thank you for your interest in 3901 Keystone Ridge NW, Acworth, GA 30101. We are reviewing your request and will be in touch shortly!

Mortgage Calculator

Estimate your monthly mortgage payment, including the principal and interest, property taxes, and HOA. Adjust the values to generate a more accurate rate.

All estimates are provided for informational purposes only. Actual amounts may vary.
$0,000 Your Payment 20 15 65
$0,000 Your Payment

Acworth

Offers numerous restaurants, shopping, and an abundance of recreational activities in and around Lake Allatoona.

Explore

Work With Us

Known for its robust philanthropic program, community involvement, dedication to service, boutique office, and elite group of agents, Beacham consistently elevates the real estate experience and has forever changed the standard of service and the industry’s marketing trends in Atlanta and beyond.

Follow Us on Instagram