39 W Wesley Road NW Unit 1
SEE ALL PHOTOS
39 W Wesley Road NW Unit 1
For Sale

39 W Wesley Road NW Unit 1

39 W Wesley Road NW Unit 1, Atlanta, GA 30305

$2,485,000
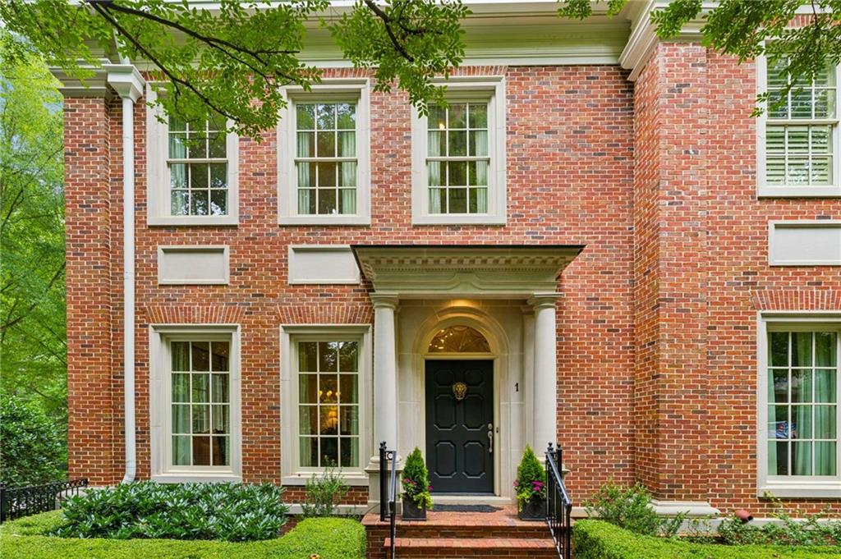
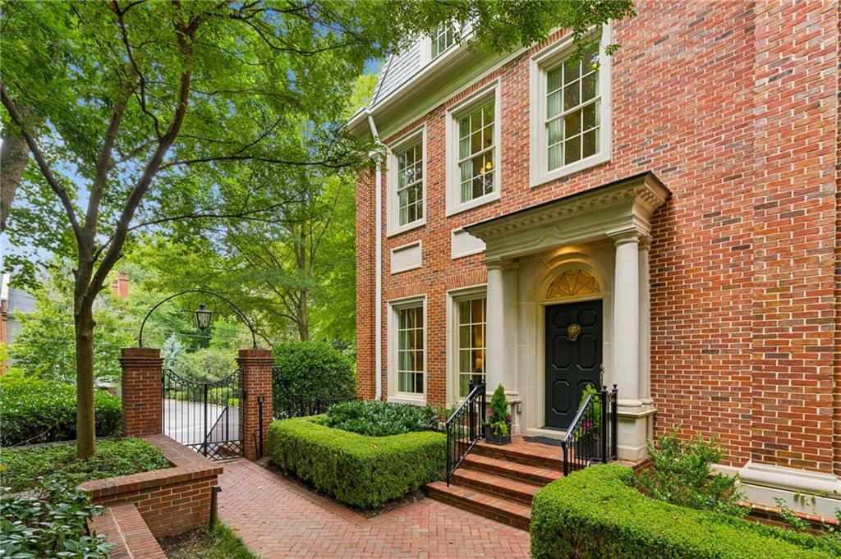
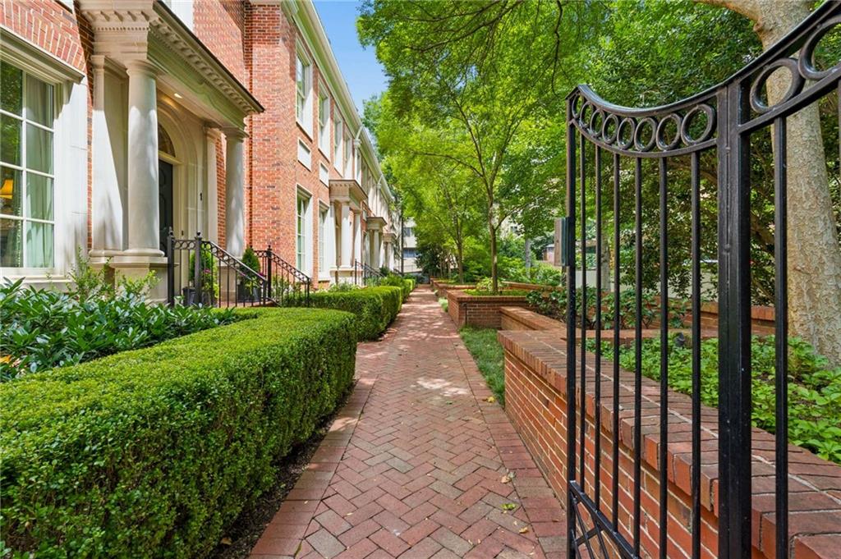
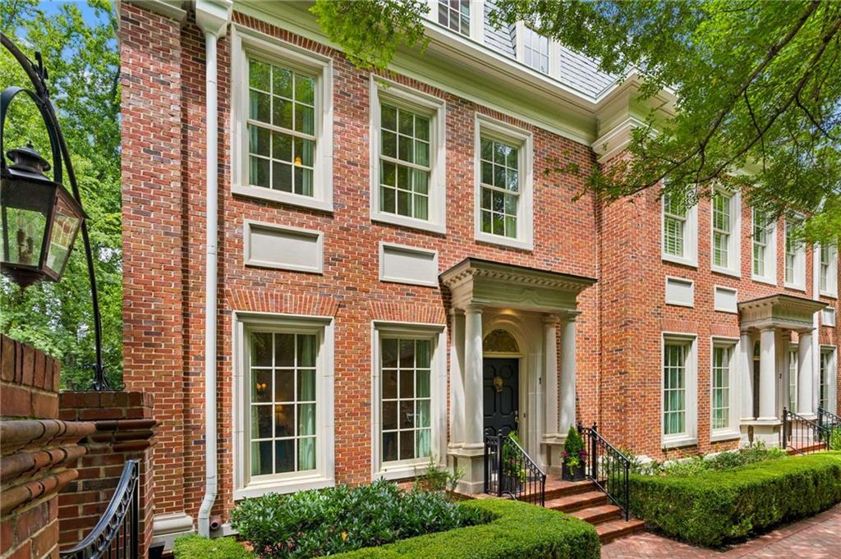
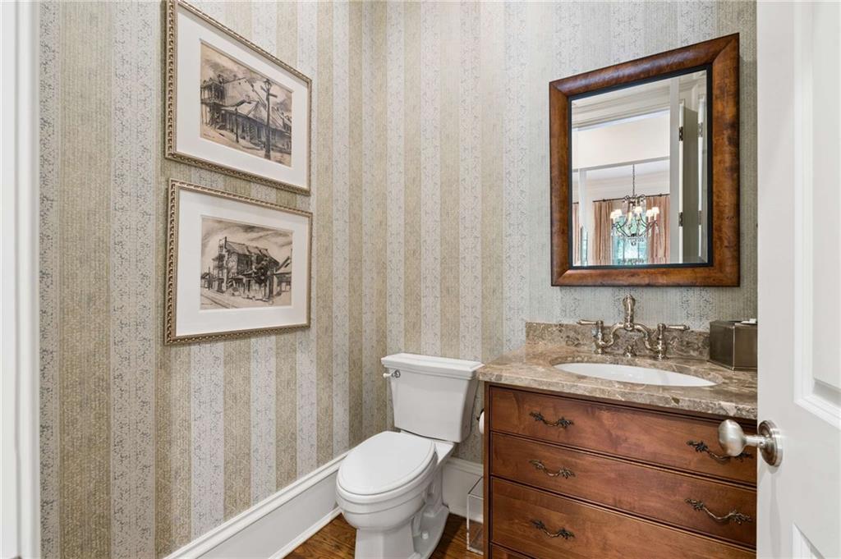
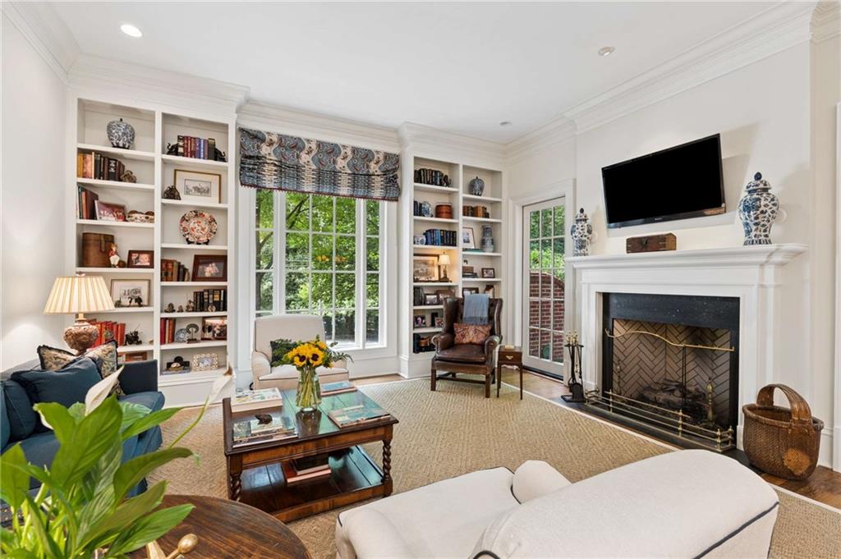
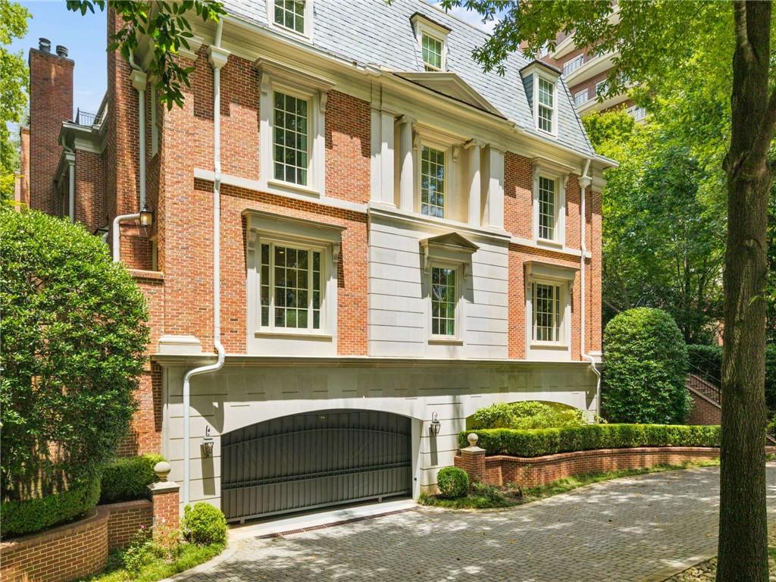
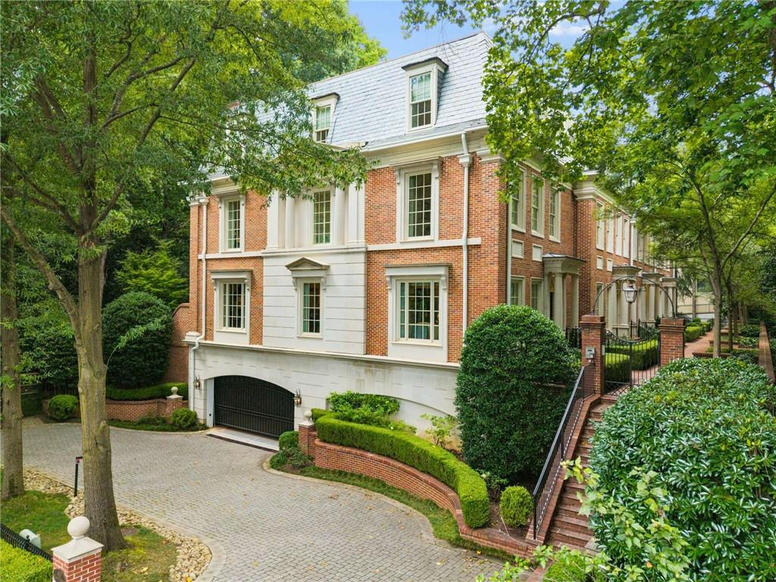
Designed by renowned classical architect Bill Baker and exquisitely appointed by an acclaimed interior designer whose work has been featured in numerous design publications and showcased in several prestigious Atlanta Designer Show Houses, this exceptional four-bedroom, five full bath, and one half bath residence is one of only five exclusive townhomes in an intimate gated enclave on prestigious West Wesley Road. Spanning
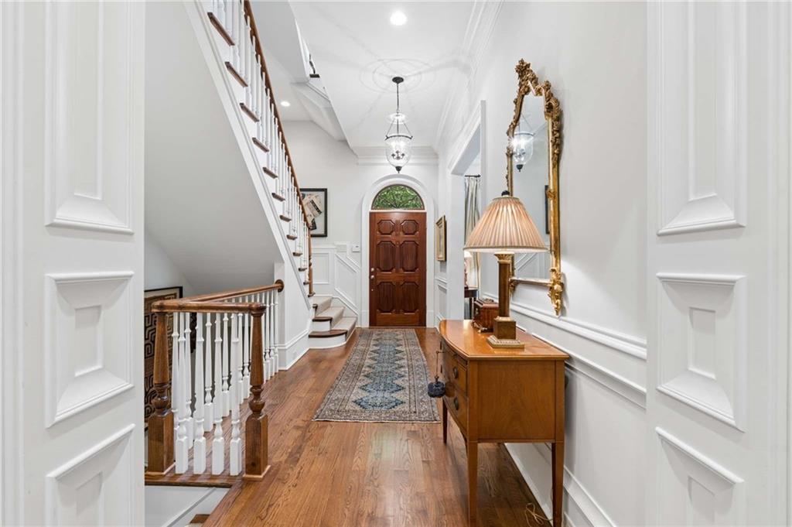
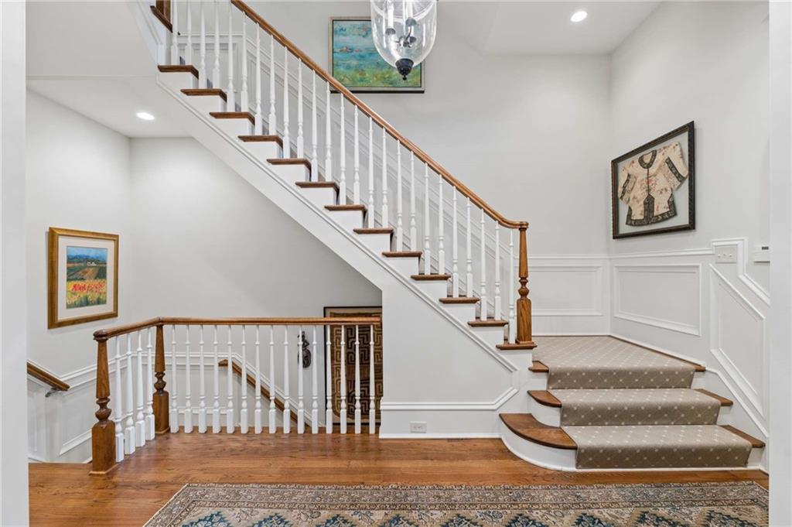
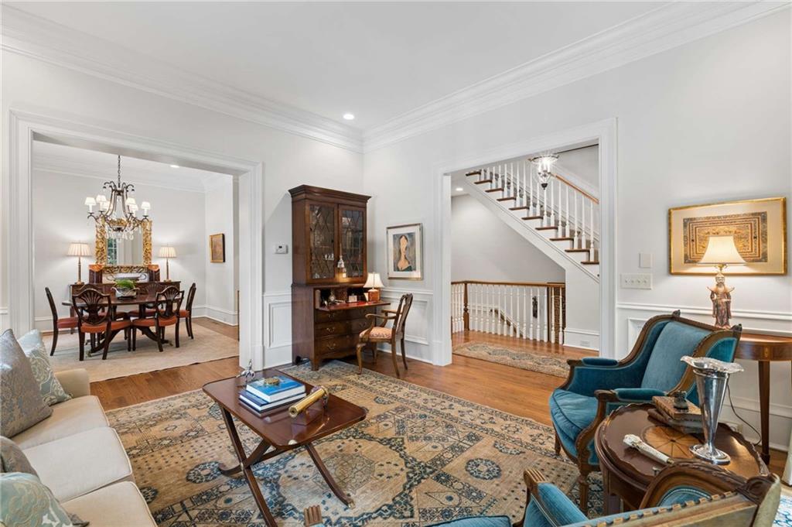
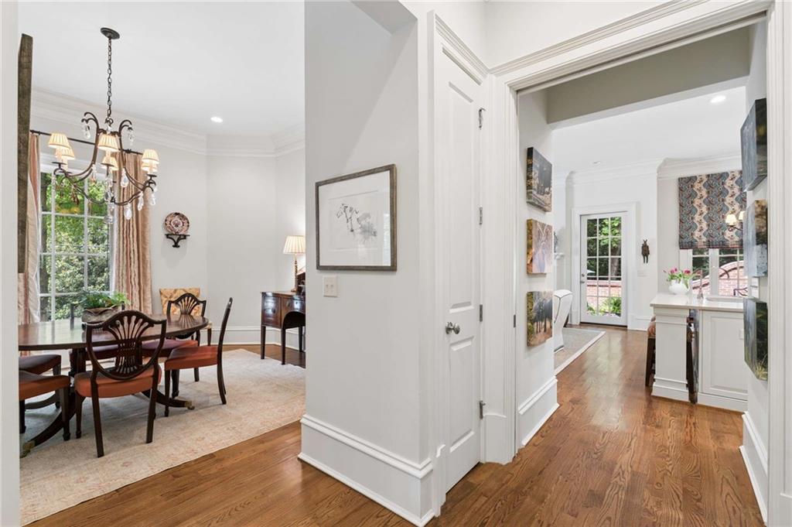
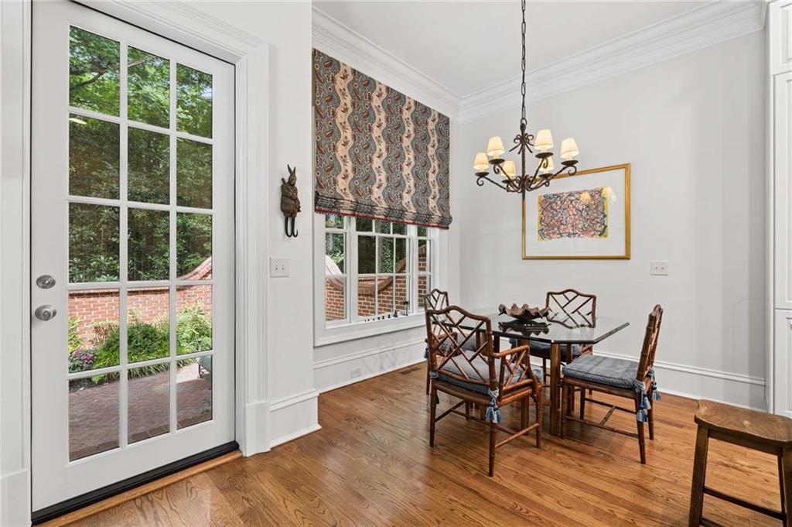
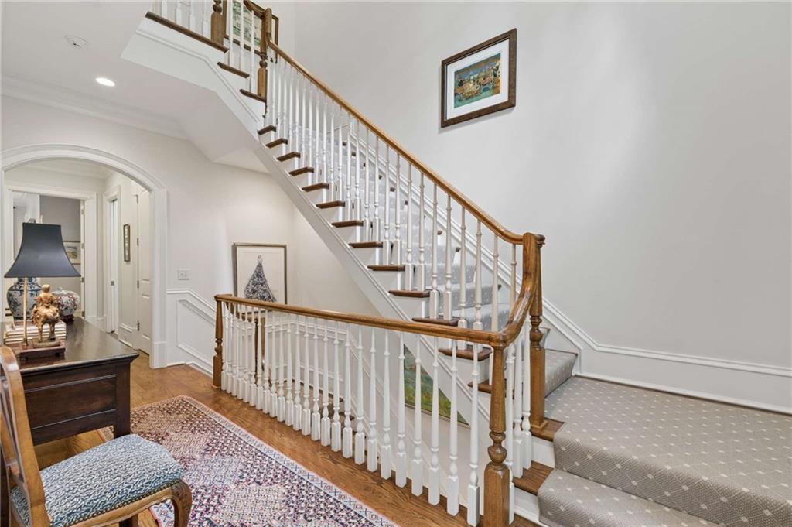
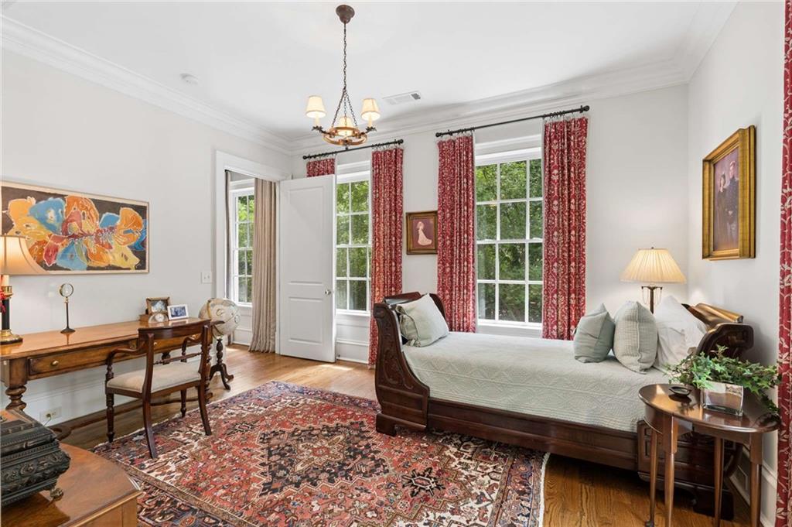
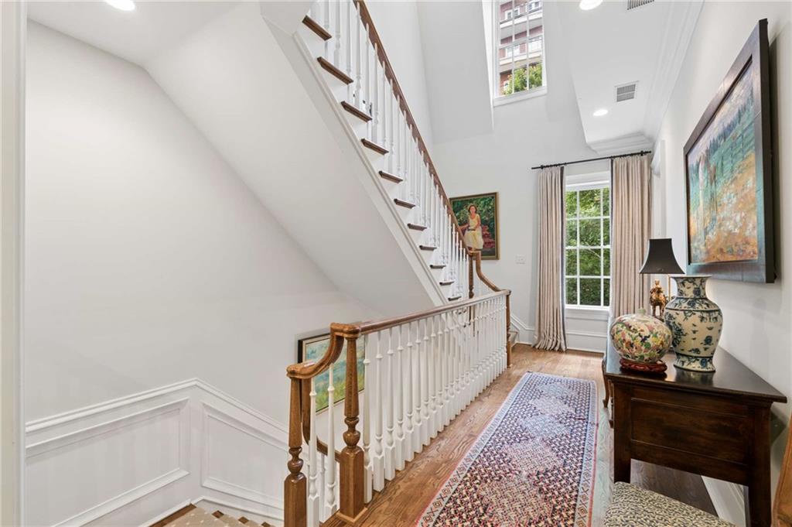
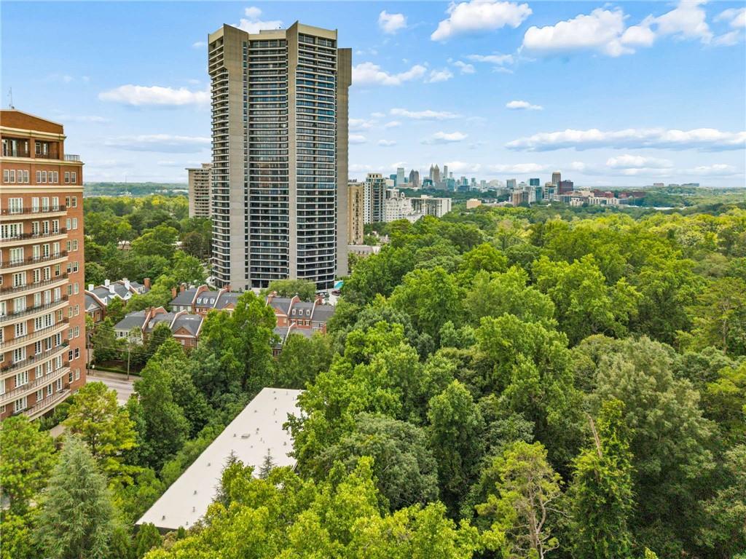
3,718 square feet, this end-unit home combines the scale and elegance of a private Charleston-inspired residence with the ease of luxury lock-and-leave living in the heart of Buckhead. Perfectly positioned in the heart of Buckhead, yet remarkably private, this residence is surrounded by lush, mature landscaping that creates the feeling of a secluded estate rather than a townhome. Timeless architecture, sophisticated interiors, and impeccable craftsmanship define every space. Soaring ceilings, beautiful hardwood floors, intricate millwork, and an abundance of oversized windows bathe the home in natural light, creating a warm and inviting atmosphere throughout. Wide, gracious hallways reminiscent of a classic
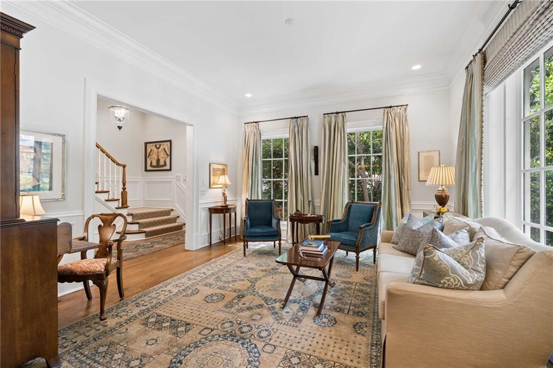
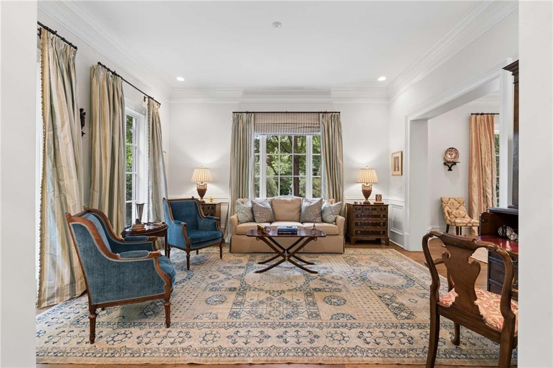
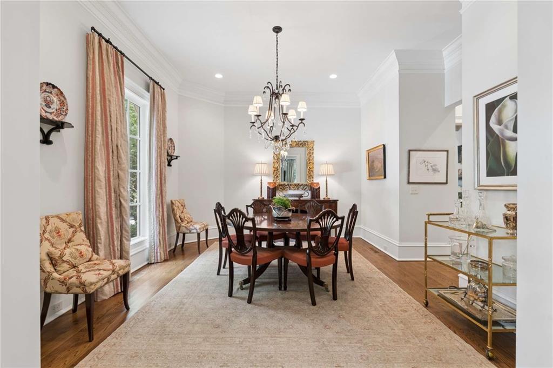
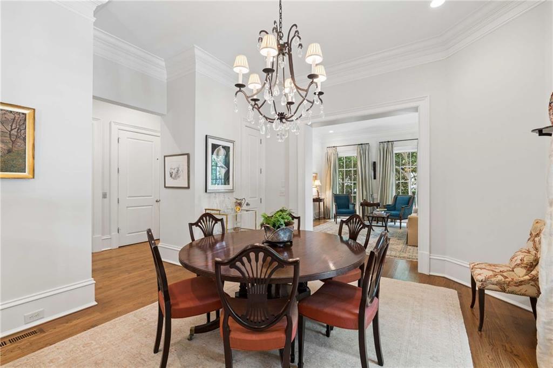
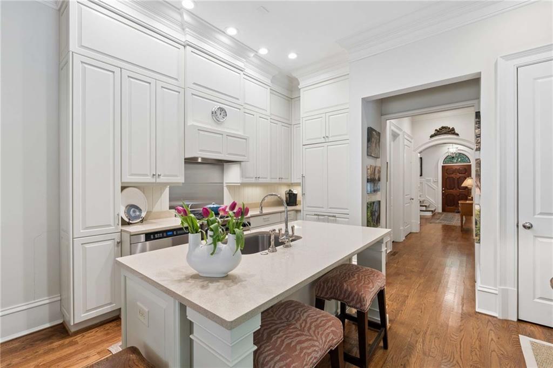
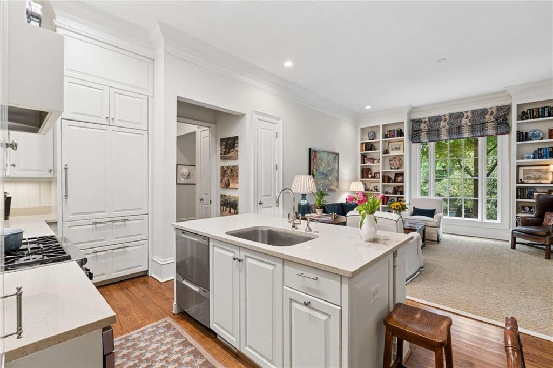
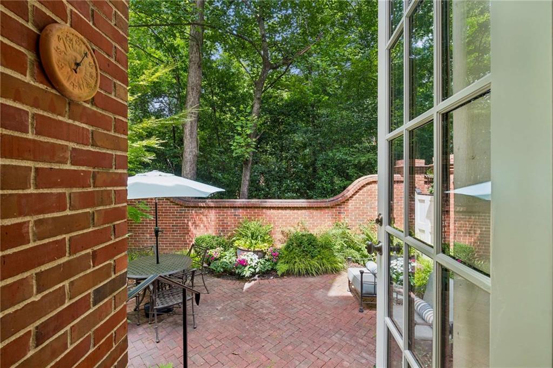
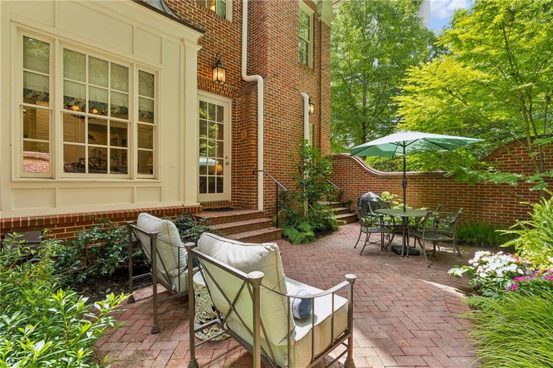
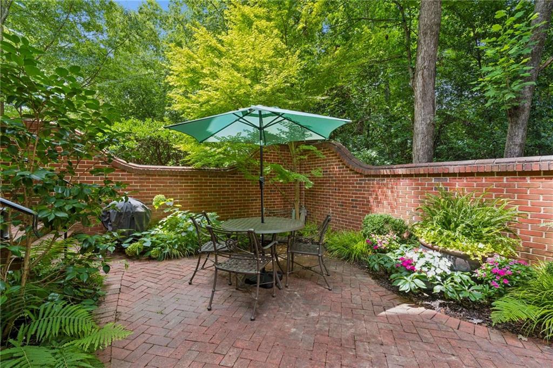
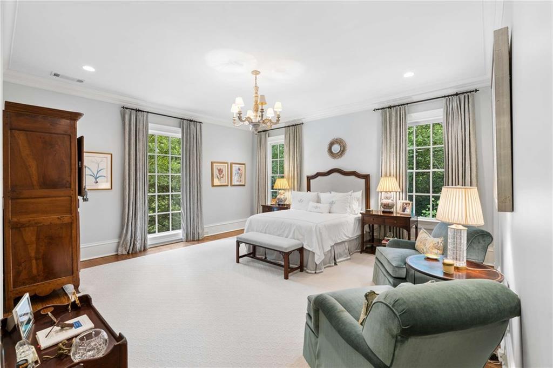
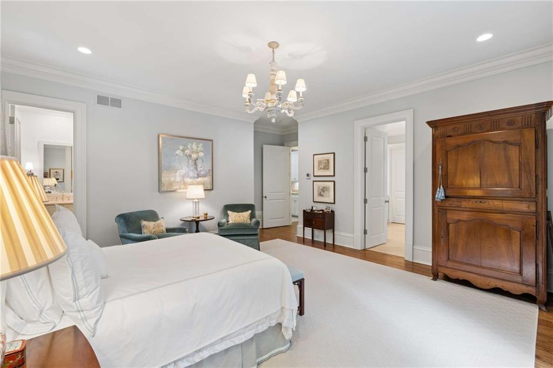
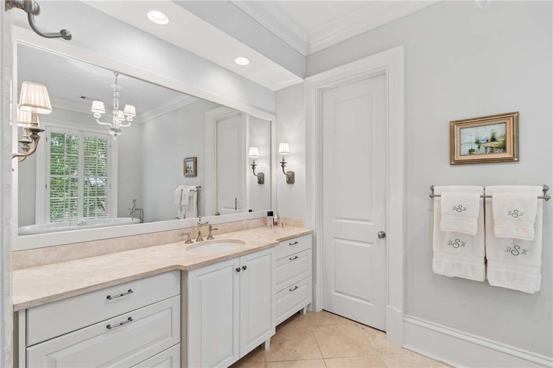
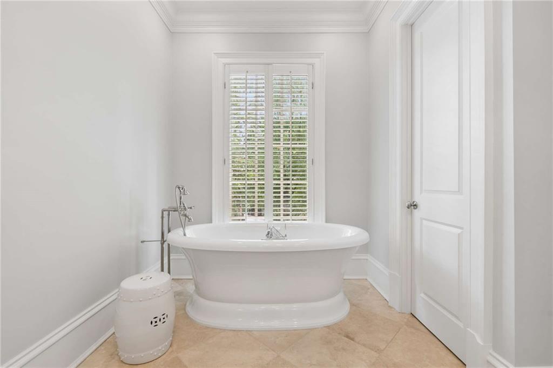
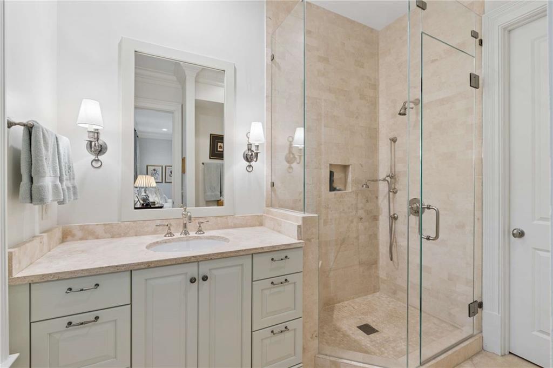
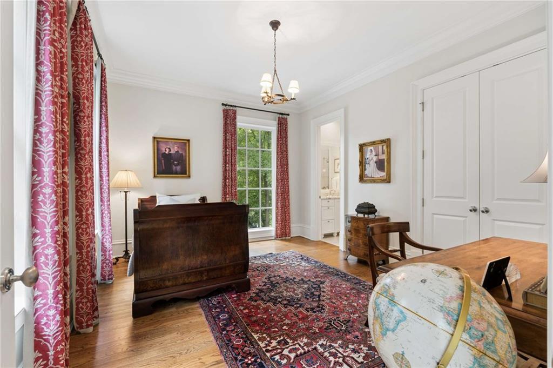
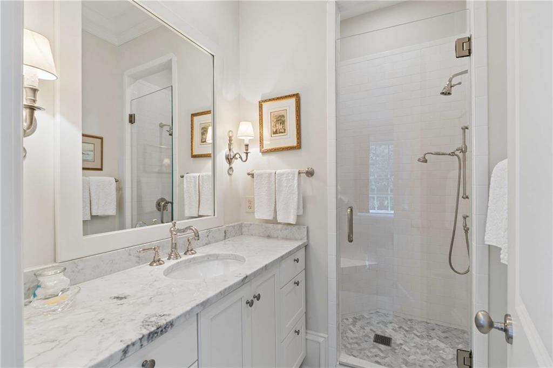
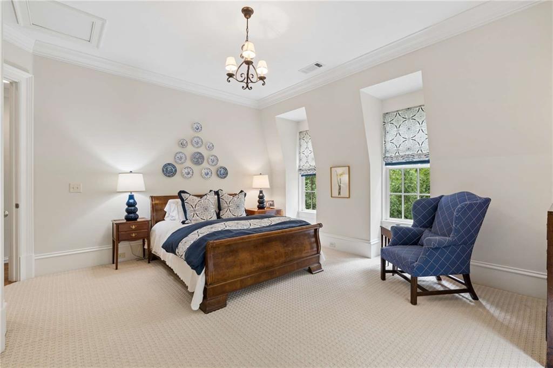
Charleston home lend an unmistakable sense of elegance and scale rarely found in townhome living. Designed for both everyday living and gracious entertaining, the residence offers beautifully proportioned formal living and dining rooms, complemented by inviting gathering spaces that flow effortlessly from one room to the next. The chef's kitchen is both functional and elegant, while the private brick courtyard provides a tranquil setting for morning coffee, al fresco dining, or intimate evenings with family and friends. The luxurious primary suite is a true sanctuary, featuring separate his-and-her bathrooms, generous custom closets, and exceptional attention to detail throughout. The home's additional bedroom suites provide comfort and privacy for family and guests alike. Two generously proportioned secondary bedrooms each feature beautifully appointed ensuite baths. The upper level is thoughtfully designed to provide privacy and versatility, offering two spacious bedroom
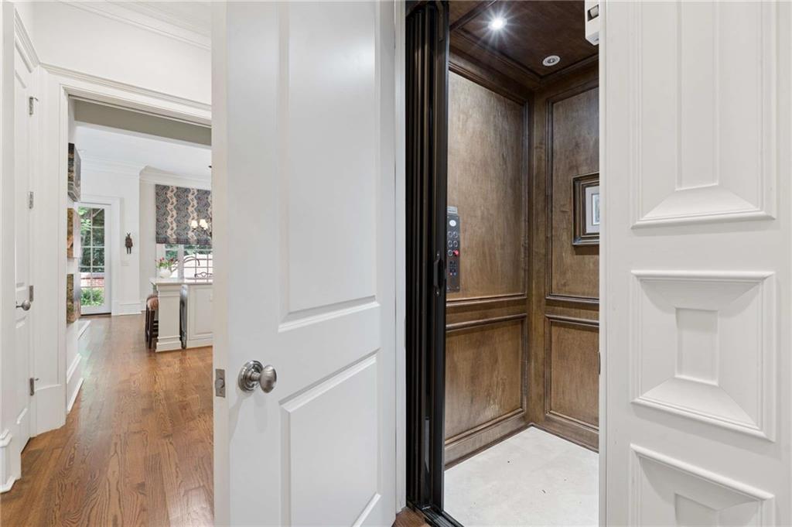
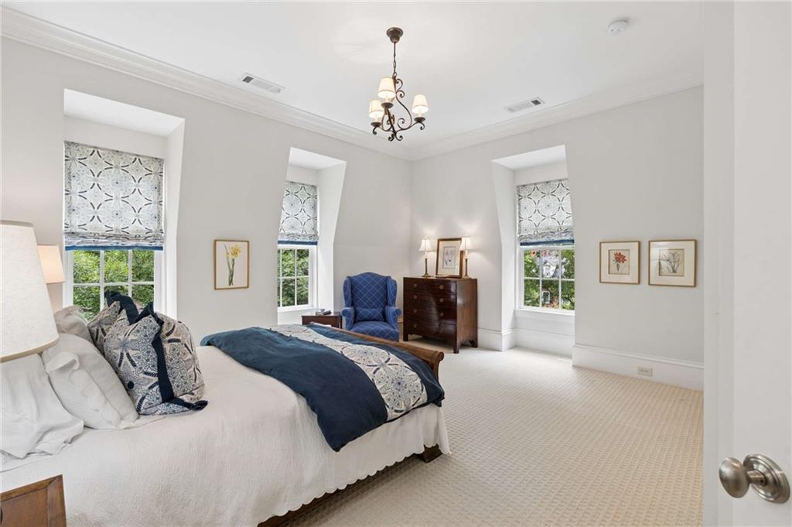
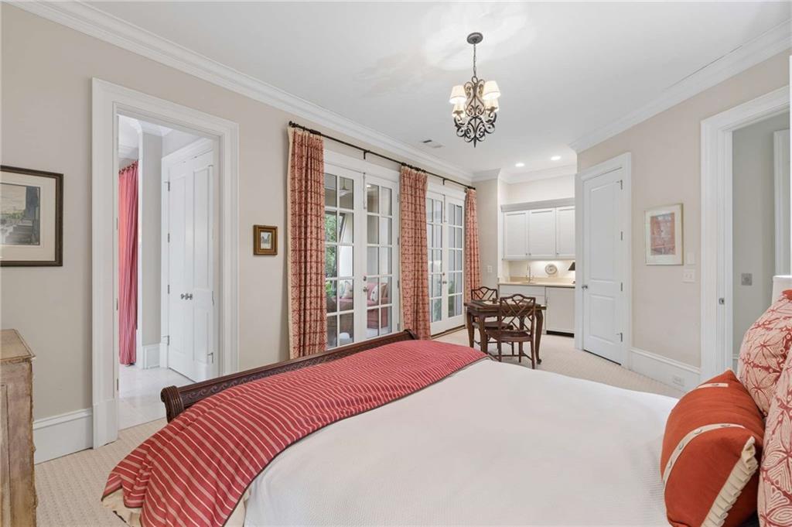
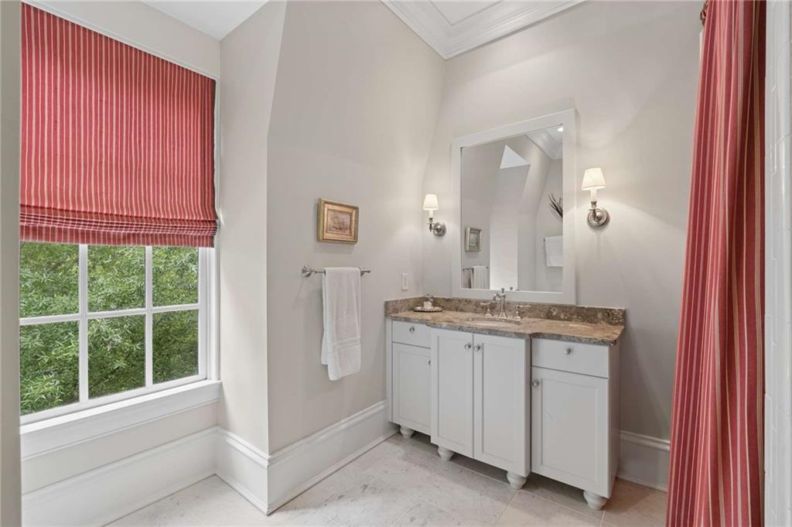
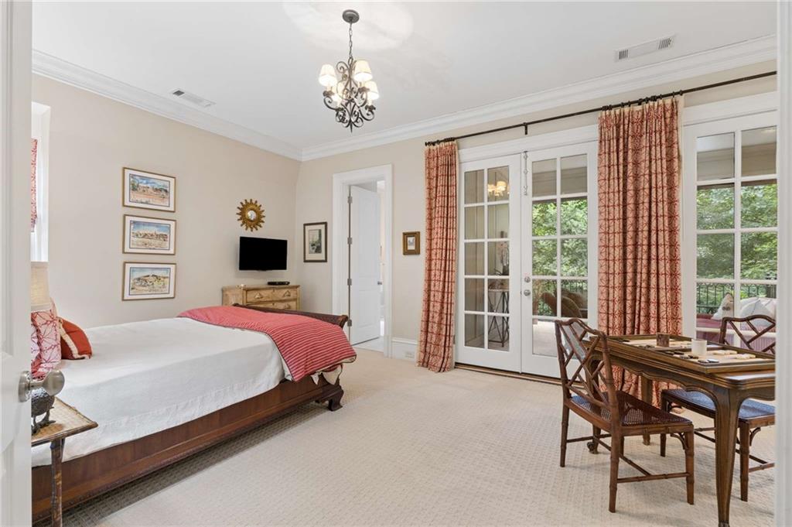
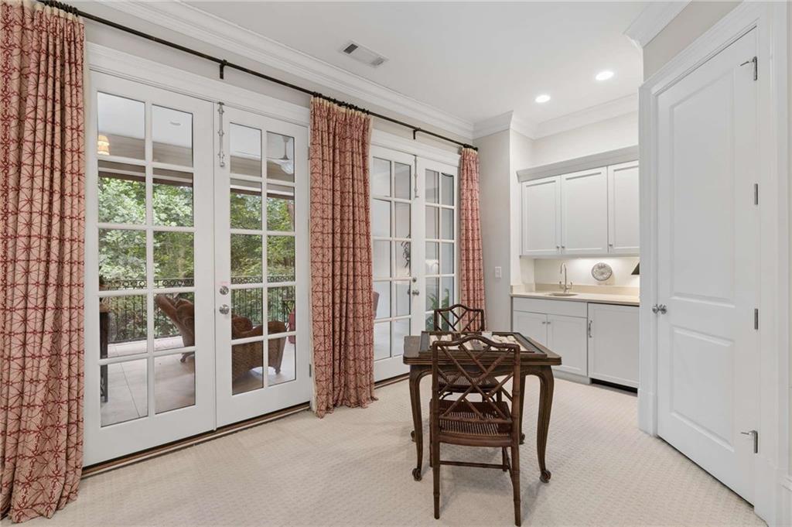
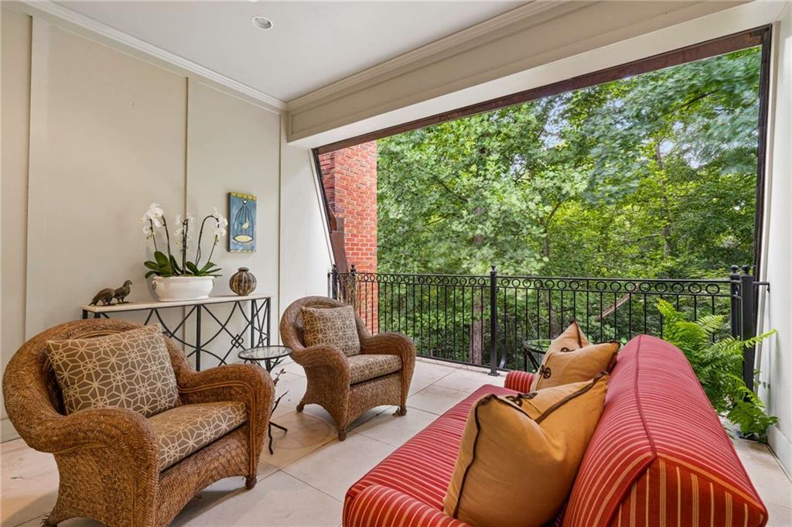
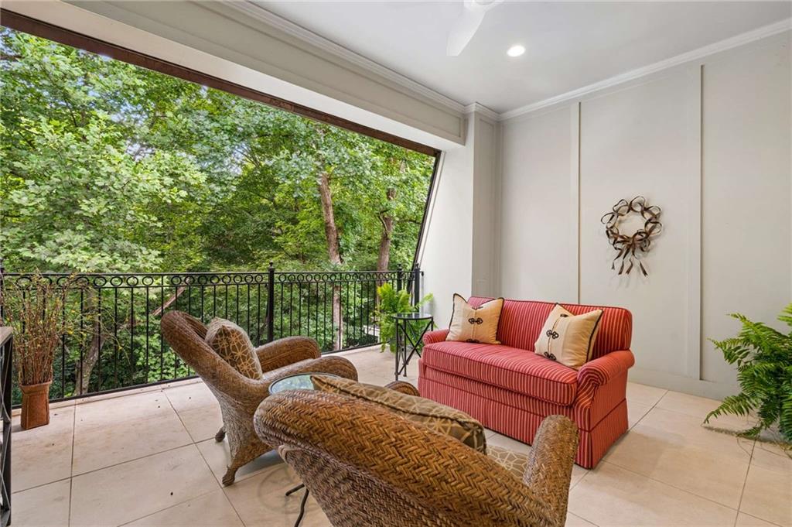
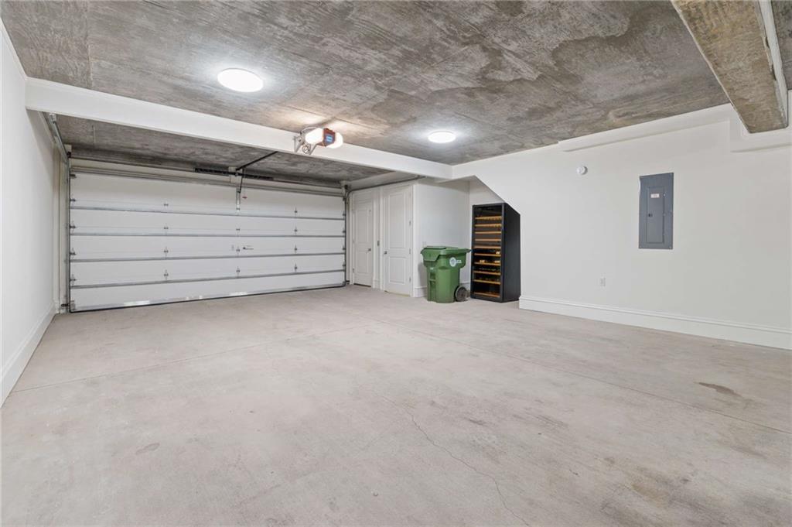
suites. The guest suite features a morning bar, an oversized ensuite bath, and direct access to the covered sky terrace, creating an inviting retreat for overnight guests. A second generously proportioned bedroom with its own ensuite bath completes the level, providing exceptional flexibility for family, guests, or a private office. One of the home's most extraordinary features is the rare underground four-car garage, an amenity virtually unheard of in Buckhead townhome living. An elevator provides seamless access from the garage to every level of the residence, all the way to the fourth floor, offering unparalleled convenience and accessibility. Rarely does a residence combine the architectural pedigree of Bill Baker, professionally curated interiors, exceptional privacy, and an unrivaled Buckhead location with the convenience of luxury townhome living. Offering timeless design, magazine-worthy interiors, abundant natural light, and amenities seldom found in any townhome, 39 West Wesley is a truly exceptional place to call home.

4
beds

7
baths

3,718 Sq.Ft. LIVING AREA

2,134.44 Sq.Ft. lot

Tara  Widener

Tara Widener

Features & Amenities

Interior

  • total bedrooms4
  • Total bathrooms7
  • full bathrooms5
  • half bathrooms2
  • Laundry room In Hall, Upper Level
  • Flooring Carpet, Ceramic Tile, Hardwood
  • Fireplace Gas Log, Gas Starter, Keeping Room
  • APPLIANCES Dishwasher, Disposal, Double Oven, Gas Range, Gas Water Heater, Microwave, Refrigerator, Self Cleaning Oven
  • other interior Features Bookcases, Coffered Ceiling(s), Crown Molding, Double Vanity, Elevator, Entrance Foyer 2 Story, High Ceilings 10 ft Main, High Ceilings 10 ft Upper, His and Hers Closets, Walk-In Closet(s)

Area & Lot

  • Status For Sale
  • Living Area3,718 Sq.Ft.
  • Total Area3,718 Sq.Ft.
  • Lot Area2,134.44 Sq.Ft.
  • MLS® ID7811264
  • TypeTownhouse
  • YEAR BUILT2009
  • NeighborhoodHaynes Manor
  • Architecture StylesTownhouse, Traditional
  • Water FrontageNone
  • View DescriptionCity
  • Elementary SchoolMorris Brandon
  • Middle SchoolWillis A. Sutton
  • High SchoolNorth Atlanta

Exterior

  • STORIES3
  • Garage Space4.0
  • water SourcePublic
  • utilitiesCable Available, Electricity Available, Natural Gas Available, Phone Available, Sewer Available, Underground Utilities, Water Available
  • PoolNone
  • roofComposition
  • lot featuresLandscaped, Level, Private
  • parkingDrive Under Main Level, Garage, Underground
  • HEAT TYPECentral
  • AIR CONDITIONINGCentral Air
  • sewerPublic Sewer
  • SubstructureConcrete Perimeter
  • Disability FeaturesAccessible Elevator Installed
  • security FeaturesSecurity System Leased
  • Green featuresNone
  • other exterior FeaturesCourtyard, Private Entrance

Financial

  • Sales Price$2,485,000
  • Real Estate Tax $25,974/yr
  • HOA $4,000/3 mos
View Virtual Tour
image

Schedule a Showing

We would love to show you our beautiful property. Please select your preferred date and time below. An agent will be in touch shortly to confirm your appointment.

Schedule a Showing

We would love to show you our beautiful property. Please select your preferred date and time below. An agent will be in touch shortly to confirm your appointment.

Thank you for your interest in 39 W Wesley Road NW Unit 1, Atlanta, GA 30305. We are reviewing your request and will be in touch shortly!

Mortgage Calculator

Estimate your monthly mortgage payment, including the principal and interest, property taxes, and HOA. Adjust the values to generate a more accurate rate.

All estimates are provided for informational purposes only. Actual amounts may vary.
$0,000 Your Payment 20 15 65
$0,000 Your Payment

Haynes Manor

This Buckhead community is nestled between Northside Drive and Peachtree Street.

Explore

Work With Us

Known for its robust philanthropic program, community involvement, dedication to service, boutique office, and elite group of agents, Beacham consistently elevates the real estate experience and has forever changed the standard of service and the industry’s marketing trends in Atlanta and beyond.

Follow Us on Instagram