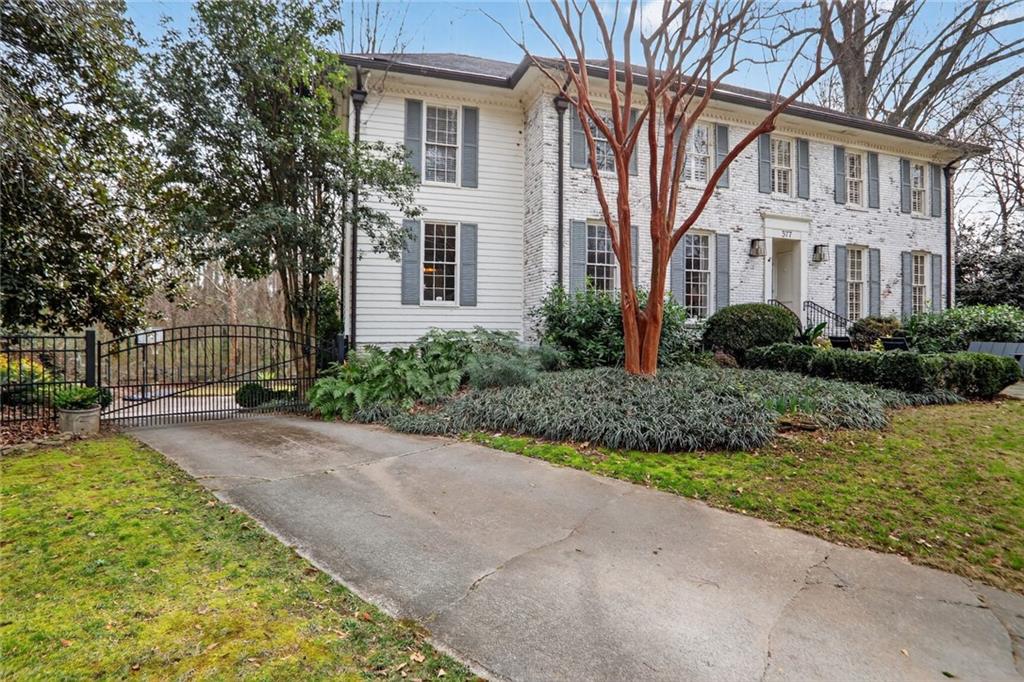
377 Camden Road NE
377 Camden Road NE
377 Camden Road NE
377 Camden Road NE
377 Camden Road NE
377 Camden Road NE
377 Camden Road NE
377 Camden Road NE
377 Camden Road NE
377 Camden Road NE
377 Camden Road NE
377 Camden Road NE
377 Camden Road NE
377 Camden Road NE
377 Camden Road NE
377 Camden Road NE
377 Camden Road NE
377 Camden Road NE
377 Camden Road NE
377 Camden Road NE
377 Camden Road NE
377 Camden Road NE
377 Camden Road NE
377 Camden Road NE
377 Camden Road NE
SEE ALL PHOTOS
377 Camden Road NE
377 Camden Road NE
377 Camden Road NE
377 Camden Road NE
377 Camden Road NE
377 Camden Road NE
377 Camden Road NE
377 Camden Road NE
377 Camden Road NE
377 Camden Road NE
377 Camden Road NE
377 Camden Road NE
377 Camden Road NE
377 Camden Road NE
377 Camden Road NE
377 Camden Road NE
377 Camden Road NE
377 Camden Road NE
377 Camden Road NE
377 Camden Road NE
377 Camden Road NE
377 Camden Road NE
377 Camden Road NE
377 Camden Road NE
377 Camden Road NE
Sold

377 Camden Road NE

377 Camden Road NE, Atlanta, GA 30309

$1,775,000
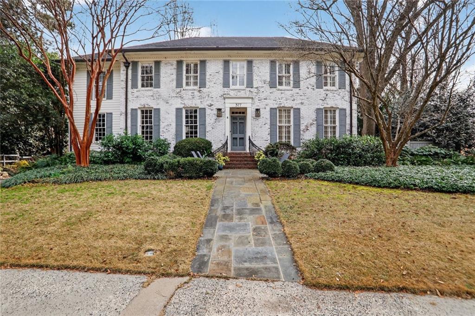
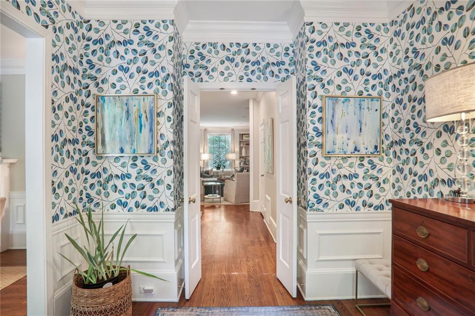
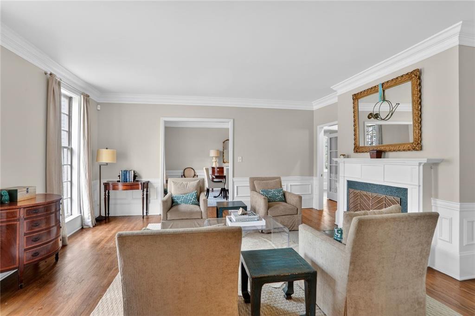
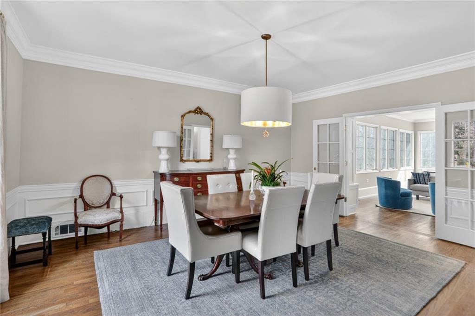
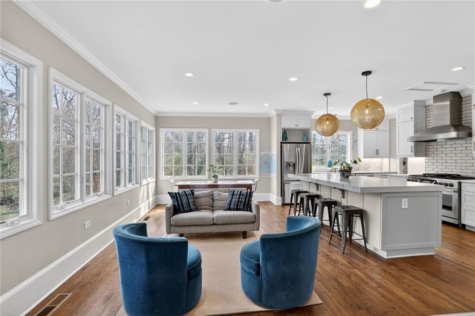
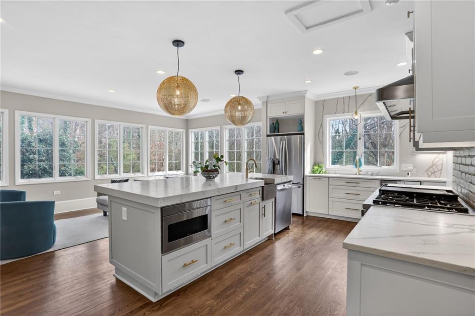
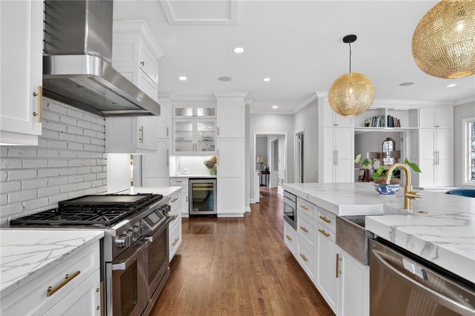
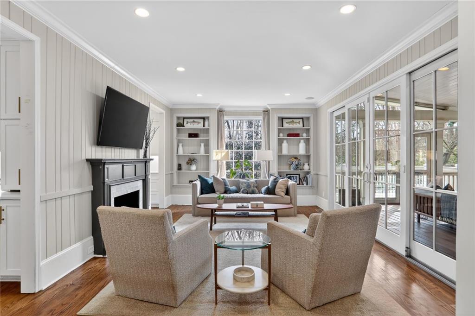
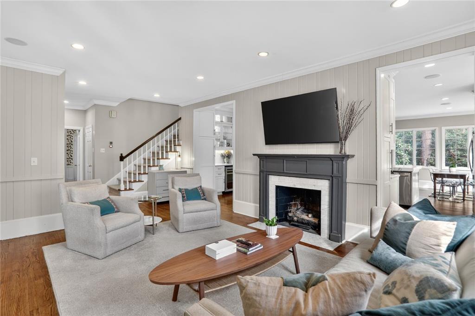
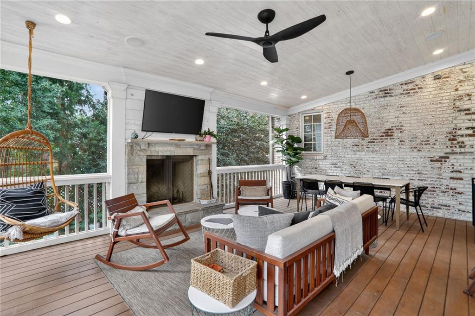
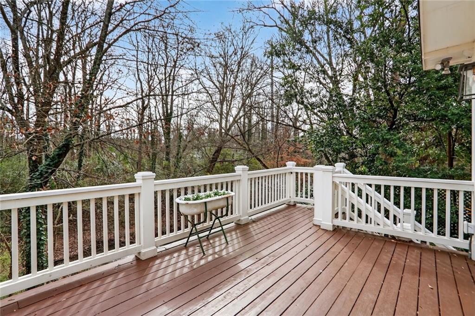
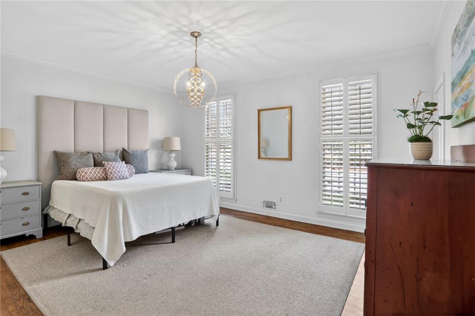
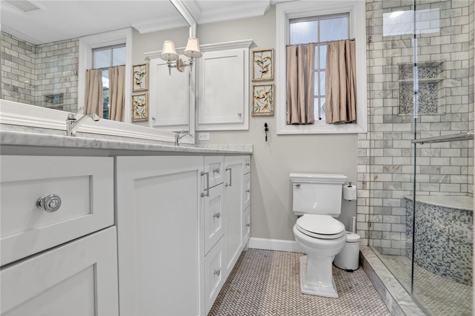
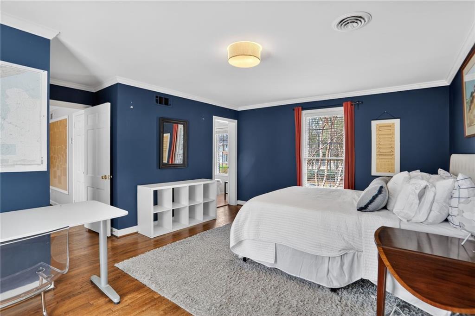
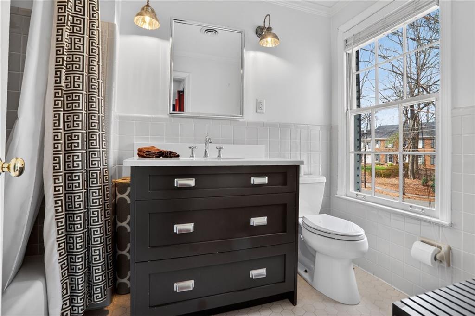
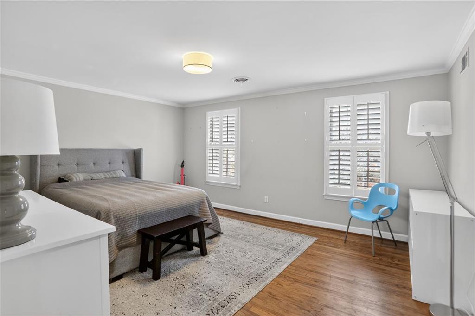
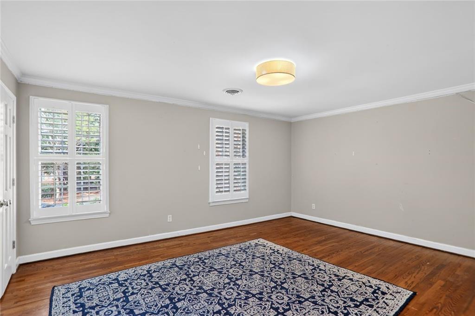
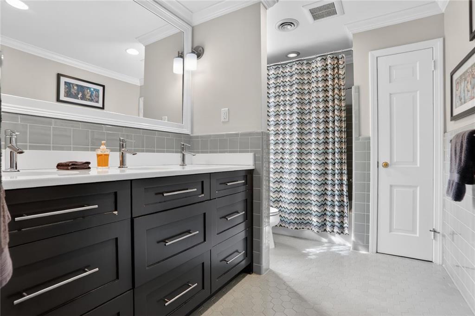
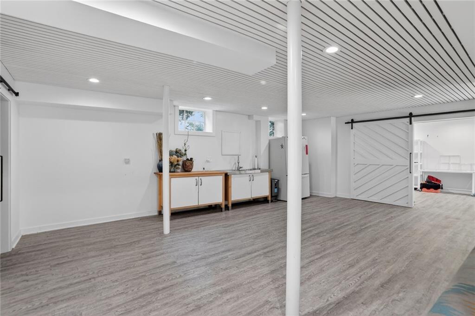
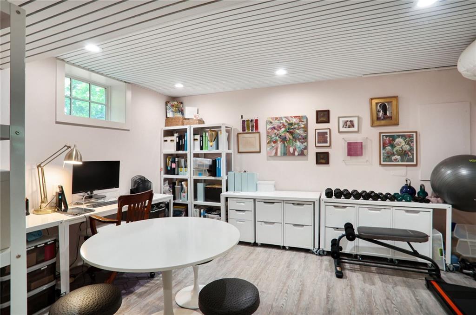
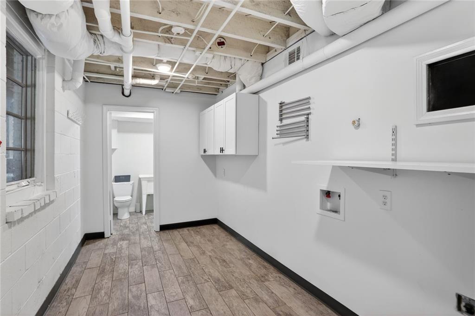
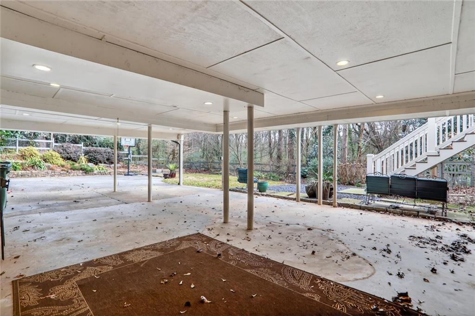
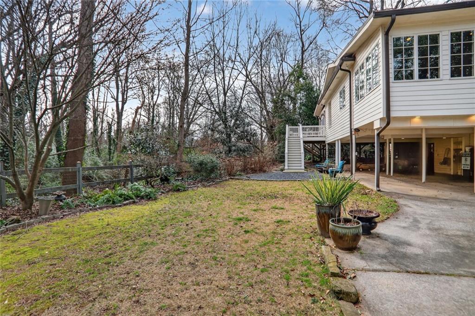
Located on the tree-lined cul-de sac in Brookwood Hills, this traditional home is filled with architectural charm and updates for modern living and entertaining. The home features four bedrooms including Primary on main, three full and two half baths, formal living and dining rooms, gracious family room, expansive eat-in kitchen, screened porch, large finished basement and four car carport. A bluestone walkway leads to the light filled entry foyer adjacent to the formal living room with crown molding and fireplace. Floor to ceiling windows and wainscoting highlight the elegant formal dining room with seating for 10-12. Glass french doors lead to the stunning kitchen space which includes conversation seating area, custom cabinetry for storage for active living, casual dining table for six along with island seating. This cook's kitchen is an entertainer's dream with double convection ovens, double dishwashers, oversized gas range, prep sink, dry bar with separate beverage fridge, custom cabinets including coffee station, hidden appliance storage and lift for mixer on stand. A wide expanse of windows fill the space with light and overlook a nature preserve. The kitchen opens seamlessly to gracious family room with built-in bookcases and gas fireplace. Large glass doors connect the family room with screened porch featuring covered outdoor entertaining space including wood-burning stone fireplace with raised hearth and gas starter, dining space for 8, conversation area, attached grilling deck and stairs to fenced landscaped backyard. Primary bedroom on main level with en-suite bath includes marble double vanity. Upstairs you'll find 3 spacious bedrooms (one with en-suite bath) and multiple storage closets. The fully- finished daylight walk out basement includes ample entertaining space with kitchenette, custom barn doors separate private home office or gym and oversized storage and workshop space. Separate tile floor mudroom and laundry room. The finished basement's private entrance and half bath provide opportunity for mother-in law or au pair suite. Unique for Brookwood Hills, this home has an attached four-car carport offering covered golf-cart parking highly sought after in the neighborhood. Gated backyard with firepit space, landscaped gardens and astroturf dog run overlook the peaceful nature preserved land adjacent. Home has been well maintained including tankless hot water heater, HVAC systems replaced recently. This is a rare opportunity to live in Brookwood Hills with neighborhood swim/tennis/ social amenities, near by shopping and beltline access, on a quiet cul-de-sac with privacy and nature preserve views. This house is not located in a flood zone- No flood insurance requirement, FEMA documentation available.

4
beds

5
baths

4,500 Sq.Ft. LIVING AREA

0.32 Acres lot

Jan  Kolker

Jan Kolker

Features & Amenities

Interior

  • total bedrooms4
  • Total bathrooms5
  • full bathrooms3
  • half bathrooms2
  • Laundry room Laundry Chute, Laundry Room, Mud Room, Sink
  • Flooring Ceramic Tile, Hardwood
  • Fireplace Family Room, Gas Log, Living Room, Masonry, Raised Hearth, Stone
  • APPLIANCES Dishwasher, Disposal, Double Oven, Electric Oven, ENERGY STAR Qualified Appliances, Gas Range, Microwave, Range Hood, Refrigerator, Self Cleaning Oven, Tankless Water Heater
  • other interior Features Bookcases, Crown Molding, Disappearing Attic Stairs, Double Vanity, Dry Bar, Entrance Foyer, High Ceilings 9 ft Main, High Ceilings 9 ft Upper

Area & Lot

  • Status Sold
  • Date Sold May 21, 2026
  • Living Area4,500 Sq.Ft.
  • Total Area4,500 Sq.Ft.
  • Lot Area0.32 Acres
  • MLS® ID7714489
  • TypeResidential
  • YEAR BUILT1965
  • NeighborhoodBrookwood Hills
  • Architecture StylesColonial, Traditional
  • Water FrontageCreek
  • View DescriptionNeighborhood, Trees/Woods
  • Elementary SchoolE. Rivers
  • Middle SchoolWillis A. Sutton
  • High SchoolNorth Atlanta

Exterior

  • STORIES3
  • water SourcePublic
  • utilitiesCable Available, Natural Gas Available, Phone Available, Sewer Available
  • PoolNone
  • roofAsbestos Shingle
  • lot featuresBack Yard, Creek On Lot, Cul-De-Sac, Sprinklers In Front, Sprinklers In Rear
  • parkingCarport
  • HEAT TYPECentral, Forced Air
  • AIR CONDITIONINGAttic Fan, Ceiling Fan(s), Central Air, Multi Units, Zoned
  • sewerPublic Sewer
  • SubstructureBrick/Mortar
  • Disability FeaturesNone
  • security FeaturesFire Alarm, Security Gate, Smoke Detector(s)
  • Green featuresNone
  • other exterior FeaturesGarden, Private Yard, Rear Stairs

Financial

  • Sales Price$1,775,000
  • Real Estate Tax $18,621/yr

Brookwood Hills

Listed on the National Register of Historic Places, you will find some of Atlanta’s most charming historic homes.

Explore

Work With Us

Known for its robust philanthropic program, community involvement, dedication to service, boutique office, and elite group of agents, Beacham consistently elevates the real estate experience and has forever changed the standard of service and the industry’s marketing trends in Atlanta and beyond.

Follow Us on Instagram