3640 Paces Ferry Road NW
SEE ALL PHOTOS
3640 Paces Ferry Road NW
For Sale

3640 Paces Ferry Road NW

3640 Paces Ferry Road NW, Atlanta, GA 30327

$3,850,000
Private Primary-on-Main Estate on 3.4 Wooded Acres in the Heart of Buckhead
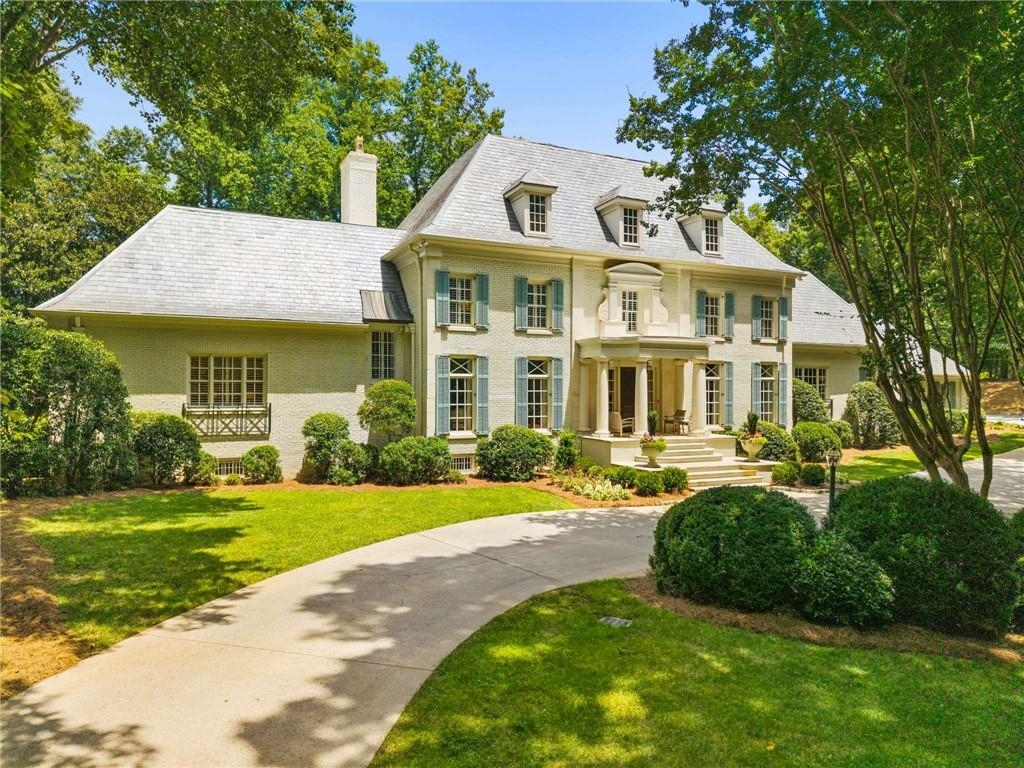
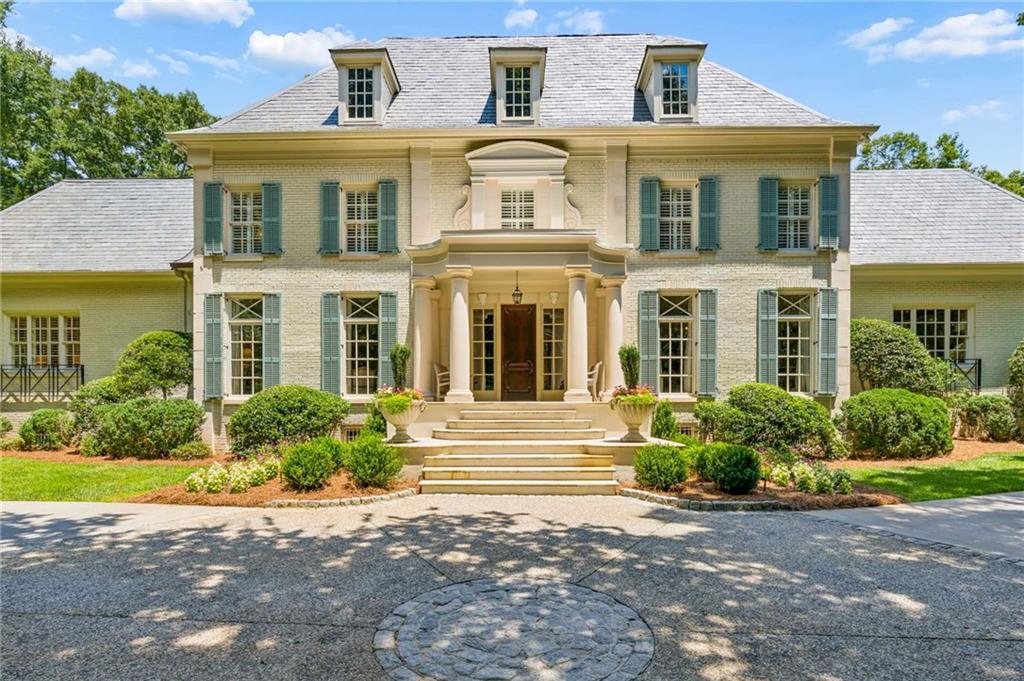
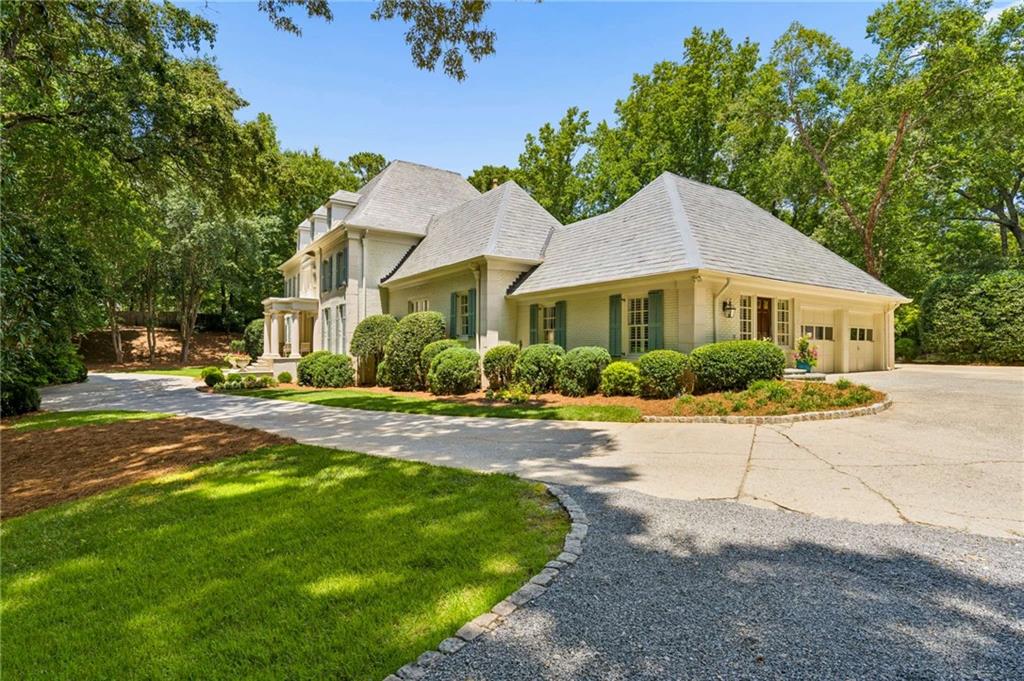
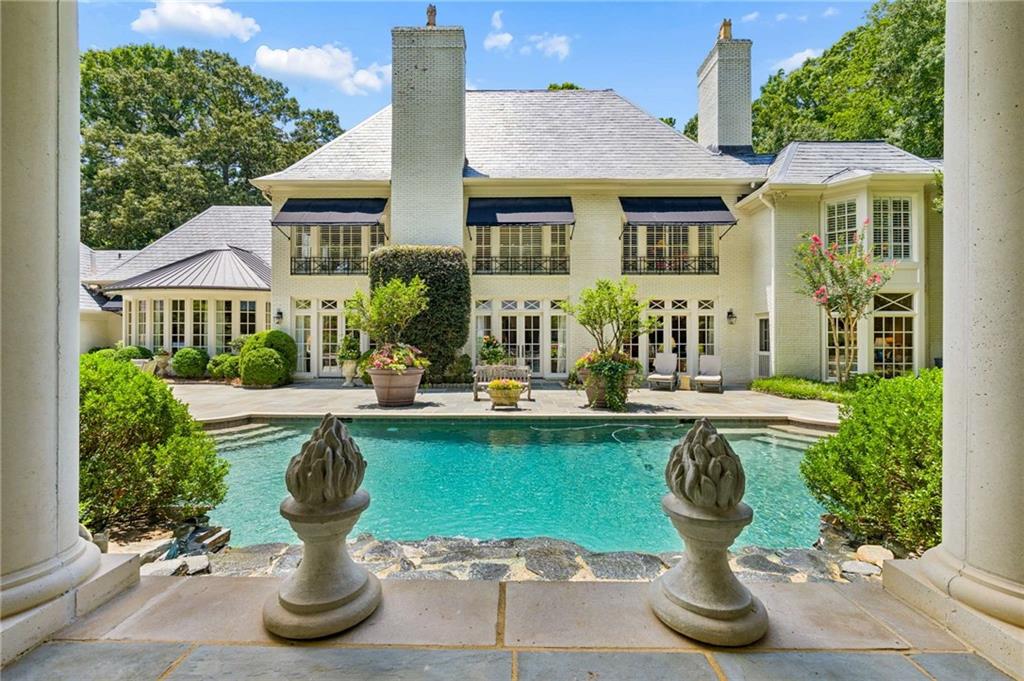
Tucked away at the end of a winding driveway, this timeless painted brick estate with a slate roof offers one of Buckhead's rarest combinations--complete privacy in the heart of the city. As the driveway opens to reveal the home, you'll feel transported to a secluded country estate while remaining just minutes from Atlanta's premier schools, dining, shopping, and restaurants.
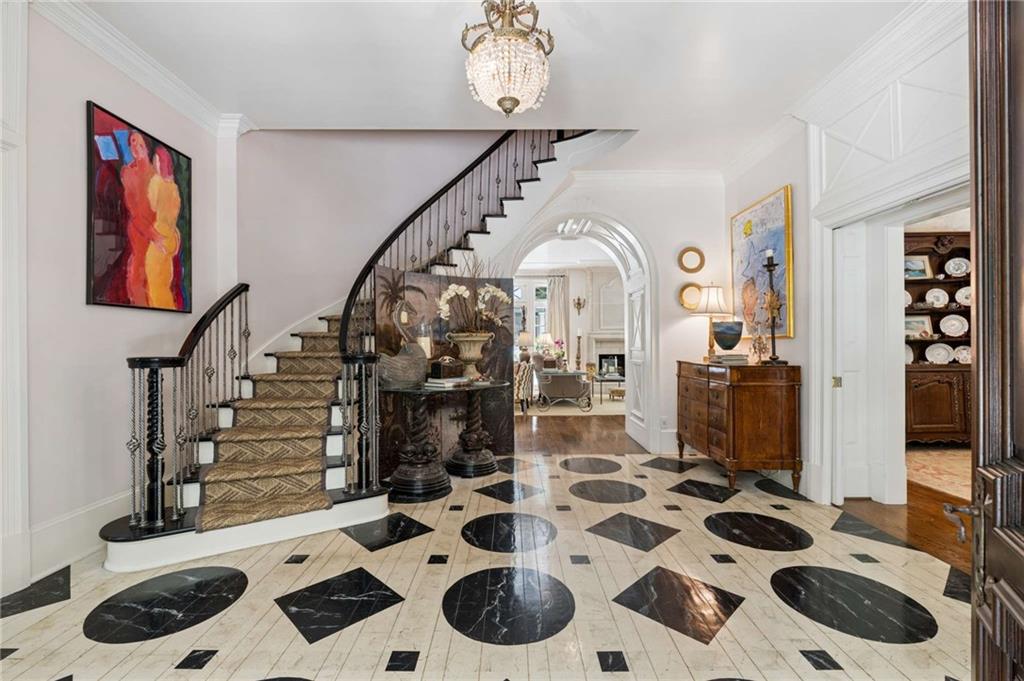
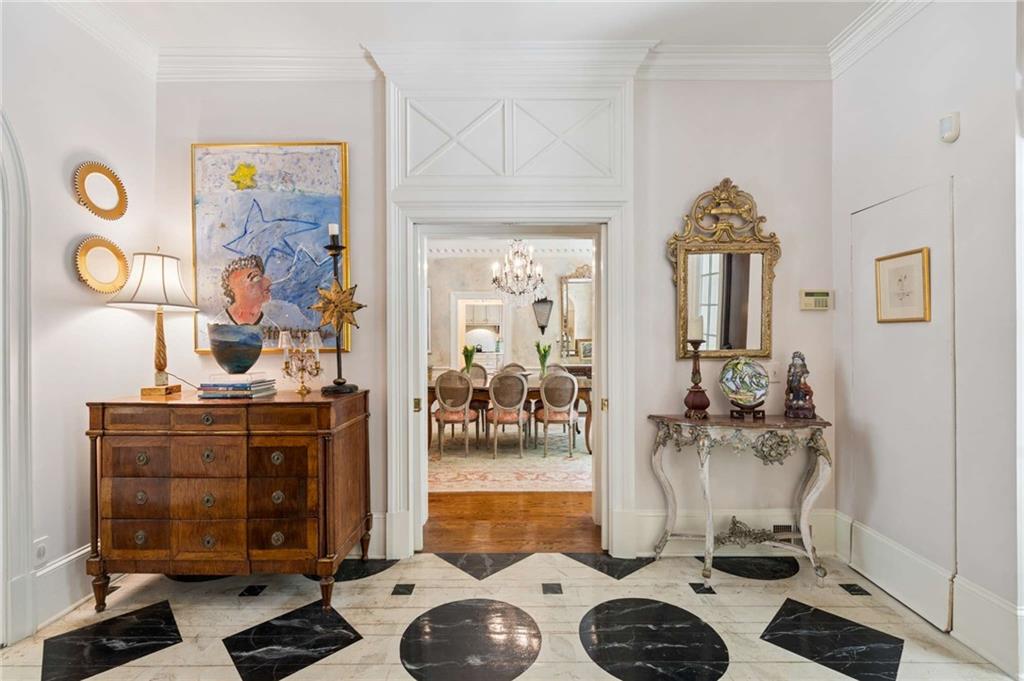
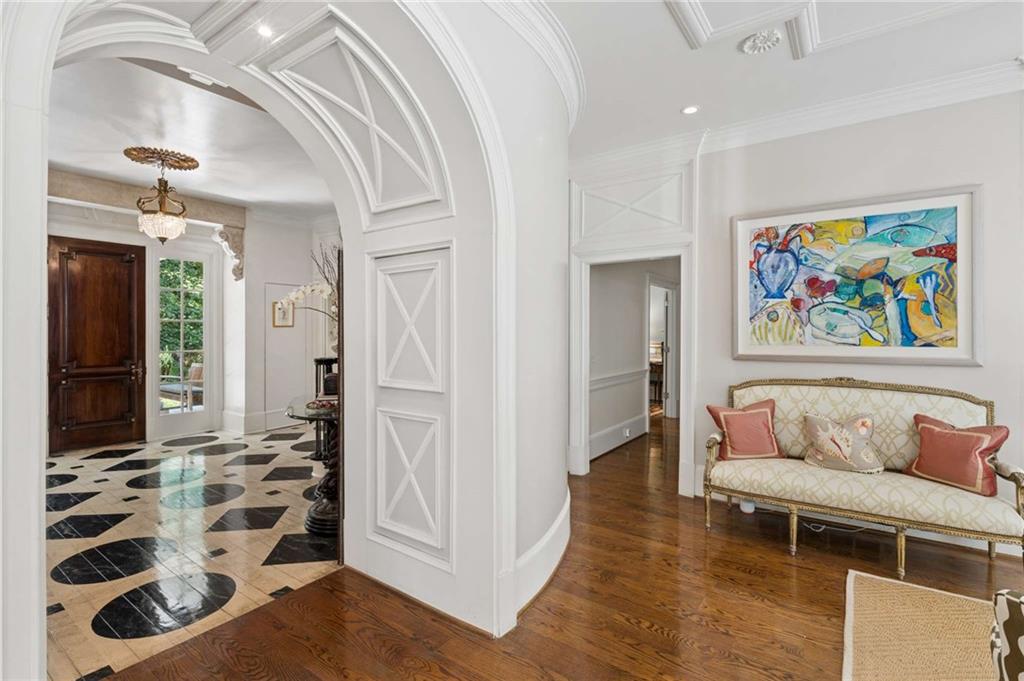
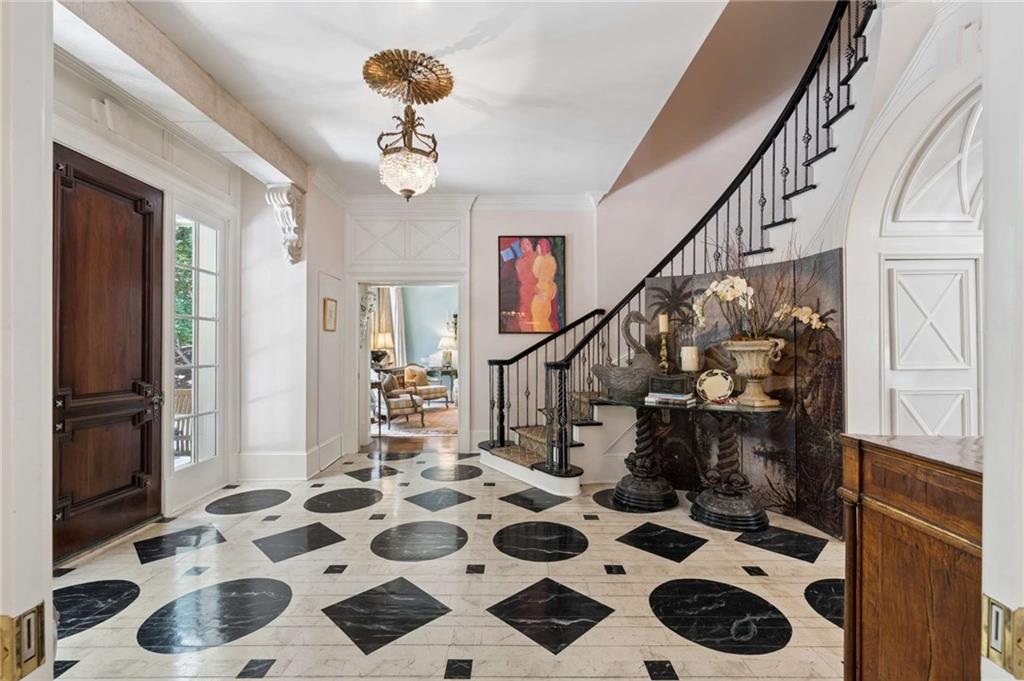
Meticulously maintained and offering approximately 6,479 square feet of beautifully designed living space, this exceptional residence features five bedrooms, four full baths, and two half baths. Limestone steps lead to a striking hand-painted black-and-white foyer where a graceful curved wrought-iron staircase introduces the timeless architecture found throughout the home.
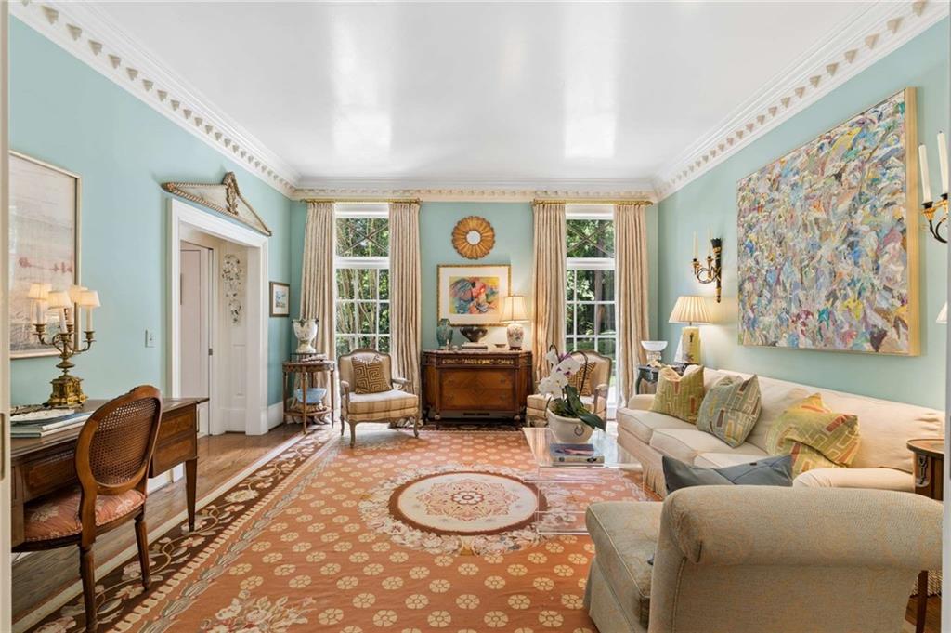
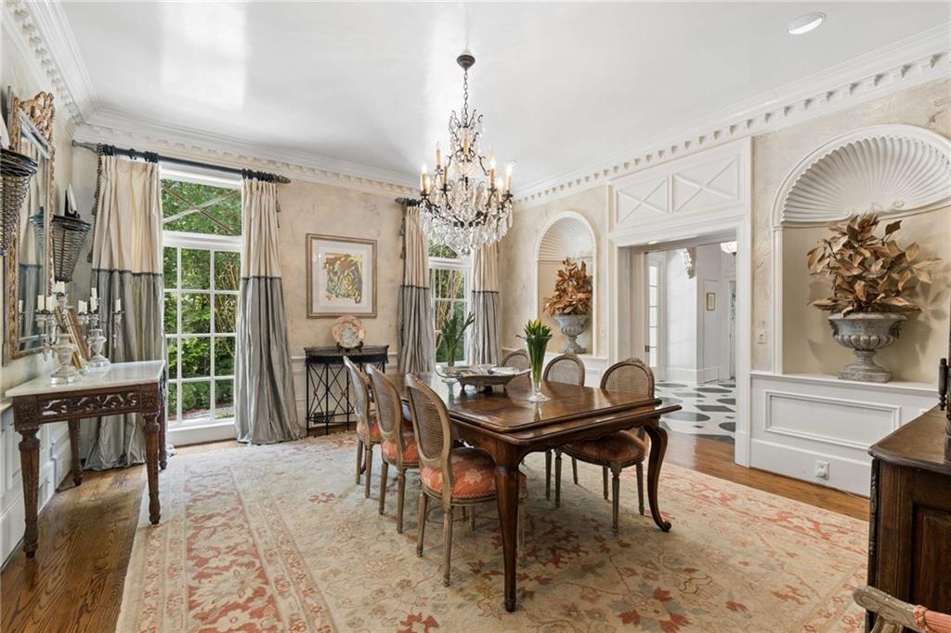
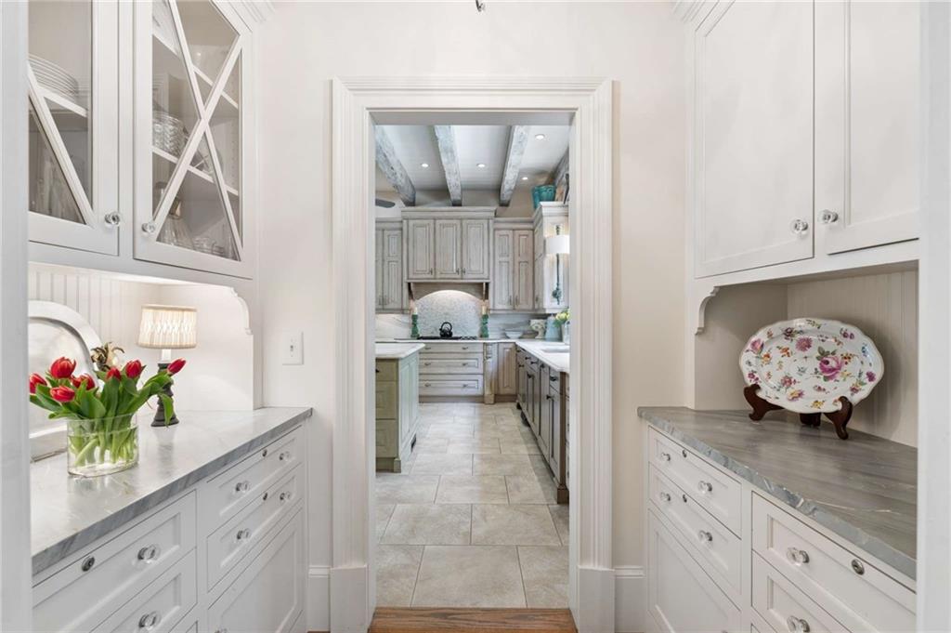
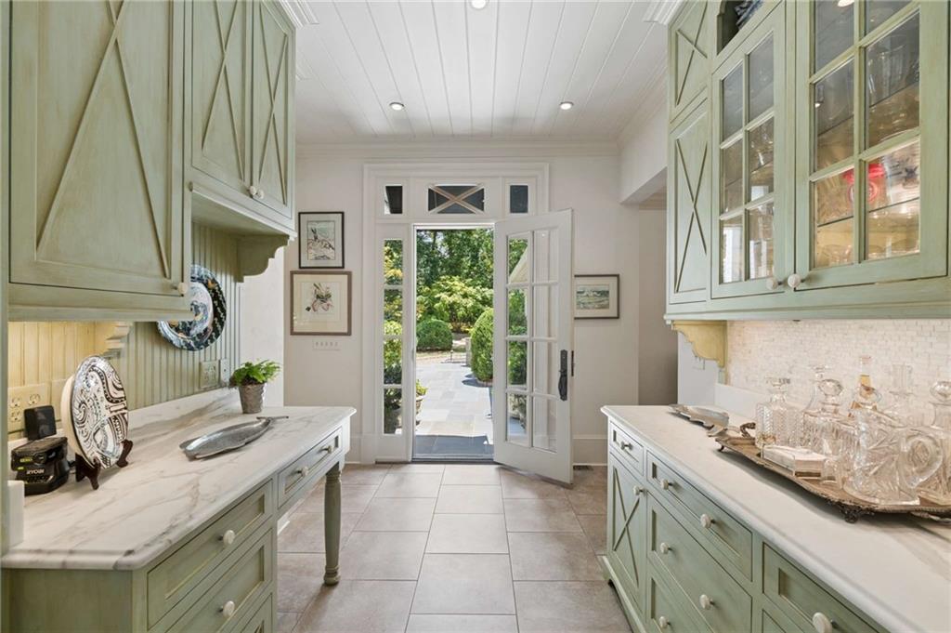
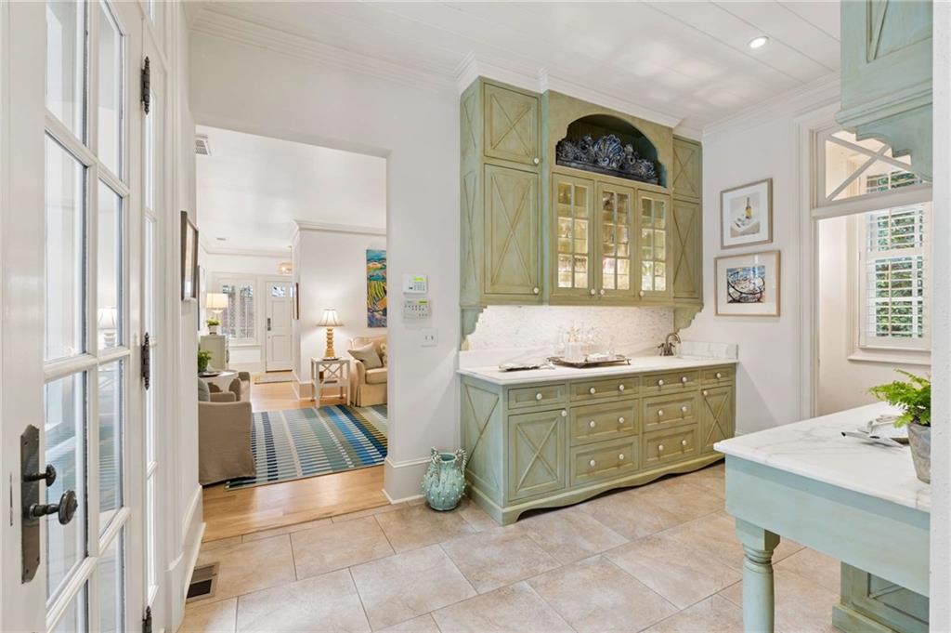
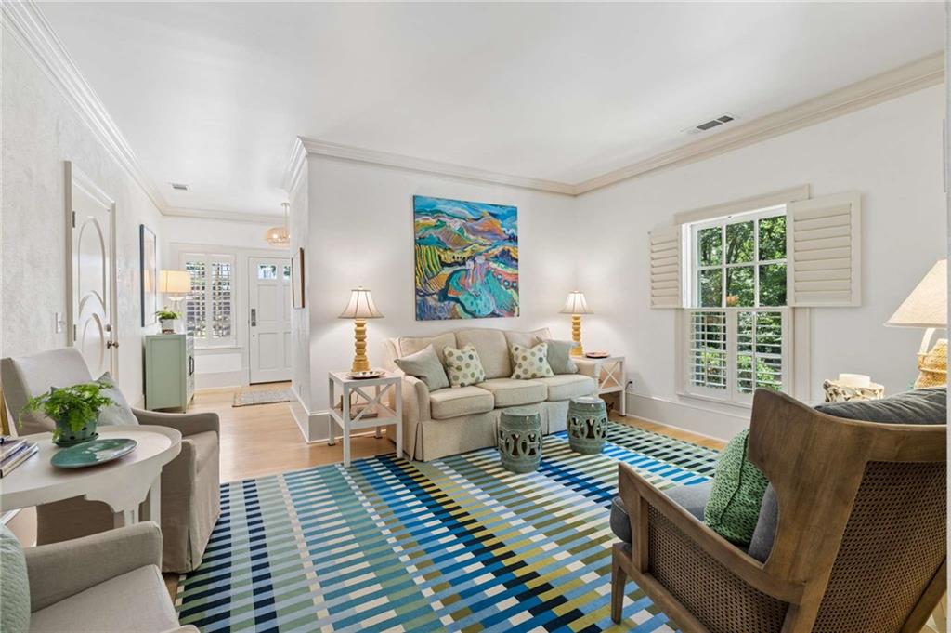
Elegant formal living and dining rooms showcase exceptional craftsmanship with dentil molding, custom wallpaper, built-in niches, and a beautifully appointed butler's pantry.
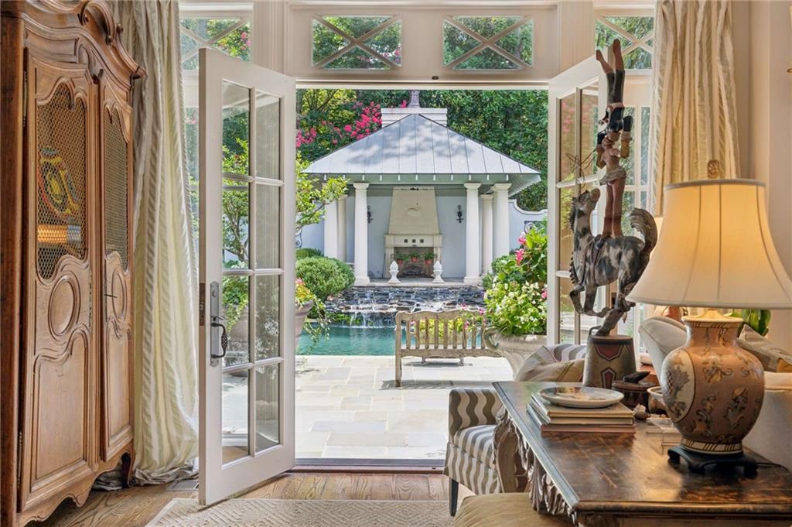
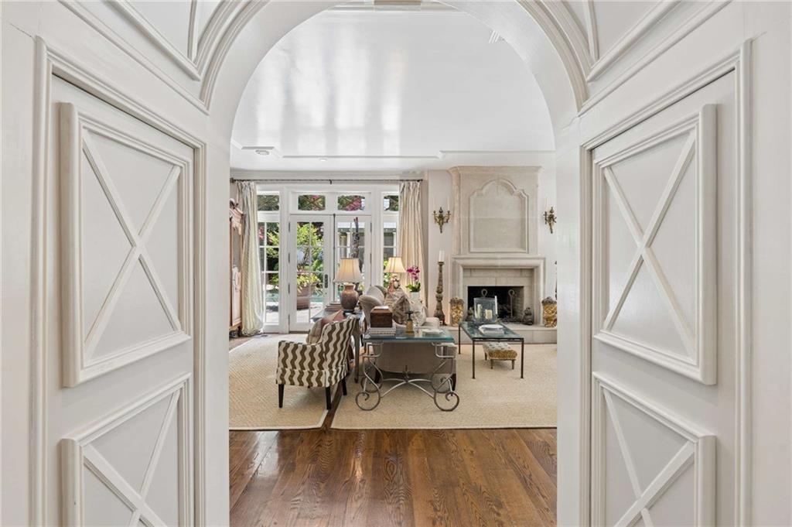
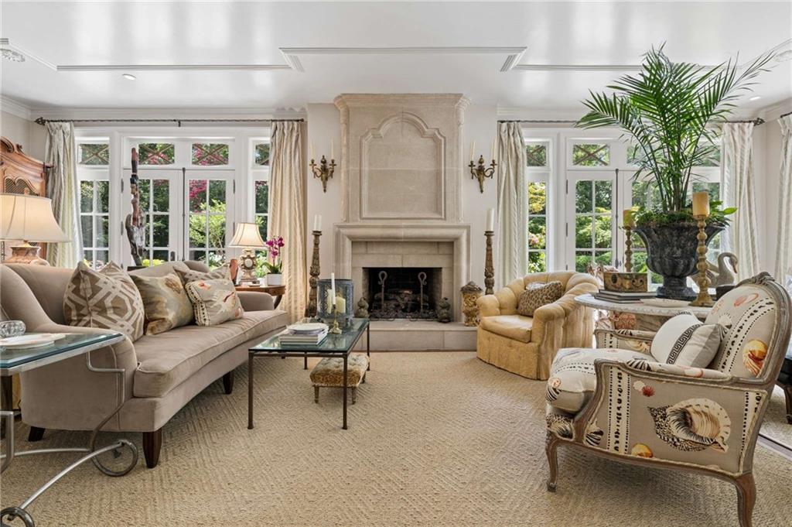
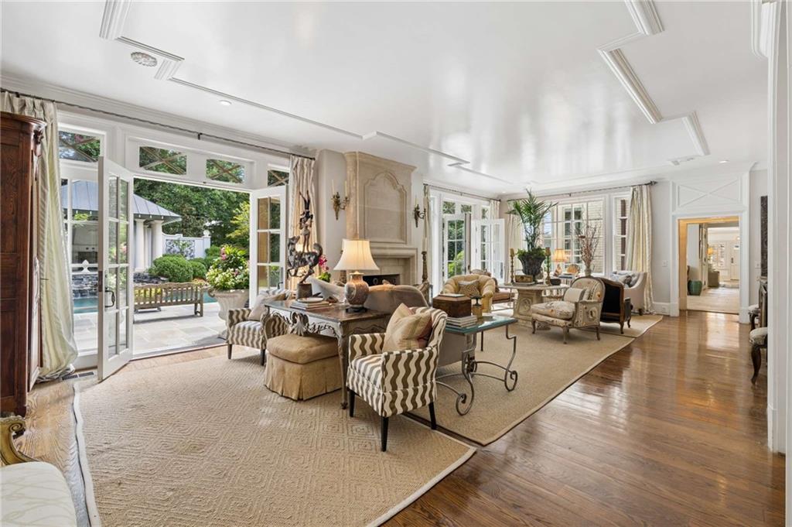
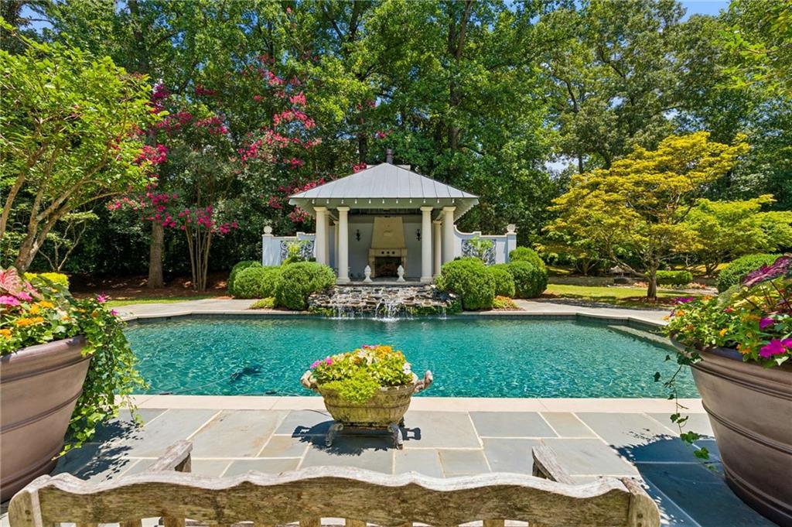
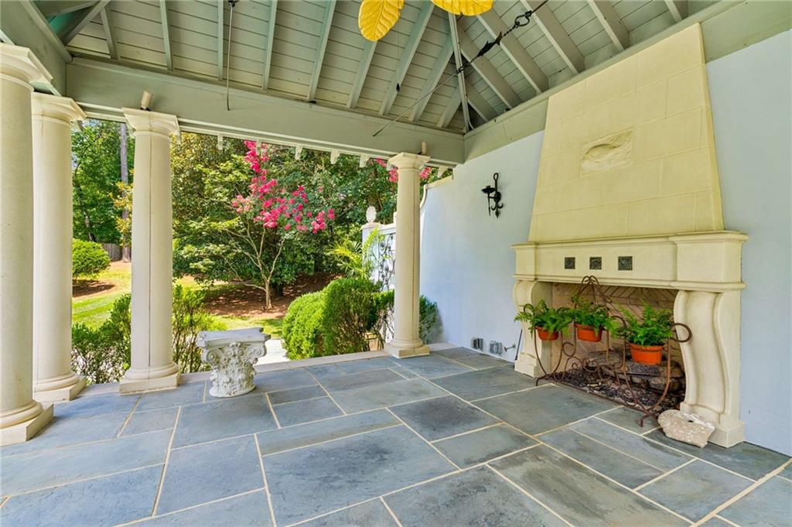
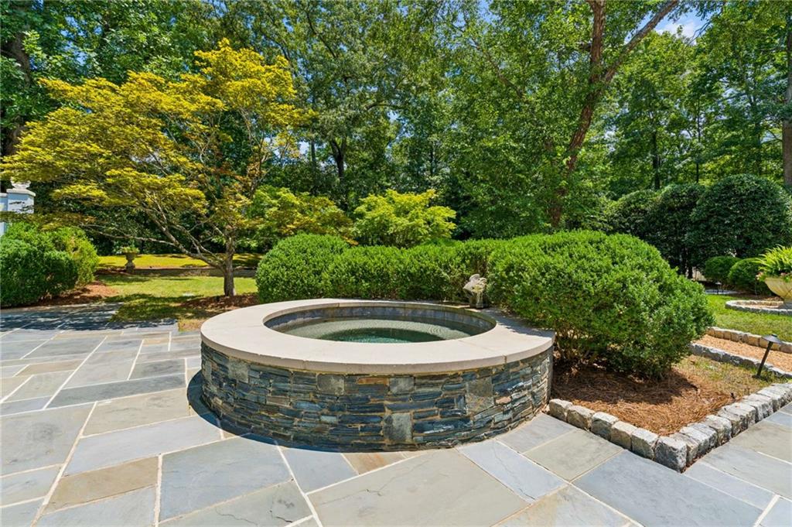
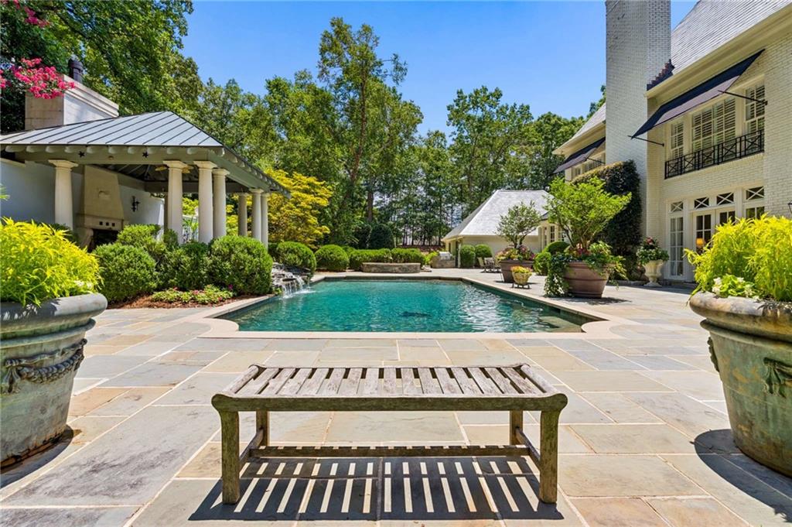
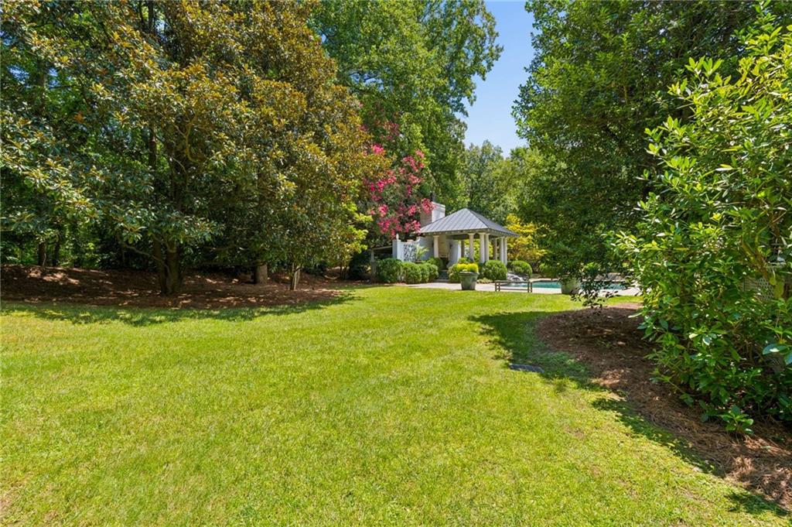
At the heart of the home is an extraordinary fireside great room anchored by a stunning limestone fireplace. Multiple French doors create a seamless connection to the expansive bluestone terrace, resort-style pool, freestanding hot tub, and an exceptional pool house with its own fireplace--creating an effortless setting for entertaining both indoors and out.
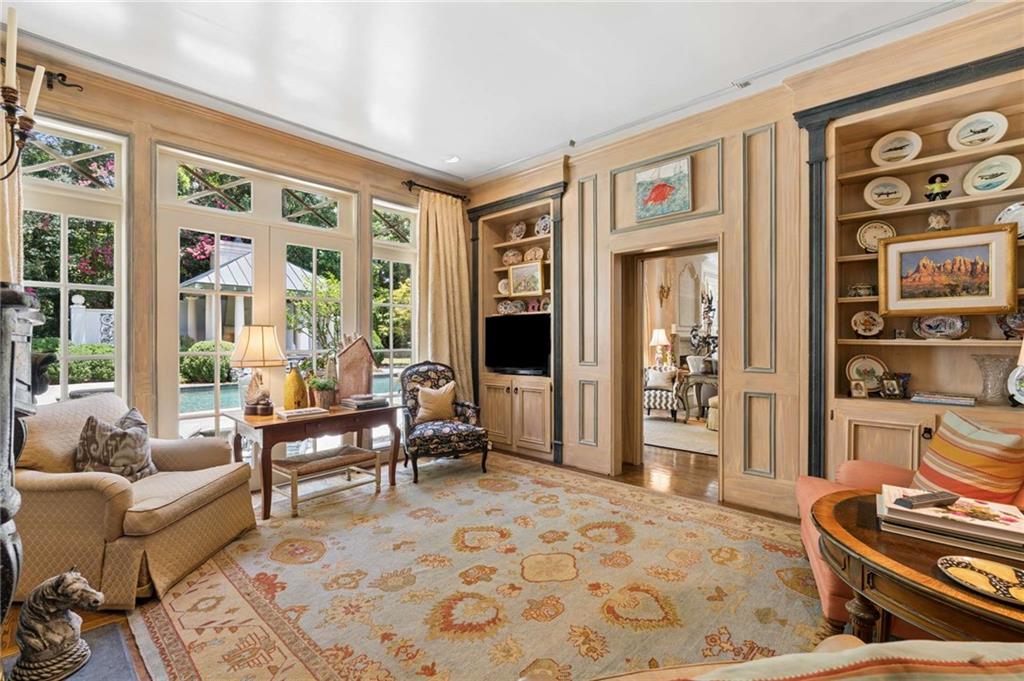
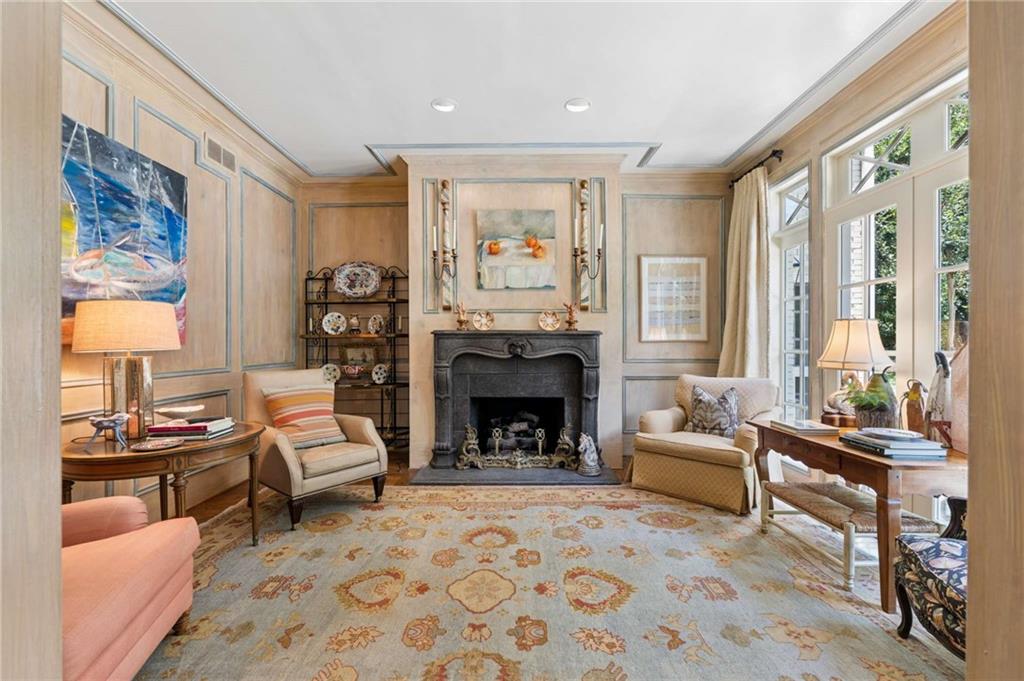
Just beyond the great room is a handsome wood-paneled study, complete with a limestone fireplace and French doors that open directly to the bluestone terrace, framing peaceful views of the pool and its beautiful slate waterfall. It is the perfect retreat for a quiet morning, working from home, or unwinding at the end of the day.
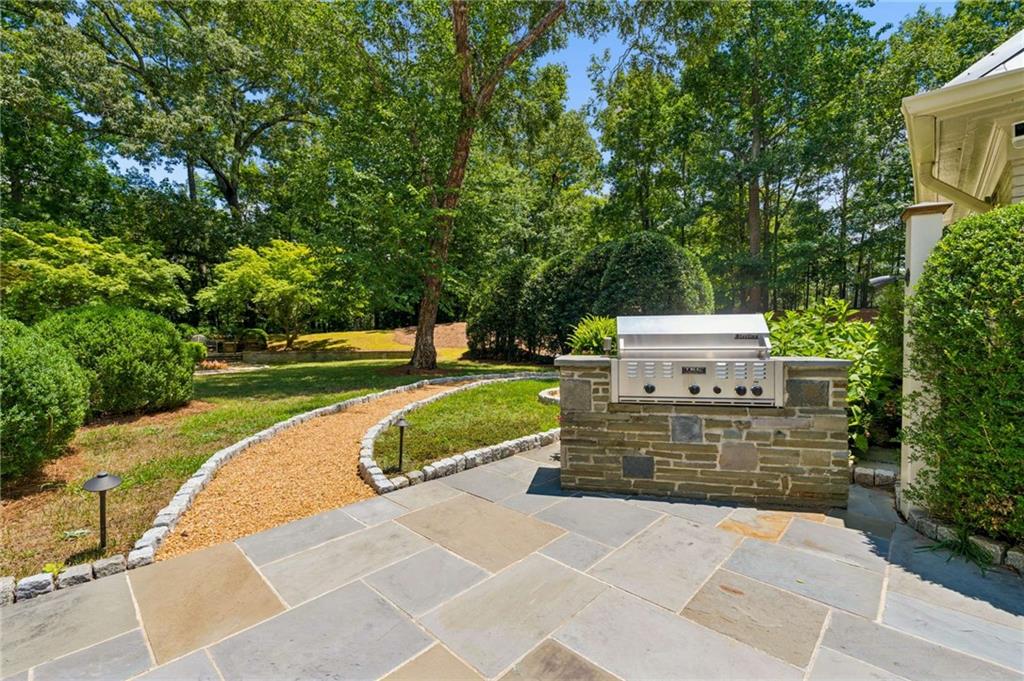
Meandering pea gravel paths wind through beautifully landscaped grounds, leading to intimate sitting areas where the serenity of the property can be fully appreciated.
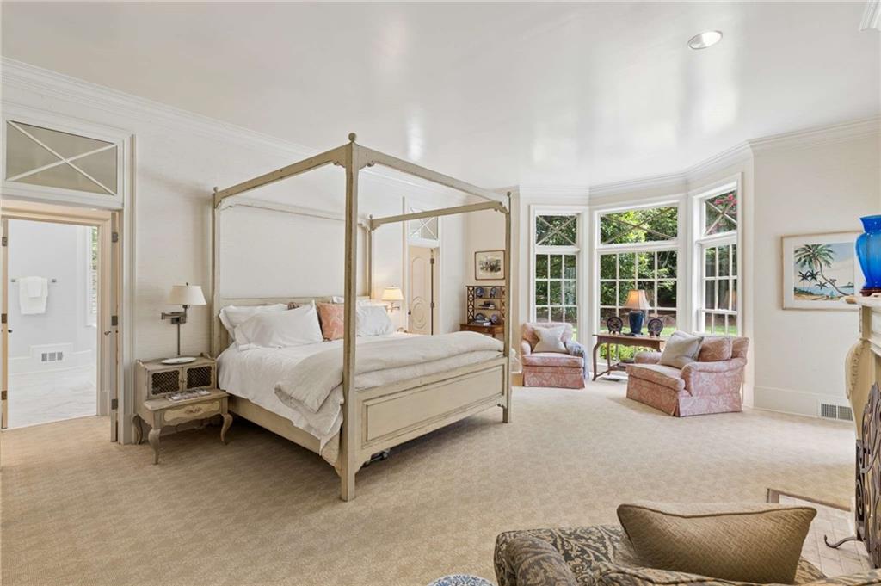
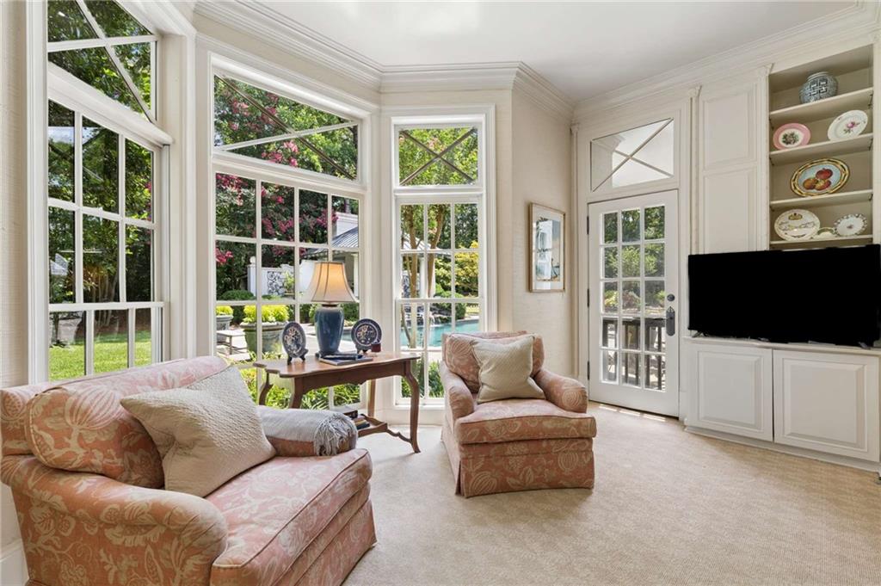
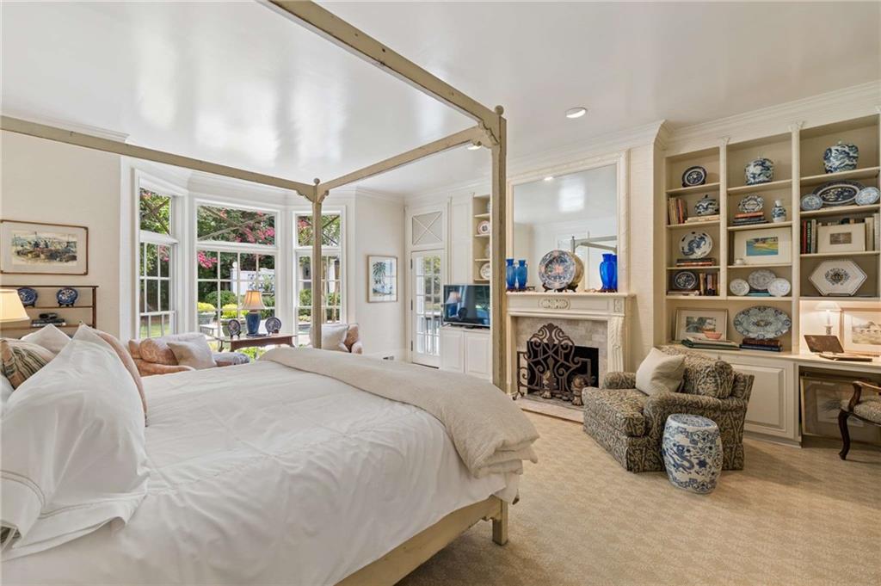
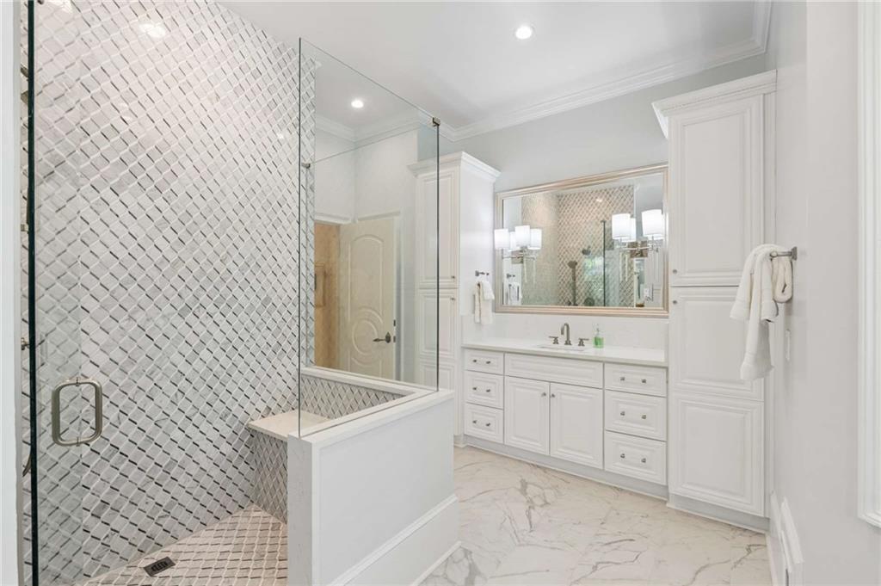
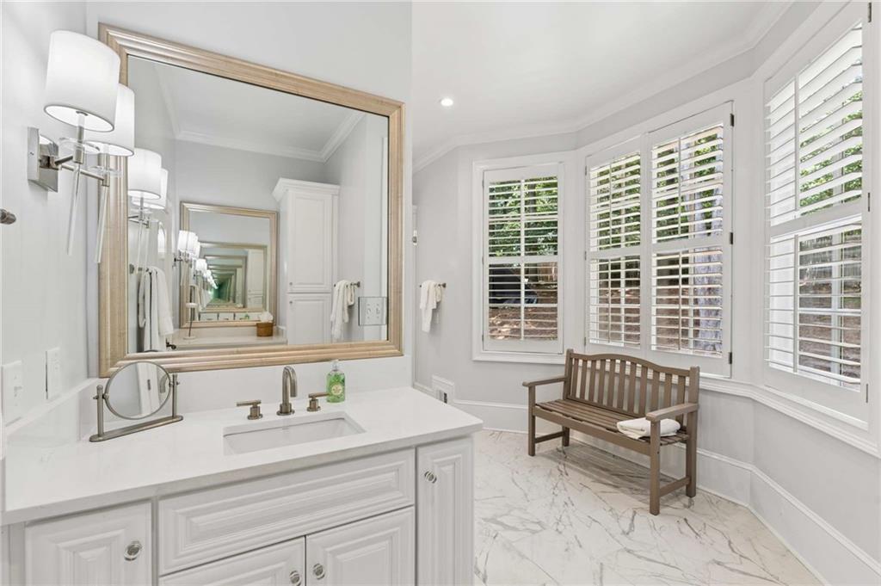
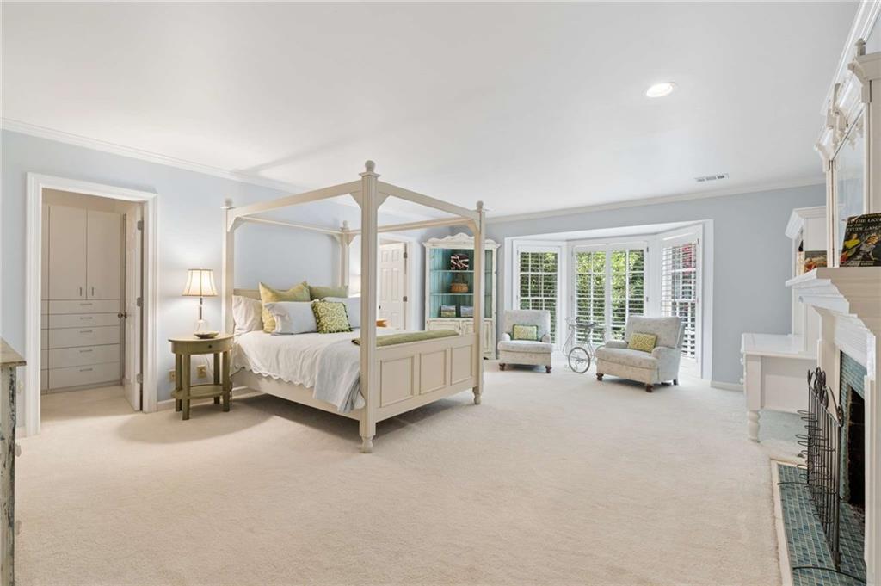
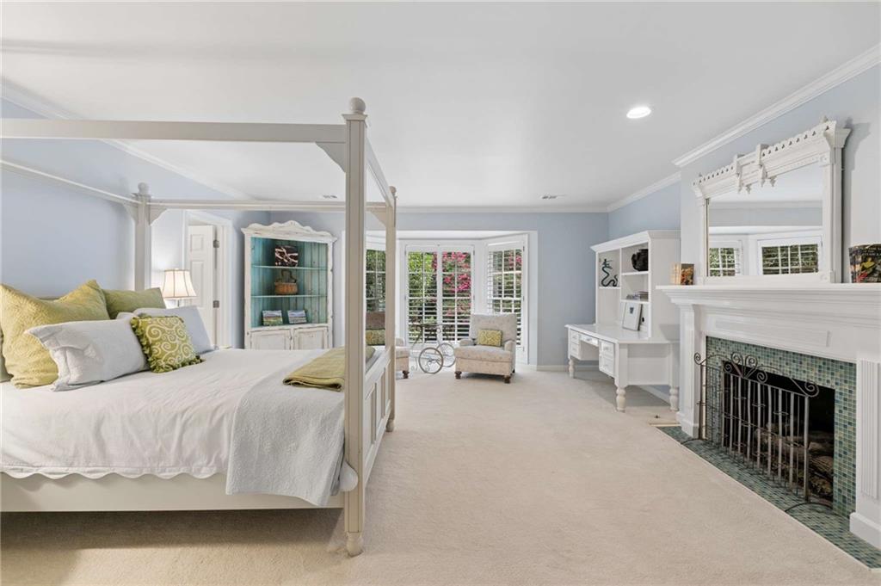
Privately situated on the main level, the spacious primary suite features a beautifully renovated spa-inspired bath, an oversized custom closet, and a sun-filled home office with windows stretching across the front of the home.
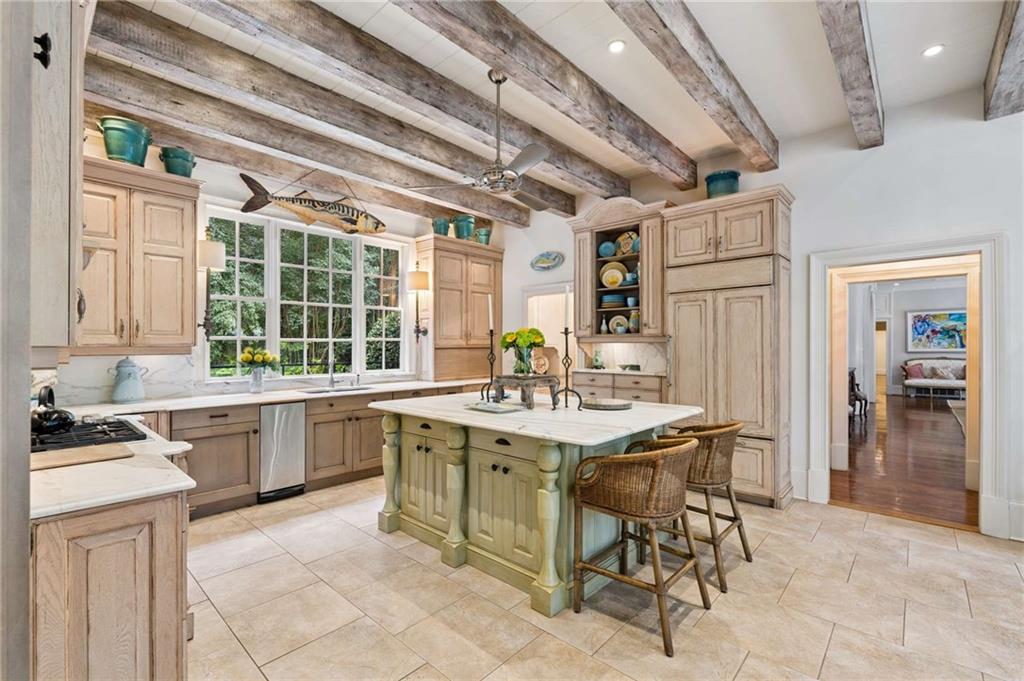
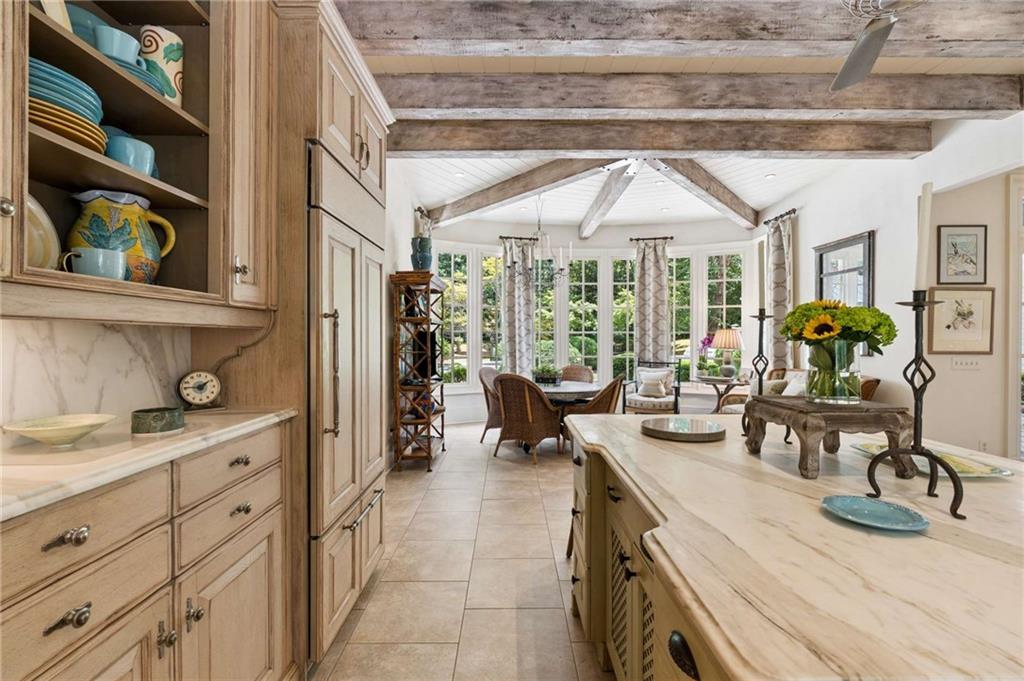
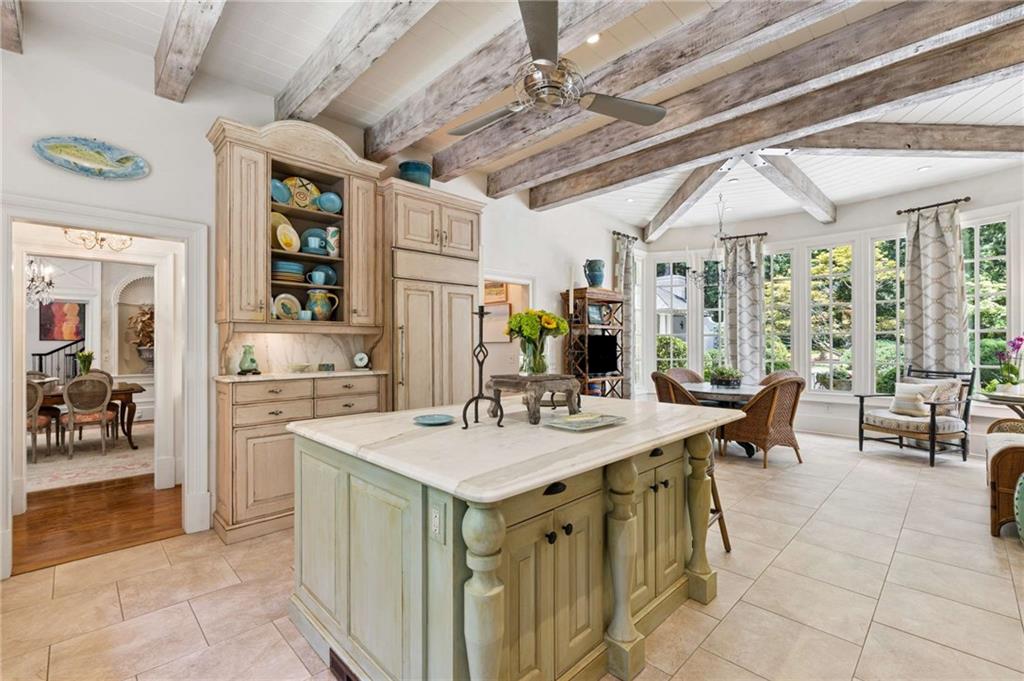
Occupying its own wing, the magazine-worthy kitchen is filled with warmth and character, featuring soaring ceilings, custom beams, and a dramatic curved wall of windows overlooking the property. The adjoining breakfast room is one of the home's most charming spaces, while a separate catering kitchen makes entertaining effortless. A cozy television room and beautifully renovated laundry room complete the main
level.
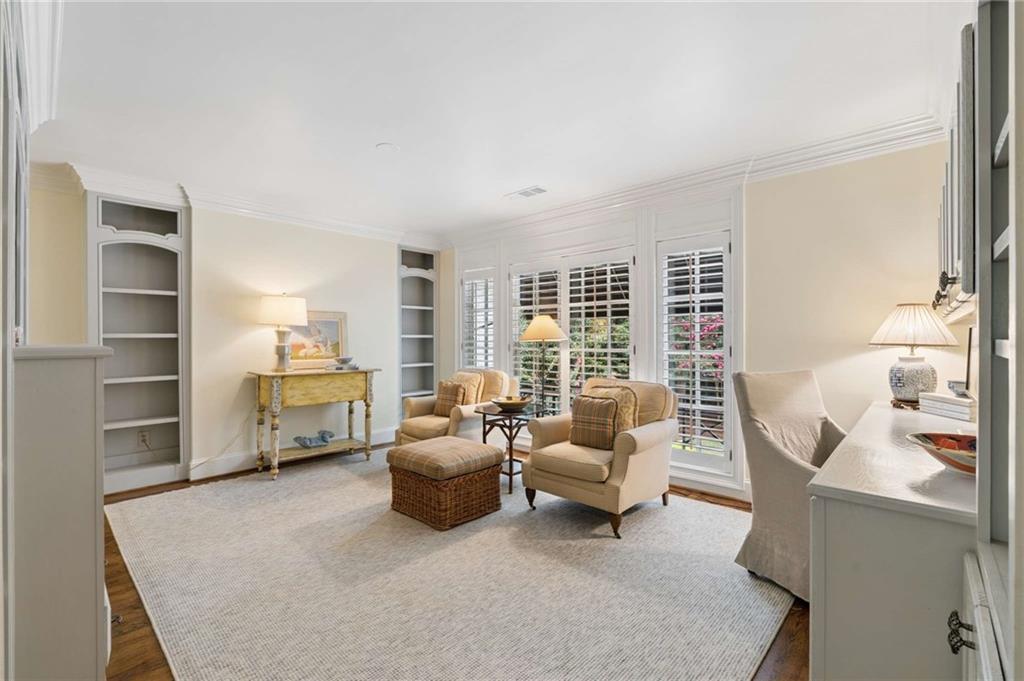
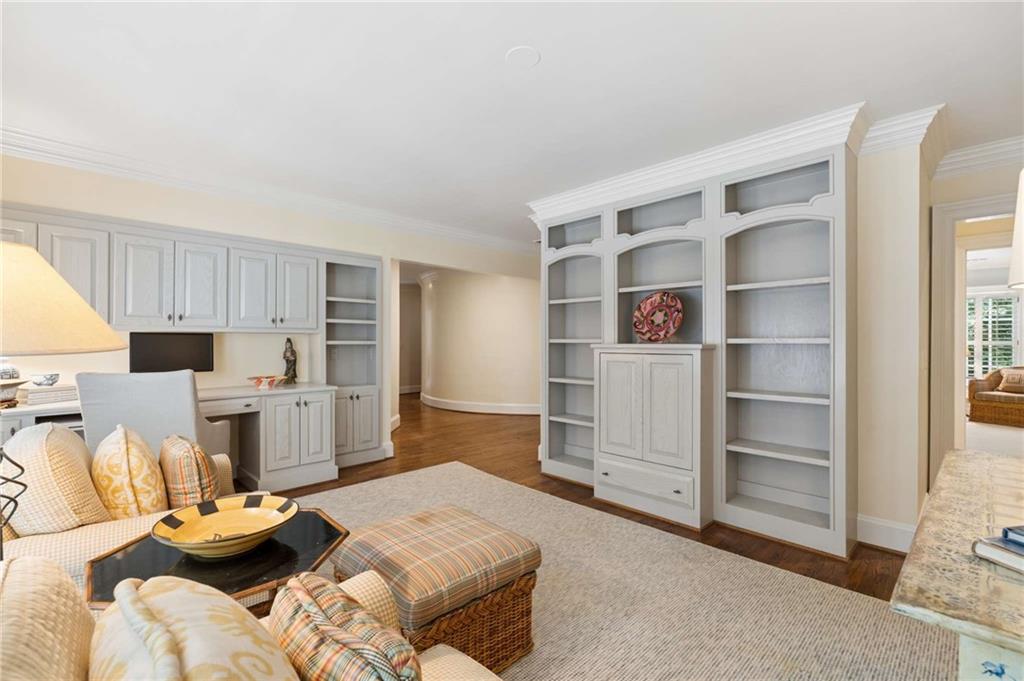
Upstairs, four generously sized ensuite bedrooms each showcase their own distinctive architectural character, from walls of windows and custom built-ins to one bedroom featuring a charming fireplace. A spacious central lounge provides the perfect gathering space for television, studying, or relaxing.
The unfinished terrace level spans the footprint of the main floor and already includes a brick fireplace, offering endless possibilities for a home theater, fitness studio, golf simulator, wine cellar, guest suite, or additional entertaining space.
Professionally manicured grounds, exceptional privacy, generous guest parking, and an unparalleled location just moments from Westminster, The Lovett School, and the very best of Buckhead complete this remarkable property.
A rare opportunity to experience gracious Buckhead living where timeless architecture, enduring craftsmanship, and extraordinary privacy come together in one unforgettable estate.

5
beds

8
baths

7,500 Sq.Ft. LIVING AREA

3.4 Acres lot

Tara  Widener

Tara Widener

Features & Amenities

Interior

  • total bedrooms5
  • Total bathrooms8
  • full bathrooms5
  • half bathrooms3
  • Laundry room Main Level
  • Flooring Carpet, Ceramic Tile, Hardwood
  • Fireplace Basement, Family Room, Gas Log, Living Room, Master Bedroom, Outside
  • APPLIANCES Dishwasher, Disposal, Gas Oven, Gas Water Heater, Microwave, Range Hood, Refrigerator
  • other interior Features Beamed Ceilings, Bookcases, Coffered Ceiling(s), Crown Molding, Entrance Foyer, Entrance Foyer 2 Story, High Ceilings 10 ft Main, His and Hers Closets, Tray Ceiling(s), Walk-In Closet(s), Wet Bar

Area & Lot

  • Status For Sale
  • Living Area7,500 Sq.Ft.
  • Total Area7,500 Sq.Ft.
  • Lot Area3.4 Acres
  • MLS® ID7800031
  • TypeResidential
  • YEAR BUILT1984
  • Architecture StylesTraditional
  • Water FrontageNone
  • View DescriptionTrees/Woods
  • Elementary SchoolJackson - Atlanta
  • Middle SchoolWillis A. Sutton
  • High SchoolNorth Atlanta

Exterior

  • STORIES3
  • Garage Space2.0
  • water SourcePublic
  • utilitiesCable Available, Electricity Available, Natural Gas Available, Phone Available, Underground Utilities, Water Available
  • PoolGunite, Heated, In Ground
  • roofTar/Gravel
  • lot featuresBack Yard, Landscaped, Private, Sprinklers In Front, Sprinklers In Rear, Wooded
  • parkingDriveway, Garage, Garage Faces Side, Kitchen Level, Level Driveway
  • HEAT TYPECentral
  • AIR CONDITIONINGCentral Air
  • sewerSeptic Tank
  • SubstructureConcrete Perimeter
  • Disability FeaturesNone
  • security FeaturesSecurity System Leased, Smoke Detector(s)
  • Green featuresNone
  • other exterior FeaturesGas Grill, Private Entrance, Private Yard, Rear Stairs

Financial

  • Sales Price$3,850,000
  • Real Estate Tax $33,421/yr
image

Schedule a Showing

We would love to show you our beautiful property. Please select your preferred date and time below. An agent will be in touch shortly to confirm your appointment.

Schedule a Showing

We would love to show you our beautiful property. Please select your preferred date and time below. An agent will be in touch shortly to confirm your appointment.

Thank you for your interest in 3640 Paces Ferry Road NW, Atlanta, GA 30327. We are reviewing your request and will be in touch shortly!

Mortgage Calculator

Estimate your monthly mortgage payment, including the principal and interest, property taxes, and HOA. Adjust the values to generate a more accurate rate.

All estimates are provided for informational purposes only. Actual amounts may vary.
$0,000 Your Payment 20 15 65
$0,000 Your Payment

Work With Us

Known for its robust philanthropic program, community involvement, dedication to service, boutique office, and elite group of agents, Beacham consistently elevates the real estate experience and has forever changed the standard of service and the industry’s marketing trends in Atlanta and beyond.

Follow Us on Instagram