3606 Downing Drive
3606 Downing Drive
3606 Downing Drive
3606 Downing Drive
3606 Downing Drive
3606 Downing Drive
3606 Downing Drive
3606 Downing Drive
3606 Downing Drive
3606 Downing Drive
3606 Downing Drive
3606 Downing Drive
3606 Downing Drive
3606 Downing Drive
3606 Downing Drive
3606 Downing Drive
3606 Downing Drive
3606 Downing Drive
3606 Downing Drive
3606 Downing Drive
3606 Downing Drive
3606 Downing Drive
3606 Downing Drive
3606 Downing Drive
3606 Downing Drive
3606 Downing Drive
3606 Downing Drive
3606 Downing Drive
3606 Downing Drive
3606 Downing Drive
3606 Downing Drive
3606 Downing Drive
3606 Downing Drive
3606 Downing Drive
3606 Downing Drive
3606 Downing Drive
3606 Downing Drive
SEE ALL PHOTOS
3606 Downing Drive
3606 Downing Drive
3606 Downing Drive
3606 Downing Drive
3606 Downing Drive
3606 Downing Drive
3606 Downing Drive
3606 Downing Drive
3606 Downing Drive
3606 Downing Drive
3606 Downing Drive
3606 Downing Drive
3606 Downing Drive
3606 Downing Drive
3606 Downing Drive
3606 Downing Drive
3606 Downing Drive
3606 Downing Drive
3606 Downing Drive
3606 Downing Drive
3606 Downing Drive
3606 Downing Drive
3606 Downing Drive
3606 Downing Drive
3606 Downing Drive
3606 Downing Drive
3606 Downing Drive
3606 Downing Drive
3606 Downing Drive
3606 Downing Drive
3606 Downing Drive
3606 Downing Drive
3606 Downing Drive
3606 Downing Drive
3606 Downing Drive
3606 Downing Drive
3606 Downing Drive
Bought with Ashley Reagin with Beacham and Company and Listed by Teena Hubbard with Your NGA Team Realty  404-907-3594
Sold

3606 Downing Drive

3606 Downing Drive, Cumming, GA 30040

$476,000
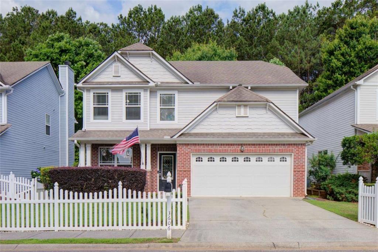
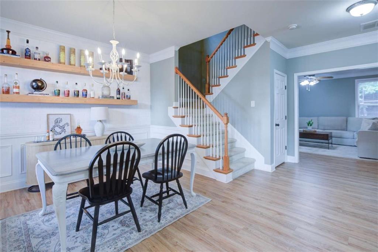
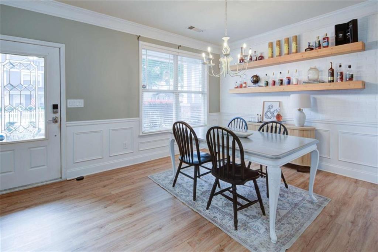
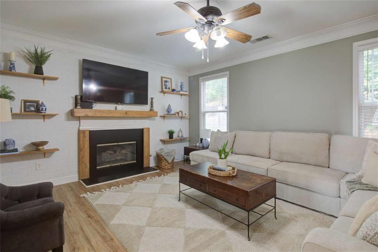
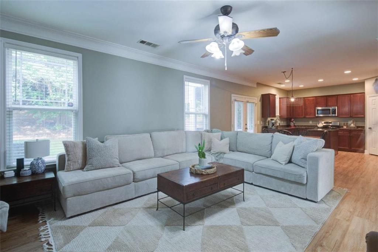
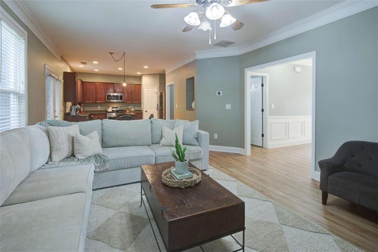
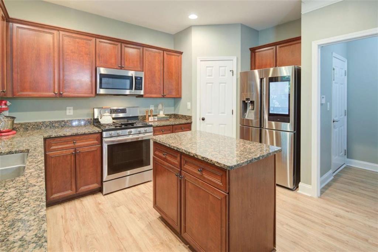
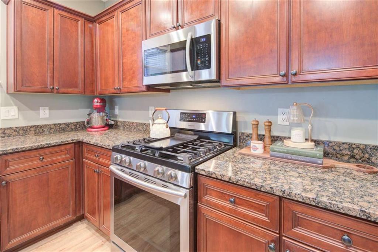
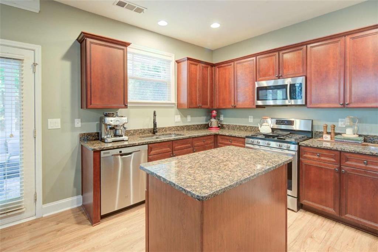
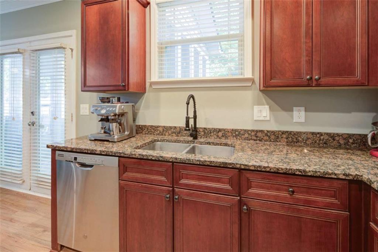
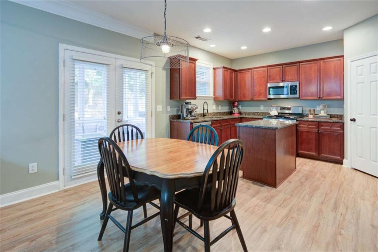
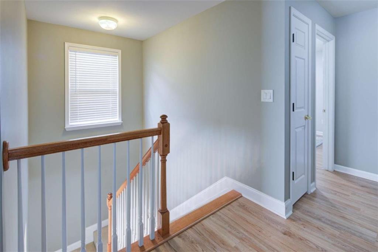
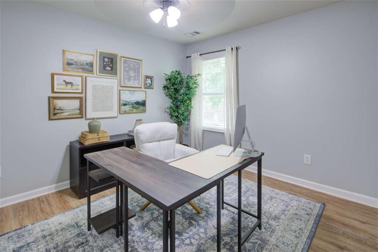
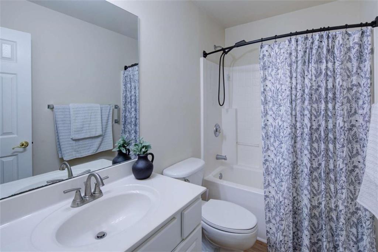
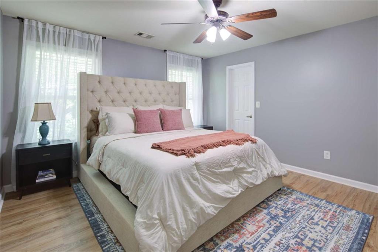
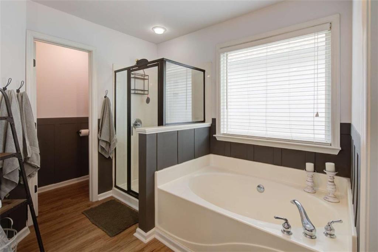
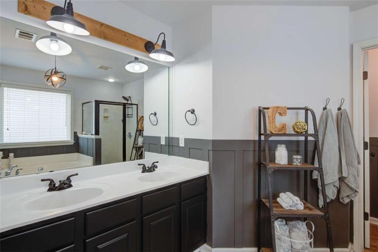
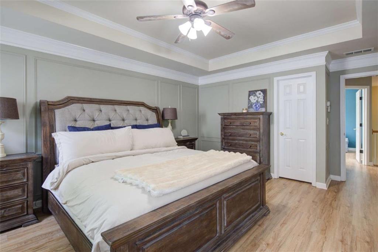
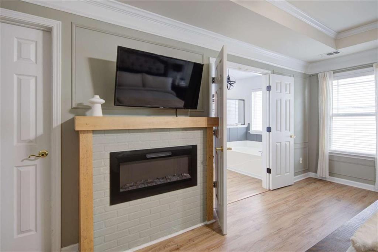
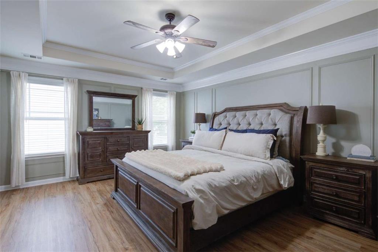
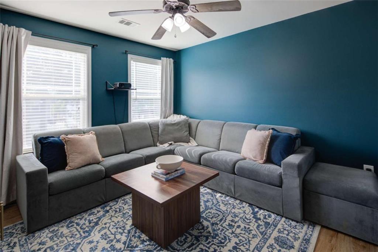
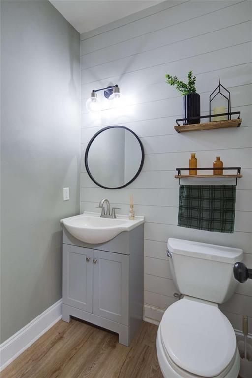
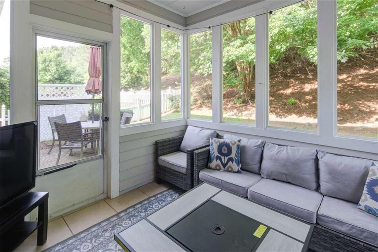
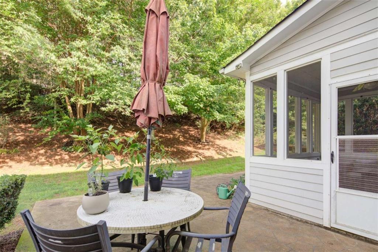
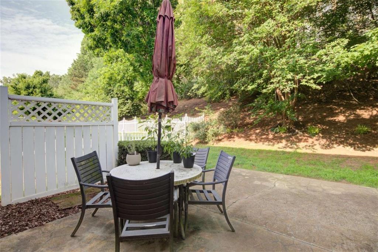
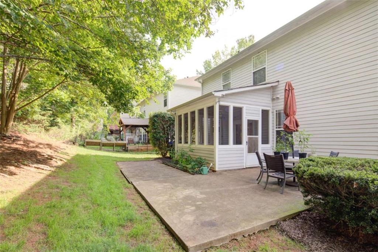
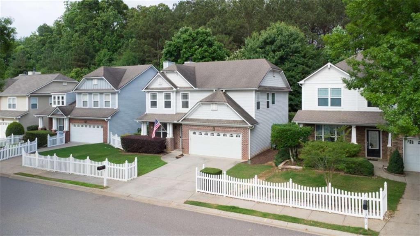
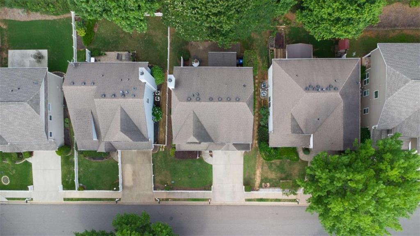
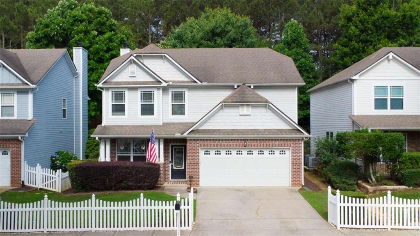
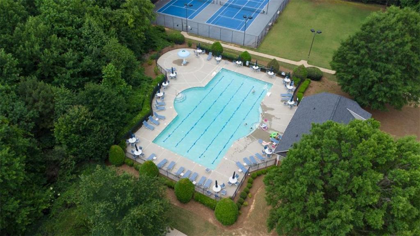
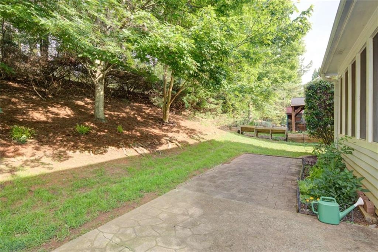
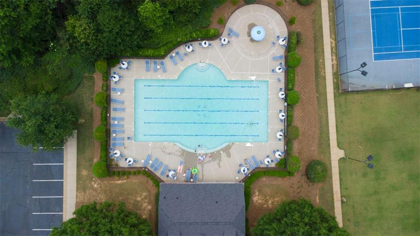
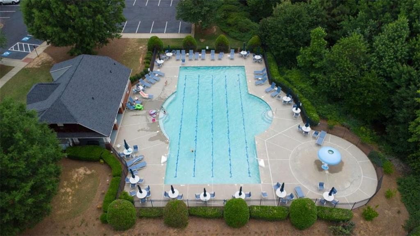
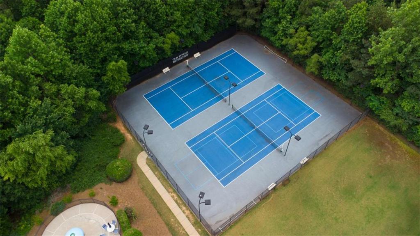
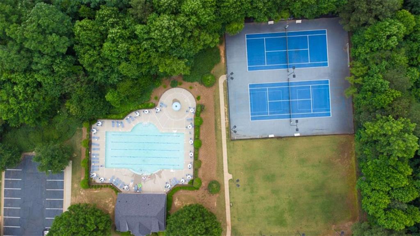
Welcome home to this beautifully updated 4-bedroom, 2.5-bath Craftsman-style home located in the highly sought-after Old Towne Bethelview community, offering swim, tennis, and pickleball amenities. From the charming front porch to the thoughtfully designed interior, this home is full of warmth, character, and modern updates. Step into the inviting foyer where the formal dining room features custom brick accents, built-in shelving, crown molding, and elegant picture-frame trim details. Just beyond the conveniently located half bath, the spacious living room offers the perfect mix of comfort and style with a gas-log fireplace, custom mantel, floating shelves, and a stunning brick accent wall. The open-concept layout flows seamlessly into the bright kitchen complete with granite countertops, stainless steel appliances, a custom pantry, and a functional mudroom entry from the garage. Brand-new luxury vinyl plank flooring installed throughout the home in August 2025 adds a fresh, modern touch while offering durability for everyday living. Upstairs, a spacious landing leads to four bedrooms, including an oversized owner's suite featuring custom molding details, a built-in electric fireplace, dual closets, and a beautifully updated en-suite bath. Three additional bedrooms with ample closet space share a full bath on the upper level. Out back, enjoy added privacy with no homes directly behind you. The screened-in porch and patio space create the perfect setting for relaxing evenings, morning coffee, or entertaining friends and family. With thoughtful upgrades, timeless charm, and incredible community amenities, this home offers the perfect blend of comfort, style, and convenience.

4
beds

3
baths

2,144 Sq.Ft. LIVING AREA

9,147.6 Sq.Ft. lot

Ashley Reagin

Ashley Reagin

Features & Amenities

Interior

  • total bedrooms4
  • Total bathrooms3
  • full bathrooms2
  • half bathroom1
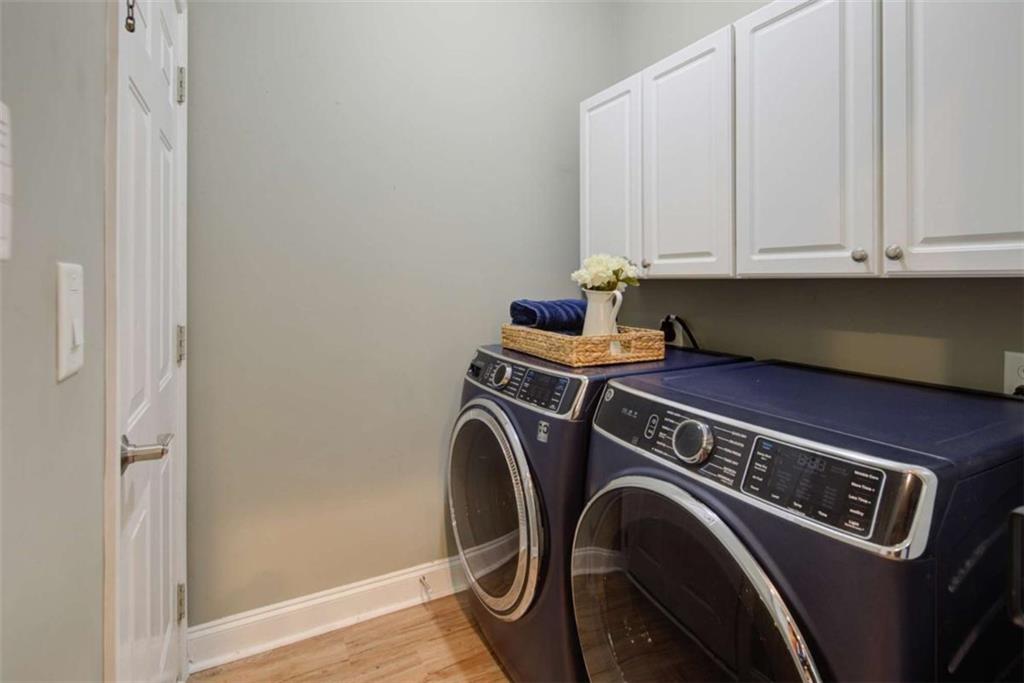
  • Laundry room Laundry Room, Mud Room
  • Flooring Hardwood, Sustainable
  • Fireplace Factory Built, Family Room, Master Bedroom
  • APPLIANCES Dishwasher, Gas Range, Gas Water Heater, Microwave
  • other interior Features Double Vanity, High Ceilings, High Ceilings 9 ft Lower, High Ceilings 9 ft Main, High Ceilings 9 ft Upper, High Speed Internet

Area & Lot

  • Status Sold
  • Date Sold August 14, 2026
  • Living Area2,144 Sq.Ft.
  • Total Area2,144 Sq.Ft.
  • Lot Area9,147.6 Sq.Ft.
  • MLS® ID7782525
  • TypeResidential
  • YEAR BUILT2003
  • Architecture StylesCraftsman, Traditional
  • Water FrontageNone
  • View DescriptionTrees/Woods
  • Elementary SchoolSawnee
  • Middle SchoolHendricks
  • High SchoolWest Forsyth

Exterior

  • STORIES2
  • Garage Space2.0
  • water SourcePublic
  • utilitiesCable Available, Electricity Available, Natural Gas Available, Phone Available, Sewer Available, Water Available
  • PoolNone
  • roofComposition
  • lot featuresLevel, Open Lot, Wooded
  • parkingGarage, Garage Door Opener
  • HEAT TYPECentral, Hot Water, Natural Gas
  • AIR CONDITIONINGCeiling Fan(s), Central Air, Electric
  • sewerPublic Sewer
  • SubstructureSlab
  • Disability FeaturesNone
  • security FeaturesSmoke Detector(s)
  • Green featuresNone
  • other exterior FeaturesOther, Private Yard, None

Financial

  • Sales Price$476,000
  • Real Estate Tax $4,368/yr

Work With Us

Known for its robust philanthropic program, community involvement, dedication to service, boutique office, and elite group of agents, Beacham consistently elevates the real estate experience and has forever changed the standard of service and the industry’s marketing trends in Atlanta and beyond.

Follow Us on Instagram