36 Wellington Drive
36 Wellington Drive
36 Wellington Drive
36 Wellington Drive
36 Wellington Drive
36 Wellington Drive
36 Wellington Drive
36 Wellington Drive
36 Wellington Drive
36 Wellington Drive
36 Wellington Drive
36 Wellington Drive
36 Wellington Drive
36 Wellington Drive
36 Wellington Drive
36 Wellington Drive
36 Wellington Drive
36 Wellington Drive
36 Wellington Drive
36 Wellington Drive
36 Wellington Drive
36 Wellington Drive
36 Wellington Drive
36 Wellington Drive
36 Wellington Drive
36 Wellington Drive
36 Wellington Drive
36 Wellington Drive
36 Wellington Drive
36 Wellington Drive
36 Wellington Drive
36 Wellington Drive
36 Wellington Drive
36 Wellington Drive
36 Wellington Drive
36 Wellington Drive
36 Wellington Drive
36 Wellington Drive
36 Wellington Drive
36 Wellington Drive
36 Wellington Drive
36 Wellington Drive
36 Wellington Drive
36 Wellington Drive
36 Wellington Drive
36 Wellington Drive
36 Wellington Drive
36 Wellington Drive
36 Wellington Drive
36 Wellington Drive
36 Wellington Drive
36 Wellington Drive
36 Wellington Drive
36 Wellington Drive
36 Wellington Drive
36 Wellington Drive
36 Wellington Drive
36 Wellington Drive
36 Wellington Drive
36 Wellington Drive
SEE ALL PHOTOS
36 Wellington Drive
36 Wellington Drive
36 Wellington Drive
36 Wellington Drive
36 Wellington Drive
36 Wellington Drive
36 Wellington Drive
36 Wellington Drive
36 Wellington Drive
36 Wellington Drive
36 Wellington Drive
36 Wellington Drive
36 Wellington Drive
36 Wellington Drive
36 Wellington Drive
36 Wellington Drive
36 Wellington Drive
36 Wellington Drive
36 Wellington Drive
36 Wellington Drive
36 Wellington Drive
36 Wellington Drive
36 Wellington Drive
36 Wellington Drive
36 Wellington Drive
36 Wellington Drive
36 Wellington Drive
36 Wellington Drive
36 Wellington Drive
36 Wellington Drive
36 Wellington Drive
36 Wellington Drive
36 Wellington Drive
36 Wellington Drive
36 Wellington Drive
36 Wellington Drive
36 Wellington Drive
36 Wellington Drive
36 Wellington Drive
36 Wellington Drive
36 Wellington Drive
36 Wellington Drive
36 Wellington Drive
36 Wellington Drive
36 Wellington Drive
36 Wellington Drive
36 Wellington Drive
36 Wellington Drive
36 Wellington Drive
36 Wellington Drive
36 Wellington Drive
36 Wellington Drive
36 Wellington Drive
36 Wellington Drive
36 Wellington Drive
36 Wellington Drive
36 Wellington Drive
36 Wellington Drive
36 Wellington Drive
36 Wellington Drive
Sold

36 Wellington Drive

36 Wellington Drive, Cartersville, GA 30120

$669,900
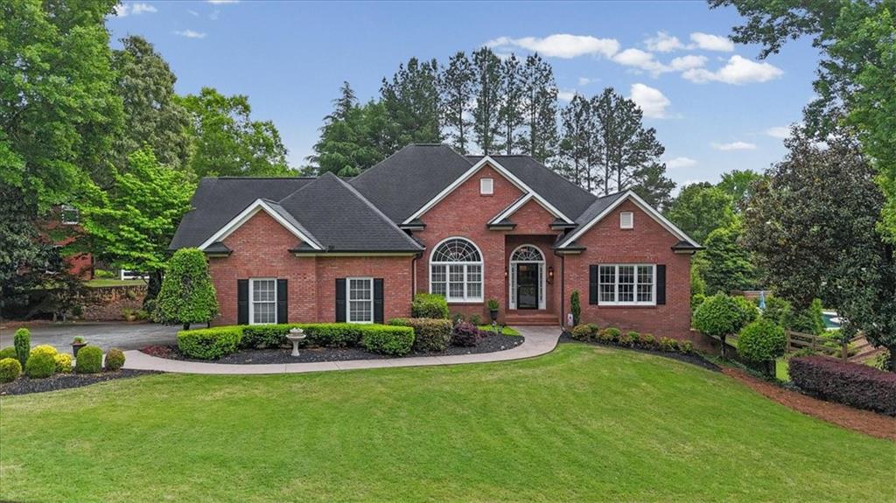
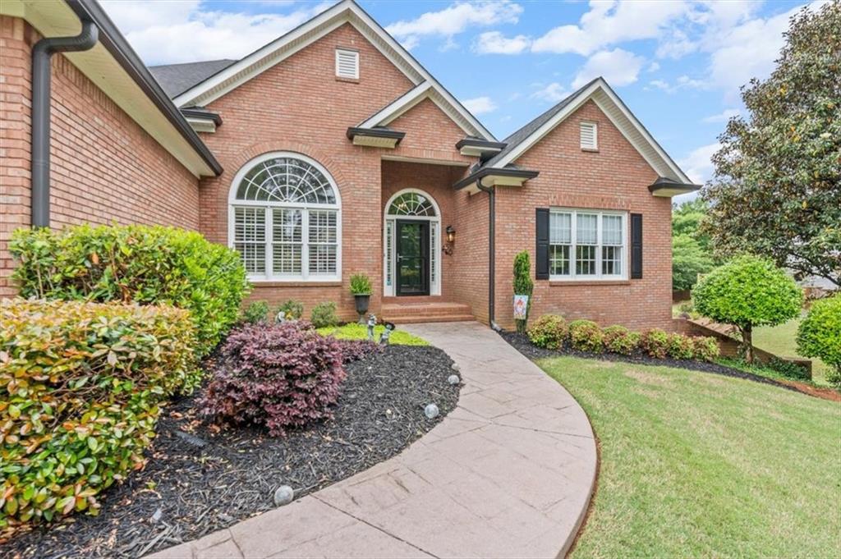
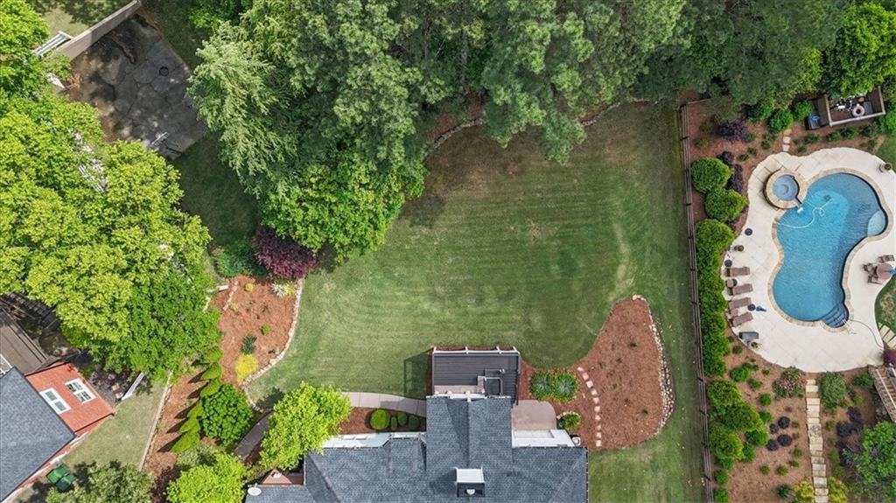
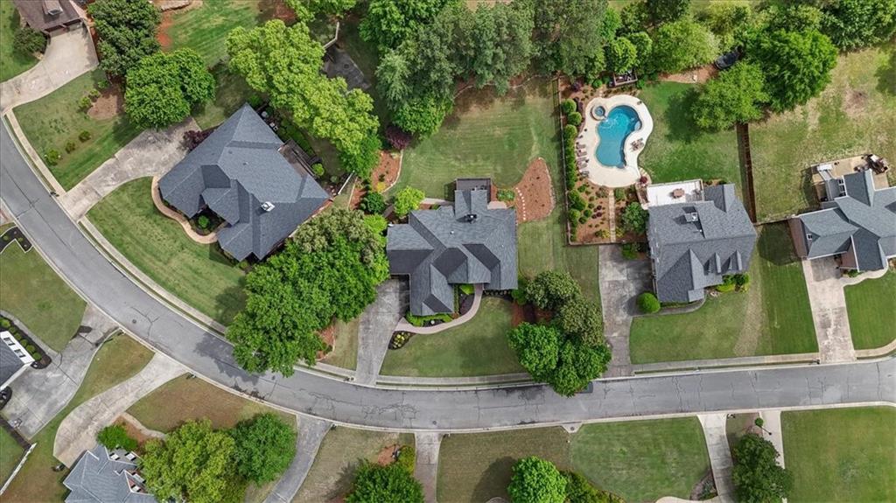
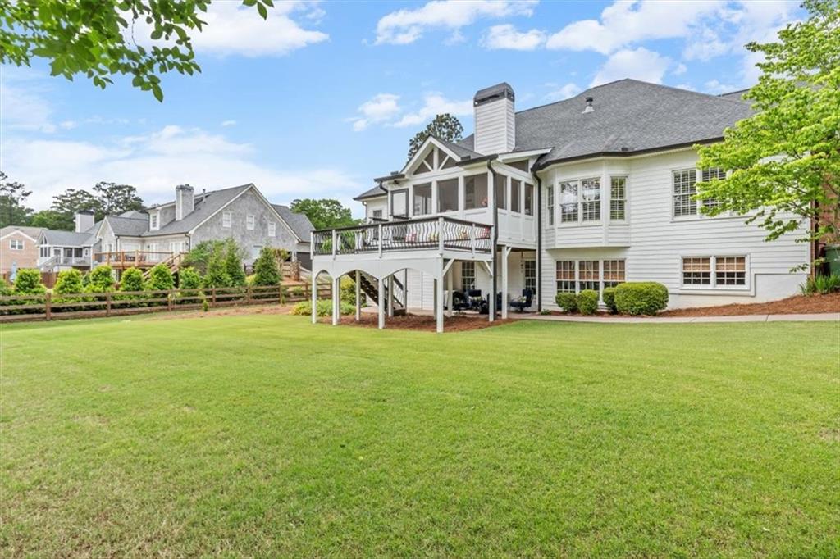
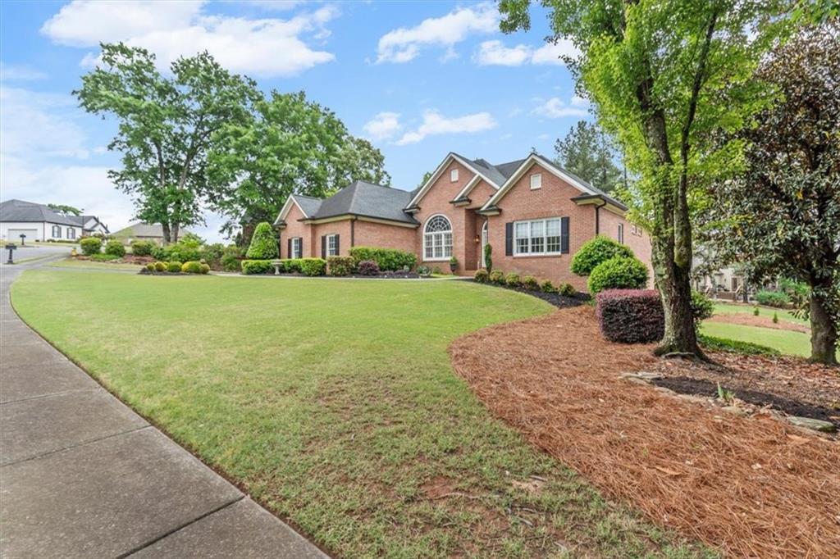
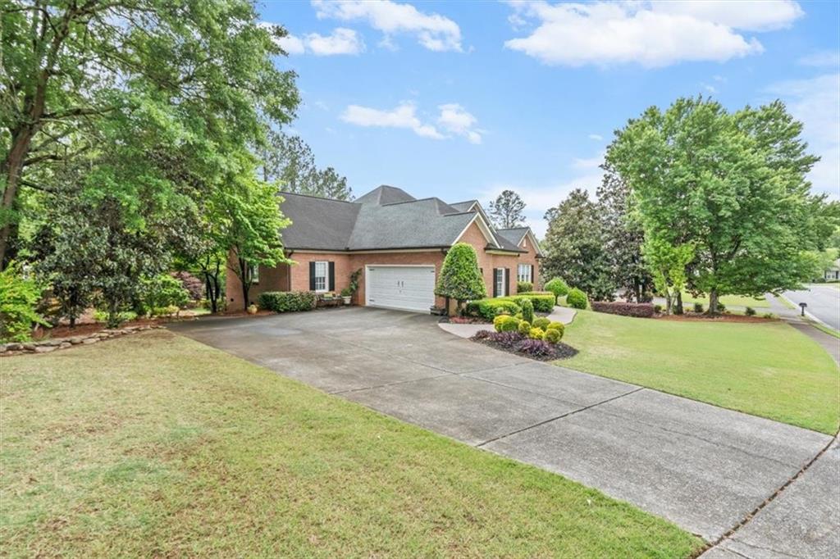
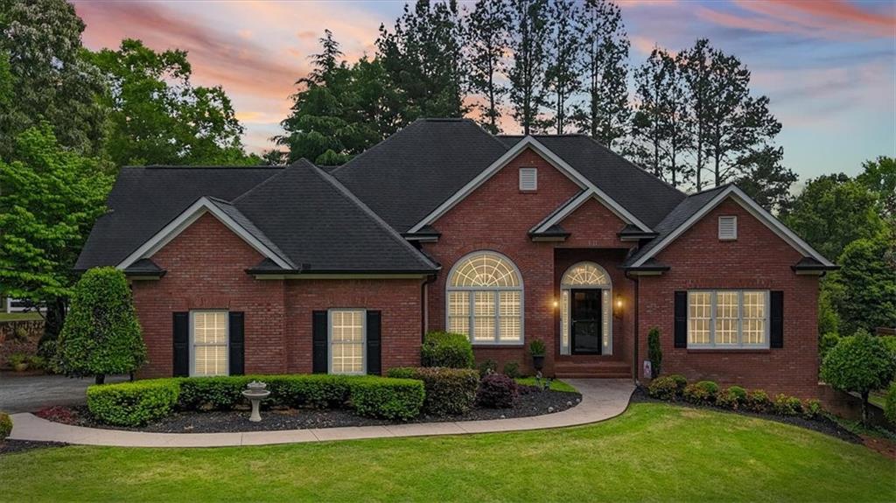
Like a rare gem...delight in this special place that feels like "home". 36 Wellington Drive is polished, elegant, move-in ready, and meticulously maintained. This brick ranch home with finished basement on a fabulous, level lot, is as functional as it is immaculate. Every inch of this property--inside and out--reflects the owners' love, thoughtful care and attention to detail.
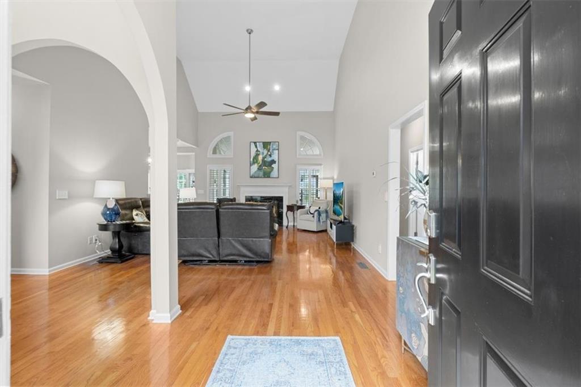
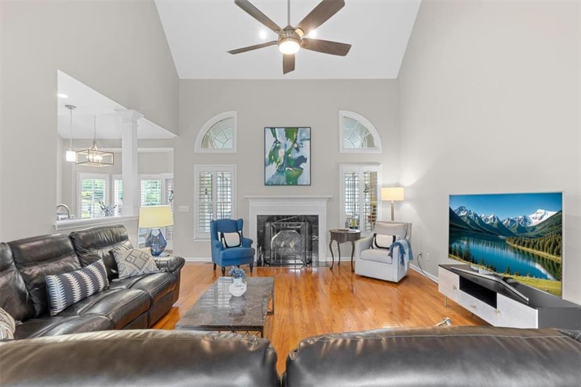
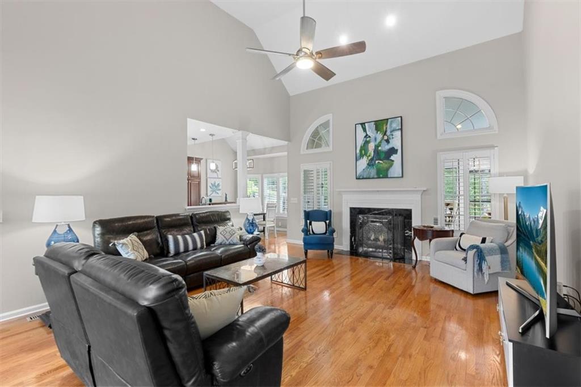
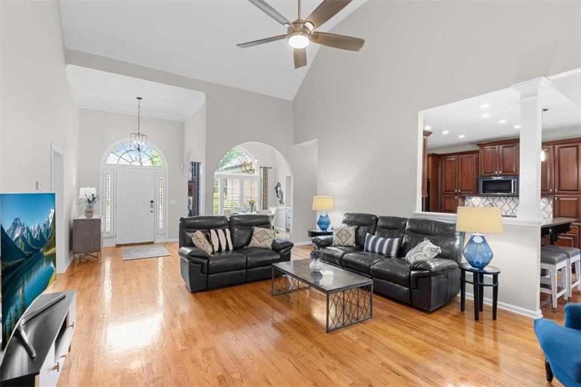
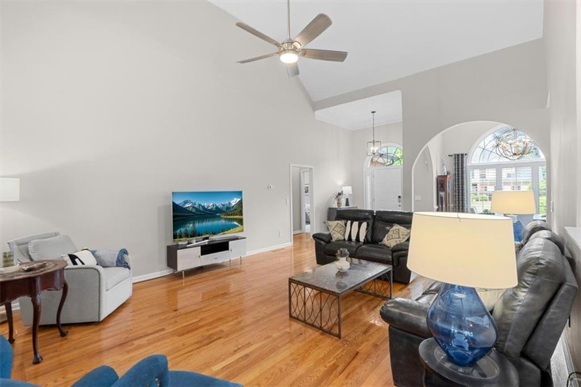
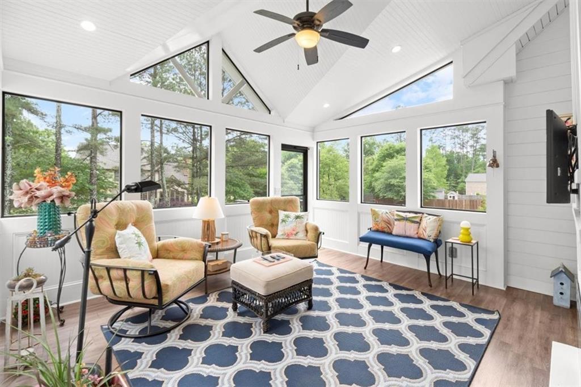
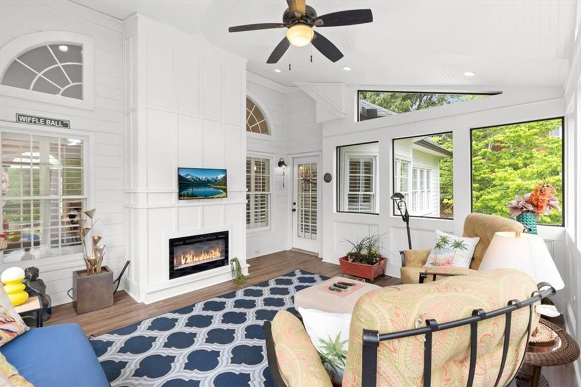
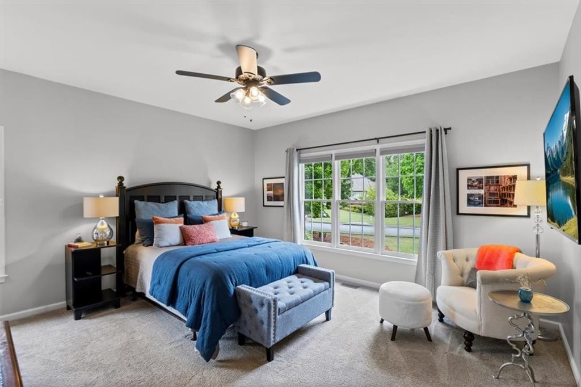
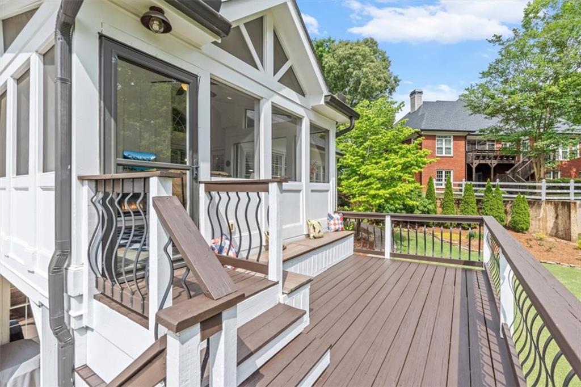
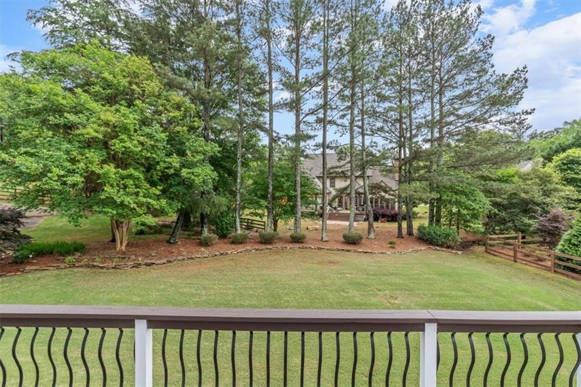
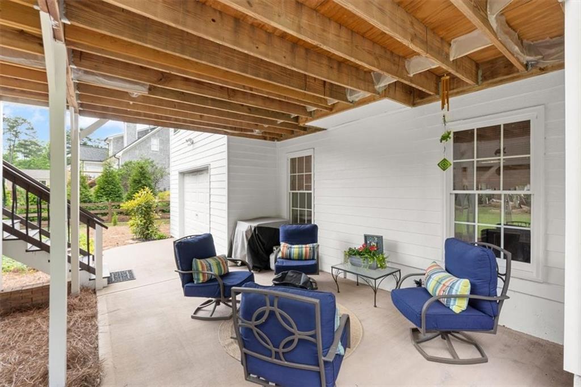
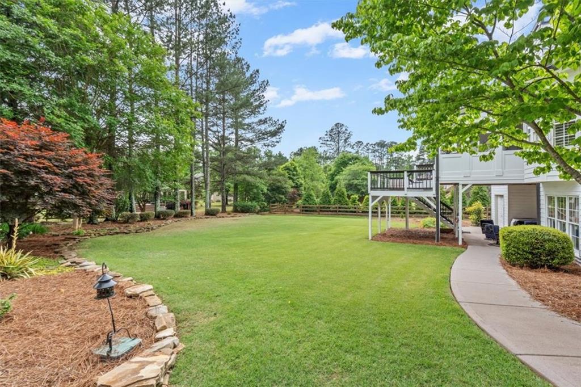
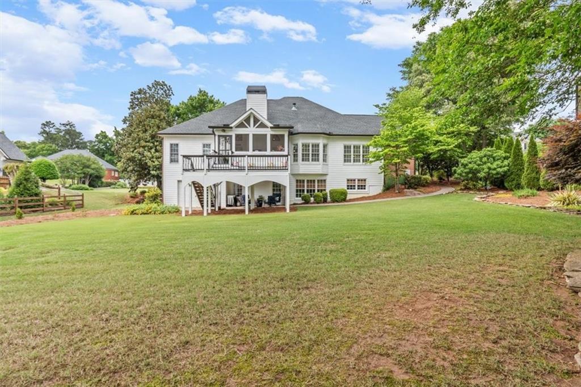
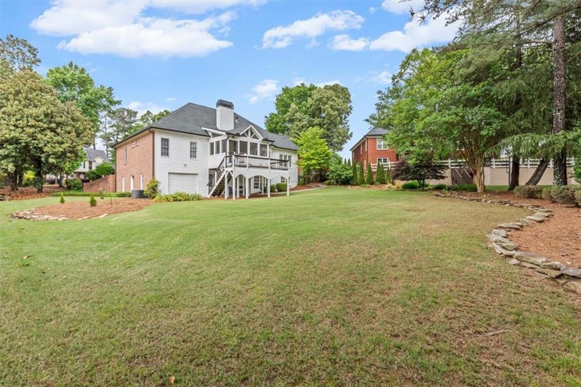
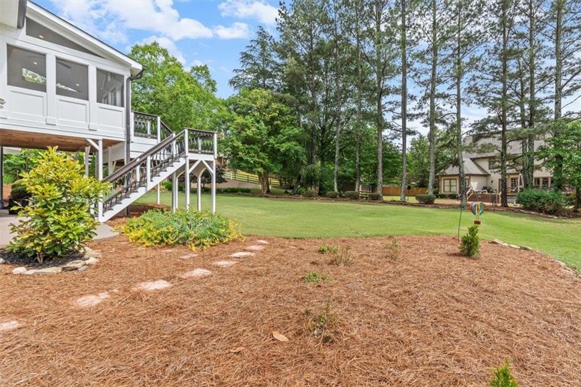
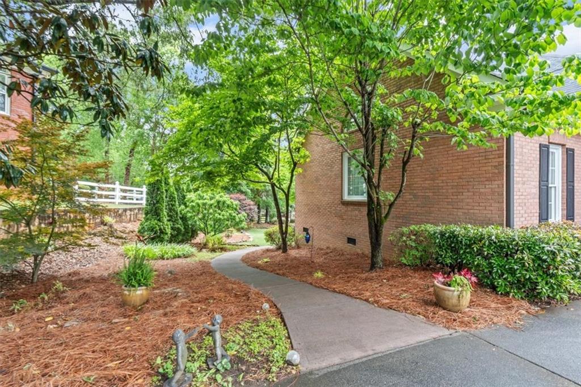
The main level offers three Bedrooms and two Bathrooms, along with an open, easy floorplan designed for everyday living and entertaining family and friends. The Great Room features a cathedral ceiling and gas log fireplace, creating a comfortable central gathering space. Just off the living area, a spacious Screened Porch overlooks the backyard and masterful landscaping, with a lower Deck and Patio to extend outdoor living options.
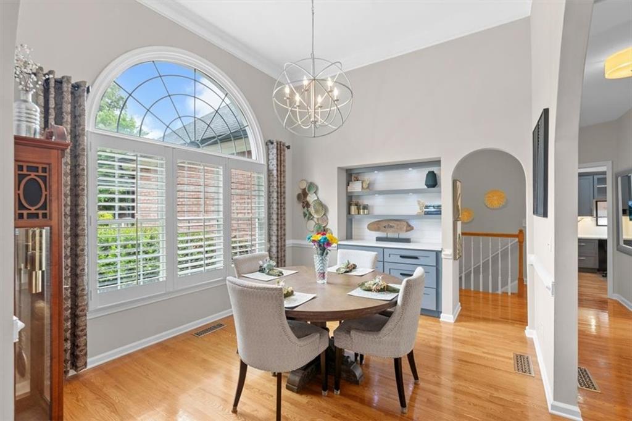
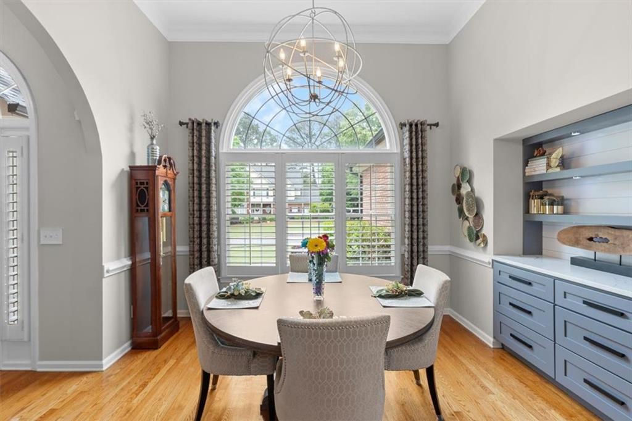
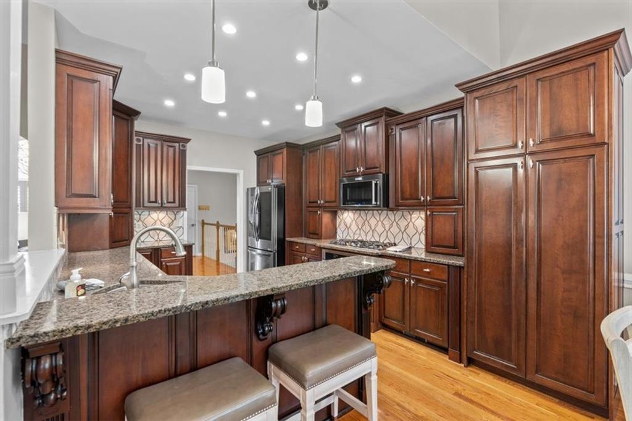
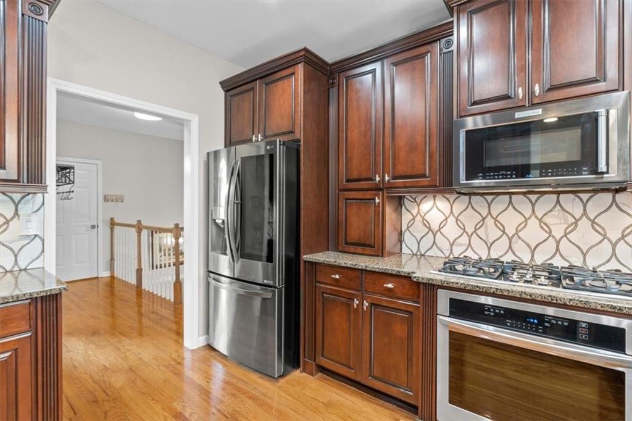
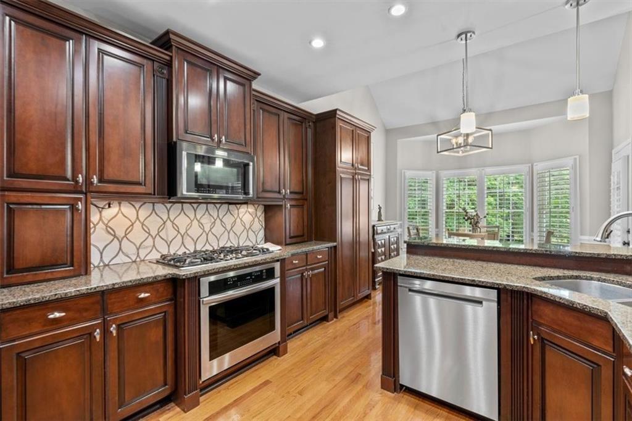
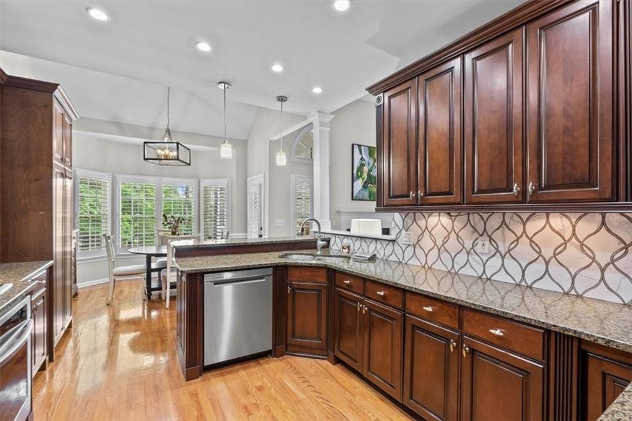
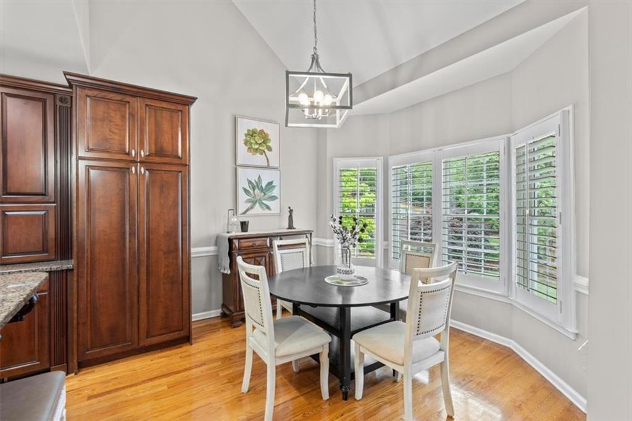
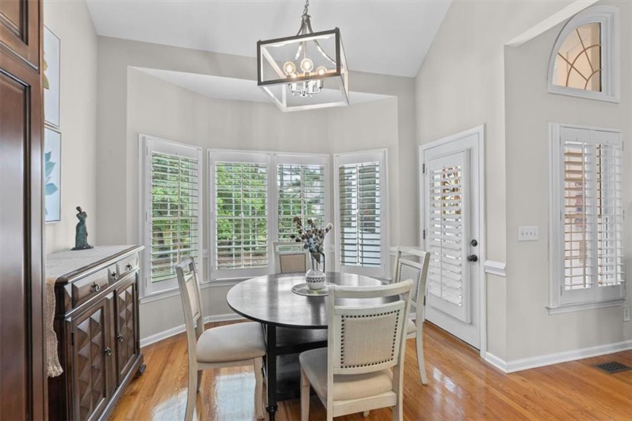
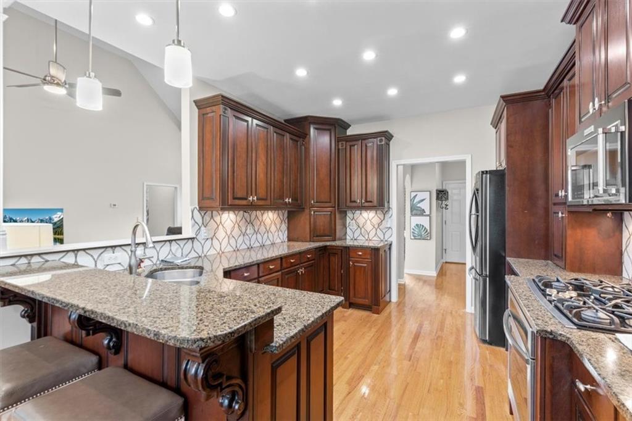
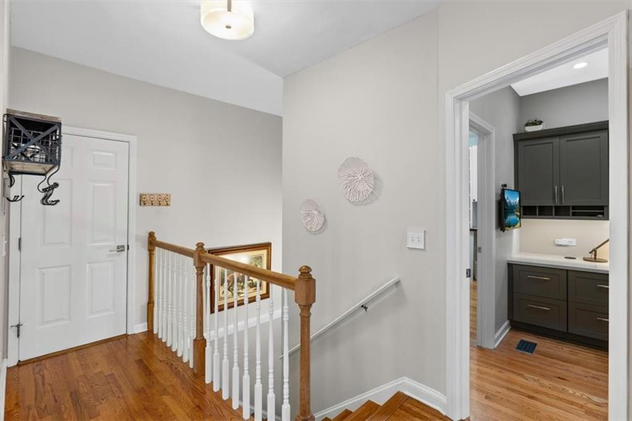
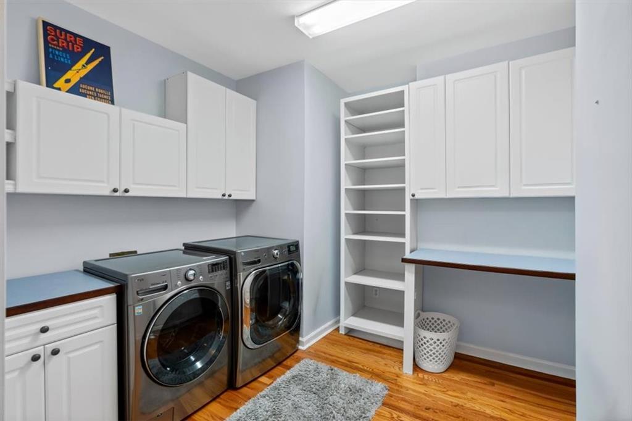
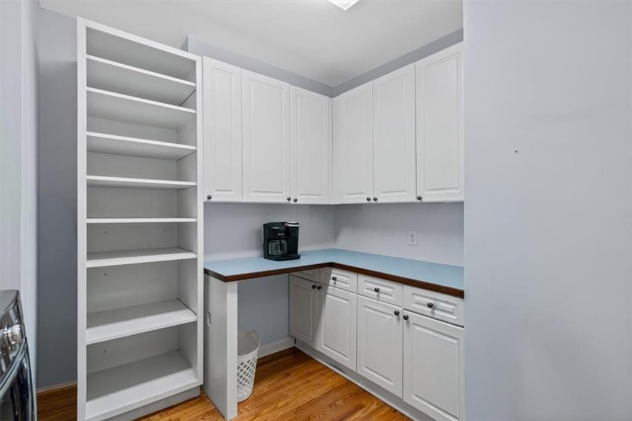
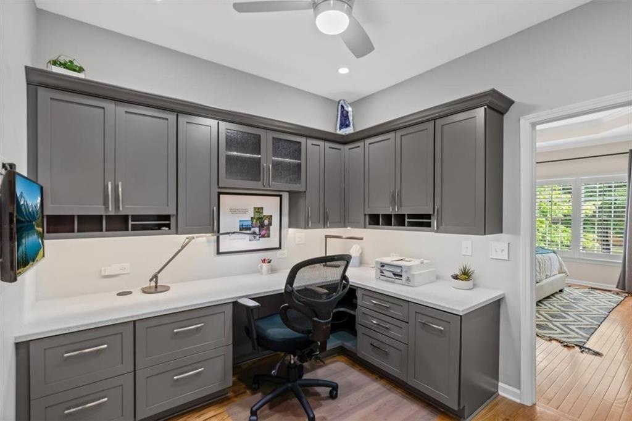
The Chef's Kitchen offers a perfect work triangle, along with bar seating, Breakfast Room, custom cabinetry, under cabinet lighting, stainless steel appliances, 5-burner gas cooktop and gorgeous backsplash. Work from home in a custom designed Office nook. A generous Laundry Room provides work surfaces, abundant storage, and additional pantry space. A separate Dining Room with built-in cabinetry and shelving adds both charm and function.
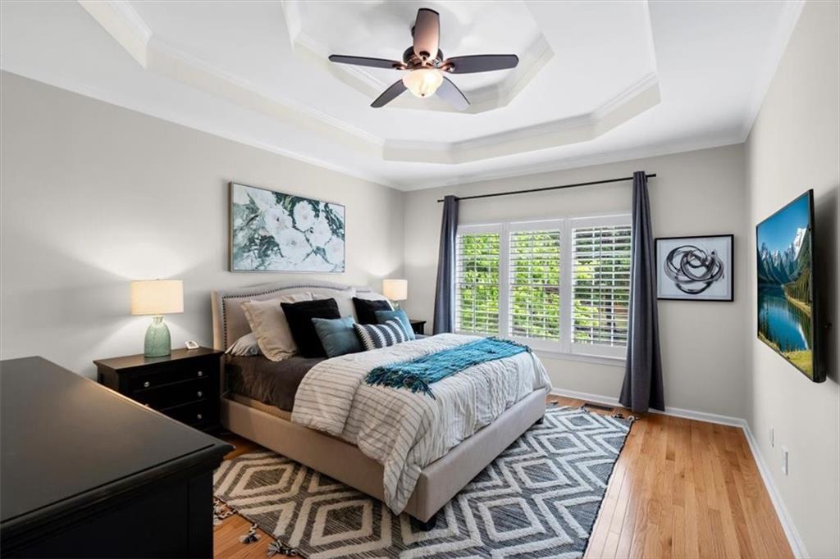
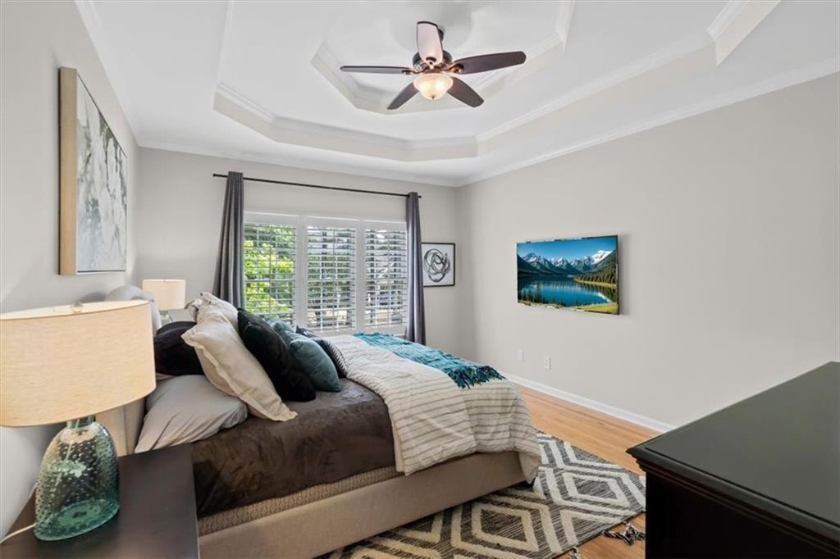
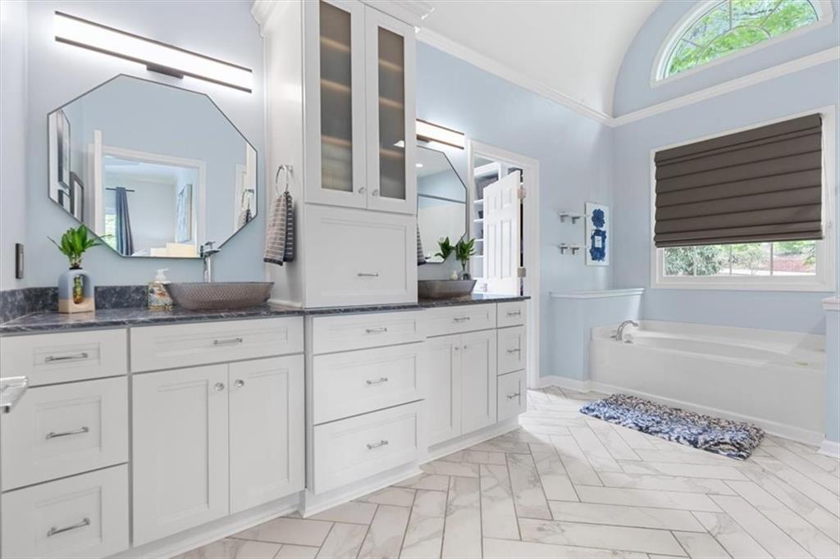
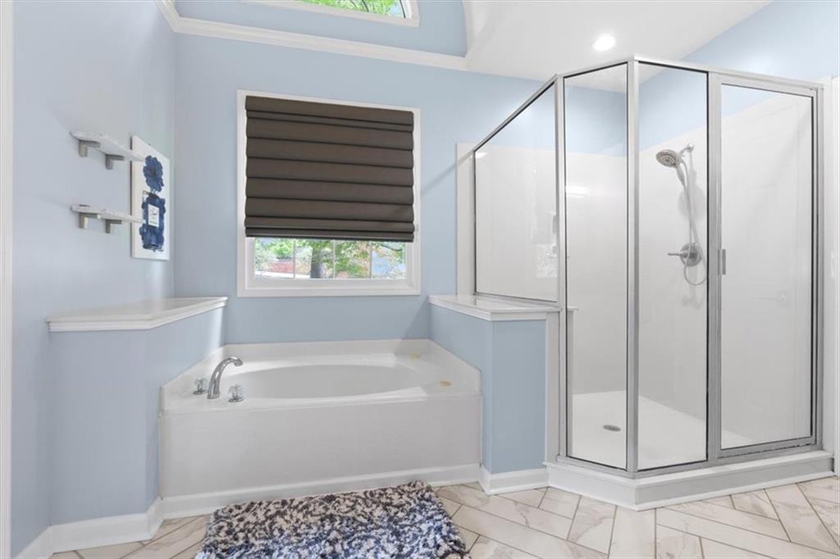
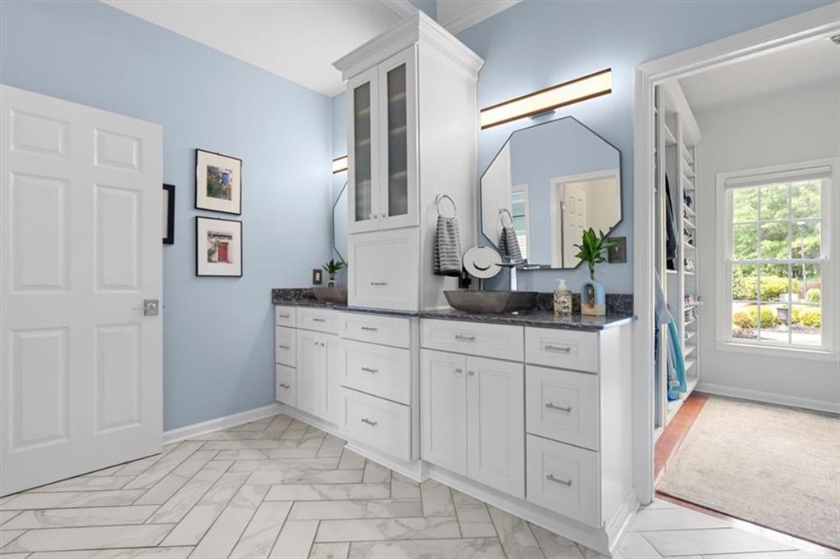
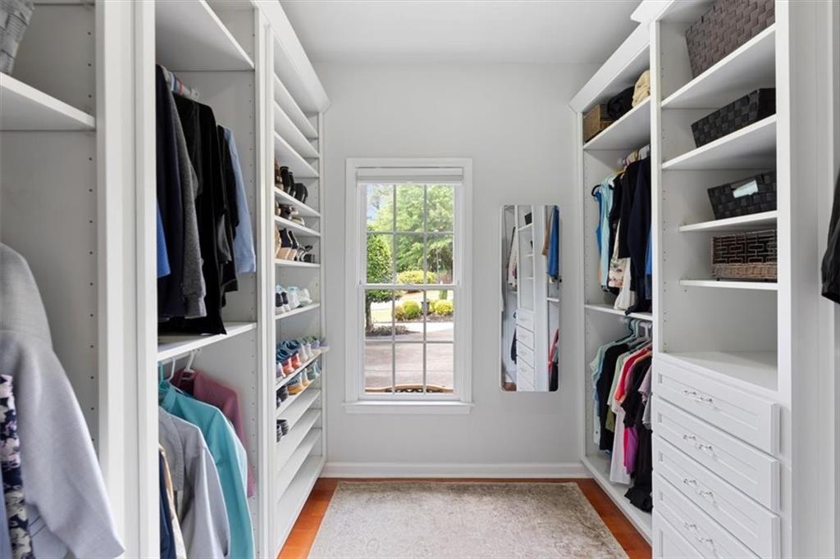
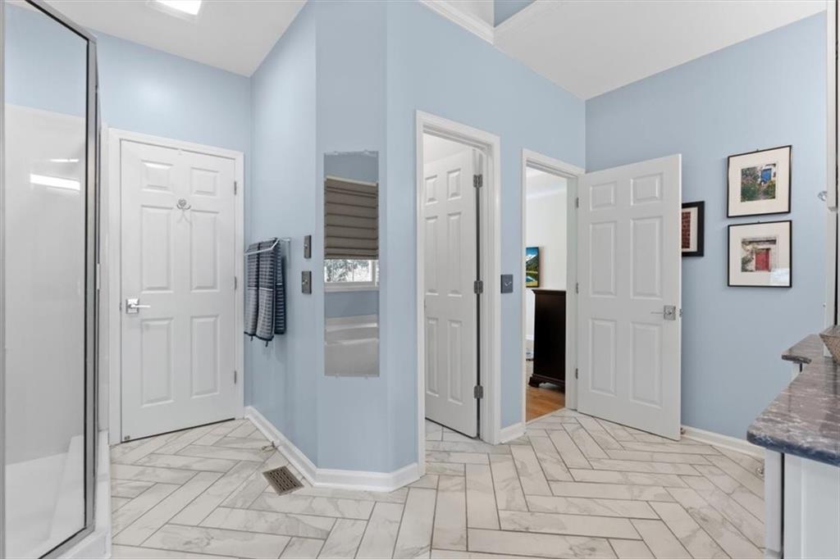
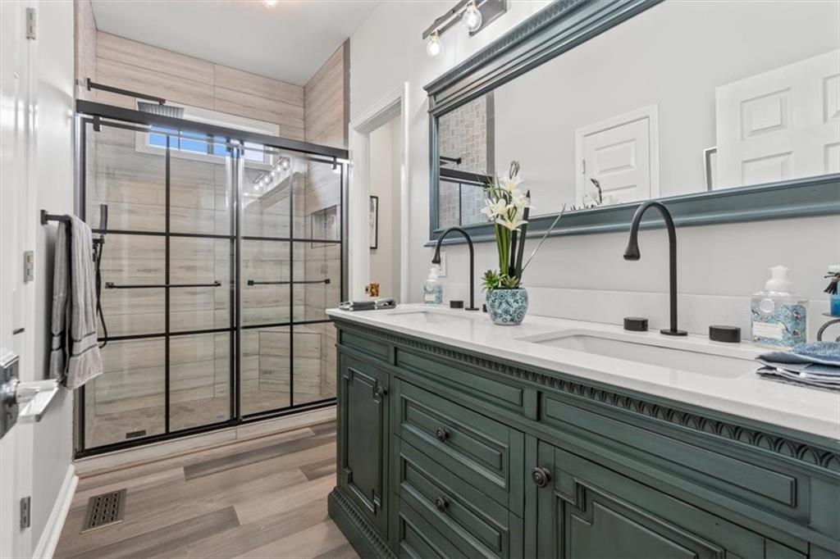
The Primary Suite has been thoughtfully expanded, featuring custom closets, an oversized shower, jetted tub, upgraded tile floor, separate water closet, and a distinctive barreled ceiling.
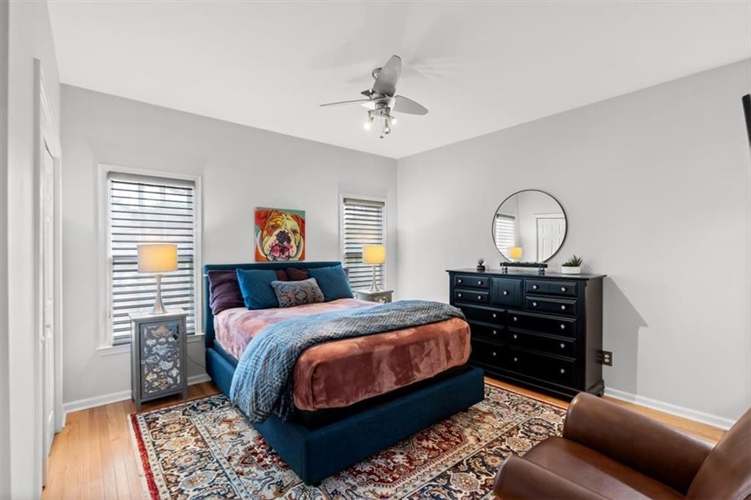
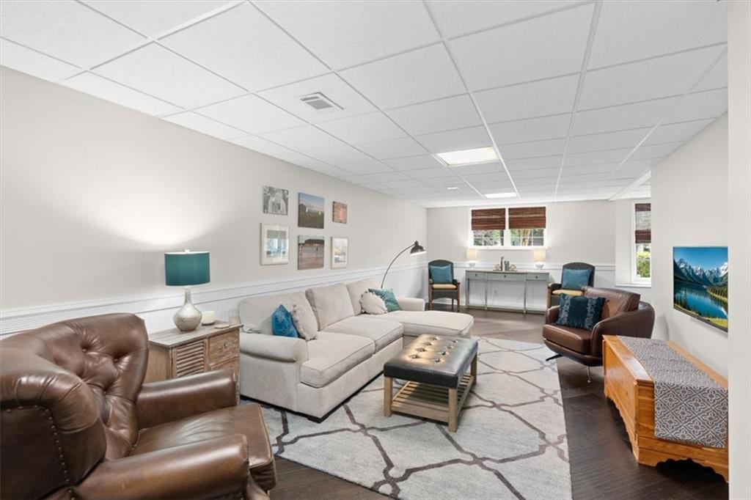
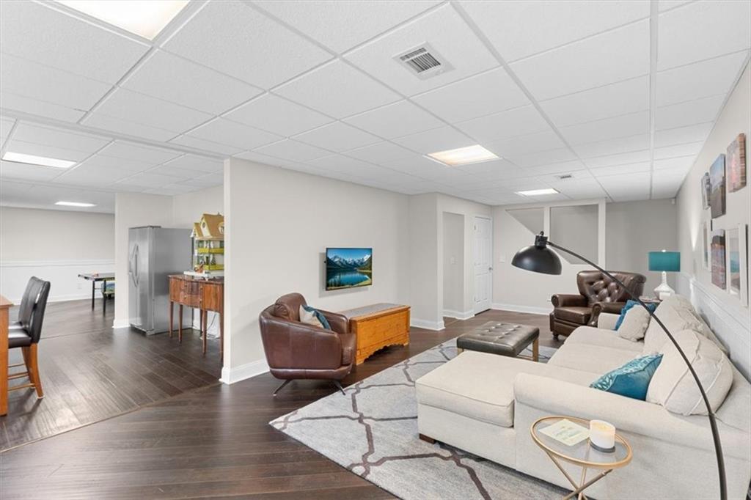
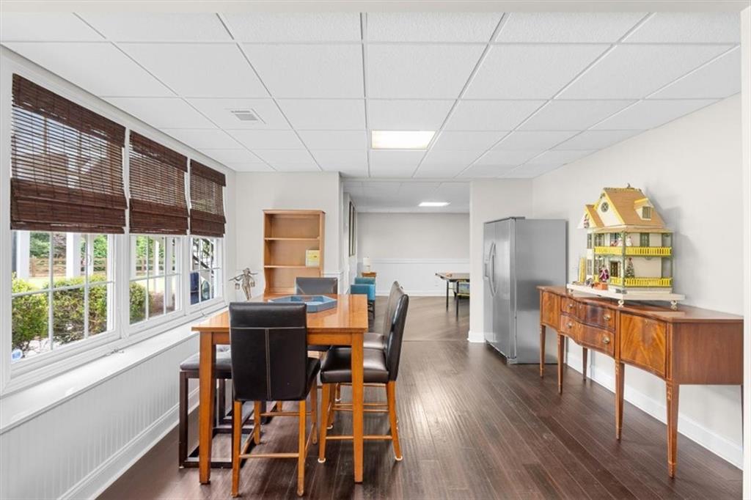
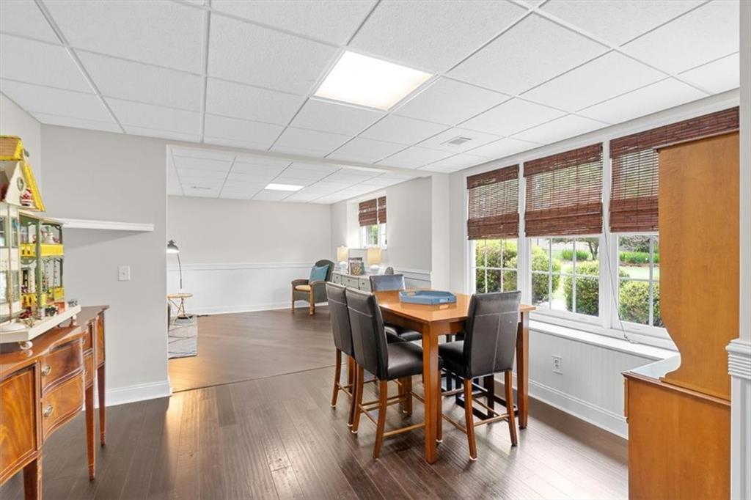
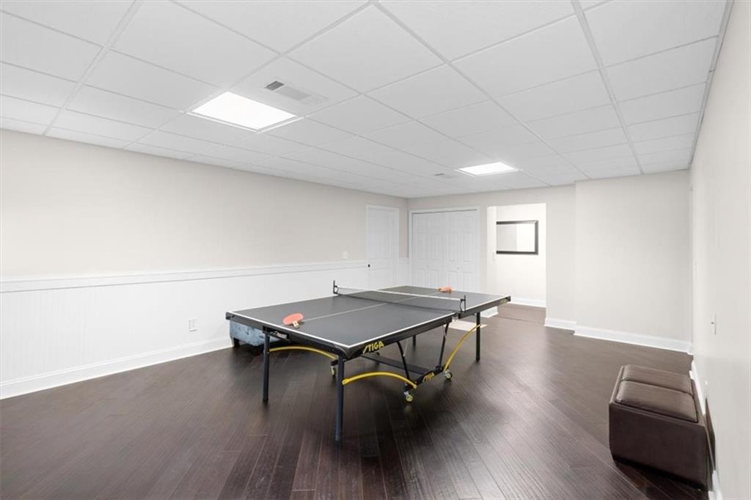
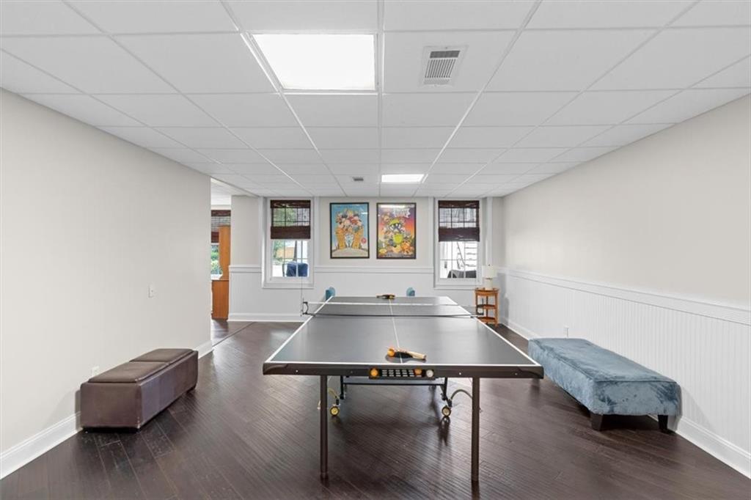
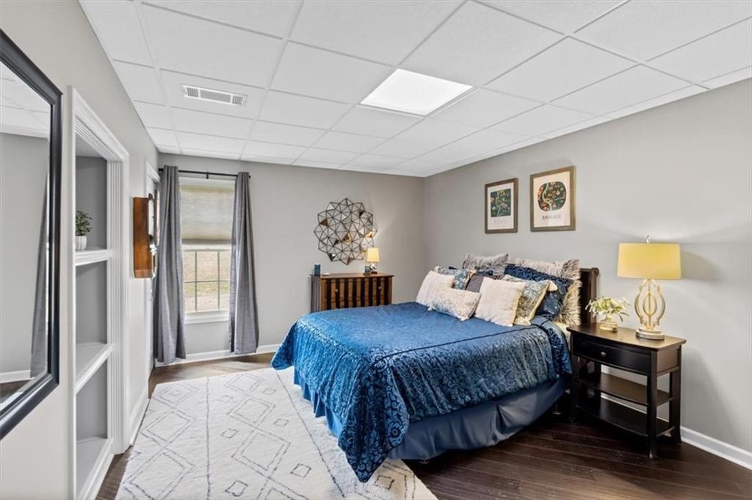
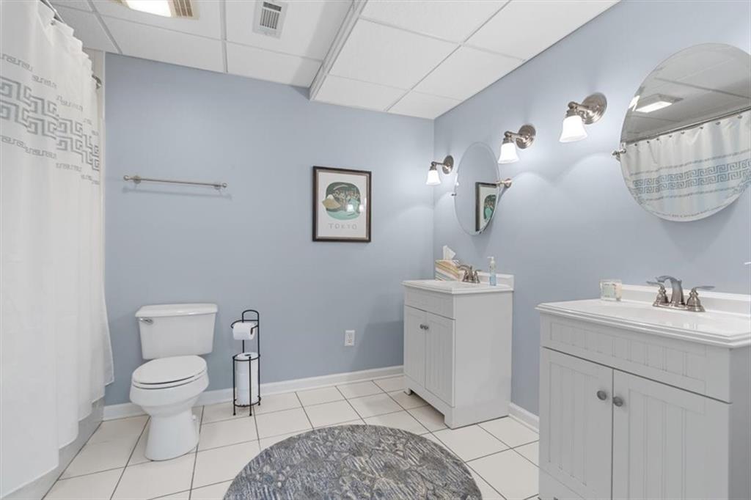
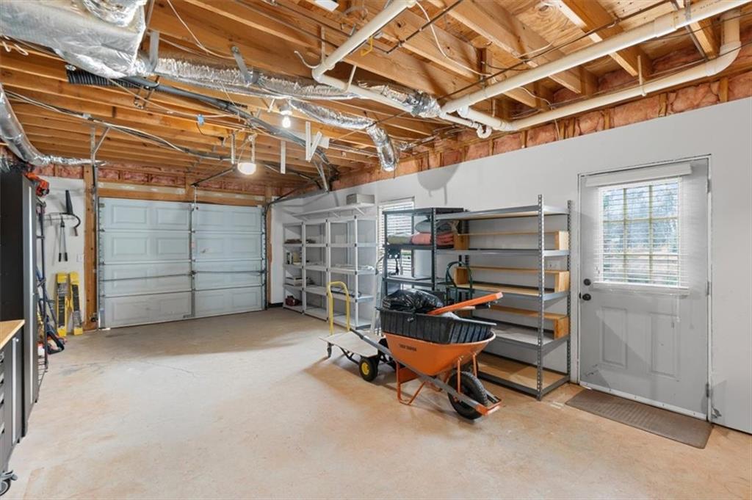
The finished basement provides exceptional flexibility with private Bedroom and Bathroom, two spacious living areas, and an additional flex space. Perfect for parent or teen living. An unfinished workshop with a full-size garage door offers even more utility and storage.
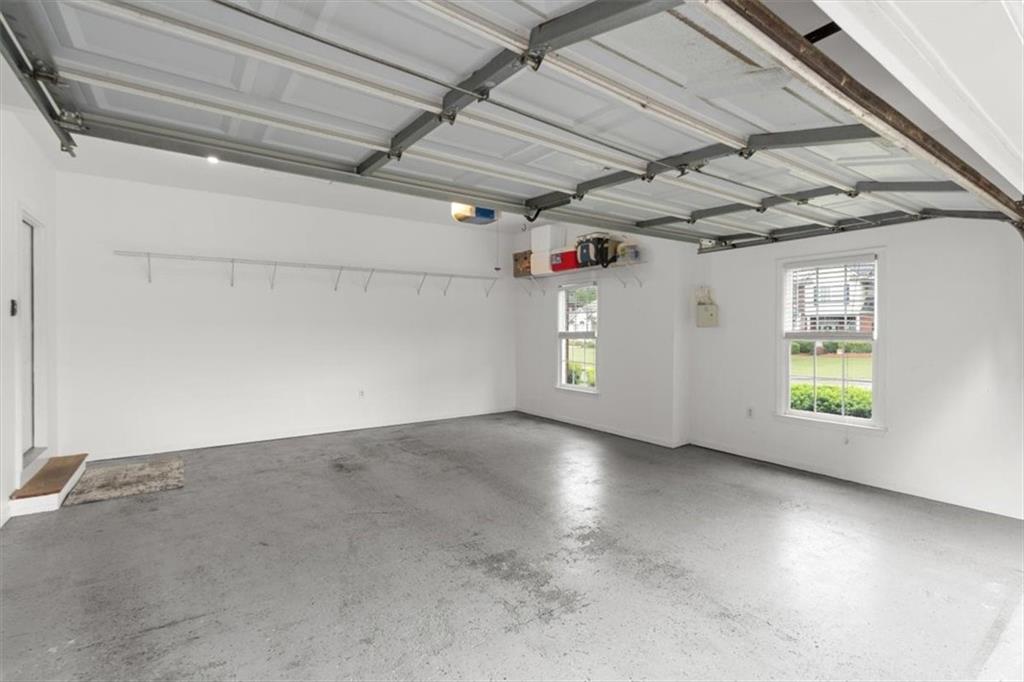
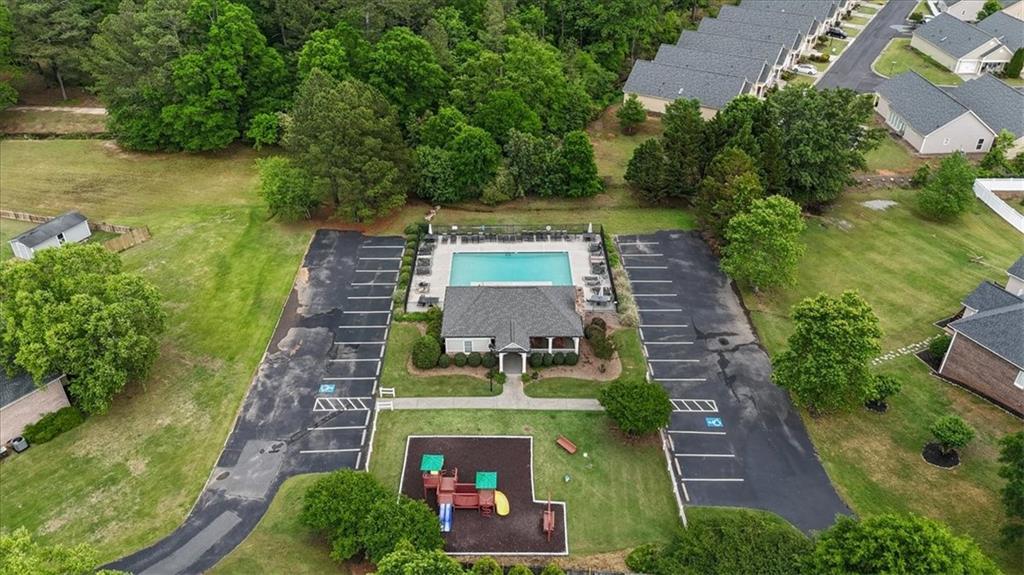
Additional highlights include a side-entry, 2-car garage, real hardwood floors on the main, lots of storage spaces throughout, and access to community amenities including a pool and playground.
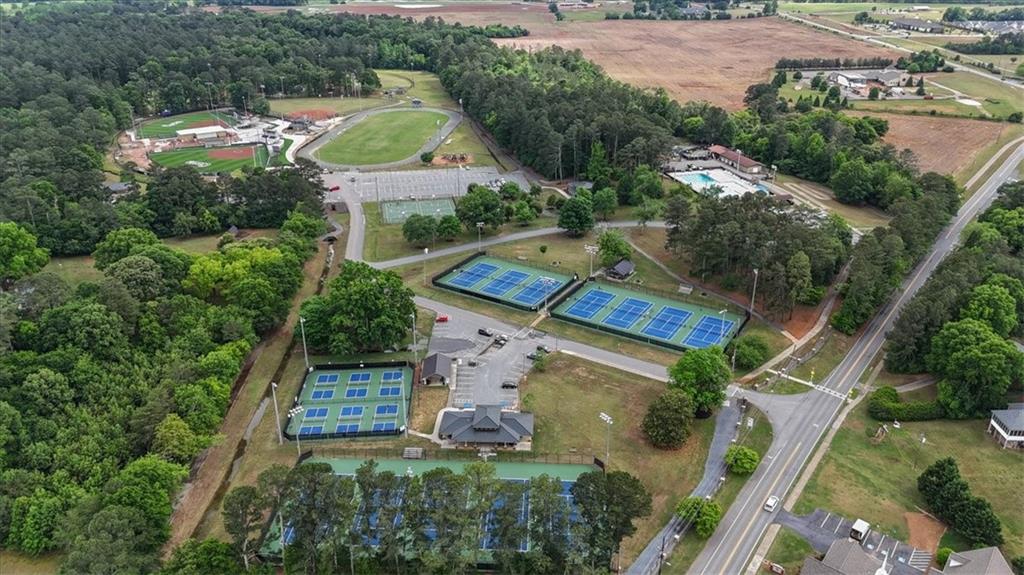
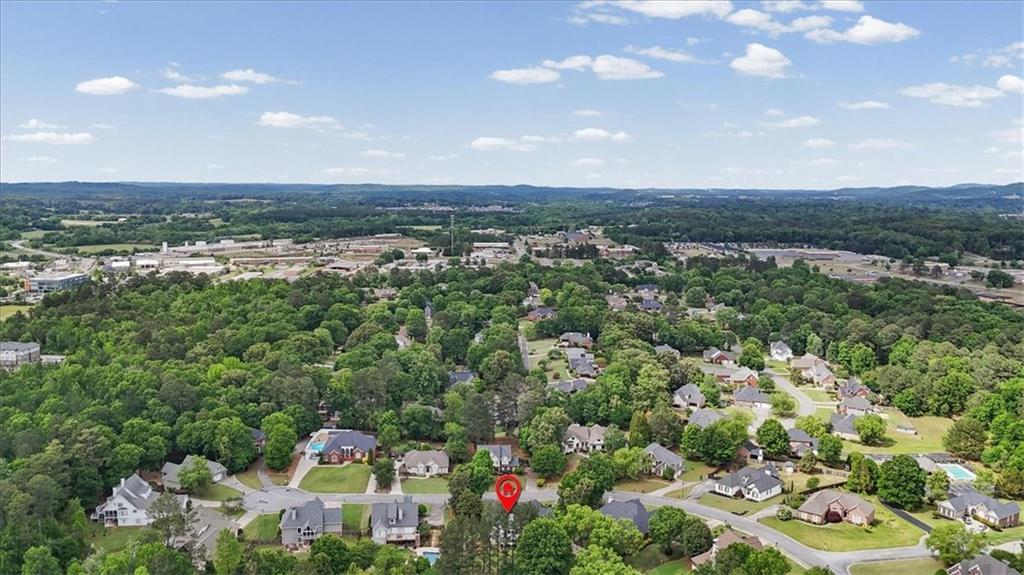
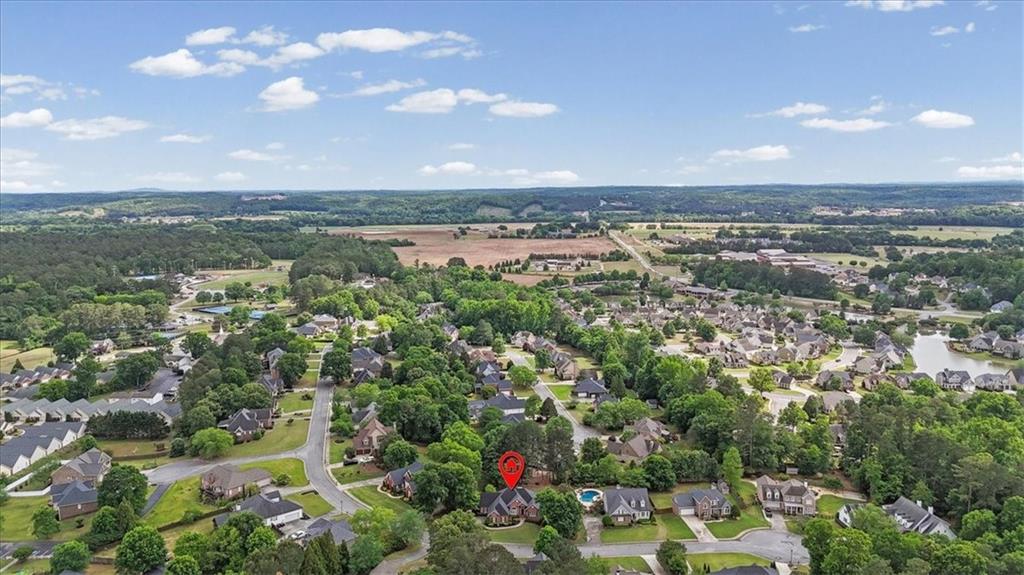
The Wellington subdivision is ideally located within Cartersville city limits and is convenient to parks, schools, shopping, dining, local events and more. And this beautiful home sits on one of the most desirable, level lots you'll come across. Call today to schedule a showing appointment.

4
beds

3
baths

4,668 Sq.Ft. LIVING AREA

0.48 Acres lot

Jordan  Muschamp

Jordan Muschamp

Features & Amenities

Interior

  • total bedrooms4
  • Total bathrooms3
  • full bathrooms3
  • Laundry room Electric Dryer Hookup, In Hall, Laundry Room, Main Level
  • Flooring Bamboo, Carpet, Ceramic Tile, Hardwood
  • Fireplace Electric, Factory Built, Gas Log, Gas Starter, Great Room, Outside
  • APPLIANCES Dishwasher, Disposal, Electric Oven, Electric Water Heater, Gas Cooktop, Microwave, Refrigerator, Self Cleaning Oven
  • other interior Features Bookcases, Cathedral Ceiling(s), Crown Molding, Disappearing Attic Stairs, Double Vanity, Entrance Foyer, High Ceilings 10 ft Main, High Speed Internet, His and Hers Closets, Recessed Lighting, Walk-In Closet(s)

Area & Lot

  • Status Sold
  • Date Sold May 27, 2026
  • Living Area4,668 Sq.Ft.
  • Total Area4,668 Sq.Ft.
  • Lot Area0.48 Acres
  • MLS® ID7761522
  • TypeResidential
  • YEAR BUILT1999
  • Architecture StylesRanch, Traditional
  • Water FrontageNone
  • View DescriptionNeighborhood
  • Elementary SchoolCartersville
  • Middle SchoolCartersville
  • High SchoolCartersville

Exterior

  • STORIES2
  • Garage Space2.0
  • water SourcePublic
  • utilitiesCable Available, Electricity Available, Natural Gas Available, Phone Available, Sewer Available, Underground Utilities, Water Available
  • PoolNone
  • roofComposition, Ridge Vents, Shingle
  • lot featuresBack Yard, Landscaped, Level, Private, Sprinklers In Front, Sprinklers In Rear
  • parkingAttached, Driveway, Garage, Garage Door Opener, Garage Faces Side, Kitchen Level, Level Driveway
  • HEAT TYPENatural Gas
  • AIR CONDITIONINGCeiling Fan(s), Central Air, Electric
  • sewerPublic Sewer
  • SubstructureConcrete Perimeter
  • Disability FeaturesNone
  • security FeaturesSmoke Detector(s)
  • Green featuresNone
  • other exterior FeaturesPrivate Entrance, Private Yard, Rain Gutters, Rear Stairs, None

Financial

  • Sales Price$669,900
  • Real Estate Tax $5,145/yr
  • HOA $470/yr

Work With Us

Known for its robust philanthropic program, community involvement, dedication to service, boutique office, and elite group of agents, Beacham consistently elevates the real estate experience and has forever changed the standard of service and the industry’s marketing trends in Atlanta and beyond.

Follow Us on Instagram