3346 Valley Road NW
3346 Valley Road NW
3346 Valley Road NW
3346 Valley Road NW
3346 Valley Road NW
3346 Valley Road NW
3346 Valley Road NW
3346 Valley Road NW
3346 Valley Road NW
3346 Valley Road NW
3346 Valley Road NW
3346 Valley Road NW
3346 Valley Road NW
3346 Valley Road NW
3346 Valley Road NW
3346 Valley Road NW
3346 Valley Road NW
3346 Valley Road NW
3346 Valley Road NW
3346 Valley Road NW
3346 Valley Road NW
SEE ALL PHOTOS
3346 Valley Road NW
3346 Valley Road NW
3346 Valley Road NW
3346 Valley Road NW
3346 Valley Road NW
3346 Valley Road NW
3346 Valley Road NW
3346 Valley Road NW
3346 Valley Road NW
3346 Valley Road NW
3346 Valley Road NW
3346 Valley Road NW
3346 Valley Road NW
3346 Valley Road NW
3346 Valley Road NW
3346 Valley Road NW
3346 Valley Road NW
3346 Valley Road NW
3346 Valley Road NW
3346 Valley Road NW
3346 Valley Road NW
Courtesy of Dorsey Alston Realtors
Sold

3346 Valley Road NW

3346 Valley Road NW, Atlanta, GA 30305

$2,685,000
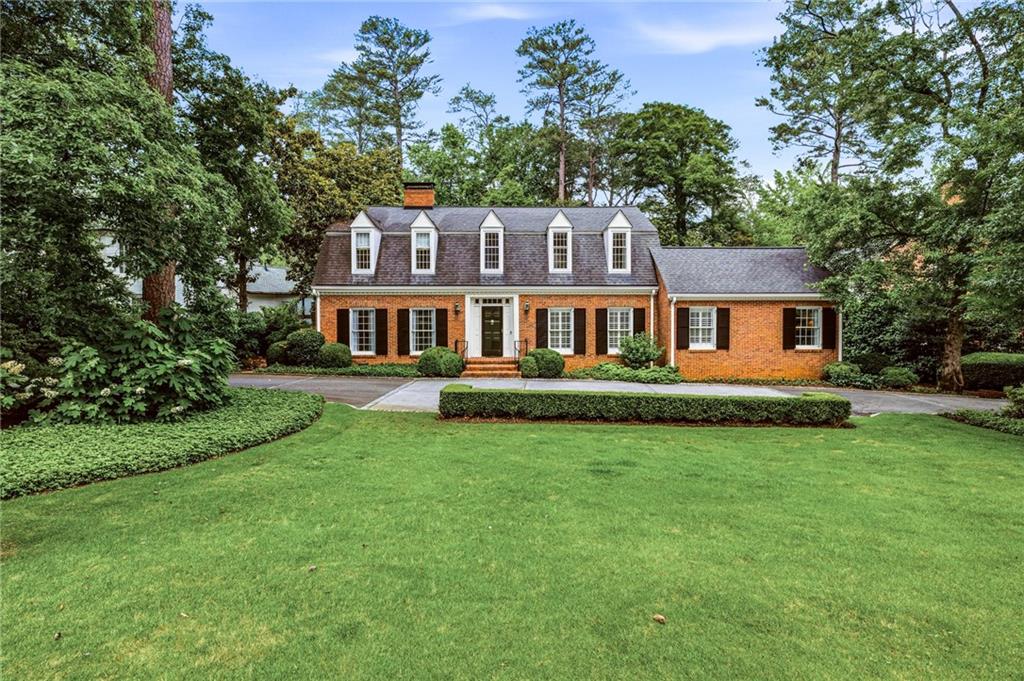
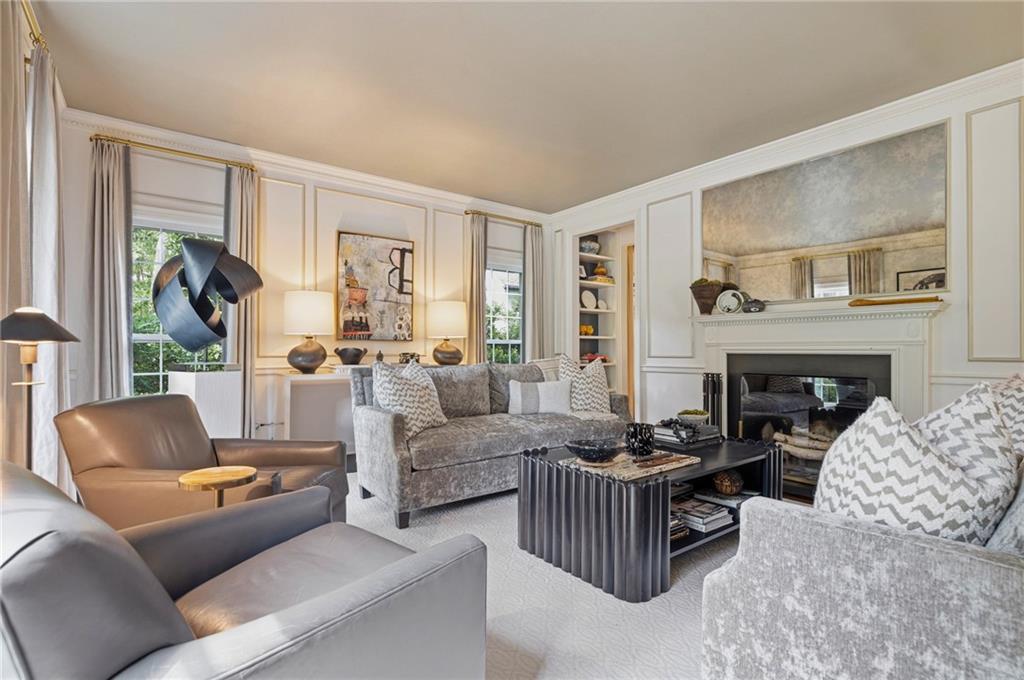
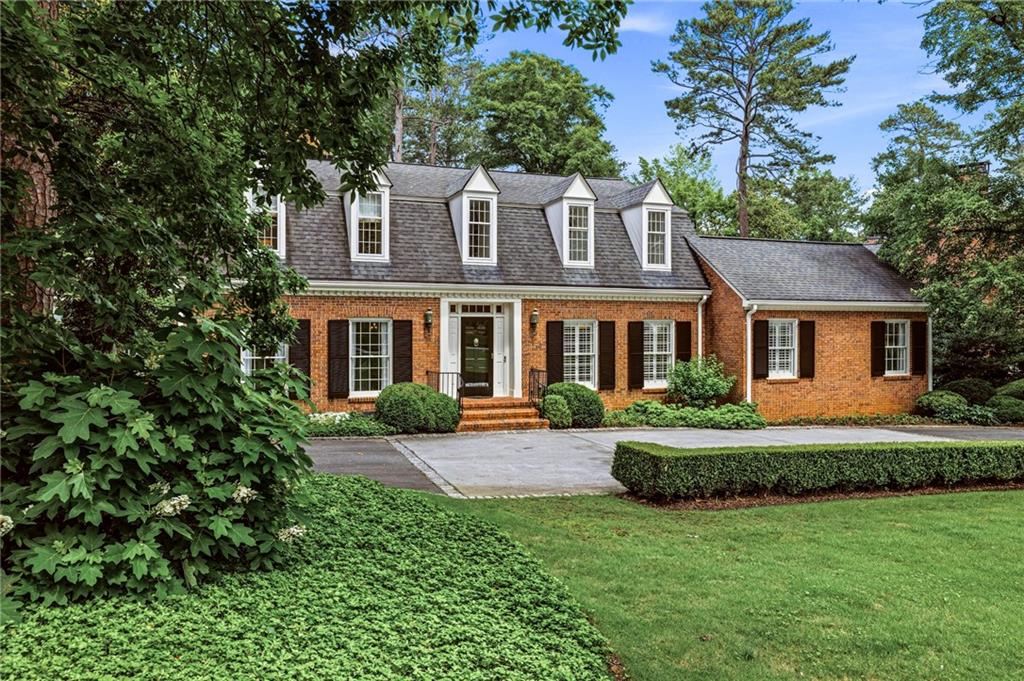
Set on one of Buckhead's most coveted streets, this exceptional Valley Road residence offers a rare opportunity to own a beautifully reimagined home in the heart of Atlanta. Timeless in design and surrounded by mature landscaping, the stately brick exterior exudes classic elegance while the thoughtfully renovated interiors blend sophisticated style with modern comfort. Homes on Valley Road seldom come to market, making this offering truly extraordinary.
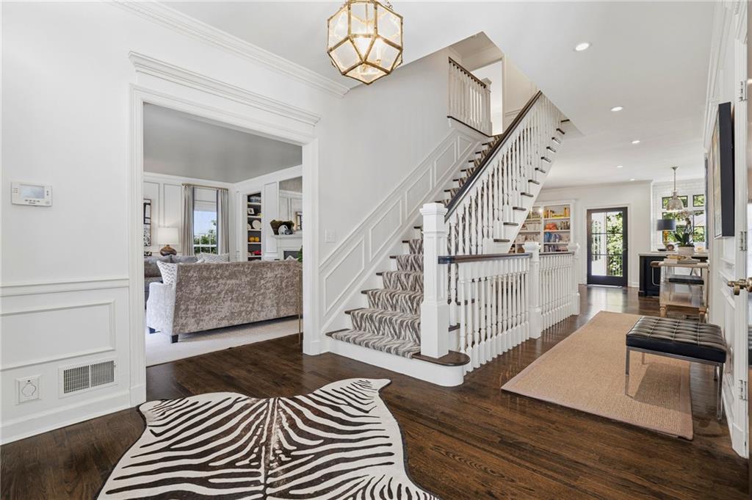
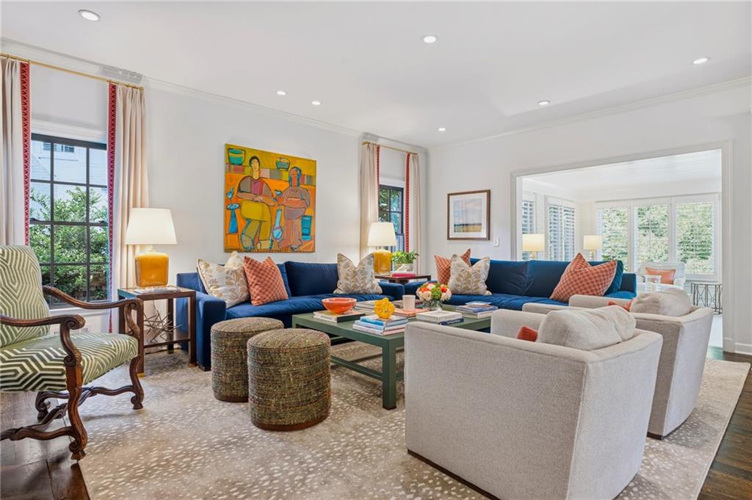
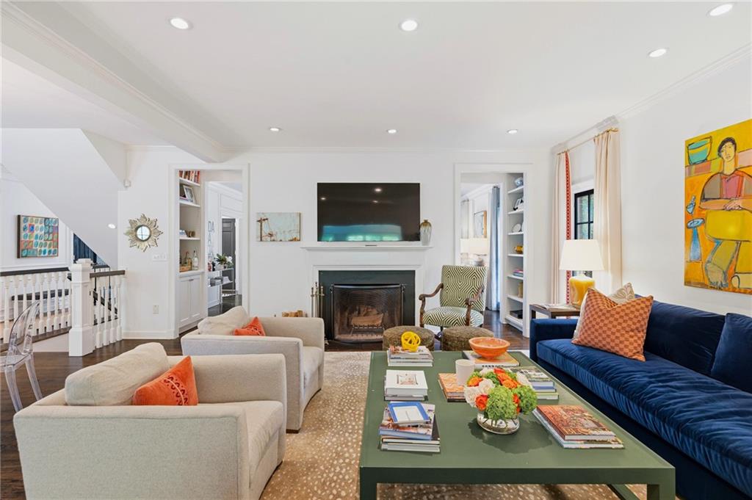
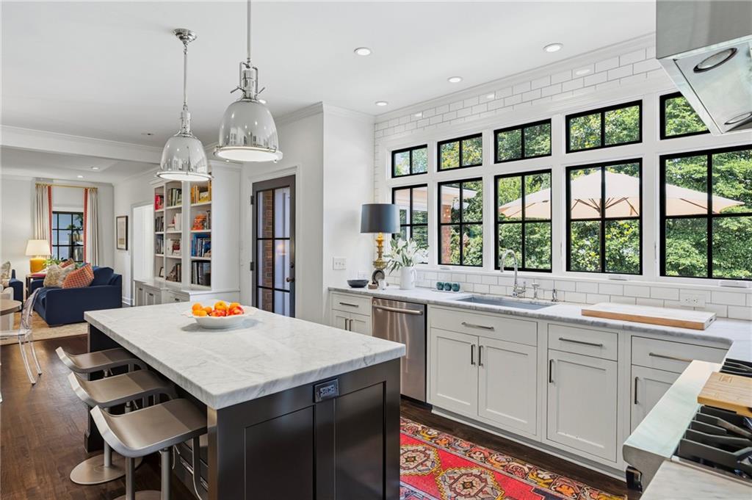
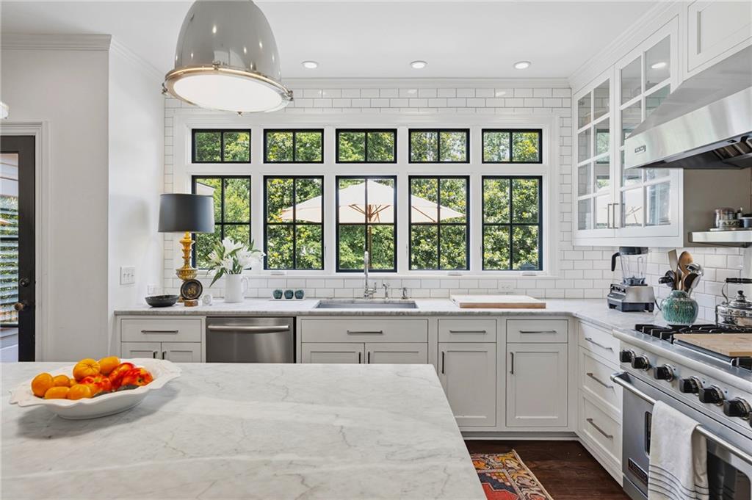
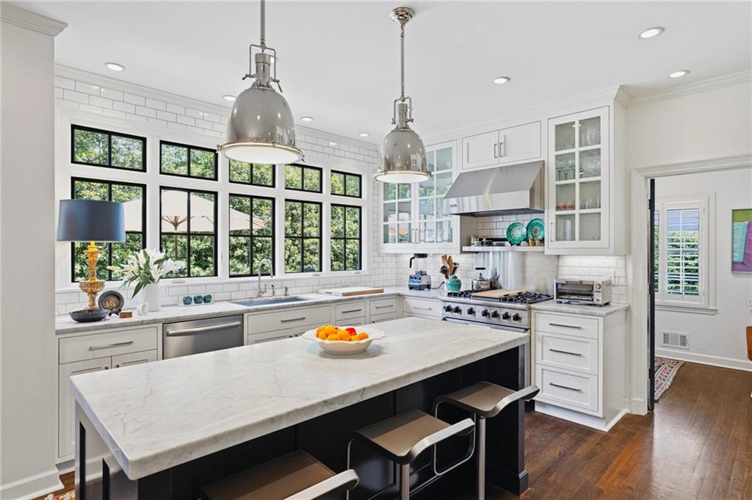
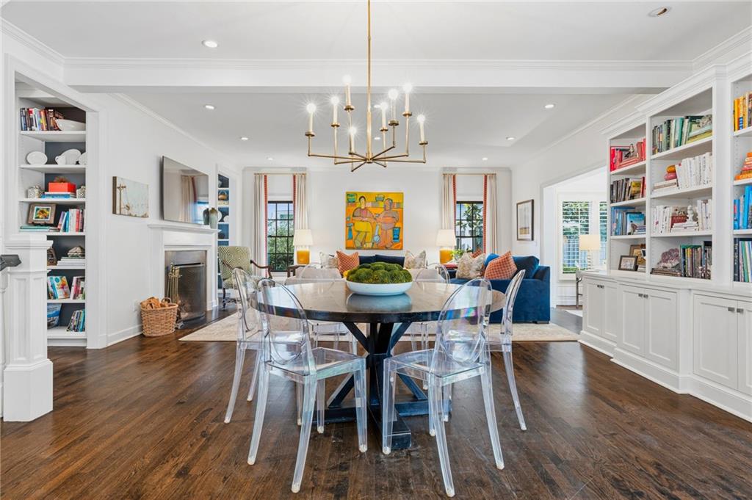
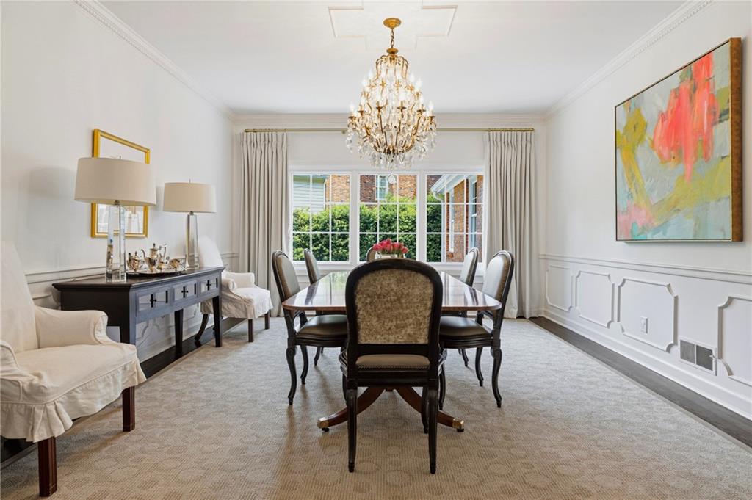
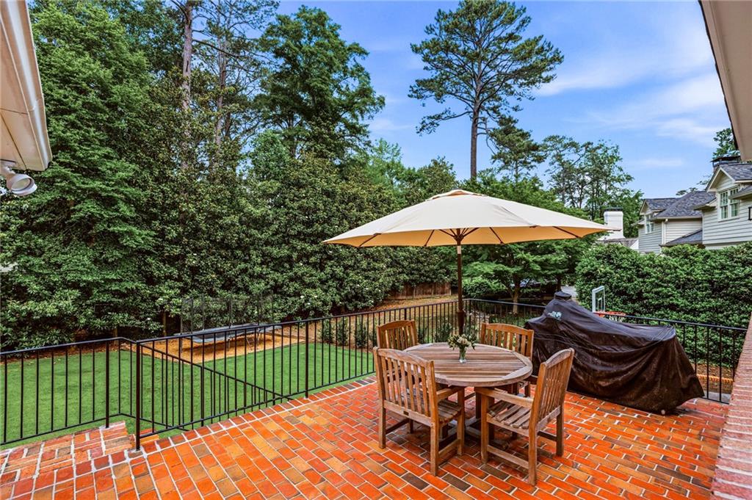
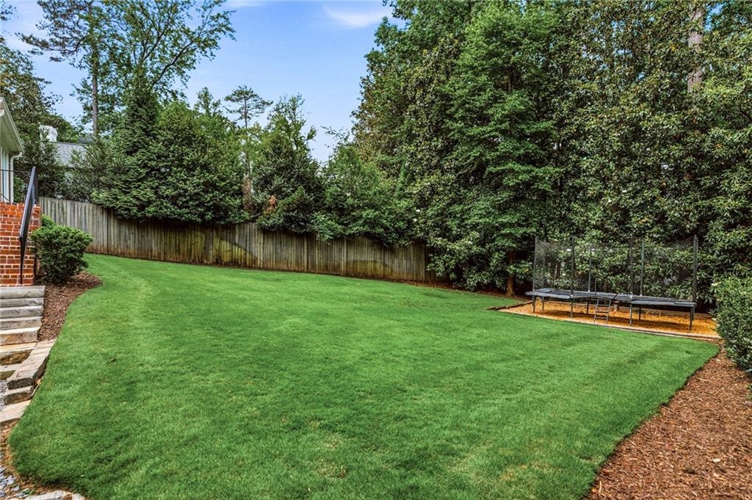
Designed with effortless entertaining and elevated everyday living in mind, the residence features graciously scaled living spaces filled with natural light. The elegant, sun-drenched dining room creates a stunning backdrop for intimate gatherings and formal entertaining alike. At the heart of the home, the beautifully appointed kitchen opens seamlessly to the inviting family room and overlooks the expansive rear patio and backyard, creating an exceptional indoor-outdoor flow ideal for both relaxation and entertaining.
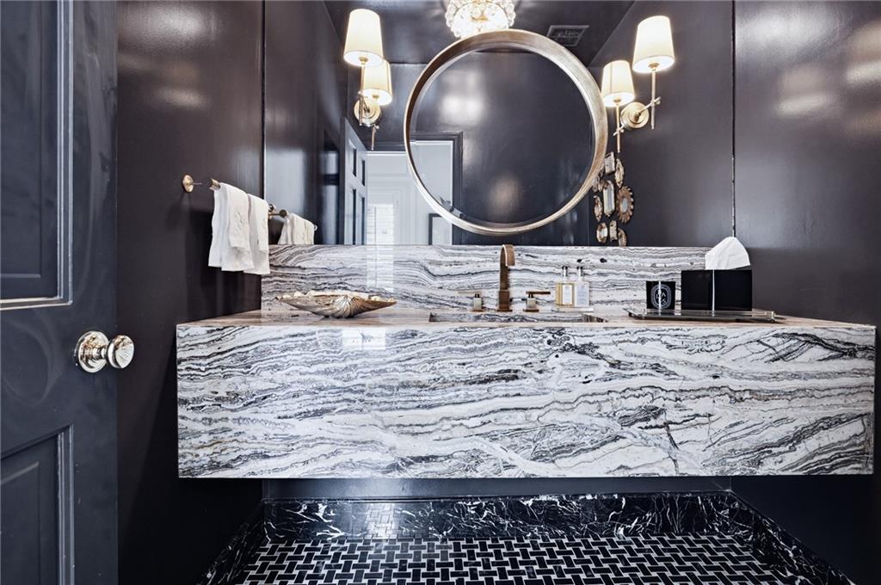
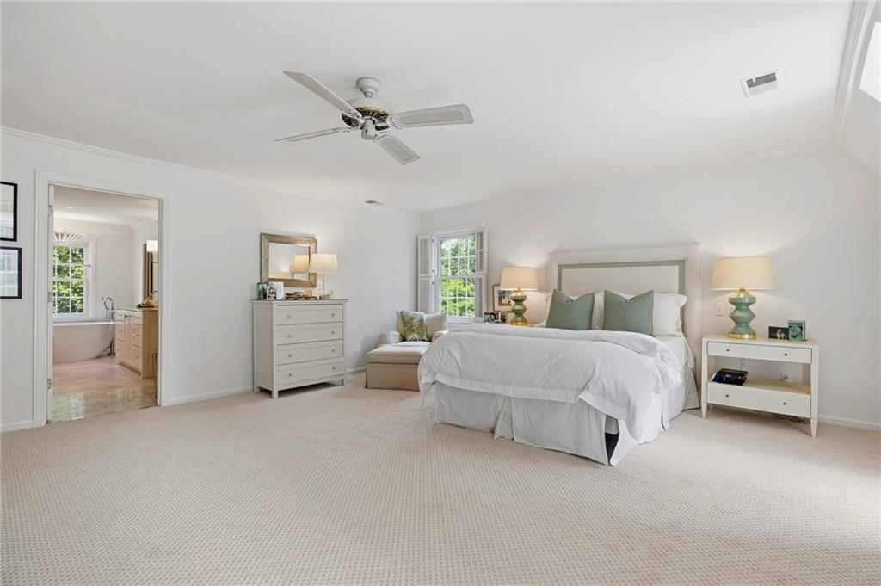
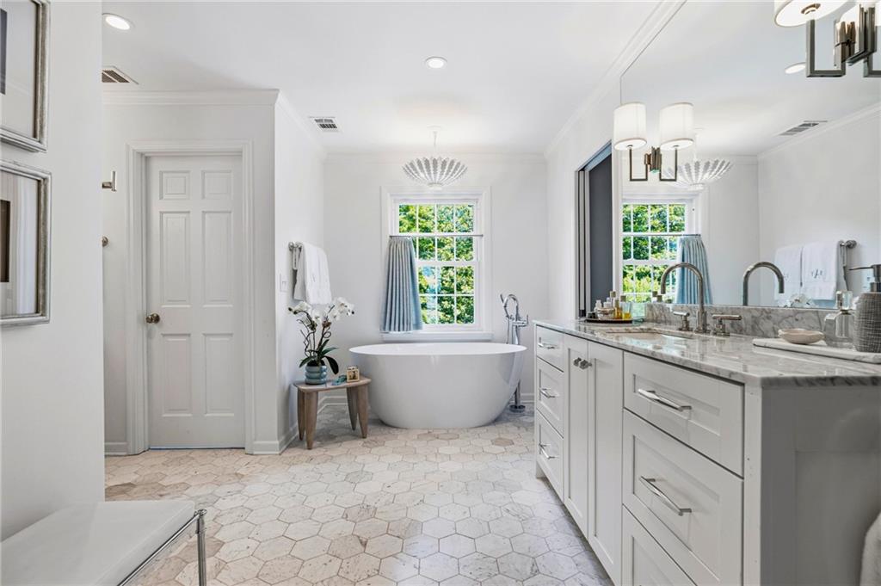
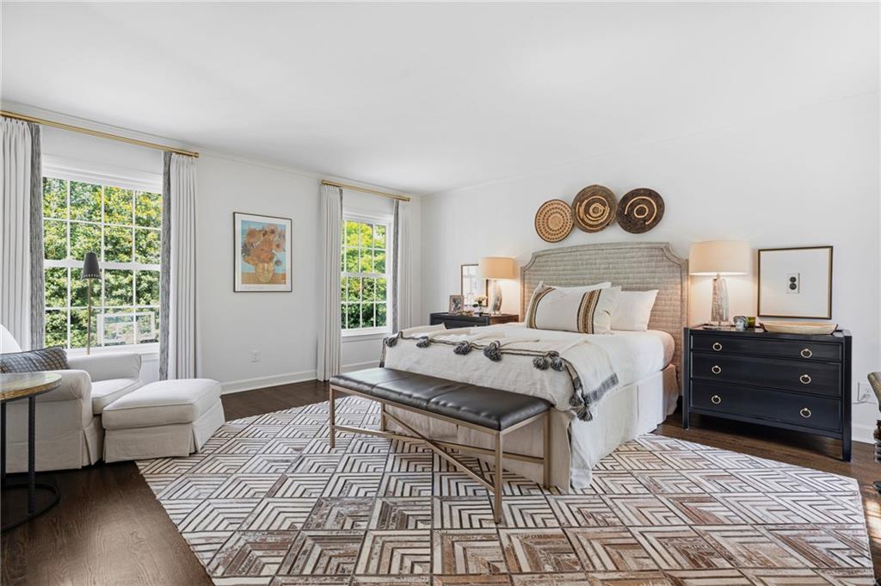
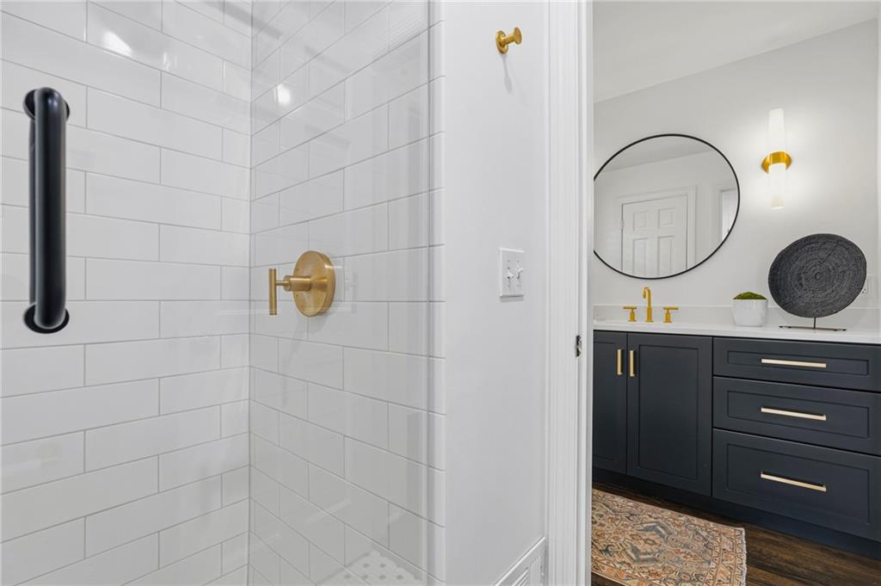
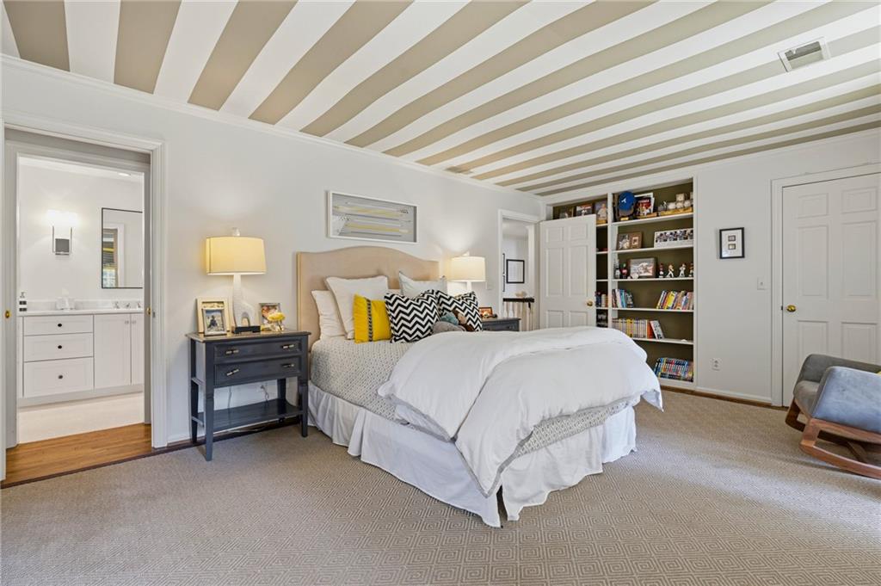
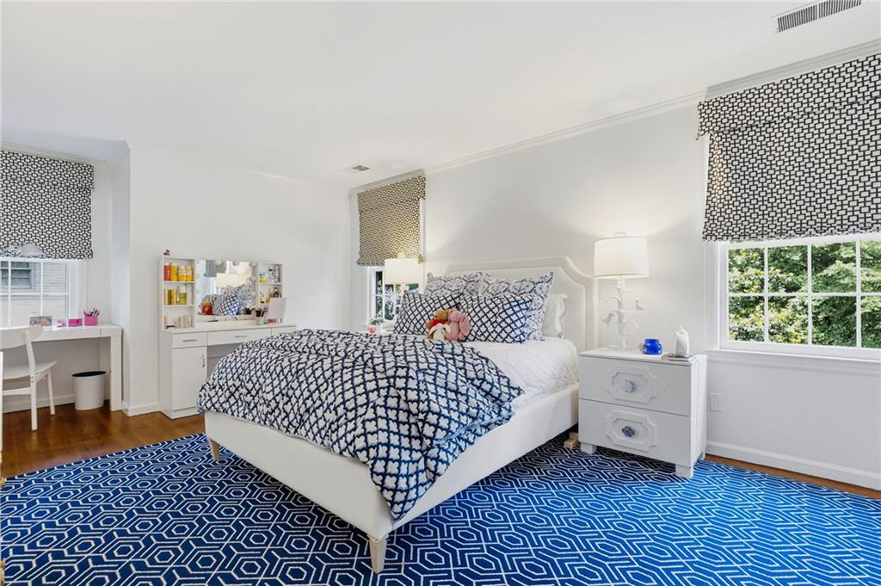
The home offers four spacious bedrooms, three full baths, and two half baths, all impeccably renovated with designer-selected finishes and refined details throughout. The oversized primary suite serves as a luxurious private retreat, while the generously sized guest suite on the main level provides exceptional comfort and versatility for family or guests.
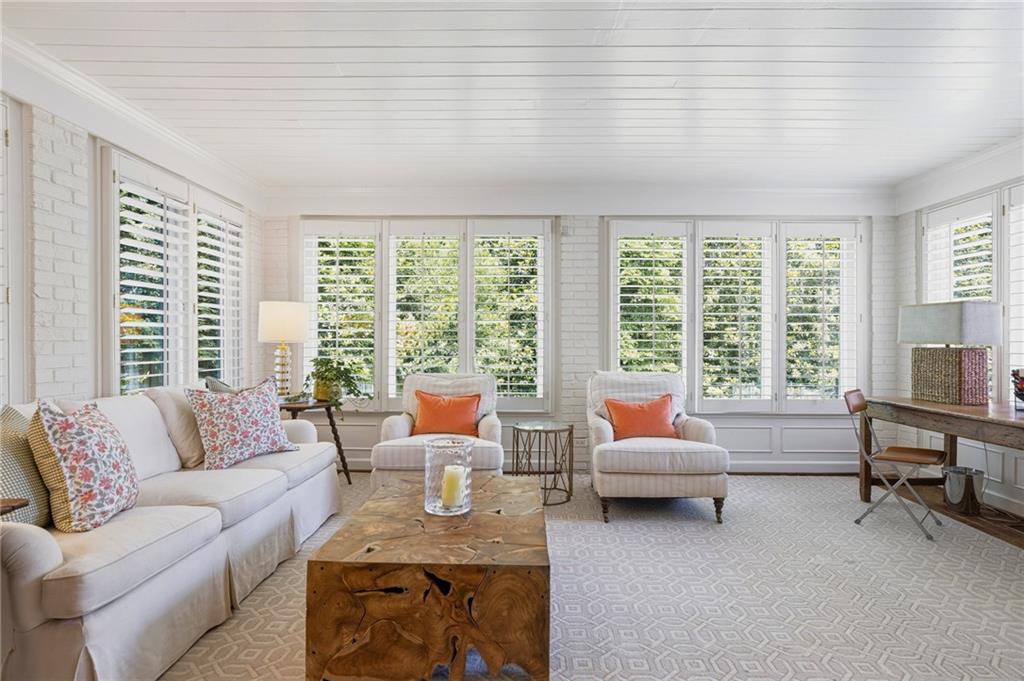
Just off the family room, a light-filled sunroom provides the perfect setting for a private office, reading lounge, or peaceful morning coffee overlooking the backyard.The terrace level adds valuable additional living space complete with a beautifully updated bath, offering endless flexibility as a media room, playroom, fitness studio, or game room.
Set in the heart of Buckhead, with effortless access to the area's finest dining, luxury shopping, premier schools, and the prestigious Cherokee Town and Country Club, this remarkable home offers an unparalleled combination of timeless architecture, sophisticated renovations, and an irreplaceable location.

4
beds

5
baths

4,380 Sq.Ft. LIVING AREA

0.43 Acres lot

Kim  Noeltner

Kim Noeltner

Features & Amenities

Interior

  • total bedrooms4
  • Total bathrooms5
  • full bathrooms3
  • half bathrooms2
  • Laundry room Electric Dryer Hookup, Laundry Room, Main Level, Sink
  • Flooring Carpet, Hardwood, Marble
  • Fireplace Family Room, Living Room
  • APPLIANCES Dishwasher, Disposal, Dryer, Microwave, Range Hood, Refrigerator, Tankless Water Heater, Washer, Other
  • other interior Features Beamed Ceilings, Bookcases, Crown Molding, Disappearing Attic Stairs, Entrance Foyer, High Ceilings 10 ft Main, His and Hers Closets, Walk-In Closet(s), Other

Area & Lot

  • Status Sold
  • Date Sold August 3, 2026
  • Living Area4,380 Sq.Ft.
  • Total Area4,380 Sq.Ft.
  • Lot Area0.43 Acres
  • MLS® ID7799684
  • TypeResidential
  • YEAR BUILT1968
  • NeighborhoodHaynes Manor
  • Architecture StylesTraditional, Other
  • Water FrontageNone
  • View DescriptionNeighborhood
  • Elementary SchoolJackson - Atlanta
  • Middle SchoolWillis A. Sutton
  • High SchoolNorth Atlanta

Exterior

  • STORIES3
  • Garage Space2.0
  • water SourcePublic
  • utilitiesCable Available, Electricity Available, Phone Available, Sewer Available, Underground Utilities, Water Available, Other
  • PoolNone
  • roofShingle
  • lot featuresBack Yard, Front Yard, Landscaped, Level, Sprinklers In Front, Sprinklers In Rear
  • parkingDriveway, Garage, Parking Pad
  • HEAT TYPEElectric, Other
  • AIR CONDITIONINGElectric, Multi Units
  • sewerPublic Sewer
  • SubstructureSlab
  • Disability FeaturesNone
  • security FeaturesCarbon Monoxide Detector(s), Fire Alarm, Security Lights, Security System Owned, Smoke Detector(s)
  • Green featuresNone
  • other exterior FeaturesLighting, Rear Stairs

Financial

  • Sales Price$2,685,000
  • Real Estate Tax $19,990/yr

Haynes Manor

This Buckhead community is nestled between Northside Drive and Peachtree Street.

Explore

Work With Us

Known for its robust philanthropic program, community involvement, dedication to service, boutique office, and elite group of agents, Beacham consistently elevates the real estate experience and has forever changed the standard of service and the industry’s marketing trends in Atlanta and beyond.

Follow Us on Instagram