3218 Claudia Place
3218 Claudia Place
3218 Claudia Place
3218 Claudia Place
3218 Claudia Place
3218 Claudia Place
3218 Claudia Place
3218 Claudia Place
3218 Claudia Place
3218 Claudia Place
3218 Claudia Place
3218 Claudia Place
3218 Claudia Place
3218 Claudia Place
3218 Claudia Place
3218 Claudia Place
3218 Claudia Place
3218 Claudia Place
3218 Claudia Place
3218 Claudia Place
3218 Claudia Place
3218 Claudia Place
3218 Claudia Place
SEE ALL PHOTOS
3218 Claudia Place
3218 Claudia Place
3218 Claudia Place
3218 Claudia Place
3218 Claudia Place
3218 Claudia Place
3218 Claudia Place
3218 Claudia Place
3218 Claudia Place
3218 Claudia Place
3218 Claudia Place
3218 Claudia Place
3218 Claudia Place
3218 Claudia Place
3218 Claudia Place
3218 Claudia Place
3218 Claudia Place
3218 Claudia Place
3218 Claudia Place
3218 Claudia Place
3218 Claudia Place
3218 Claudia Place
3218 Claudia Place
Courtesy of Dorsey Alston Realtors
Sold

3218 Claudia Place

3218 Claudia Place, Peachtree Corners, GA 30092

$430,000
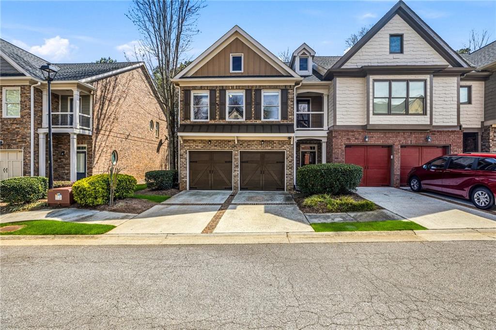
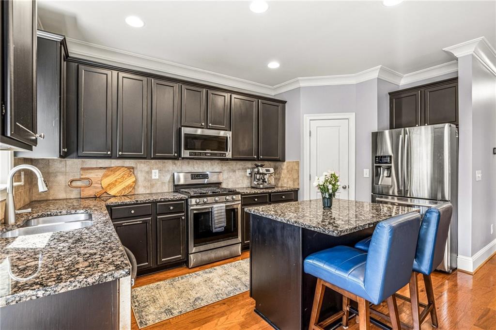
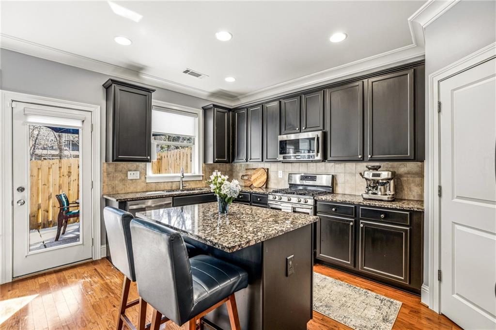
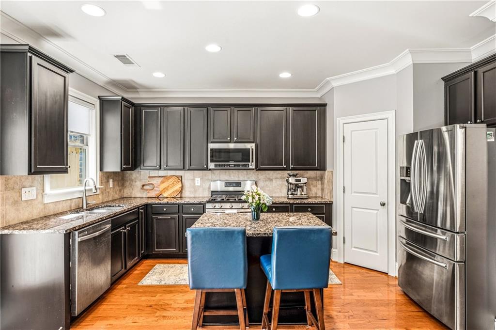
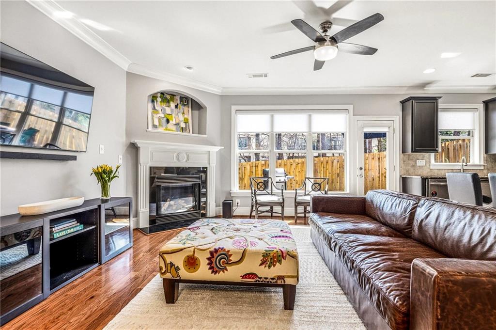
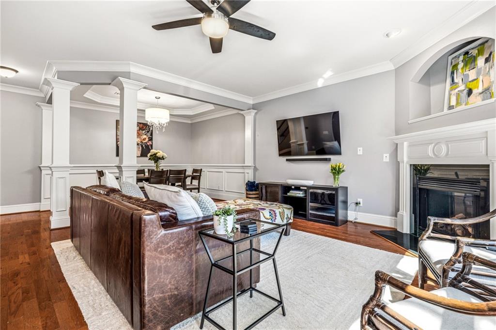
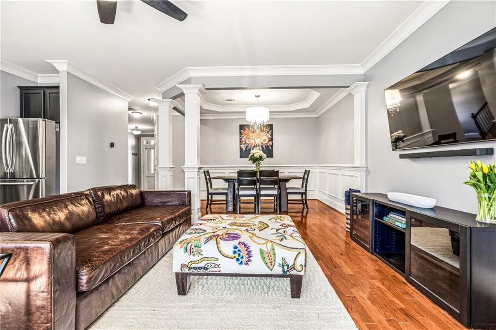
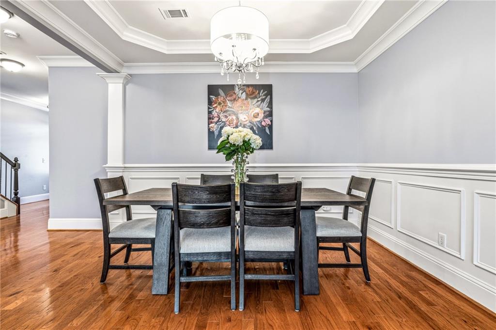
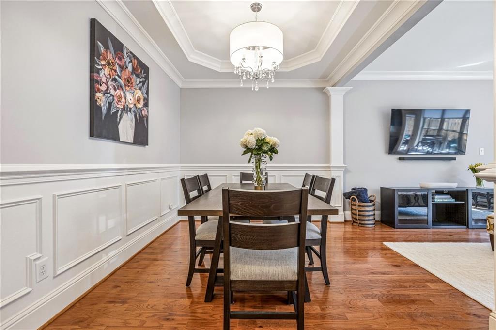
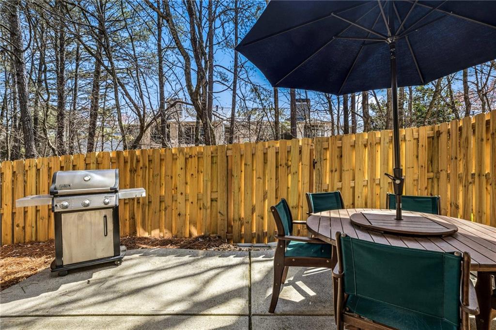
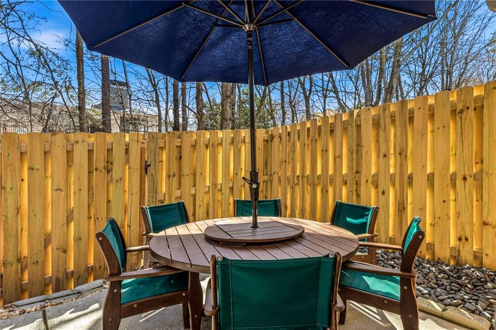
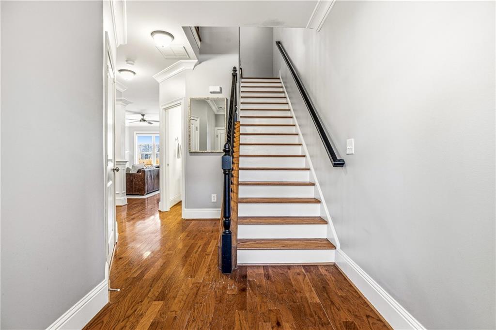
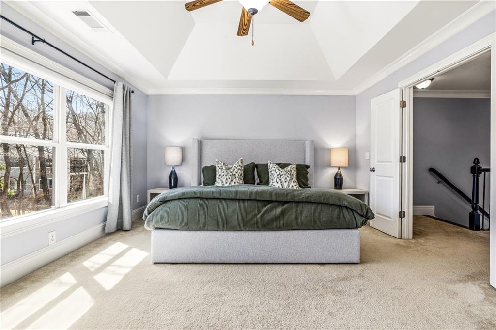
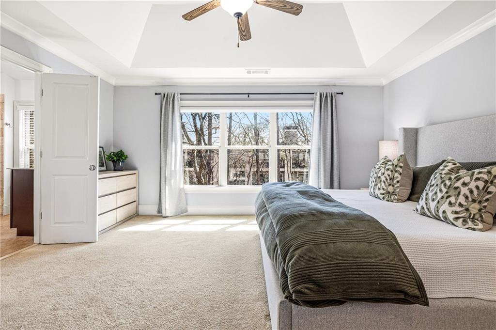
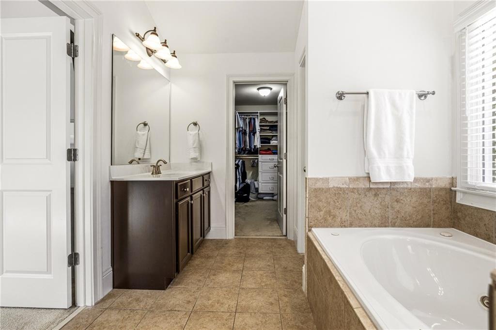
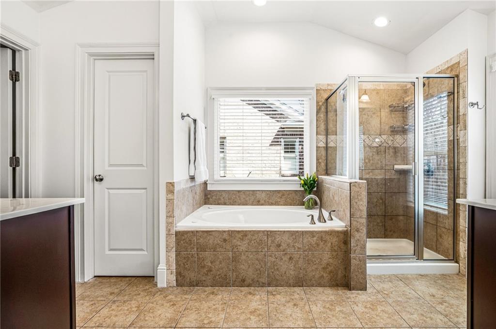
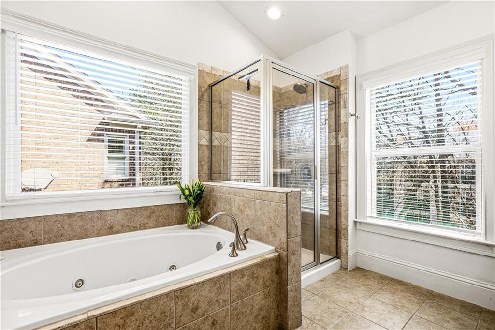
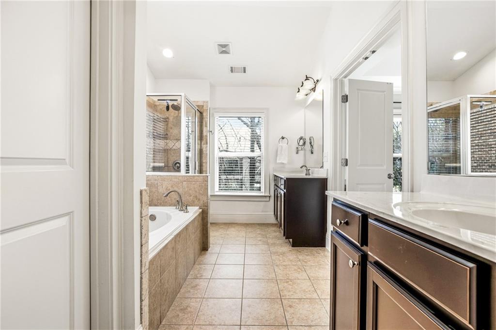
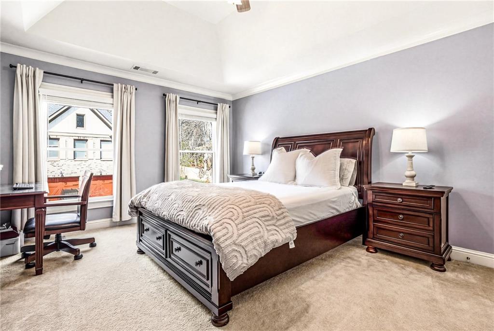
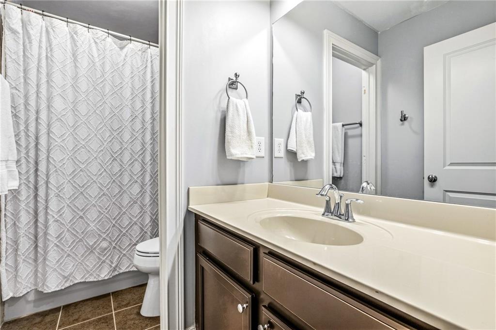
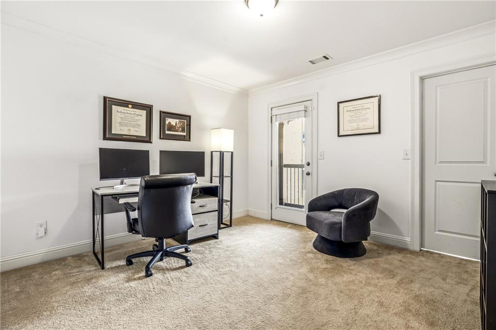
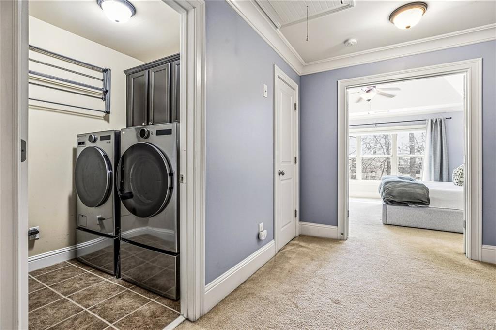
Quality UPGRADES, meticulously maintained and move-in ready in desirable Hampshire Place! This 3 bedroom | 2.5 bathroom END-UNIT townhome has all the upgrades you can hope for: new wooden patio fence & gate; mechanical blinds; new hot water heater and more! The spacious open concept floor-plan provides direct access from the family room and kitchen to a private patio perfect for entertaining. The kitchen also boasts a large walk-in pantry and island. Upstairs the oversized primary bedroom and bathroom offer plentiful storage, easy access to the two secondary bedrooms, hall bath and laundry room.

At Hampshire Place, you are ideally positioned in Peachtree Corners just minutes from the upscale shopping and dining at The Forum and the character of Historic Norcross, with easy access to Peachtree Industrial Blvd and I-285.

3
beds

3
baths

1,987 Sq.Ft. LIVING AREA

1,742.4 Sq.Ft. lot

Features & Amenities

Interior

  • total bedrooms3
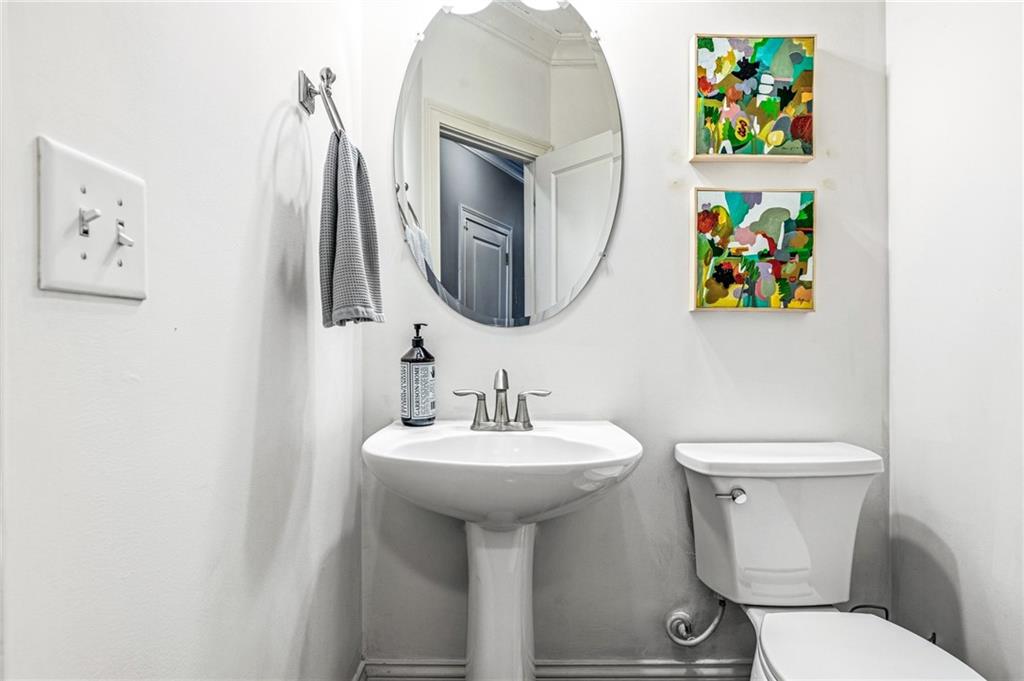
  • Total bathrooms3
  • full bathrooms2
  • half bathroom1
  • Laundry room Laundry Room, Upper Level
  • Flooring Carpet, Hardwood
  • Fireplace Family Room, Gas Log, Gas Starter
  • APPLIANCES Dishwasher, Disposal, Electric Range, Microwave, Refrigerator, Self Cleaning Oven
  • other interior Features Disappearing Attic Stairs, Double Vanity, Entrance Foyer, High Ceilings 9 ft Main, High Ceilings 9 ft Upper, Walk-In Closet(s)

Area & Lot

  • Status Sold
  • Date Sold June 8, 2026
  • Living Area1,987 Sq.Ft.
  • Total Area1,987 Sq.Ft.
  • Lot Area1,742.4 Sq.Ft.
  • MLS® ID7712869
  • TypeTownhouse
  • YEAR BUILT2007
  • Architecture StylesCraftsman, Townhouse, Traditional
  • Water FrontageNone
  • View DescriptionOther
  • Elementary SchoolBerkeley Lake
  • Middle SchoolDuluth
  • High SchoolDuluth

Exterior

  • STORIES2
  • Garage Space2.0
  • water SourcePublic
  • utilitiesCable Available, Underground Utilities
  • PoolNone
  • roofComposition
  • lot featuresLevel
  • parkingDriveway, Garage
  • HEAT TYPECentral
  • AIR CONDITIONINGCentral Air
  • sewerPublic Sewer
  • SubstructureSlab
  • Disability FeaturesNone
  • security FeaturesClosed Circuit Camera(s), Security Service
  • Green featuresNone
  • other exterior FeaturesCourtyard, Private Entrance, Rain Gutters

Financial

  • Sales Price$430,000
  • Real Estate Tax $5,870/yr
  • HOA $400/mo

Work With Us

Known for its robust philanthropic program, community involvement, dedication to service, boutique office, and elite group of agents, Beacham consistently elevates the real estate experience and has forever changed the standard of service and the industry’s marketing trends in Atlanta and beyond.

Follow Us on Instagram