







2660 Peachtree Road NW Unit 20D&E
SEE ALL PHOTOS
2660 Peachtree Road NW Unit 20D&E
Courtesy of Berkshire Hathaway HomeServices Georgia Properties
Sold

2660 Peachtree Road NW Unit 20D&E

2660 Peachtree Road NW Unit 20D&E, Atlanta, GA 30305

$1,615,000
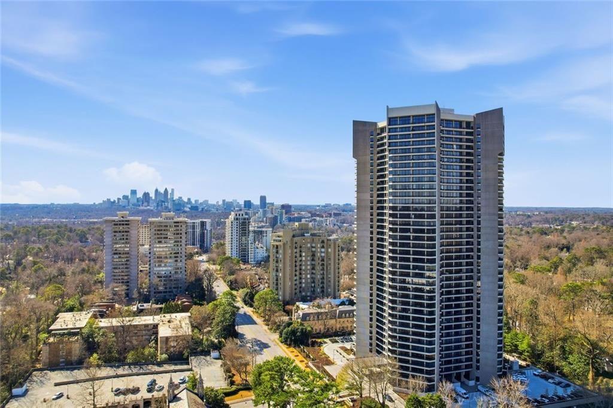
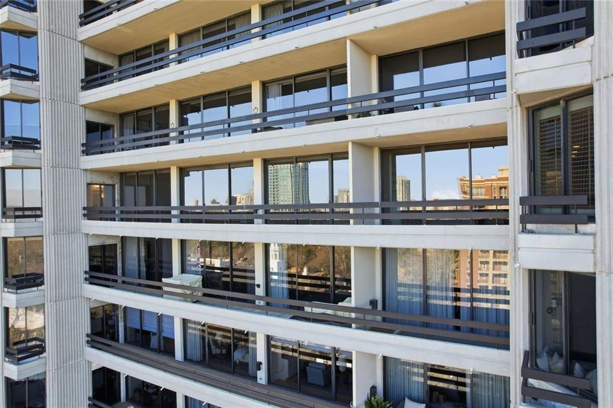
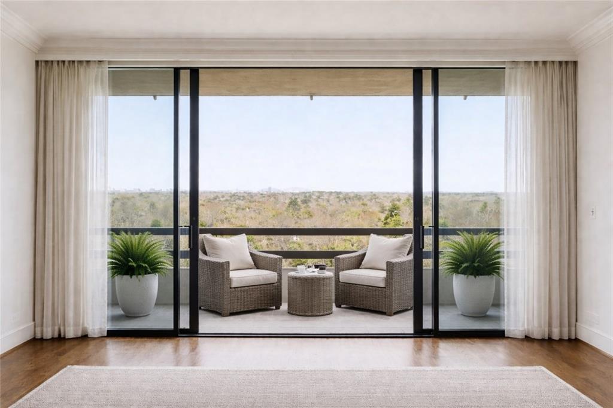
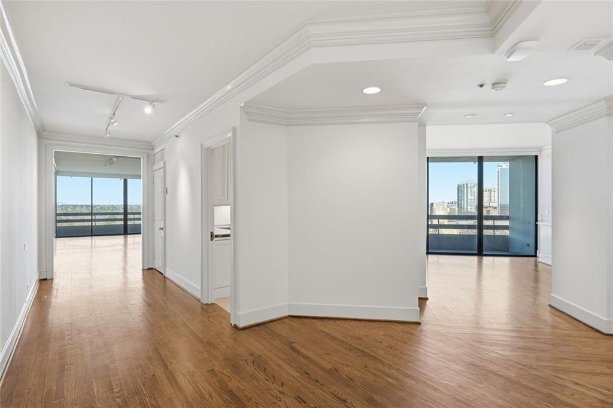
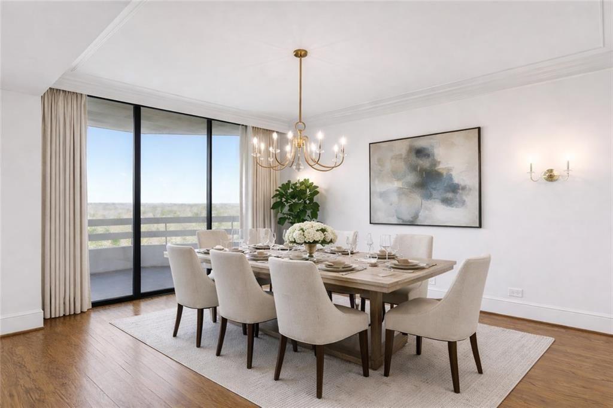
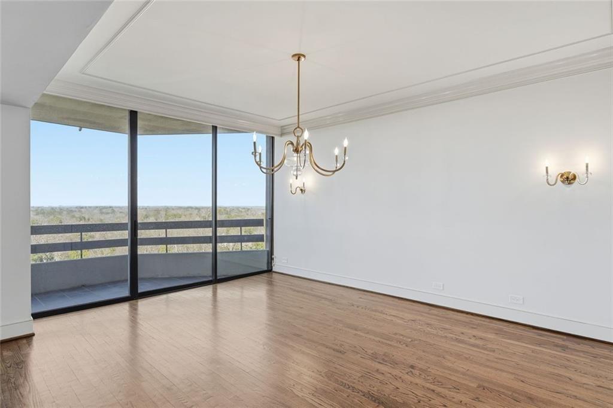
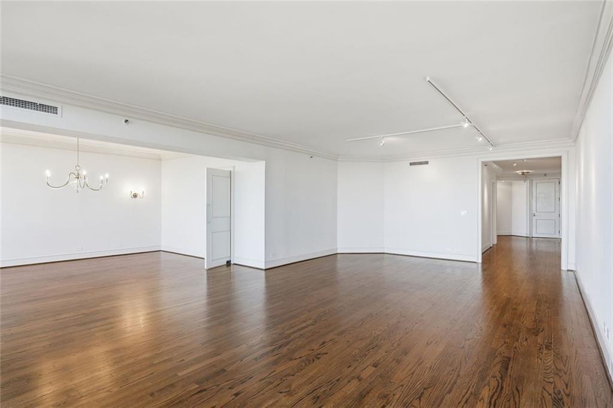
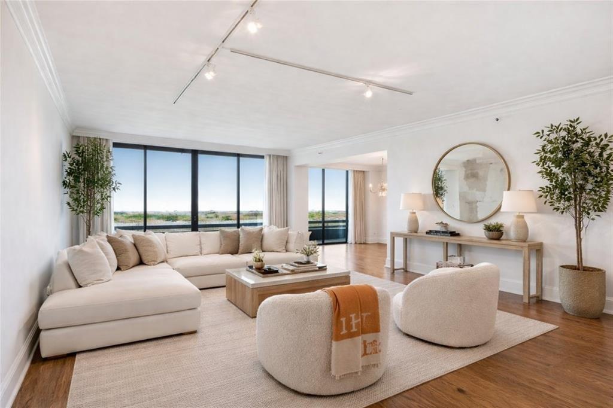
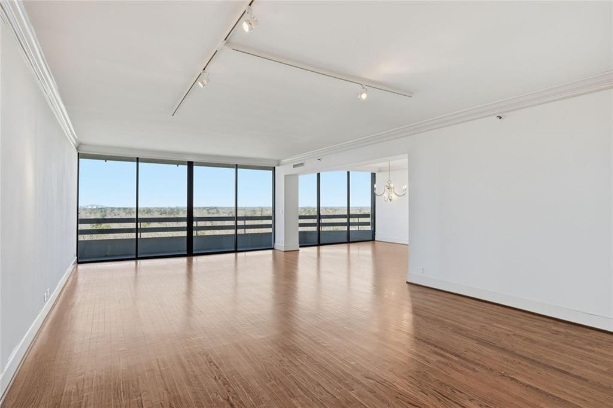
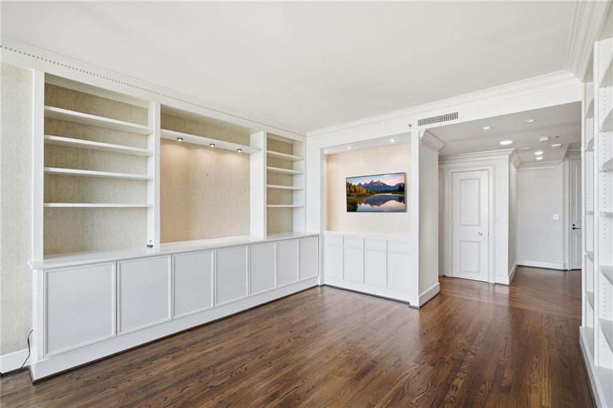
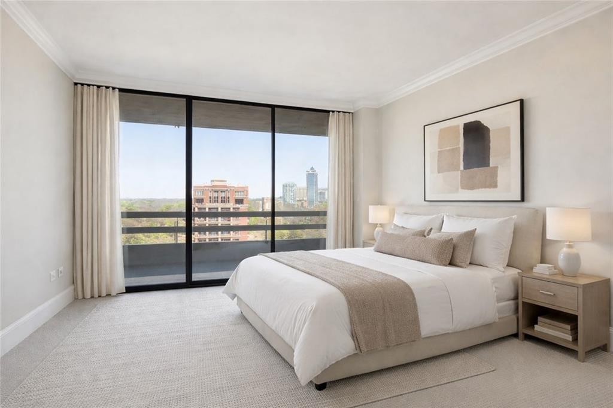
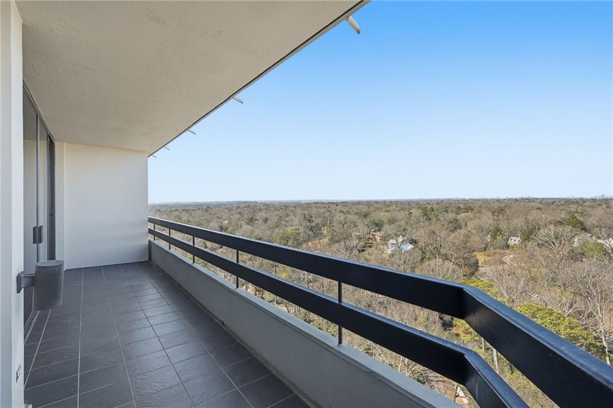
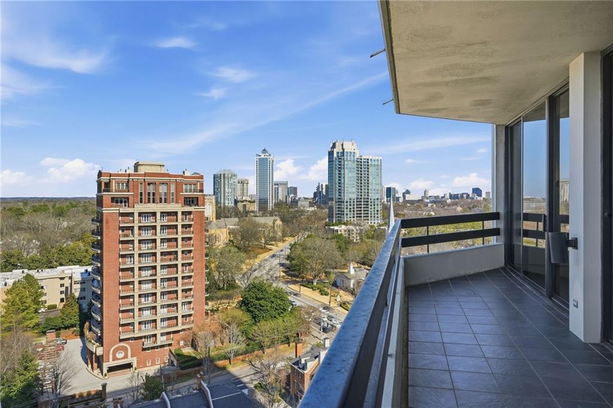
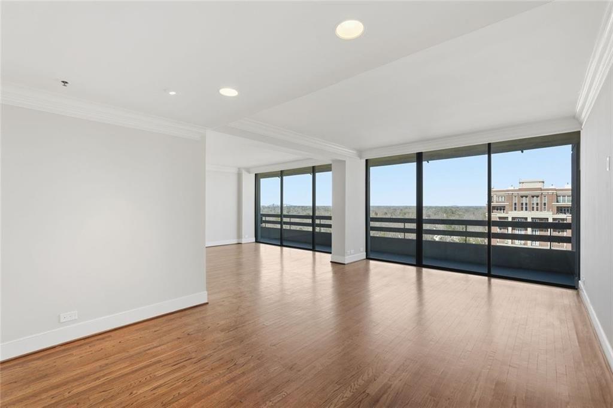
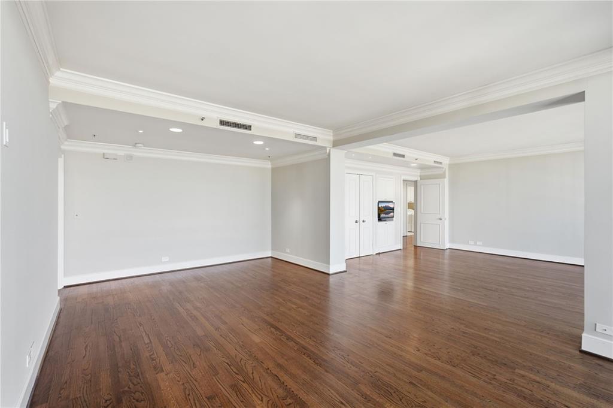
NEW PRICE!! Experience the legacy of refined luxury at Park Place on Peachtree, an iconic landmark nestled in the distinguished heart of Buckhead. Perched high above the city skyline, this remarkable residence boasts an expansive floor plan of over 4,000 square feet of sun-drenched living space on the 20th floor of this legendary high-rise. Previously two units, now transformed into a spacious single residence that offers unparalleled luxury. The unit features stunning floor-to-ceiling windows that frame breathtaking northwest views and extend to 100 linear feet of walk-out balcony space, creating an ideal urban retreat.
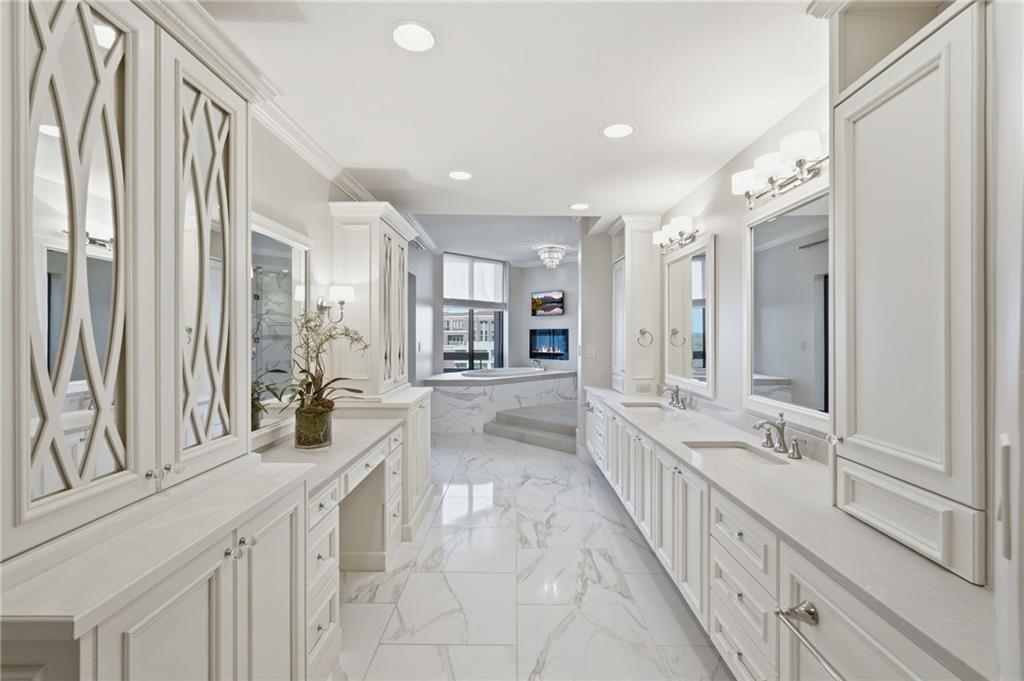
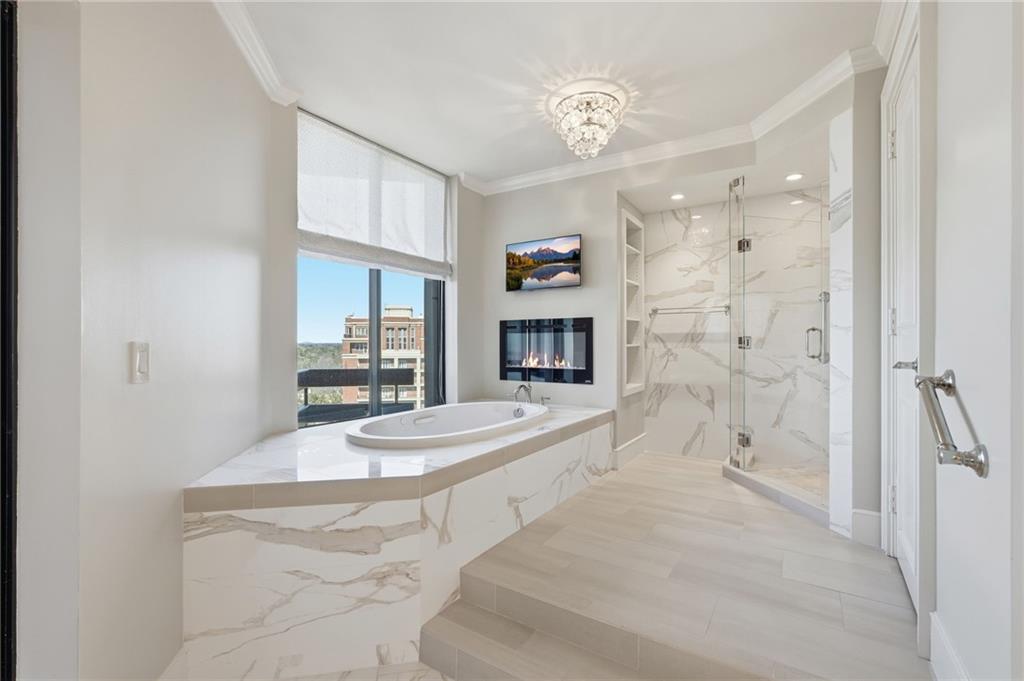
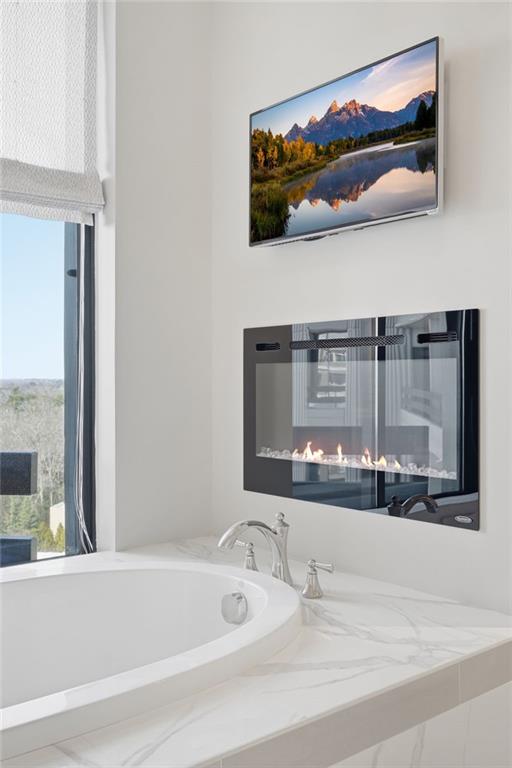
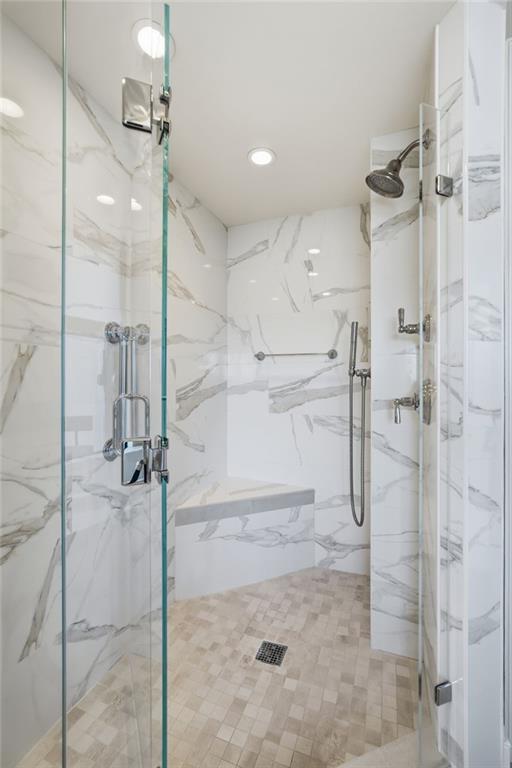
The primary bath showcases polished marble countertops and floors, custom-crafted double vanities, a rounded jetted tub, a frameless glass walk-in shower, and a modern electric fireplace, creating a spa-like sanctuary.
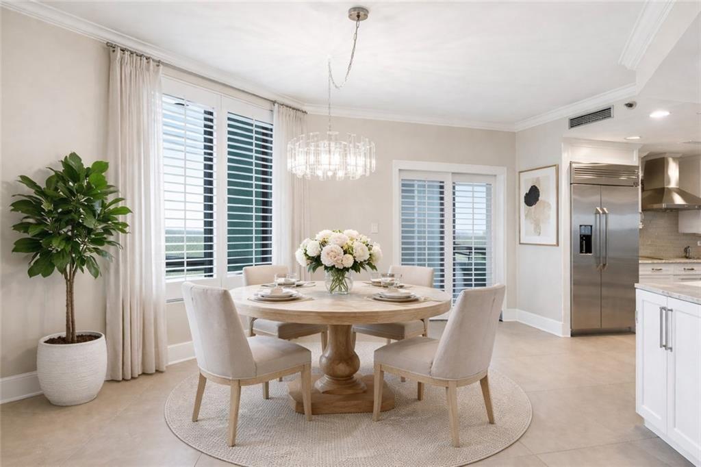
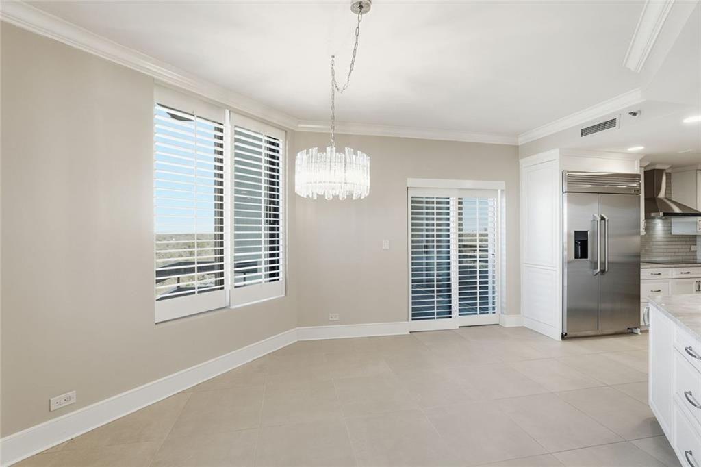
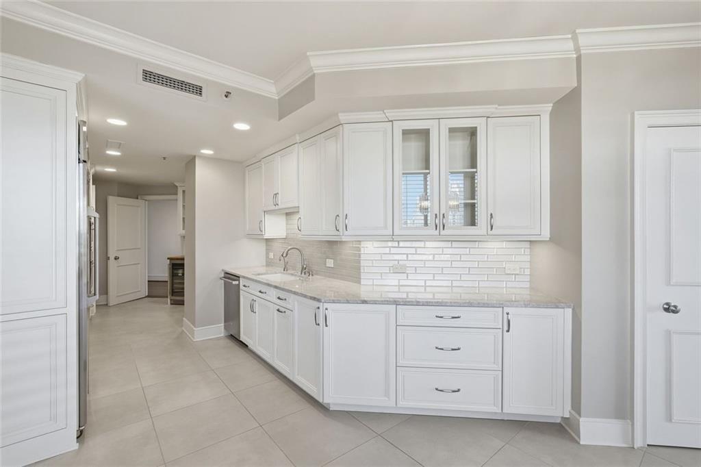
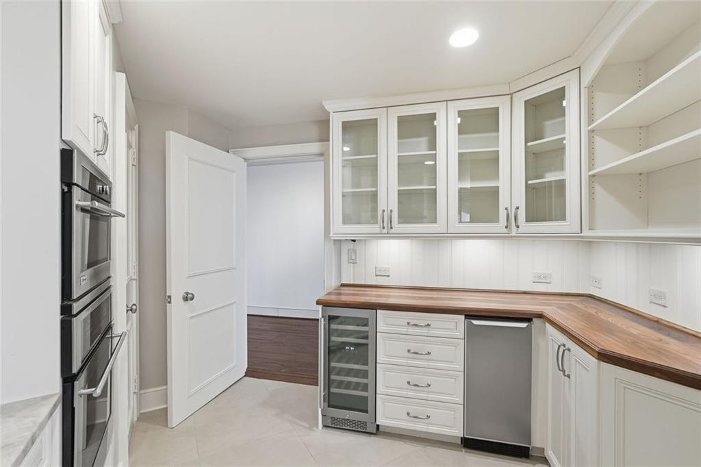
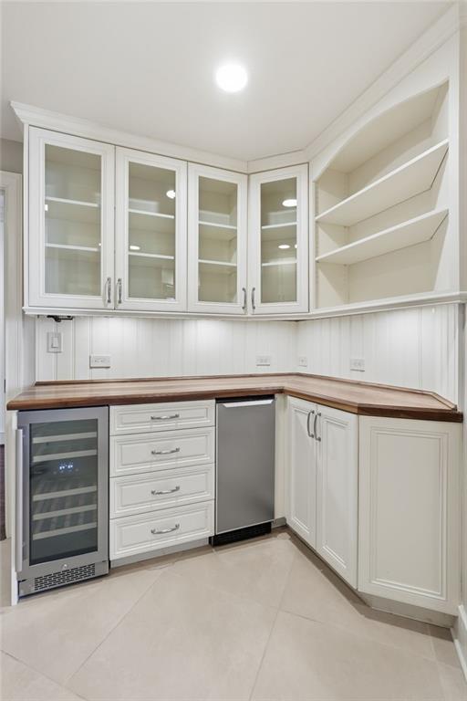
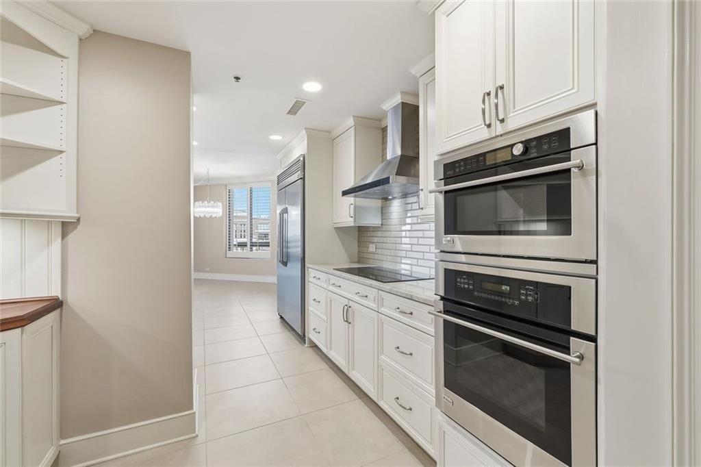
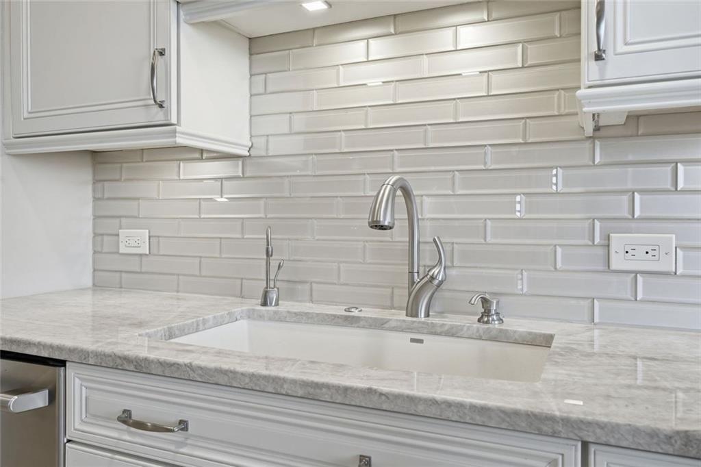
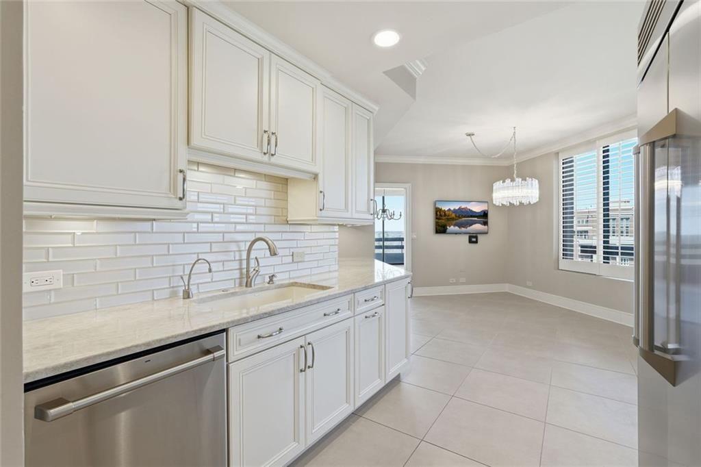
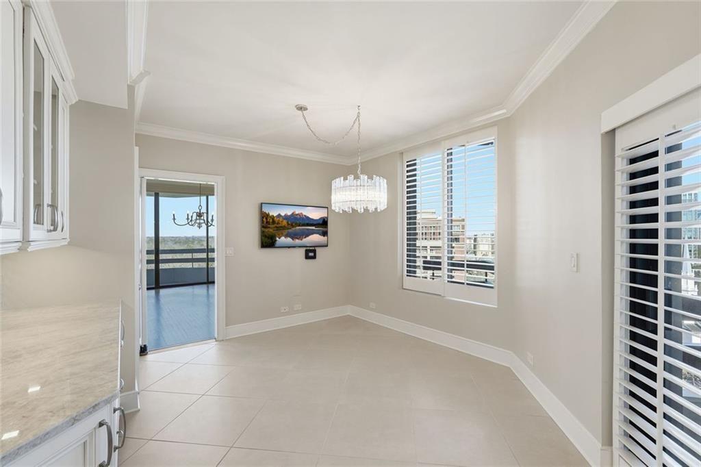
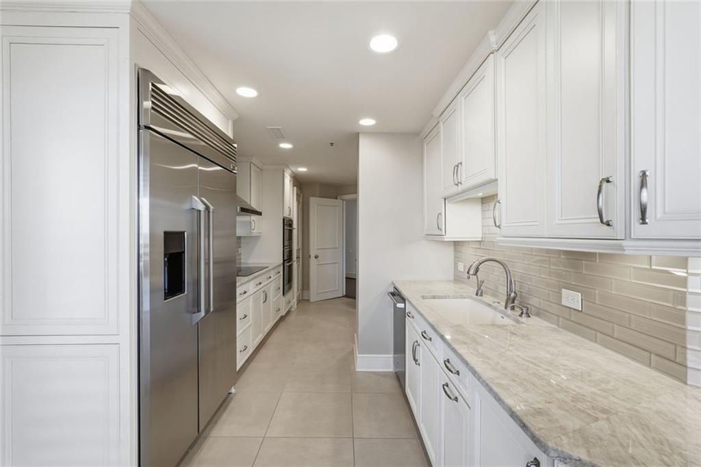
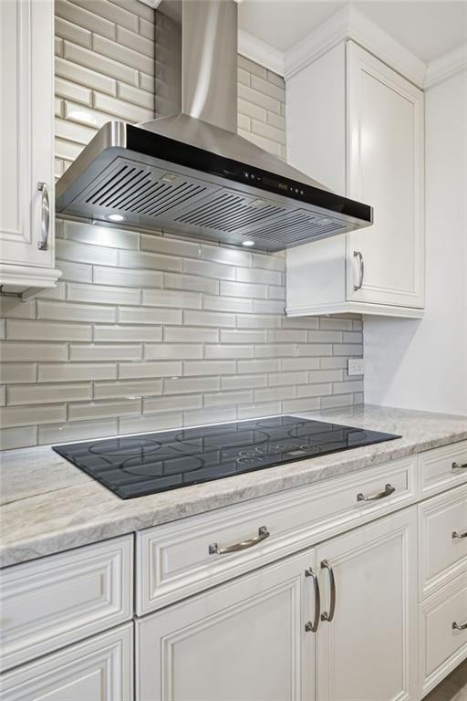
The kitchen complements this luxury with its meticulous renovations. Upgrades include: custom inset cabinetry, quartzite countertops, stainless steel appliances, including a top-of-the-line GE Advantium microwave/oven; a feature walnut countertop with built-in wine fridge and Scotsman ice maker; designer glass tiles for the backsplash; and a sleek induction stove-top. The kitchen is an inviting haven, ideal for hosting friends for a dinner party or large family gatherings, seamlessly flowing into the generously sized dining room and living room. With easy access from multiple rooms, the extended balcony is perfect for enjoying morning coffee or evening cocktails in a private setting.
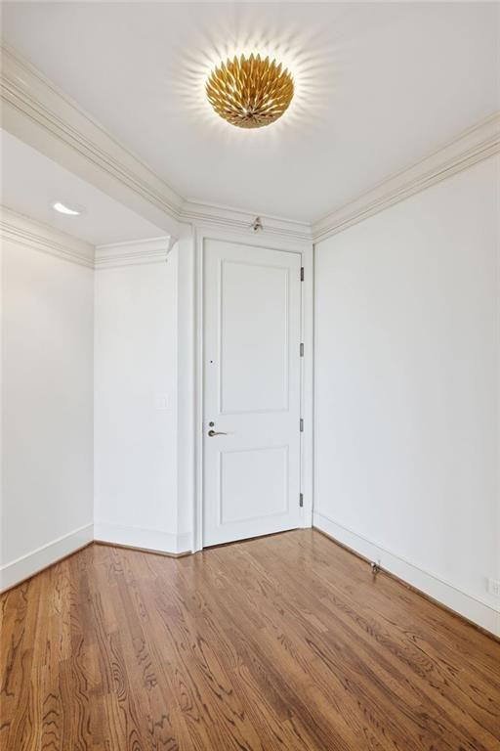
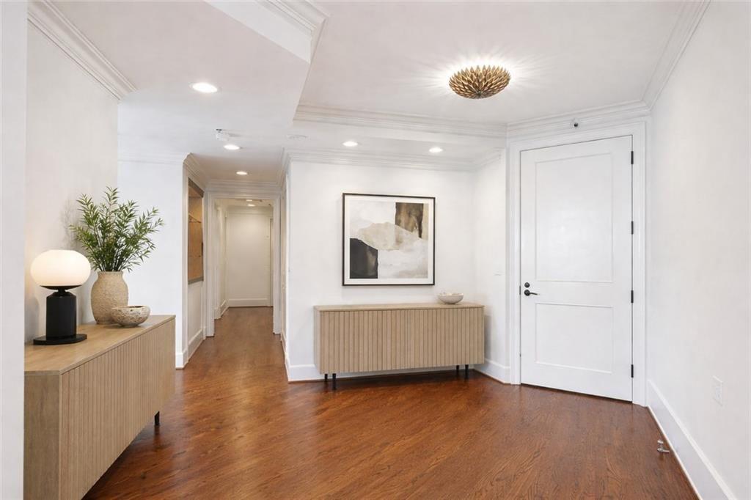
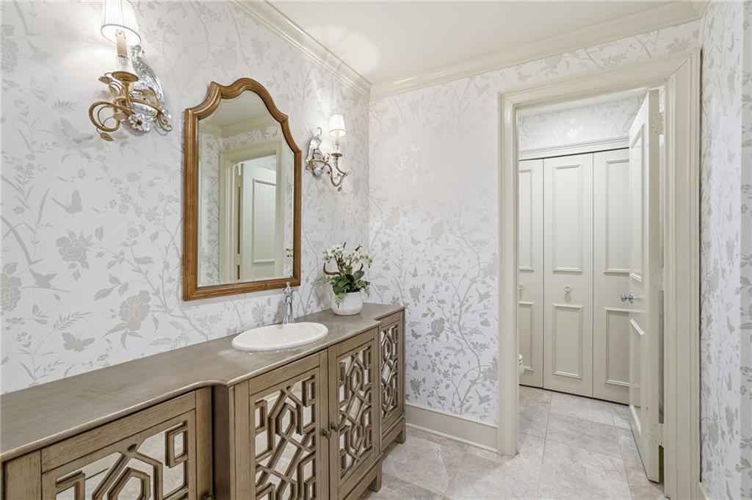
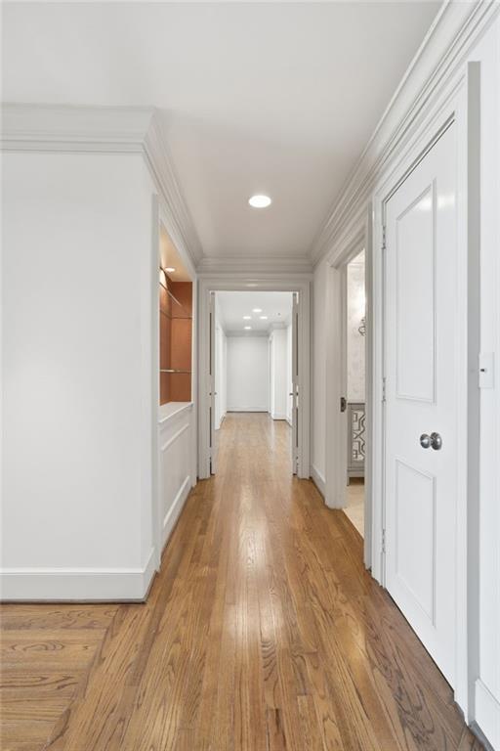
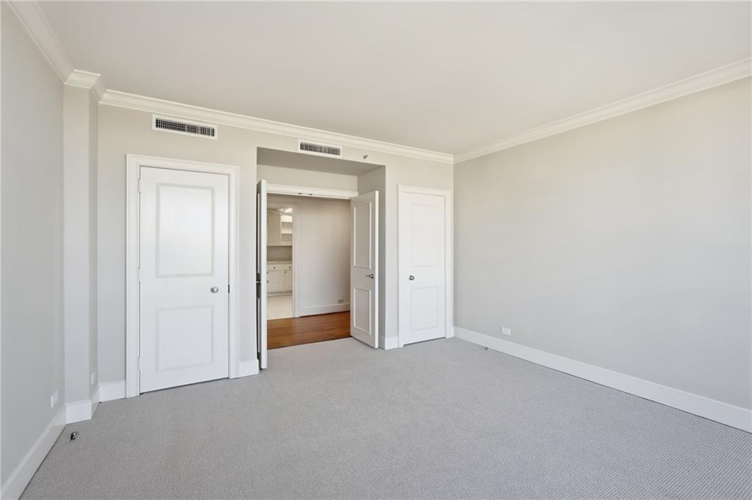
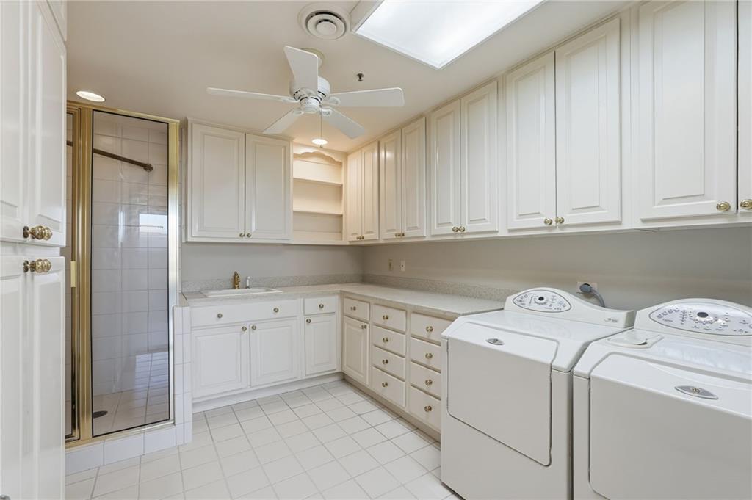
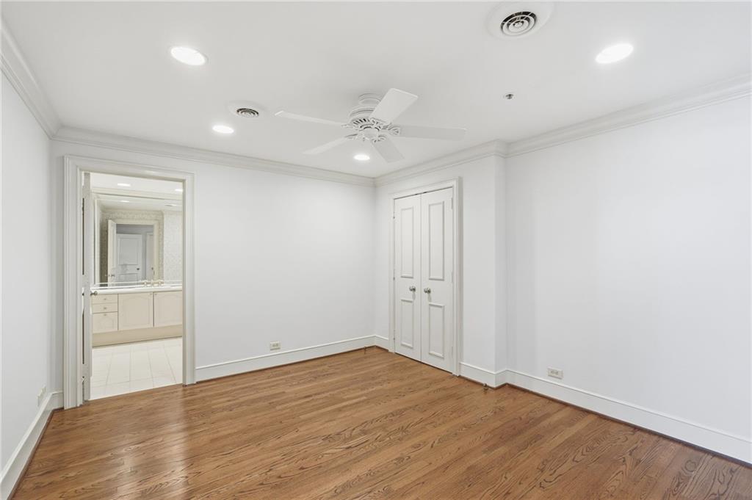
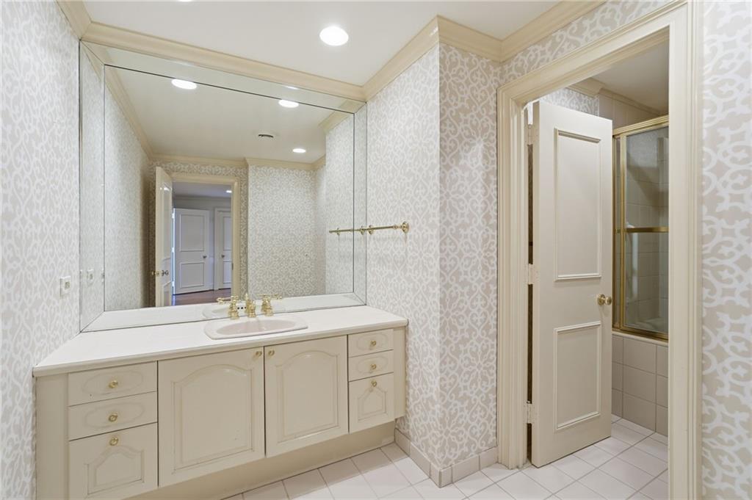
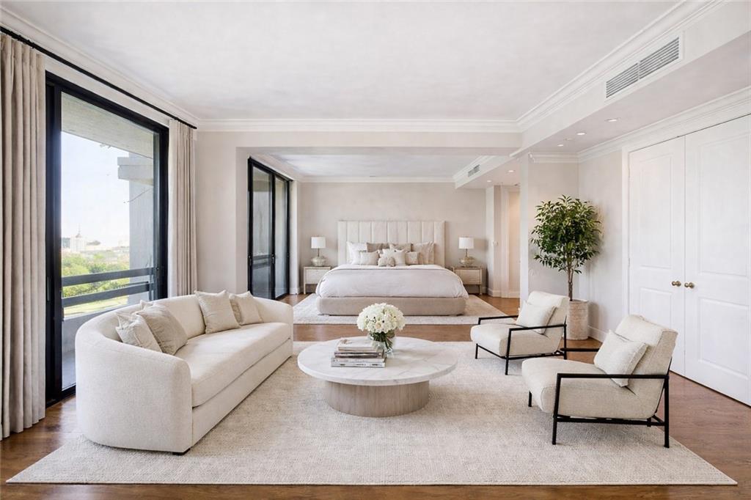
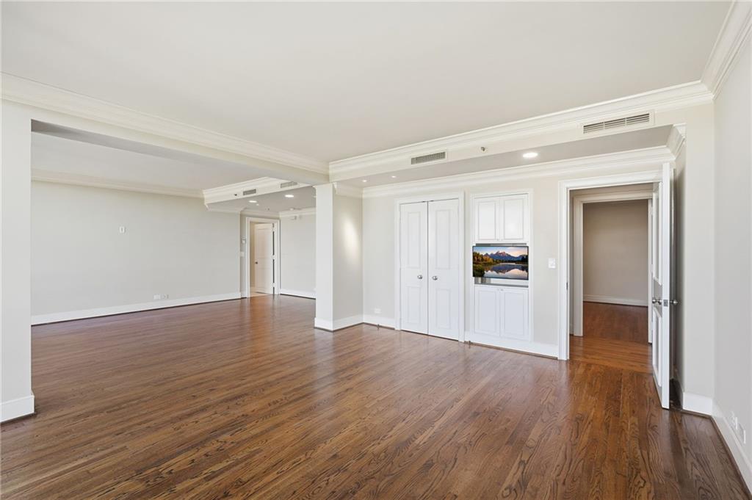
The oversized primary suite serves as a tranquil retreat, featuring a cozy sitting area and a spacious walk-in closet, offering ample storage and style. Two thoughtfully appointed guest bedrooms provide comfort and privacy, with one featuring an ensuite bath, while a separate library or office presents an ideal space for work or a quiet retreat. It can easily serve as a fourth bedroom for visiting family or overnight guests. Just down the hallway, a generous laundry room with a full bath adds practicality and convenience. The designer powder room adds a touch of elegance, seamlessly blending with the home's sophisticated aesthetic, while gleaming hardwoods throughout bring warmth and character.
Enhanced features include dual Wifi connections, an emergency call system, a water leak detection system, and a state-of-the-art silent floor system, all expertly tailored to provide unmatched accessibility and peace of mind.
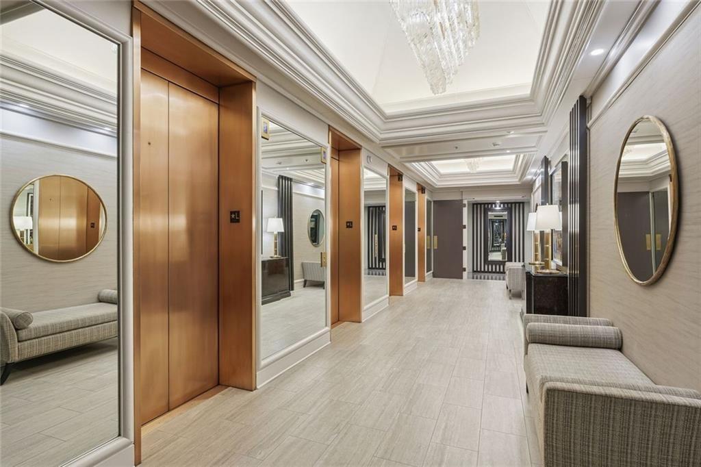
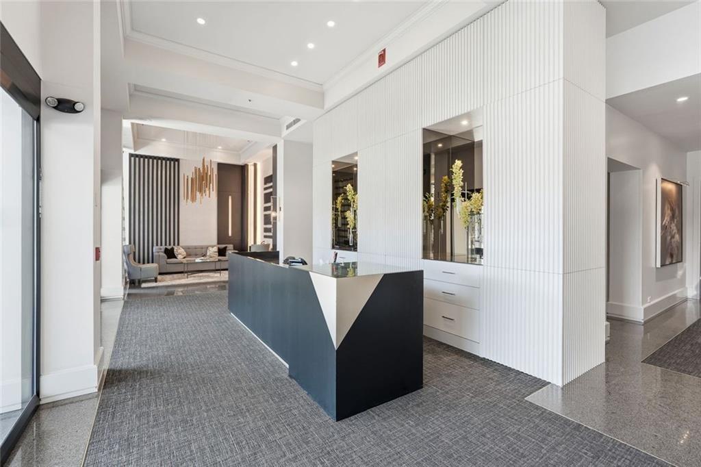
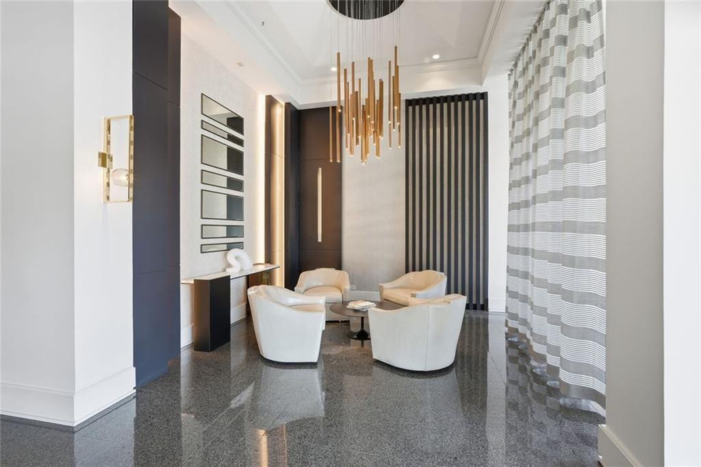
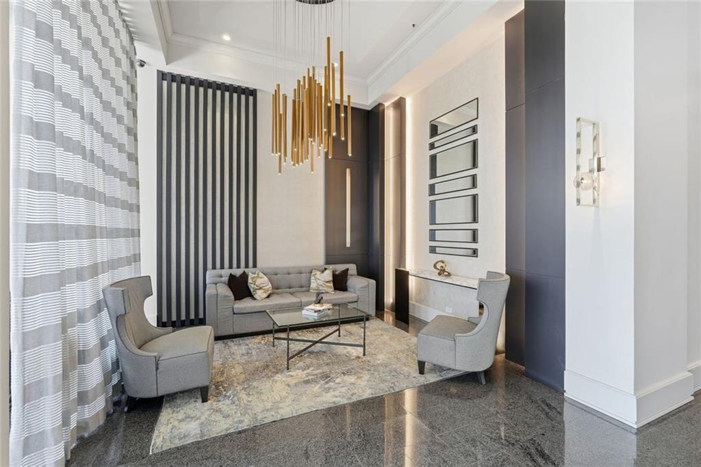
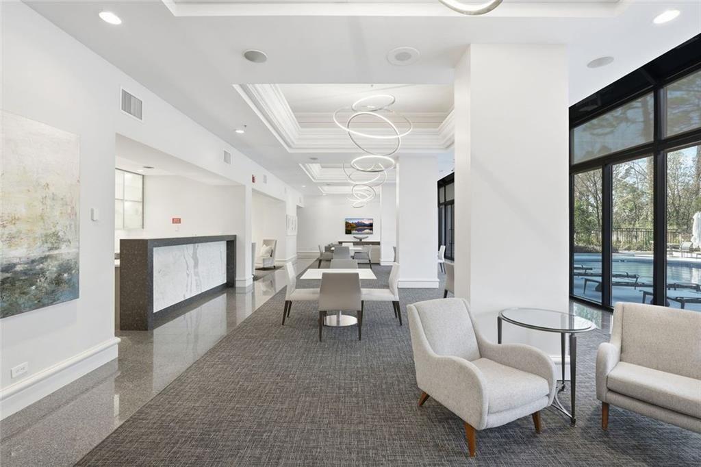
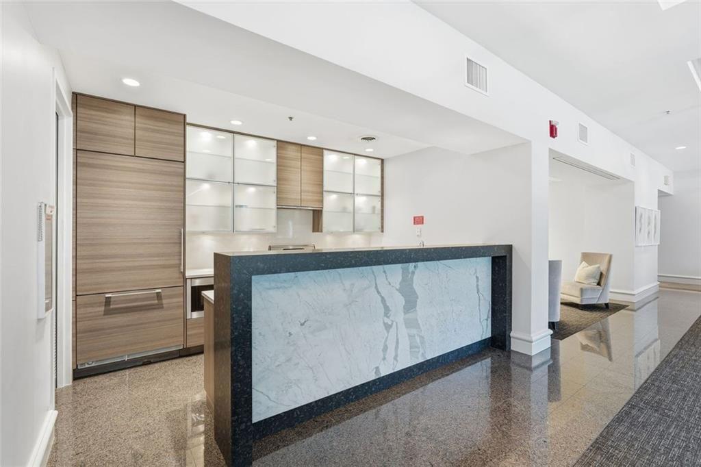
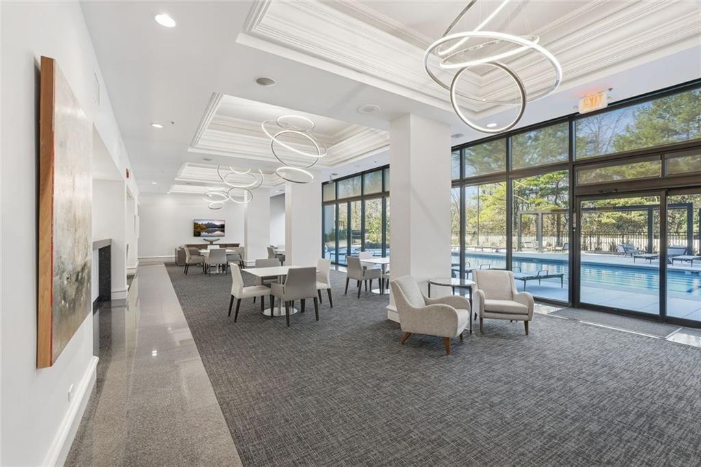
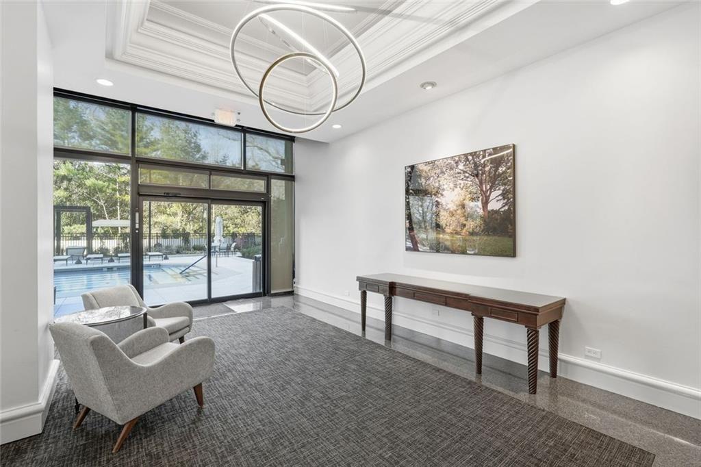
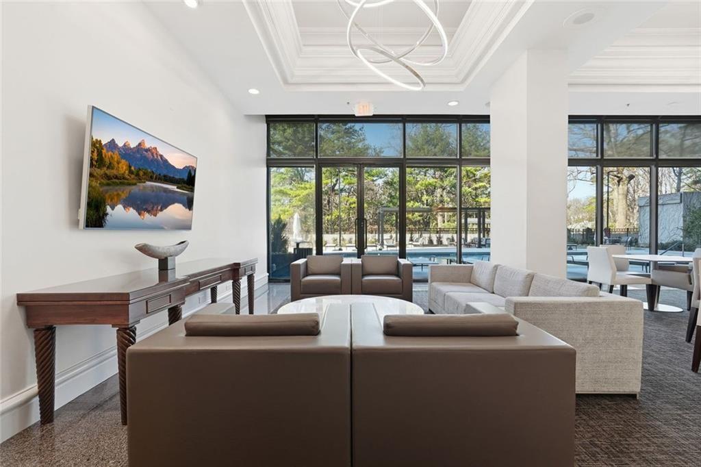
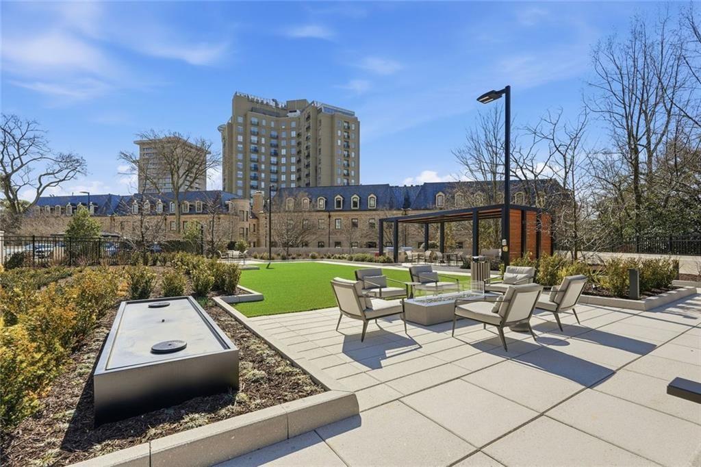
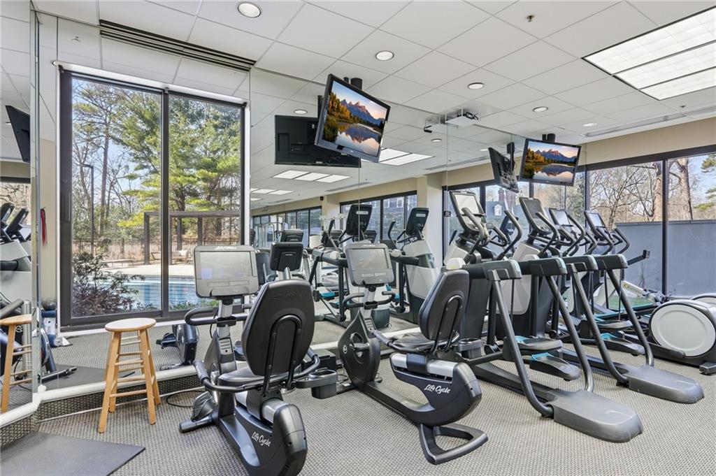
The building itself has undergone more than $15 million in enhancements, transforming it into a premier destination for those seeking elevated living in one of Atlanta's most sought-after neighborhoods. Renowned for its exceptional service, this premier condo offers an unparalleled level of security, including a gated garage, 24/7 monitored access, concierge, lobby ambassadors, valet services, and on-site management, engineering, and housekeeping.
With its seamless blend of luxury and convenience, this sophisticated condo offers effortless access to major highways, top-tier schools, and premier shopping destinations like Buckhead Village and Peachtree Battle. Coupled with exceptional dining options, including the beloved culinary gem La Grotta, this residence truly represents the pinnacle of luxury living where every day feels extraordinary.
Don't let this incredible opportunity slip away!

3
beds

4
baths

4,003 Sq.Ft. LIVING AREA

3,746.16 Sq.Ft. lot

Tara  Widener

Tara Widener

Features & Amenities

Interior

  • total bedrooms3
  • Total bathrooms4
  • full bathrooms3
  • half bathroom1
  • Laundry room In Bathroom, Laundry Room, Other
  • Flooring Carpet, Hardwood, Marble, Tile
  • Fireplace Electric
  • APPLIANCES Double Oven, Dishwasher, Dryer, Disposal, Electric Cooktop, Refrigerator, Microwave, Range Hood, Washer
  • other interior Features Bookcases, Crown Molding, Double Vanity, Dry Bar, Entrance Foyer, High Ceilings 9 ft Main, High Speed Internet, Recessed Lighting, Track Lighting, Walk-In Closet(s)

Area & Lot

  • Status Sold
  • Date Sold July 21, 2026
  • Living Area4,003 Sq.Ft.
  • Total Area4,003 Sq.Ft.
  • Lot Area3,746.16 Sq.Ft.
  • MLS® ID7771541
  • TypeCondo
  • YEAR BUILT1987
  • NeighborhoodHaynes Manor
  • Architecture StylesContemporary, High Rise (6 or more stories)
  • Water FrontageNone
  • View DescriptionCity, Mountain(s)
  • Elementary SchoolE. Rivers
  • Middle SchoolWillis A. Sutton
  • High SchoolNorth Atlanta

Exterior

  • STORIES1
  • water SourcePublic
  • utilitiesCable Available, Electricity Available, Natural Gas Available, Phone Available, Sewer Available, Water Available
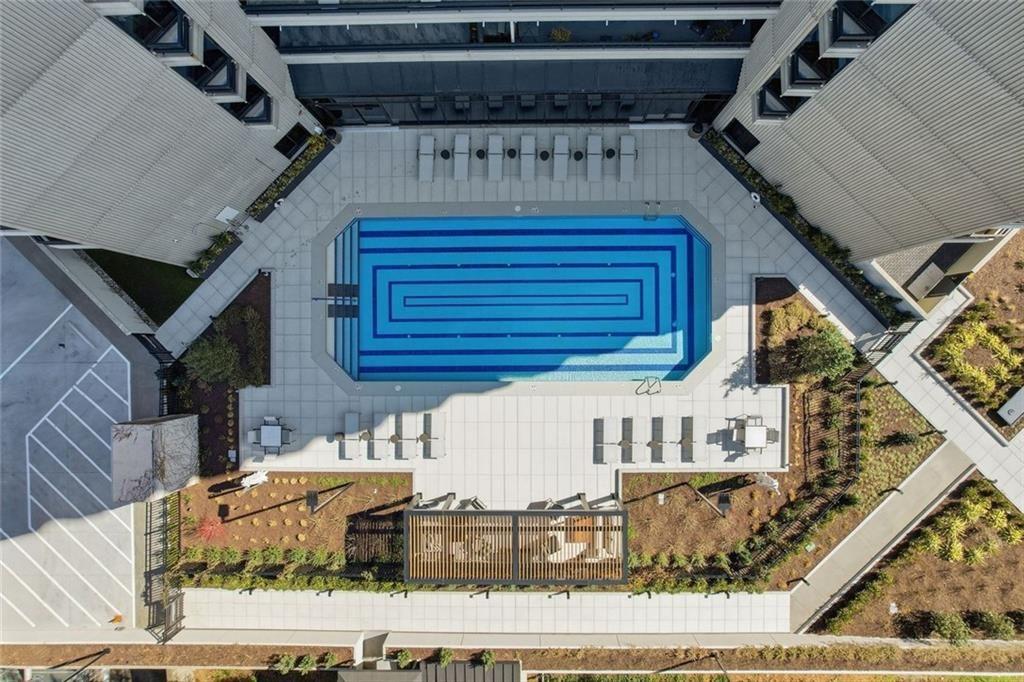
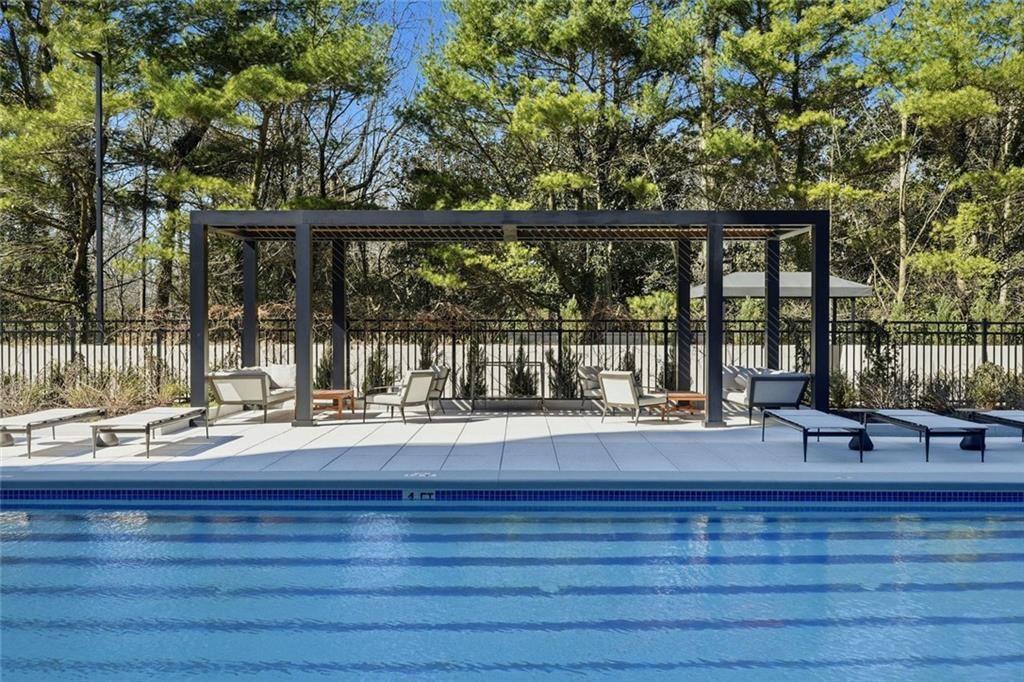
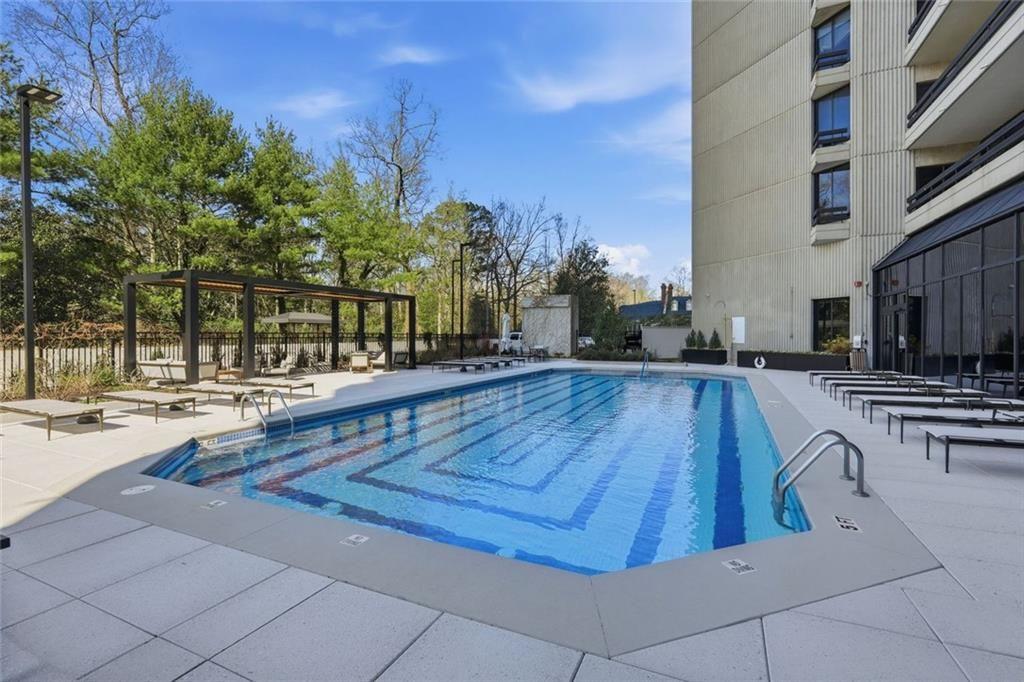
  • PoolIn Ground
  • roofOther
  • lot featuresOther
  • parkingAssigned, Garage Door Opener, Covered, Drive Under Main Level, Storage, Underground, Valet
  • HEAT TYPEElectric, Forced Air, Hot Water
  • AIR CONDITIONINGCentral Air
  • sewerPublic Sewer
  • SubstructureNone
  • Disability FeaturesNone
  • security FeaturesFire Alarm, Fire Sprinkler System, Intercom, Key Card Entry, Secured Garage/Parking, Security Service, Smoke Detector(s)
  • Green featuresNone
  • other exterior FeaturesLighting, Balcony, None

Financial

  • Sales Price$1,615,000
  • Real Estate Tax $22,200/yr
  • HOA $2,939/mo
View Virtual Tour

Haynes Manor

This Buckhead community is nestled between Northside Drive and Peachtree Street.

Explore

Work With Us

Known for its robust philanthropic program, community involvement, dedication to service, boutique office, and elite group of agents, Beacham consistently elevates the real estate experience and has forever changed the standard of service and the industry’s marketing trends in Atlanta and beyond.

Follow Us on Instagram