2171 Azalea Circle
2171 Azalea Circle
2171 Azalea Circle
2171 Azalea Circle
2171 Azalea Circle
2171 Azalea Circle
2171 Azalea Circle
2171 Azalea Circle
2171 Azalea Circle
2171 Azalea Circle
2171 Azalea Circle
2171 Azalea Circle
2171 Azalea Circle
2171 Azalea Circle
2171 Azalea Circle
2171 Azalea Circle
2171 Azalea Circle
2171 Azalea Circle
2171 Azalea Circle
2171 Azalea Circle
2171 Azalea Circle
2171 Azalea Circle
2171 Azalea Circle
2171 Azalea Circle
2171 Azalea Circle
2171 Azalea Circle
2171 Azalea Circle
2171 Azalea Circle
2171 Azalea Circle
2171 Azalea Circle
2171 Azalea Circle
2171 Azalea Circle
2171 Azalea Circle
2171 Azalea Circle
2171 Azalea Circle
2171 Azalea Circle
2171 Azalea Circle
SEE ALL PHOTOS
2171 Azalea Circle
2171 Azalea Circle
2171 Azalea Circle
2171 Azalea Circle
2171 Azalea Circle
2171 Azalea Circle
2171 Azalea Circle
2171 Azalea Circle
2171 Azalea Circle
2171 Azalea Circle
2171 Azalea Circle
2171 Azalea Circle
2171 Azalea Circle
2171 Azalea Circle
2171 Azalea Circle
2171 Azalea Circle
2171 Azalea Circle
2171 Azalea Circle
2171 Azalea Circle
2171 Azalea Circle
2171 Azalea Circle
2171 Azalea Circle
2171 Azalea Circle
2171 Azalea Circle
2171 Azalea Circle
2171 Azalea Circle
2171 Azalea Circle
2171 Azalea Circle
2171 Azalea Circle
2171 Azalea Circle
2171 Azalea Circle
2171 Azalea Circle
2171 Azalea Circle
2171 Azalea Circle
2171 Azalea Circle
2171 Azalea Circle
2171 Azalea Circle
Courtesy of Compass
Sold

2171 Azalea Circle

2171 Azalea Circle, Decatur, GA 30033

$675,000
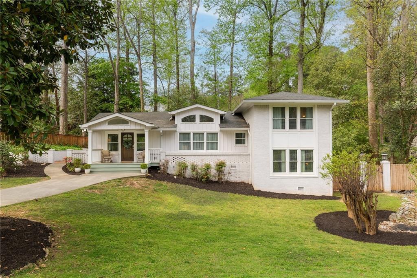
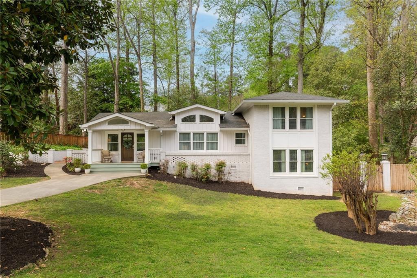
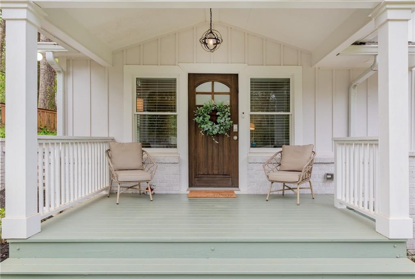
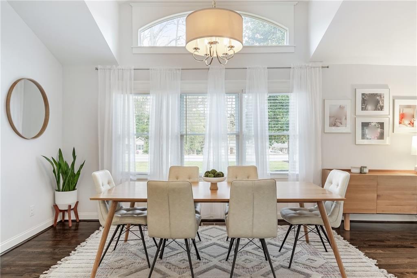
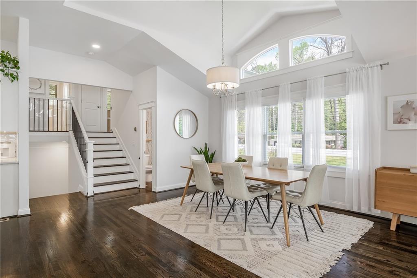
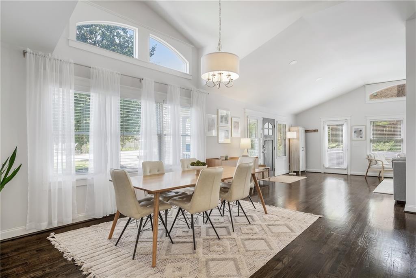
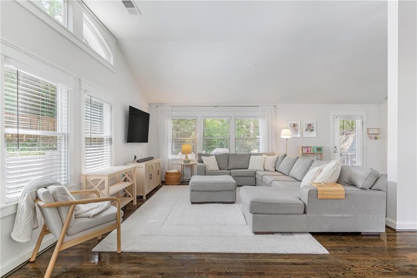
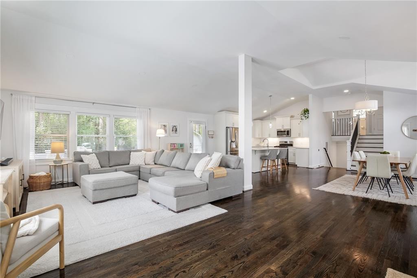
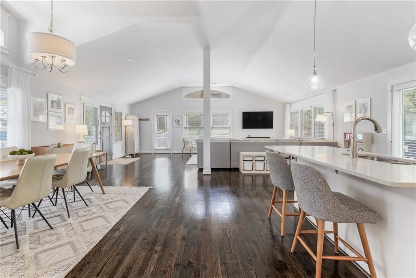
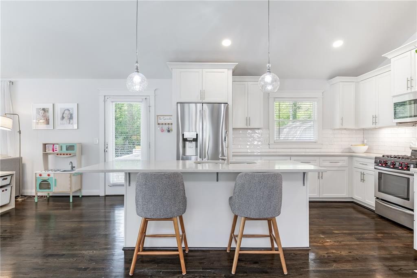
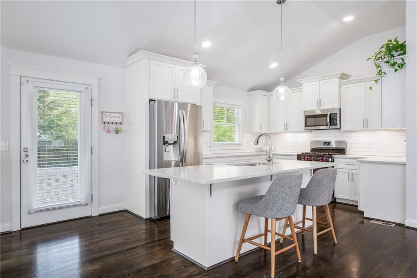
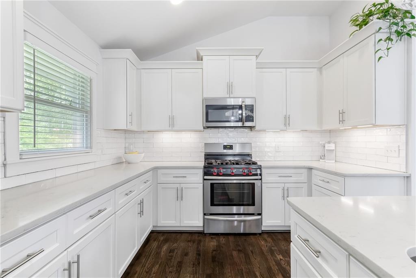
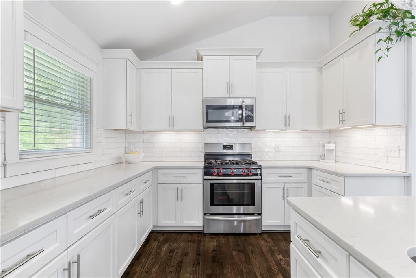
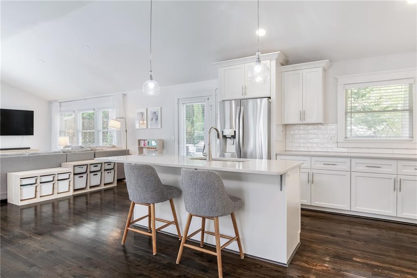
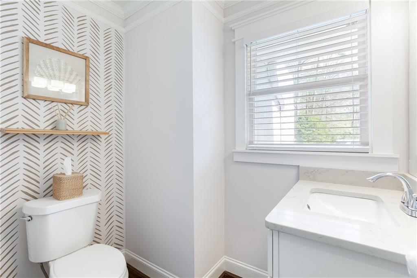
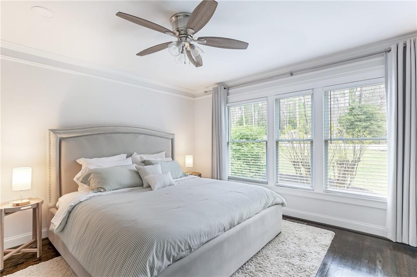
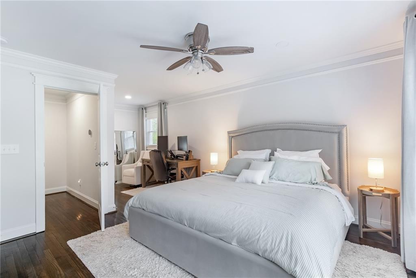
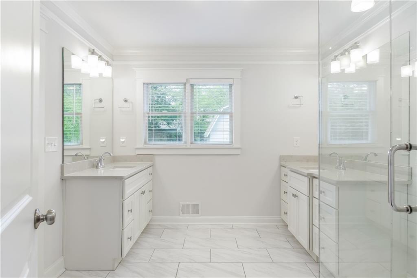
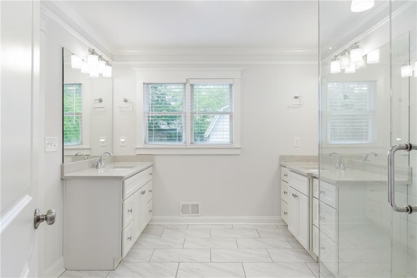
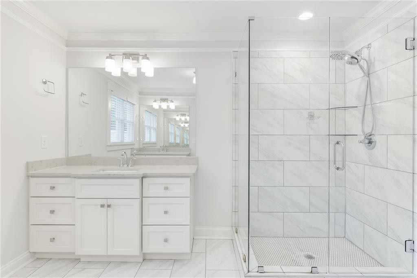
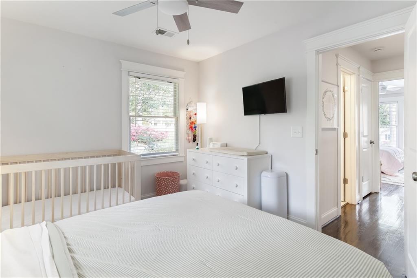
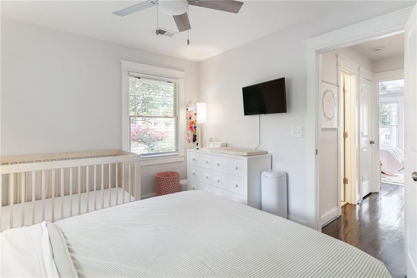
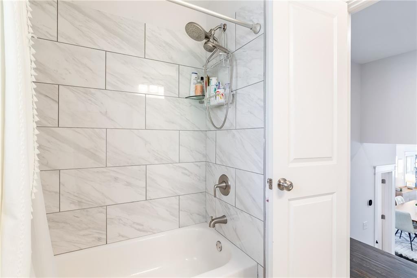
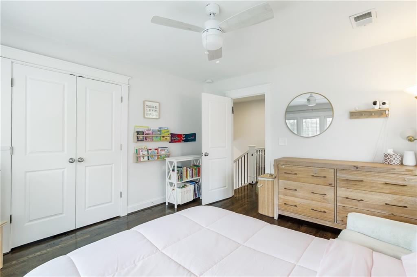
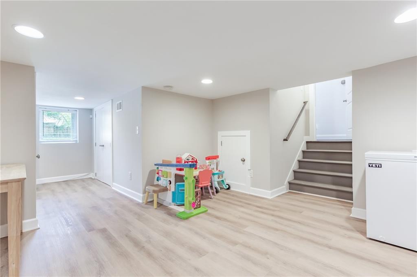
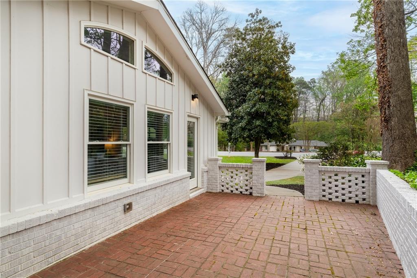
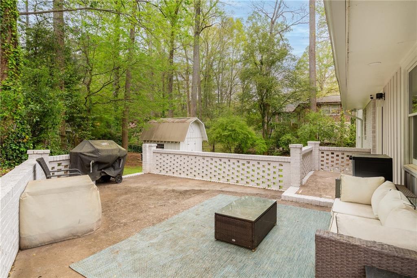
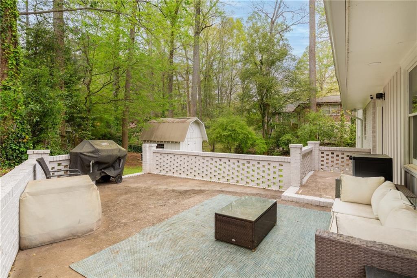
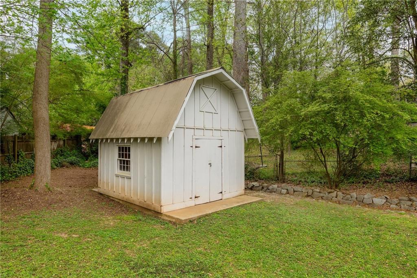
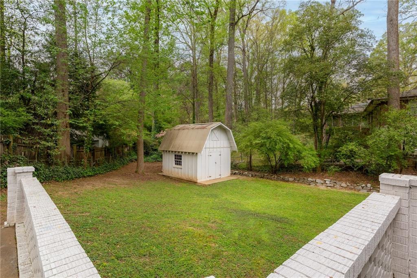
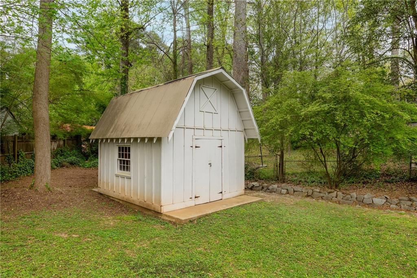
Timeless charm meets effortless comfort in this beautifully airy home located in sought-after Leafmore Hills. Filled with natural light, the open and inviting main living space features vaulted ceilings, rich hardwood floors, and a seamless flow designed for both everyday living and entertaining. The chef's kitchen is the heart of the home, showcasing white cabinetry, stainless steel appliances, sleek quartz countertops, and a large island perfect for gathering. This residence offers three spacious bedrooms, including a serene primary suite with a sitting area that creates the perfect private retreat. The sophisticated primary bath features a walk-in frameless shower, double vanity, and walk-in closet. Two additional generously sized bedrooms, each with walk-in closets, share a full bath. A finished partial basement or bonus room offers flexible space ideal for a playroom, home office, fitness room, or creative studio. Outdoor living is equally inviting with two expansive patios, one at the rear and one on the side, ideal for entertaining, relaxing, and gathering with family and friends. The private fenced backyard includes a storage shed and plenty of room to enjoy. Ideally located near downtown Decatur, Toco Hills, Oak Grove, Piedmont Park, the new CHOA Children's Hospital complex, and convenient access to I-85, I-75, and I-285. A truly special home in one of the area's most desirable neighborhoods.

3
beds

3
baths

2,276 Sq.Ft. LIVING AREA

0.42 Acres lot

Sara Ohmer

Sara Ohmer

Features & Amenities

Interior

  • total bedrooms3
  • Total bathrooms3
  • full bathrooms2
  • half bathroom1
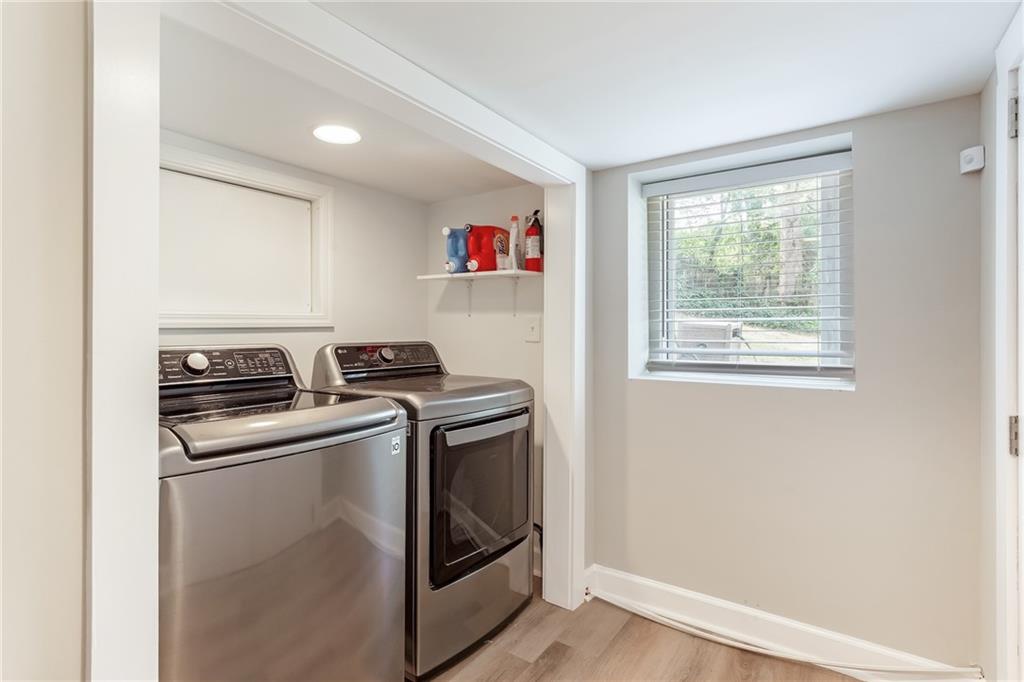
  • Laundry room Lower Level
  • Flooring Hardwood
  • Fireplace None
  • APPLIANCES Dishwasher, Disposal, Gas Range, Gas Water Heater, Microwave, Refrigerator
  • other interior Features Double Vanity, High Ceilings 10 ft Main, Low Flow Plumbing Fixtures, Vaulted Ceiling(s), Walk-In Closet(s)

Area & Lot

  • Status Sold
  • Date Sold May 22, 2026
  • Living Area2,276 Sq.Ft.
  • Total Area2,276 Sq.Ft.
  • Lot Area0.42 Acres
  • MLS® ID7749145
  • TypeResidential
  • YEAR BUILT1959
  • Architecture StylesRanch
  • Water FrontageNone
  • View DescriptionNeighborhood, Trees/Woods
  • Elementary SchoolSagamore Hills
  • Middle SchoolHenderson - Dekalb
  • High SchoolLakeside - Dekalb

Exterior

  • water SourcePublic
  • utilitiesCable Available, Electricity Available, Natural Gas Available, Phone Available, Water Available
  • PoolNone
  • roofComposition
  • lot featuresBack Yard, Front Yard, Landscaped
  • parkingDriveway, Parking Pad
  • HEAT TYPECentral, Natural Gas
  • AIR CONDITIONINGCeiling Fan(s), Central Air, Zoned
  • sewerPublic Sewer
  • SubstructureConcrete Perimeter
  • Disability FeaturesNone
  • security FeaturesSmoke Detector(s)
  • Green featuresNone
  • other exterior FeaturesPrivate Entrance, Private Yard

Financial

  • Sales Price$675,000
  • Real Estate Tax $8,083/yr

Work With Us

Known for its robust philanthropic program, community involvement, dedication to service, boutique office, and elite group of agents, Beacham consistently elevates the real estate experience and has forever changed the standard of service and the industry’s marketing trends in Atlanta and beyond.

Follow Us on Instagram