2133 Lucerne Lane SE
SEE ALL PHOTOS
2133 Lucerne Lane SE
Sold

2133 Lucerne Lane SE

2133 Lucerne Lane SE, Smyrna, GA 30080

$850,000
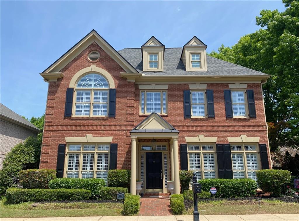
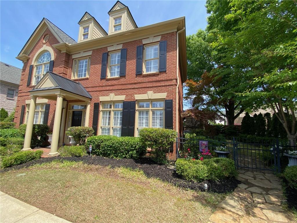
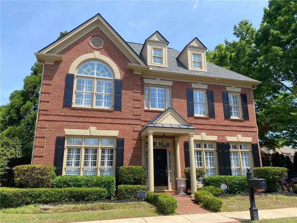
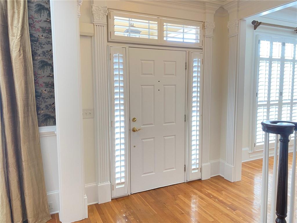
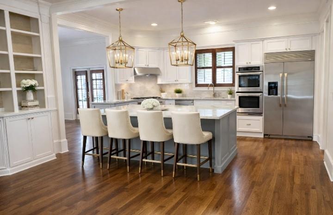
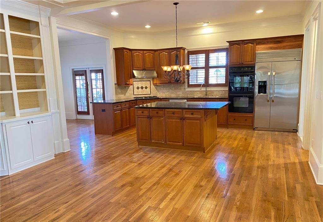
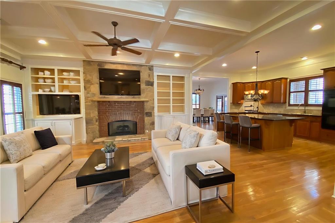
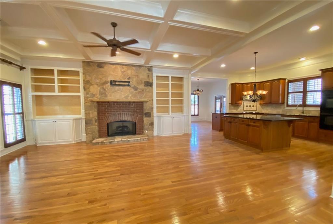
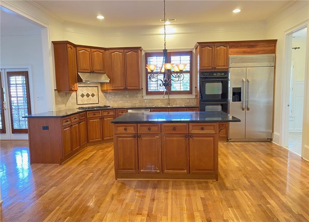
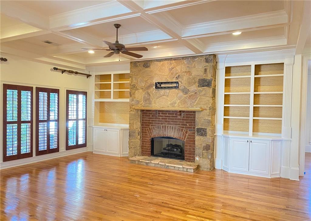
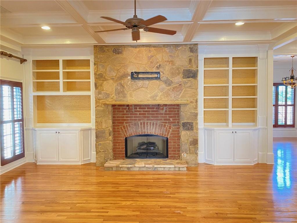
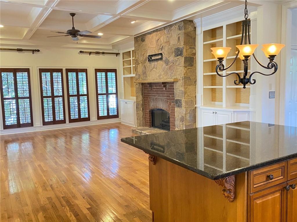
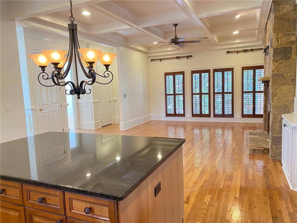
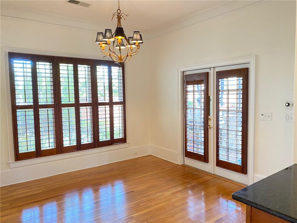
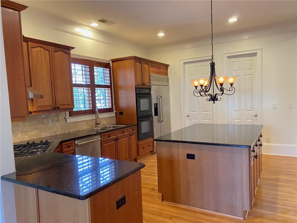
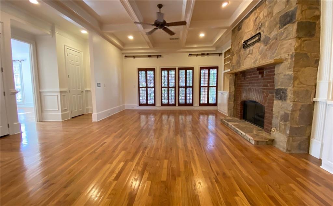
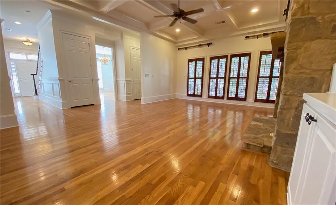
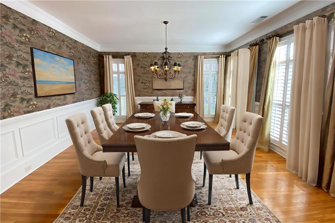
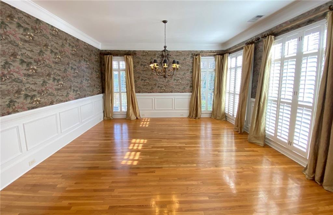
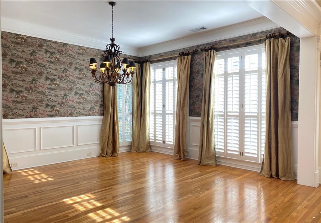
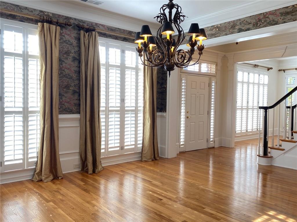
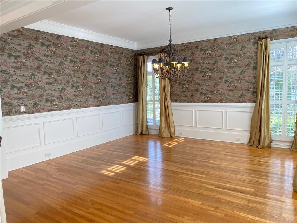
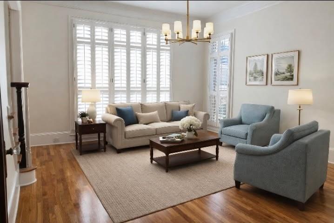
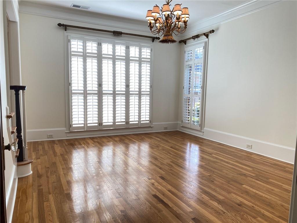
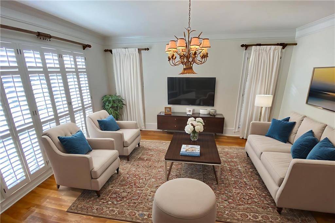
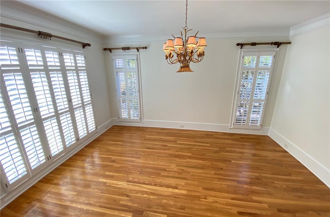
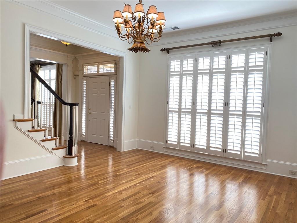
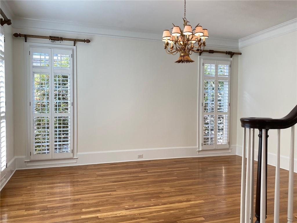
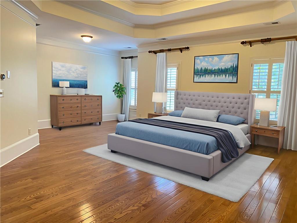
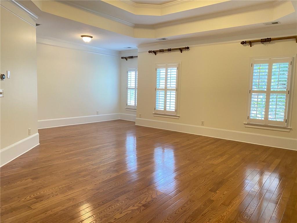
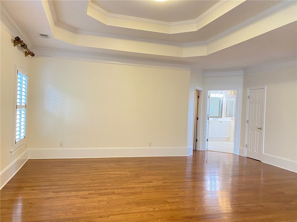
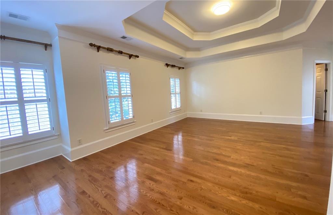
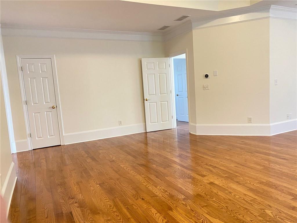
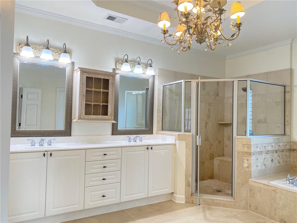
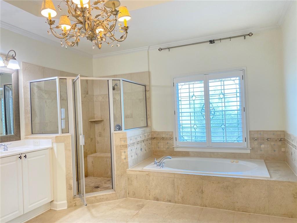
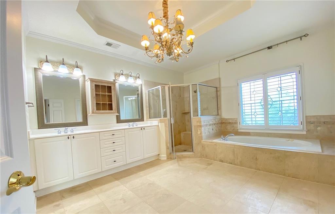
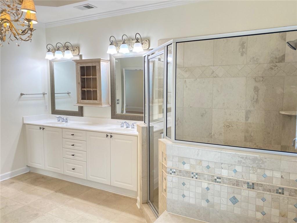
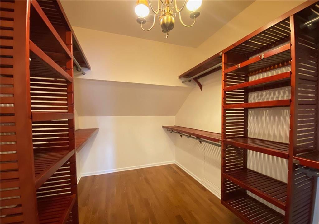
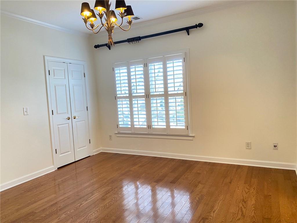
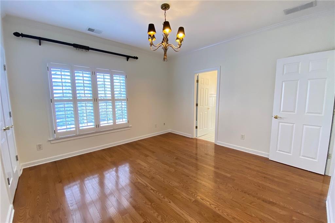
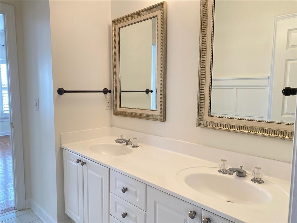
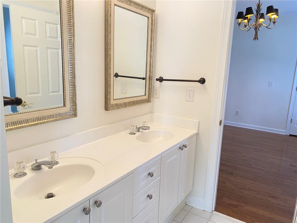
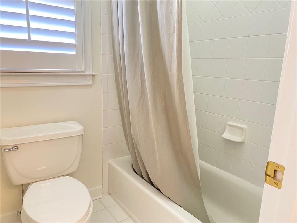
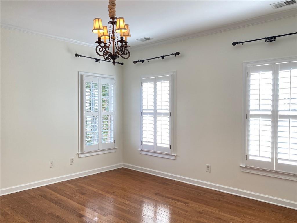
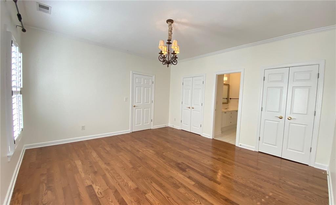
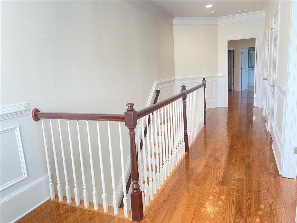
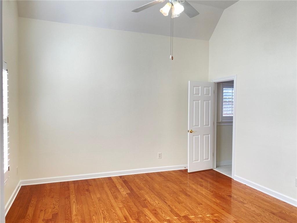
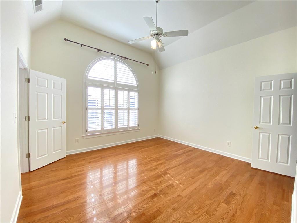
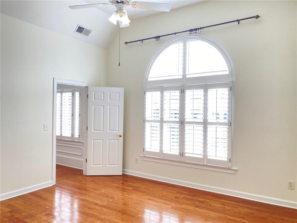
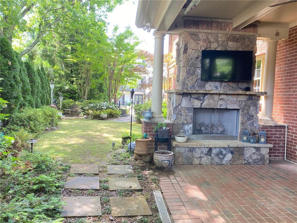
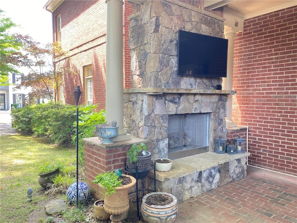
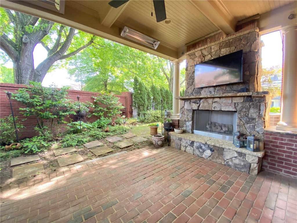
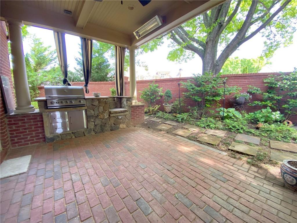
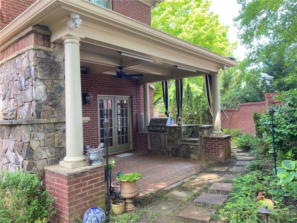
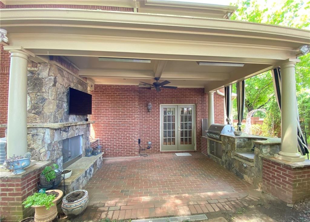
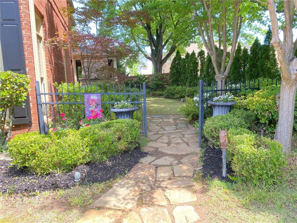
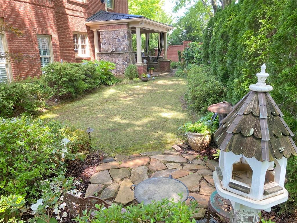
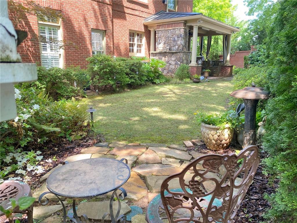
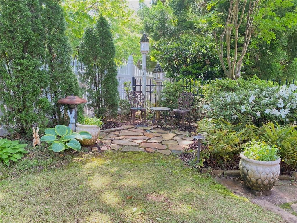
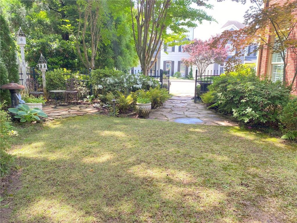
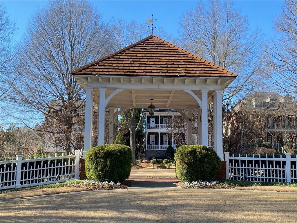
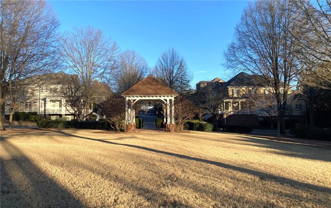
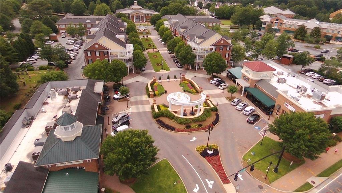
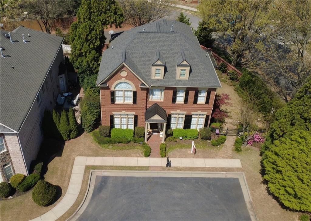
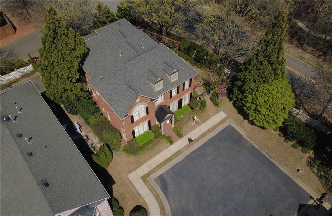
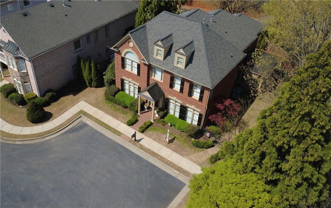
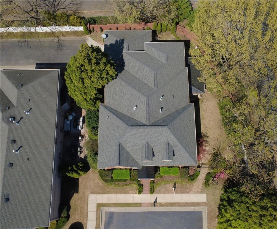
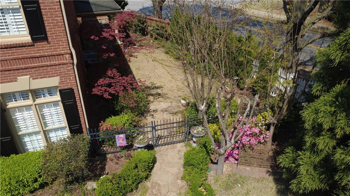
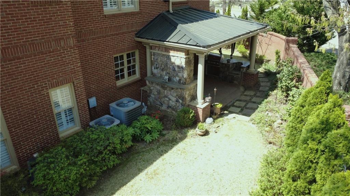
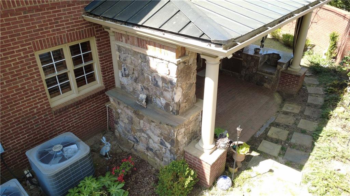
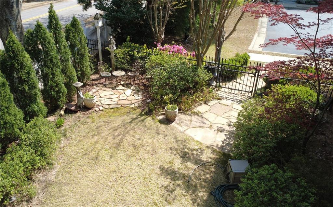
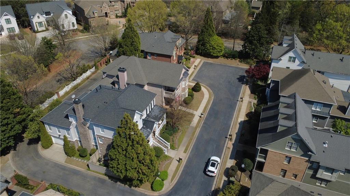
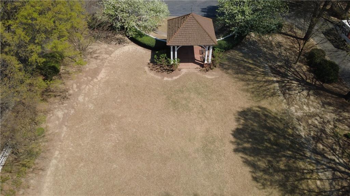
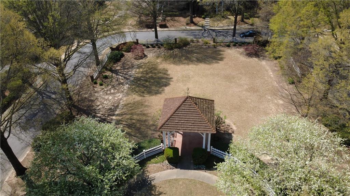
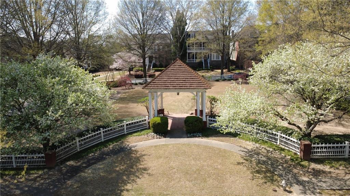
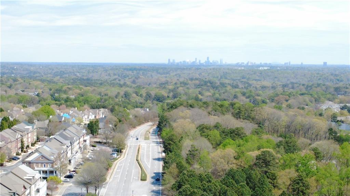
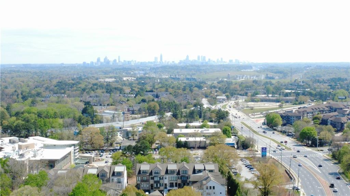
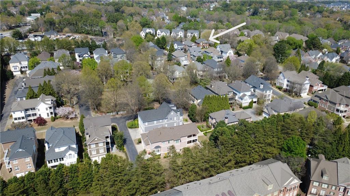
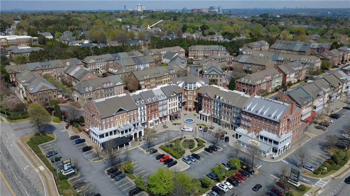
Beautiful Four-Sided Brick Home in Sought-After West Vinings Place subdivision. Also available for rent. Nestled on a quiet cul-de-sac lot this stunning four-sided brick home offers timeless elegance and exceptional indoor-outdoor living. The home features a spacious open floor plan with hardwood flooring throughout and classic wooden blinds. The gourmet kitchen is designed for both functionality and style, showcasing stainless steel appliances, granite countertops, tile backsplash, stained cabinetry, a large center island, breakfast bar, breakfast area and a walk-in pantry. The kitchen opens seamlessly to the expansive great room which features a coffered ceiling, custom built-in shelving, wall of windows providing abundant natural light and a striking stone/brick fireplace. Formal dining room includes crown molding, a sophisticated chandelier and floor-to-ceiling windows. Bright, separate formal living room also accented with crown molding, offers flexibility and is ideal for a private office, sitting room, or television room. The luxurious owner's suite features hardwood flooring, double tray ceiling, a sitting area, and a spa-inspired bathroom with double vanity, separate tiled shower, whirlpool tub and a large walk-in closet. Secondary bedrooms are generously sized with hardwood flooring, ceiling fans and ample closet space. Easy to maintain fenced in backyard is beautifully landscaped with perennial foliage that provides colorful blooms throughout the spring, summer and fall. Enjoy year-round entertaining on the covered brick patio, complete with a stone fireplace, built-in stainless steel grill with stone surround, ceiling fan and built-in heaters. West Vinings Place subdivision is a charming Charleston-style neighborhood featuring a large central pocket park with a gazebo. A very friendly dog walking neighborhood. Conveniently located just minutes from I-285, I-75, Smyrna Market Village, Vinings Jubilee, and The Braves stadium. Very easy access to Sandy Springs, Buckhead, Atlanta and Airport.

4
beds

4
baths

3,563 Sq.Ft. LIVING AREA

6,534 Sq.Ft. lot

Olivia Buckmon

Olivia Buckmon

Features & Amenities

Interior

  • total bedrooms4
  • Total bathrooms4
  • full bathrooms3
  • half bathroom1
  • Laundry room Laundry Room, Main Level
  • Flooring Hardwood
  • Fireplace Gas Starter, Great Room, Masonry, Outside
  • APPLIANCES Dishwasher, Disposal, Gas Cooktop, Gas Water Heater, Microwave, Refrigerator, Self Cleaning Oven
  • other interior Features Coffered Ceiling(s), Crown Molding, Double Vanity, Entrance Foyer, High Ceilings 9 ft Main, High Speed Internet, His and Hers Closets, Smart Home, Tray Ceiling(s), Walk-In Closet(s)

Area & Lot

  • Status Sold
  • Date Sold June 30, 2026
  • Living Area3,563 Sq.Ft.
  • Total Area3,563 Sq.Ft.
  • Lot Area6,534 Sq.Ft.
  • MLS® ID7704685
  • TypeResidential
  • YEAR BUILT2001
  • Architecture StylesTraditional
  • Water FrontageNone
  • View DescriptionNeighborhood, Trees/Woods
  • Elementary SchoolNickajack
  • Middle SchoolCampbell
  • High SchoolCampbell

Exterior

  • STORIES2
  • Garage Space2.0
  • water SourcePublic
  • utilitiesElectricity Available, Natural Gas Available, Underground Utilities, Water Available
  • PoolNone
  • roofComposition
  • lot featuresBack Yard, Cul-De-Sac, Landscaped, Level, Private, Wooded
  • parkingAttached, Covered, Garage, Garage Faces Rear
  • HEAT TYPECentral, Forced Air, Natural Gas
  • AIR CONDITIONINGCeiling Fan(s), Central Air, Electric, Zoned
  • sewerPublic Sewer
  • SubstructureSlab
  • Disability FeaturesAccessible Entrance
  • security FeaturesSecurity System Owned, Smoke Detector(s)
  • Green featuresNone
  • other exterior FeaturesCourtyard, Garden, Private Yard

Financial

  • Sales Price$850,000
  • Real Estate Tax $2,327/yr
  • HOA $3,024/yr

Work With Us

Known for its robust philanthropic program, community involvement, dedication to service, boutique office, and elite group of agents, Beacham consistently elevates the real estate experience and has forever changed the standard of service and the industry’s marketing trends in Atlanta and beyond.

Follow Us on Instagram