1968 Westside Boulevard
Bought with Cindy Smith with Beacham and Company and Listed by Nichole Beroset with Keller Wms Re Atl Midtown  404-604-3100
Sold

1968 Westside Boulevard

1968 Westside Boulevard, Atlanta, GA 30318

$765,000
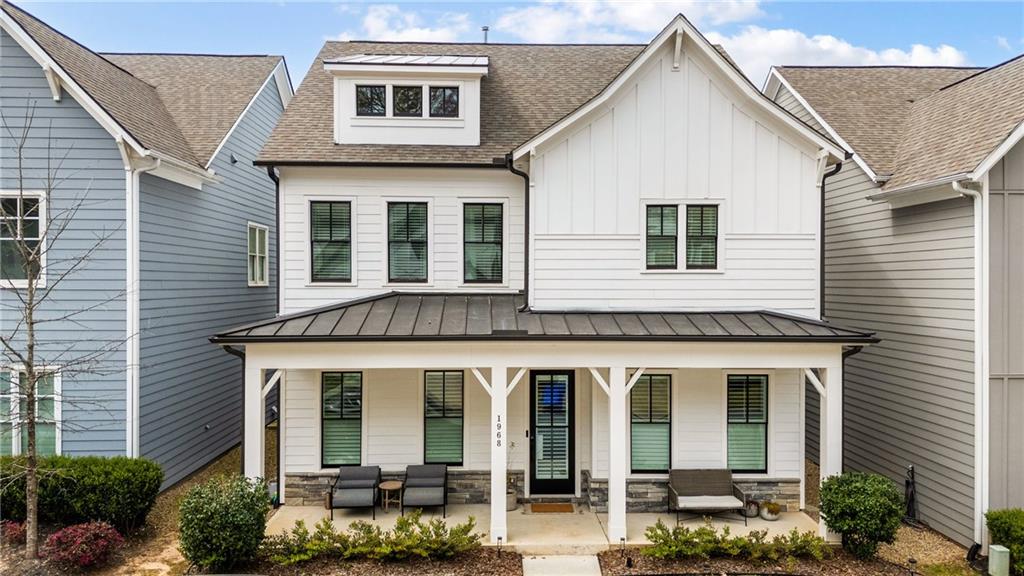
Stunning newer-construction 4-bedroom plus office, 2.5-bath, exquisite home with a two-car rear-entry garage, ready for your EV charging station. Perfectly situated in the Westside's most highly sought-after neighborhood, walkable to the Westside Beltline. This light-filled home has been impeccably designed with both style and functionality in mind, featuring an open-concept floor plan ideal for modern living and entertaining. Inside, enjoy high ceilings, natural light, and a brick-surround fireplace. Chef's kitchen with extended cabinets and an oversized dining area, stylish mudroom, and half bath. Do not miss the one-of-a-kind bonus room, perfect for a home office, media room, gym, or playroom, that leads to the flat, fenced yard with a custom-designed patio. Take the dramatic, organic-modern staircase to the second-floor bedrooms, with impressive closets and a laundry room. You will find a luxurious, oversized owner's suite with a walk-in closet and a spa bath, highlighting a separate glass-enclosed shower and a free-standing tub. One secondary bedroom features custom-built-ins, while another boasts hardwood floors. This enviable home has been impeccably maintained, better than new, with every imaginable upgrade. You must see for yourself to truly appreciate. Westside Station is a friendly neighborhood with resort-style amenities featuring a pool, pavilion, clubhouse, playground, and manicured green space. It is the most sought-after neighborhood, known for its strong sense of community, neighborhood events, quiet cul-de-sacs, and proximity to the beltline, excellent shopping, and top-tier dining.
4
beds

3
baths

2,500 Sq.Ft. LIVING AREA

3,528.36 Sq.Ft. lot

Cindy Smith

Cindy Smith

Features & Amenities

Interior

  • total bedrooms4
  • Total bathrooms3
  • full bathrooms2
  • half bathroom1
  • Laundry room In Hall, Laundry Room
  • Flooring Hardwood
  • Fireplace Family Room, Gas Starter
  • APPLIANCES Dishwasher, Disposal
  • other interior Features High Ceilings 10 ft Main, High Speed Internet, Recessed Lighting, Walk-In Closet(s)

Area & Lot

  • Status Sold
  • Date Sold September 22, 2026
  • Living Area2,500 Sq.Ft.
  • Total Area2,500 Sq.Ft.
  • Lot Area3,528.36 Sq.Ft.
  • MLS® ID7771072
  • TypeResidential
  • YEAR BUILT2021
  • Architecture StylesTraditional
  • Water FrontageNone
  • View DescriptionNeighborhood
  • Elementary SchoolBolton Academy
  • Middle SchoolWillis A. Sutton
  • High SchoolNorth Atlanta

Exterior

  • STORIES2
  • Garage Space2.0
  • water SourcePublic
  • utilitiesCable Available, Electricity Available, Natural Gas Available, Phone Available, Sewer Available, Underground Utilities, Water Available
  • PoolNone
  • roofComposition
  • lot featuresBack Yard, Front Yard, Landscaped, Level
  • parkingDriveway, Garage, Garage Door Opener, Garage Faces Rear, Kitchen Level, Level Driveway
  • HEAT TYPECentral
  • AIR CONDITIONINGCentral Air
  • sewerPublic Sewer
  • SubstructureSlab
  • Disability FeaturesNone
  • security FeaturesSecurity System Owned, Smoke Detector(s)
  • Green featuresNone
  • other exterior FeaturesPrivate Entrance, Private Yard

Financial

  • Sales Price$765,000
  • Real Estate Tax $11,075/yr
  • HOA $1,300/yr

Work With Us

Known for its robust philanthropic program, community involvement, dedication to service, boutique office, and elite group of agents, Beacham consistently elevates the real estate experience and has forever changed the standard of service and the industry’s marketing trends in Atlanta and beyond.

Follow Us on Instagram