
1959 SW McAdoo Court
SEE ALL PHOTOS
1959 SW McAdoo Court
Bought with Sara Ohmer with Beacham and Company and Listed by Dana Zahedi with Hester Group REALTORS  404-495-8392
Sold

1959 SW McAdoo Court

1959 SW McAdoo Court, Marietta, GA 30064

$385,000
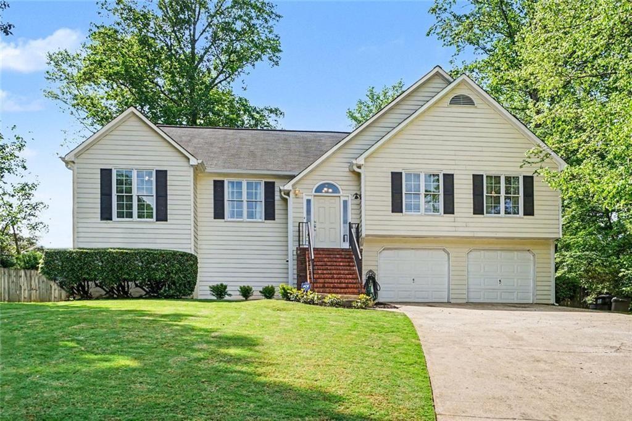
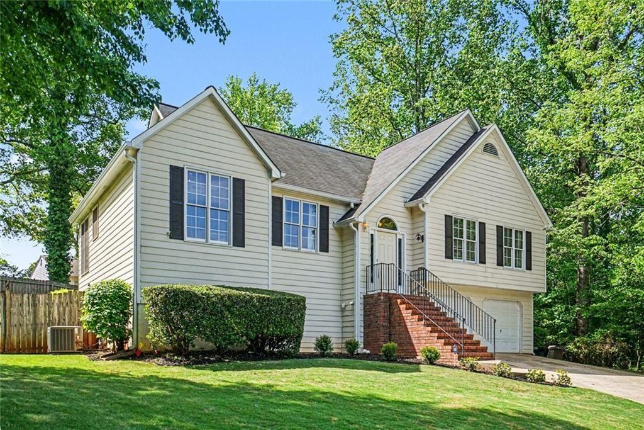
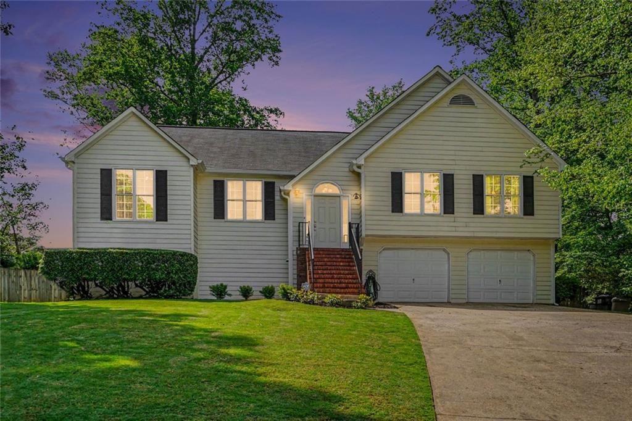
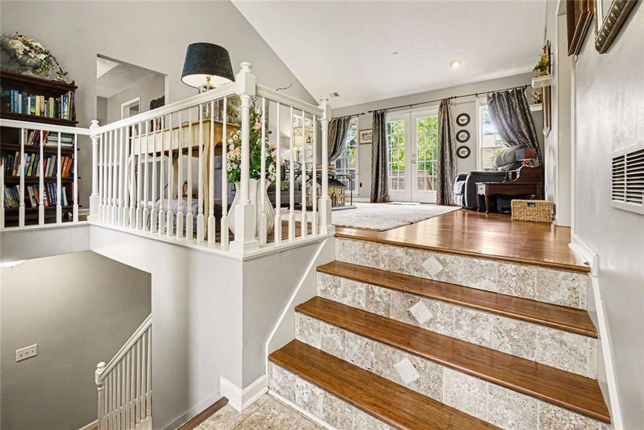
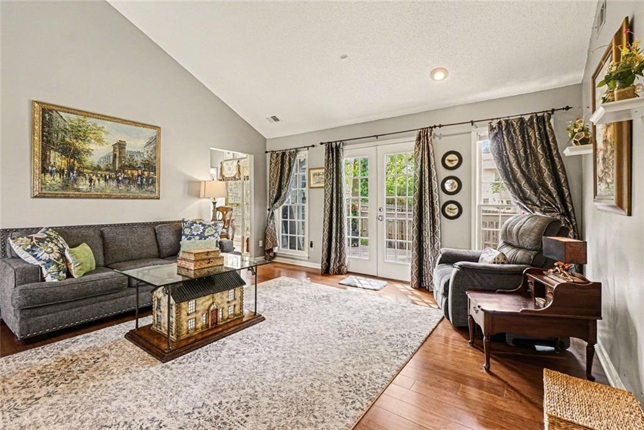
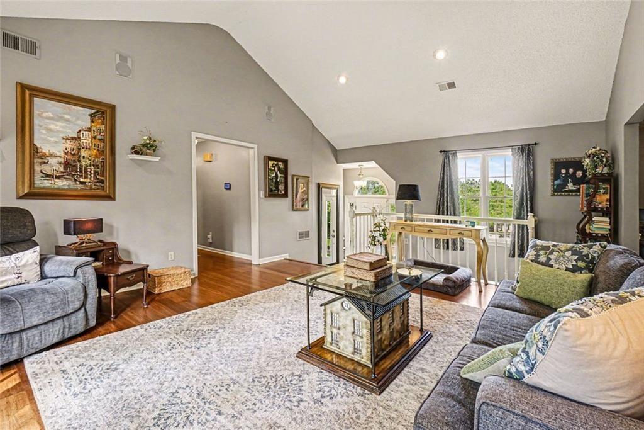
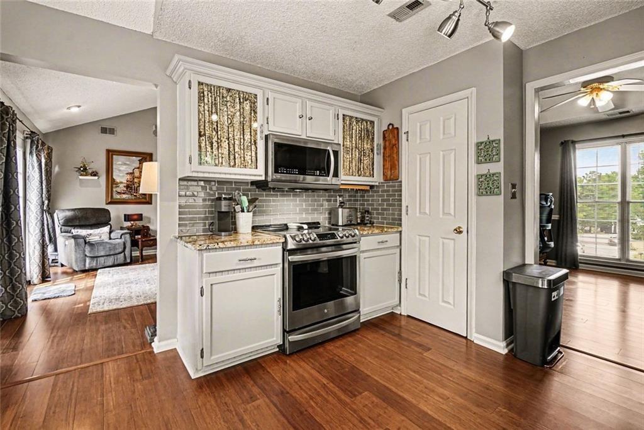
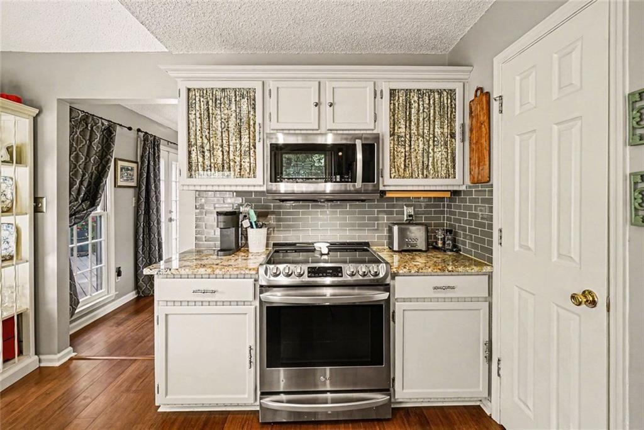
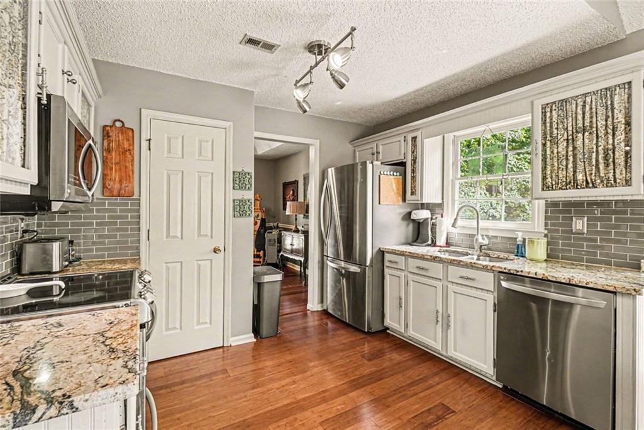
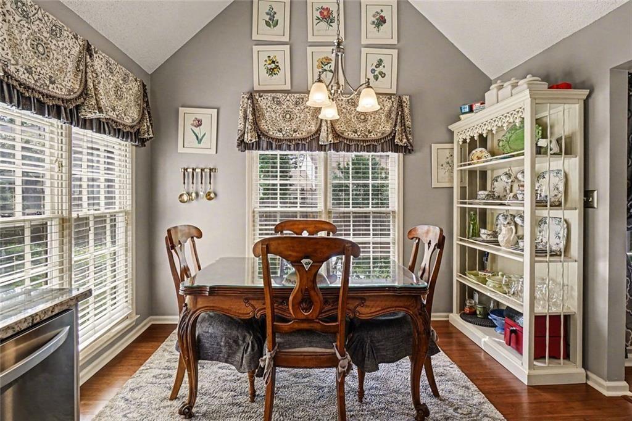
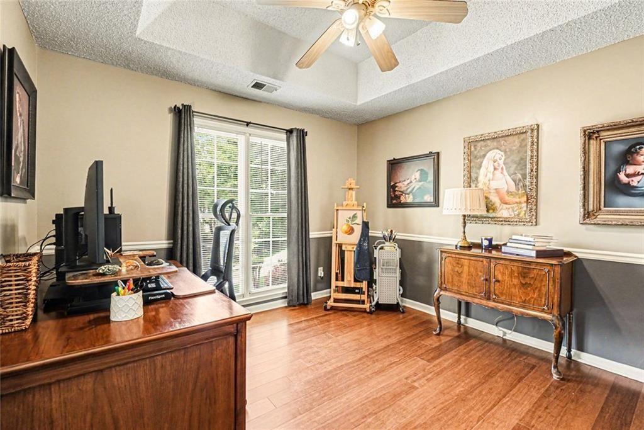
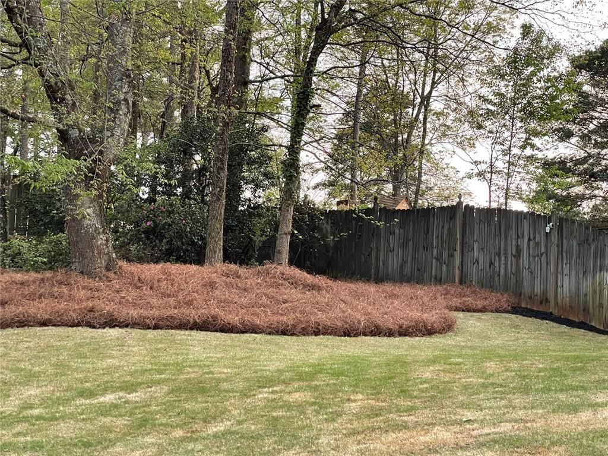
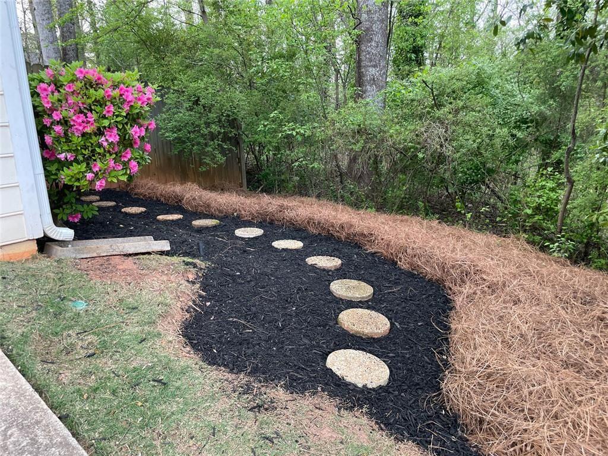
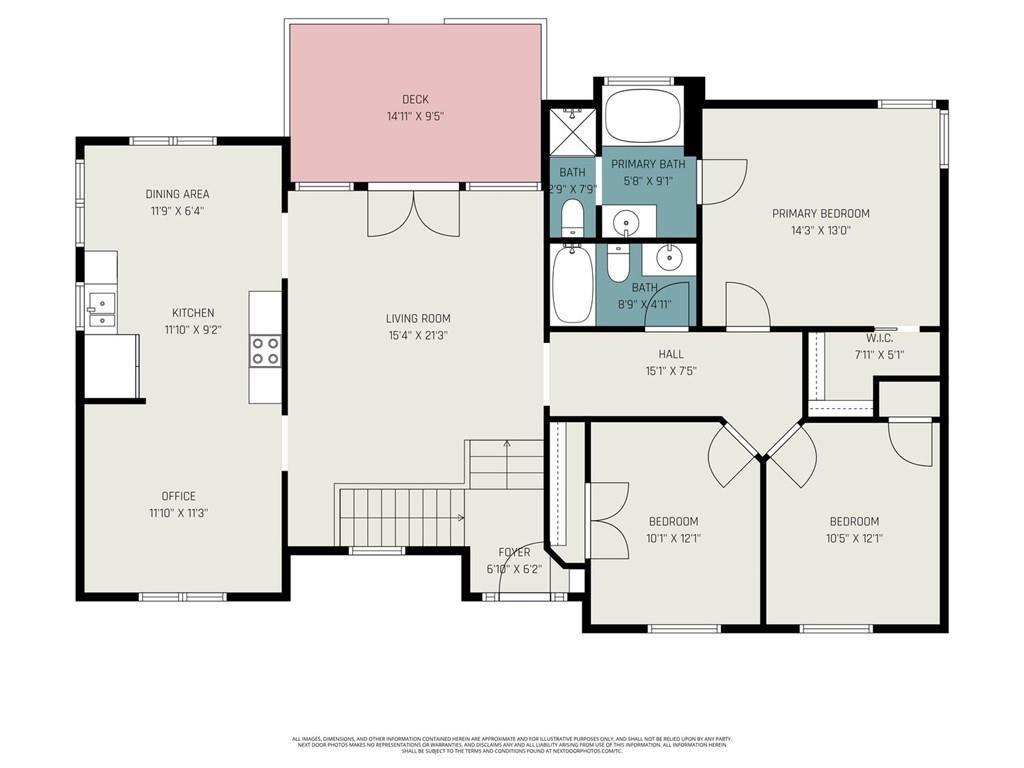
Well-maintained home in the highly sought-after Hillgrove High School district! This split-level home is situated on a large cul-de-sac lot and offers a functional layout with plenty of space inside and out. The updated kitchen features granite countertops, stainless steel appliances, charming glass-front cabinet doors, and a bright breakfast area with large windows overlooking the backyard. A separate dining room with tray ceilings provides a wonderful setting for gatherings, while the cozy living room offers vaulted ceilings and abundant natural light.
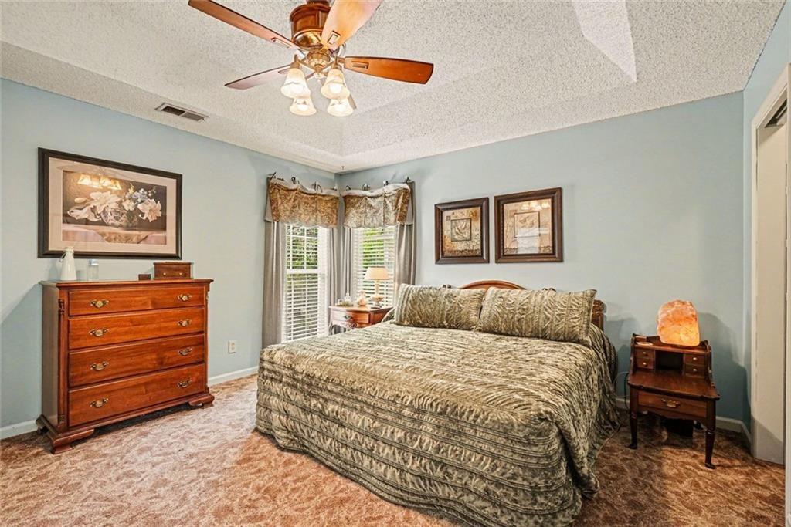
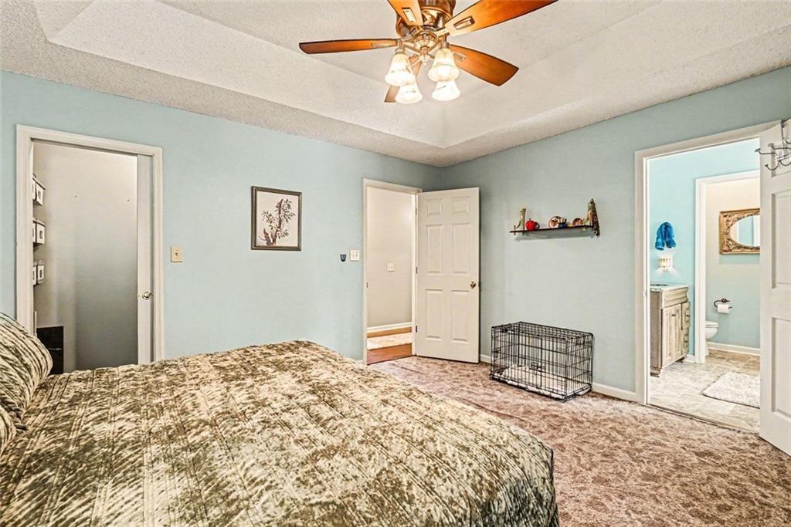
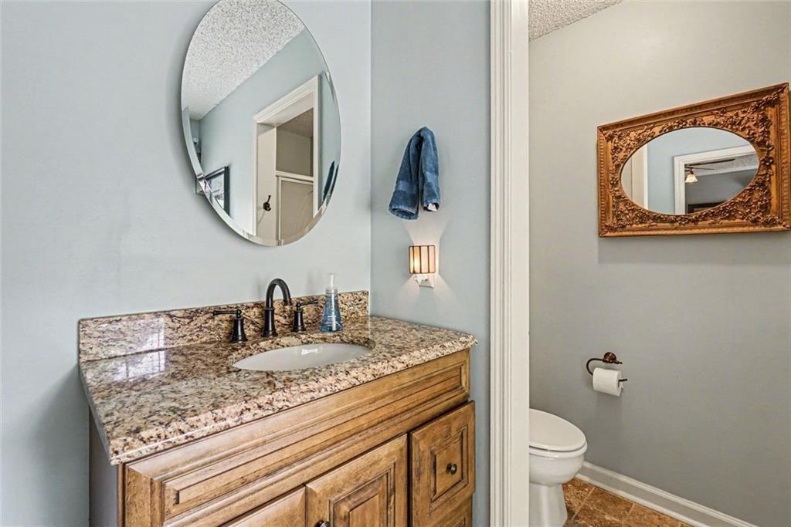
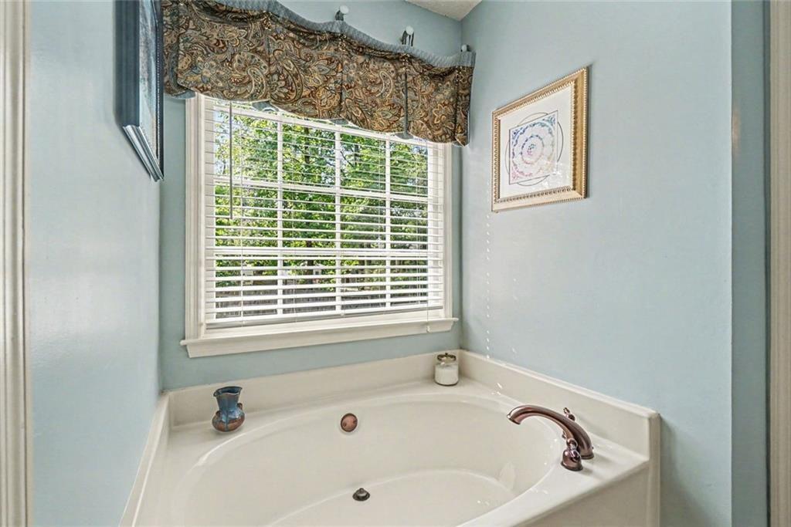
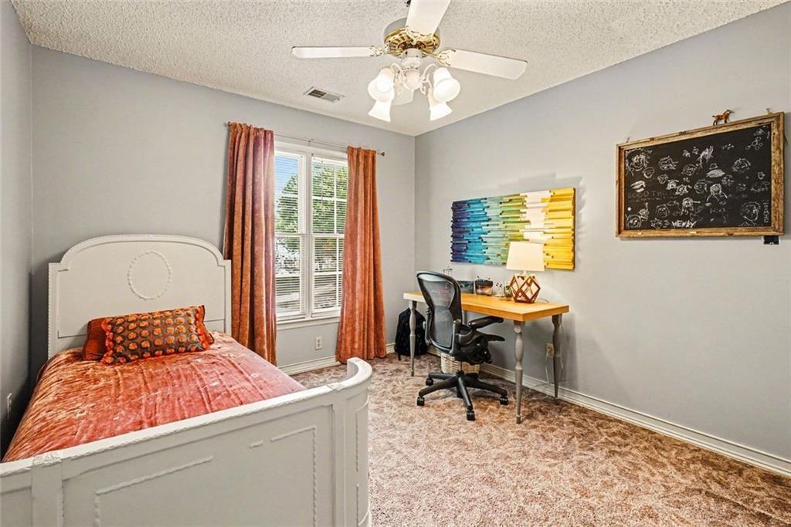
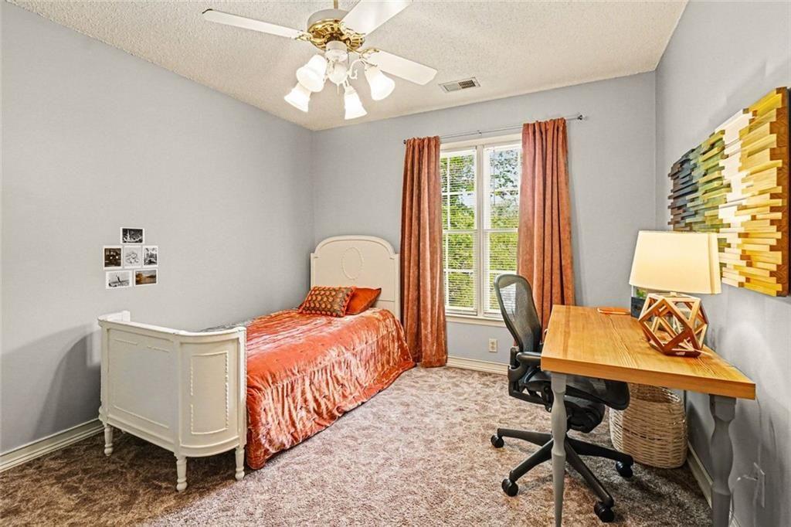
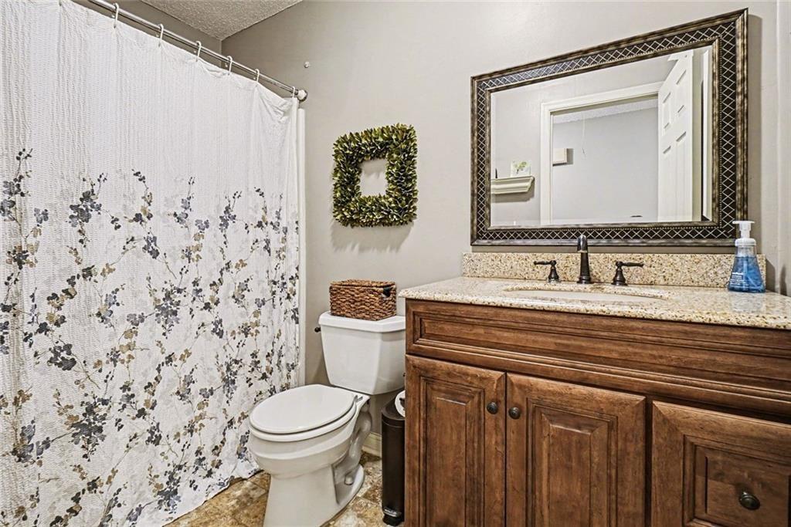
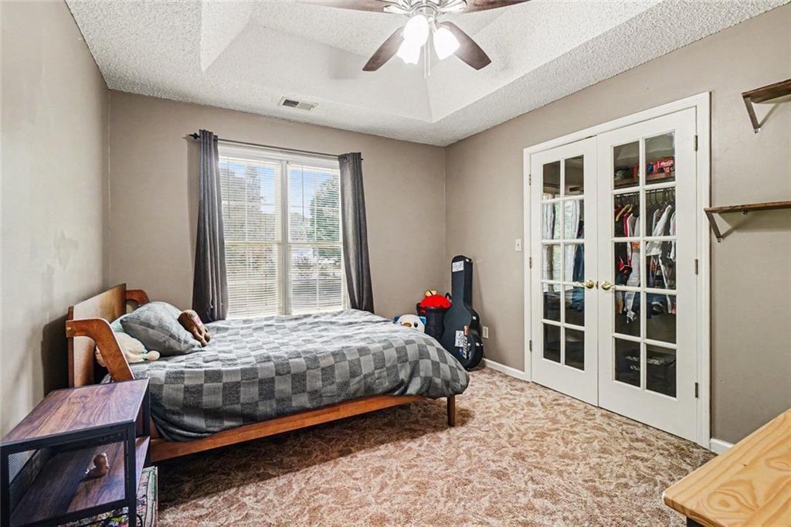
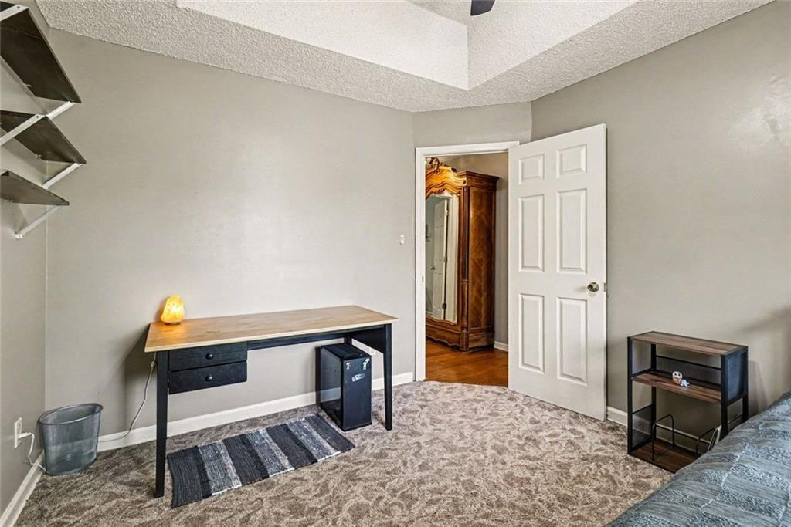
The spacious primary suite includes an updated bath with a custom vanity, walk-in shower, and soaking tub. Two additional bedrooms and an updated secondary bath with custom vanity complete the upper level. Beautiful hardwood floors add warmth and character throughout the home.
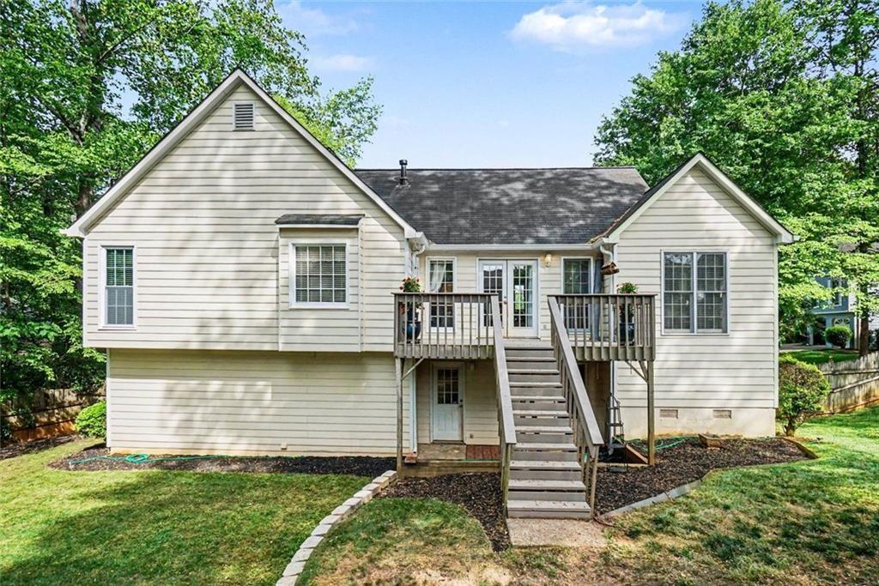
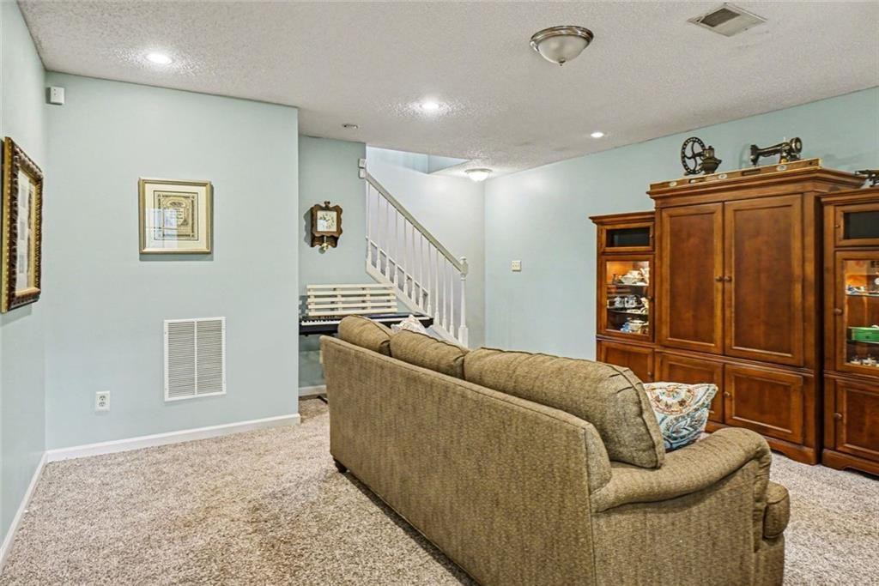
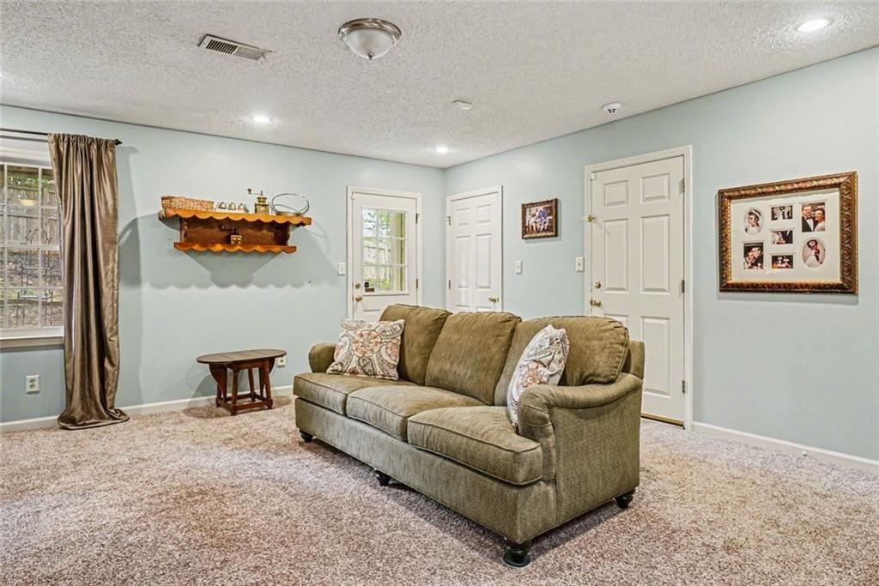
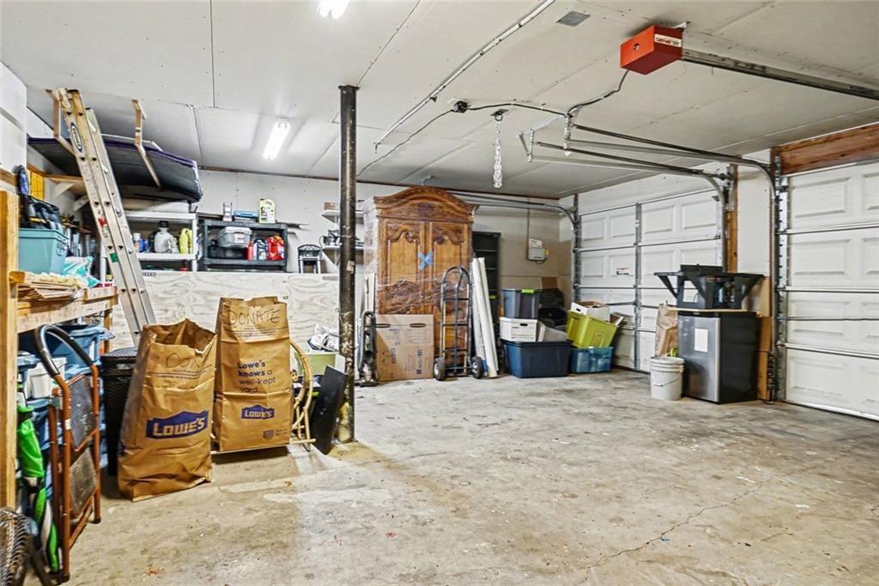
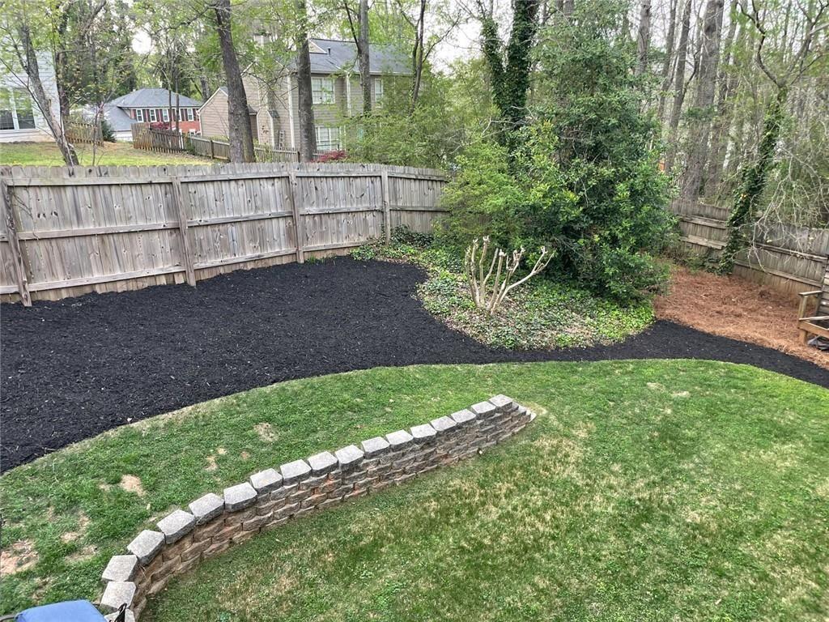
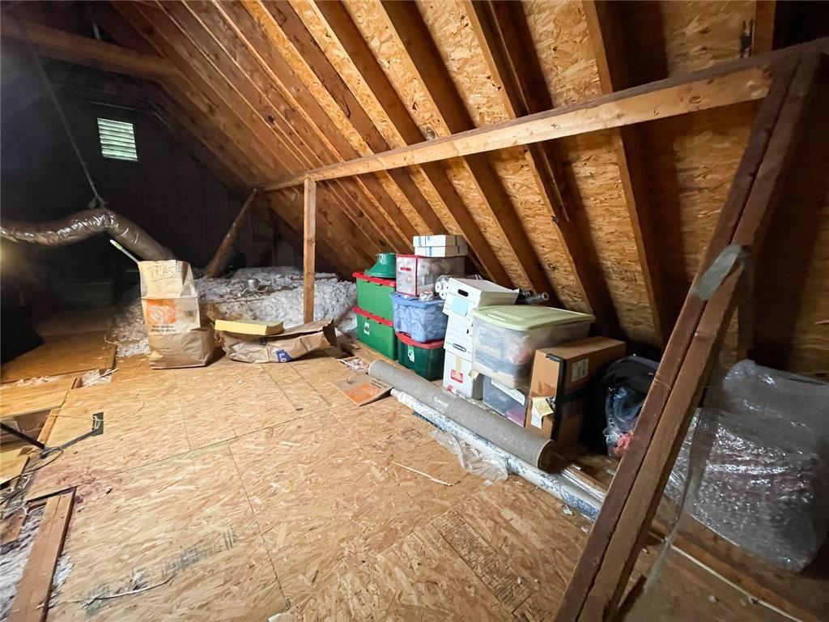
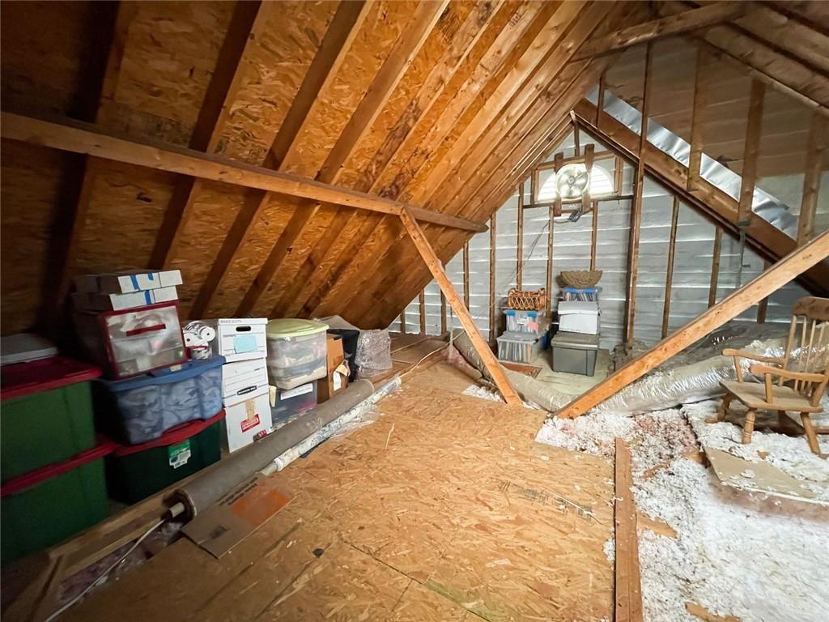
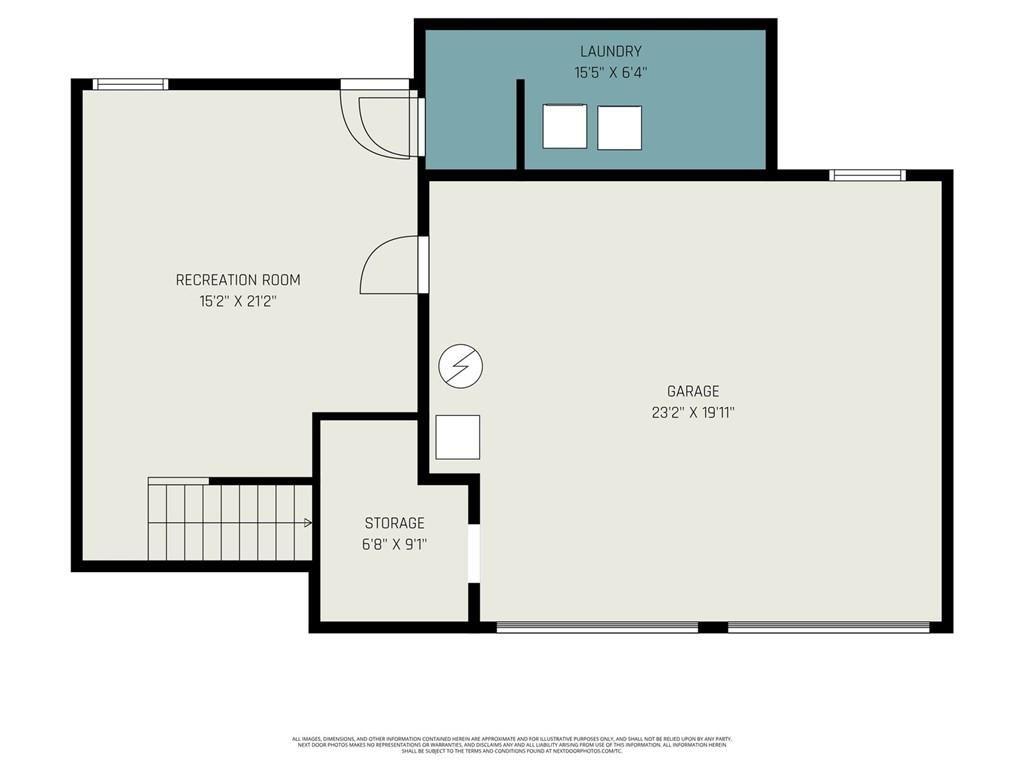
Step outside to enjoy the large deck overlooking the backyard, offering plenty of room for recreation and entertaining. The lower level features a large bonus room with access to the backyard and garage, along with additional storage space already plumbed for a third bathroom. The 2-car garage includes ample storage as well. An additional large unfinished space with exterior access offers exciting potential to be finished for extra rooms or expanded living space with access to the rest of the home. Additional storage space can also be utilized in the large attic which features a high ceiling.
Major systems have already been updated, with the HVAC only 6 years old and the water heater just 5 years old.
Community has a voluntary HOA which covers swim and tennis.

3
beds

2
baths

1,870 Sq.Ft. LIVING AREA

0.33 Acres lot

Sara Ohmer

Sara Ohmer

Features & Amenities

Interior

  • total bedrooms3
  • Total bathrooms2
  • full bathrooms2
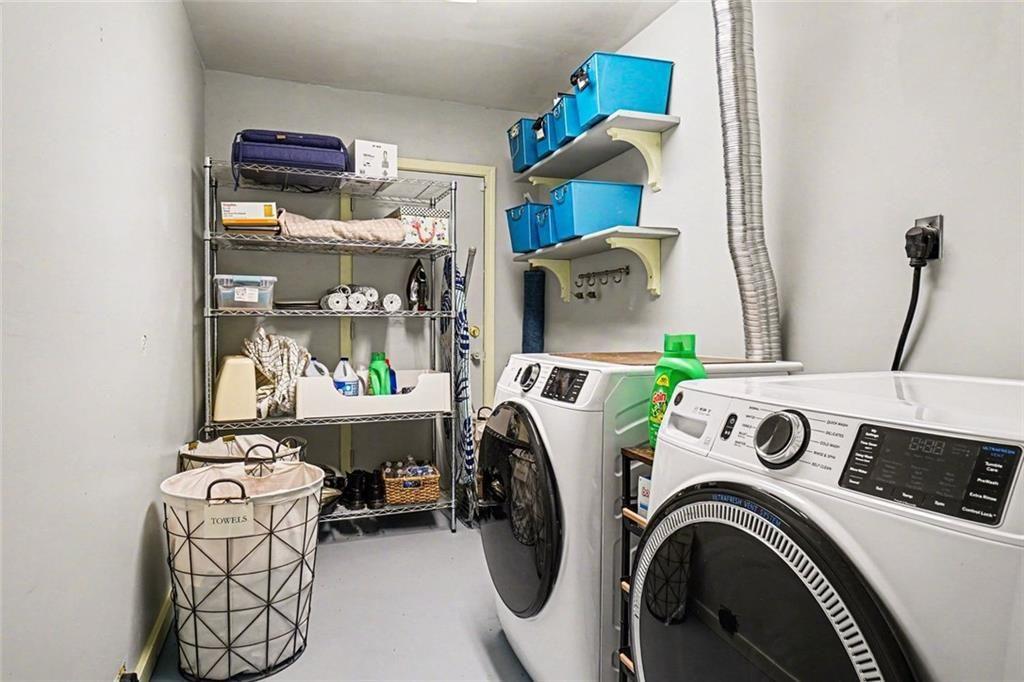
  • Laundry room Lower Level, In Basement
  • Flooring Carpet, Hardwood, Tile
  • Fireplace None
  • APPLIANCES Dishwasher, Electric Range, Refrigerator, Microwave
  • other interior Features Tray Ceiling(s), Walk-In Closet(s), Vaulted Ceiling(s)

Area & Lot

  • Status Sold
  • Date Sold June 22, 2026
  • Living Area1,870 Sq.Ft.
  • Total Area1,870 Sq.Ft.
  • Lot Area0.33 Acres
  • MLS® ID7747006
  • TypeResidential
  • YEAR BUILT1991
  • Architecture StylesTraditional
  • Water FrontageNone
  • View DescriptionOther
  • Elementary SchoolCheatham Hill
  • Middle SchoolLovinggood
  • High SchoolHillgrove

Exterior

  • STORIES2
  • Garage Space2.0
  • water SourcePublic
  • utilitiesCable Available, Electricity Available, Natural Gas Available, Sewer Available, Water Available
  • PoolNone
  • roofShingle, Composition
  • lot featuresBack Yard, Cleared, Cul-De-Sac, Other
  • parkingAttached, Garage Door Opener, Garage, Underground
  • HEAT TYPECentral
  • AIR CONDITIONINGCentral Air, Ceiling Fan(s)
  • sewerPublic Sewer
  • SubstructureCombination, Slab
  • Disability FeaturesNone
  • security FeaturesNone
  • Green featuresNone
  • other exterior FeaturesOther, Rain Gutters

Financial

  • Sales Price$385,000
  • Real Estate Tax $3,121/yr

Work With Us

Known for its robust philanthropic program, community involvement, dedication to service, boutique office, and elite group of agents, Beacham consistently elevates the real estate experience and has forever changed the standard of service and the industry’s marketing trends in Atlanta and beyond.

Follow Us on Instagram