
1918 Windemere Drive NE
SEE ALL PHOTOS
1918 Windemere Drive NE
Coming Soon

1918 Windemere Drive NE

1918 Windemere Drive NE, Atlanta, GA 30324

$1,650,000
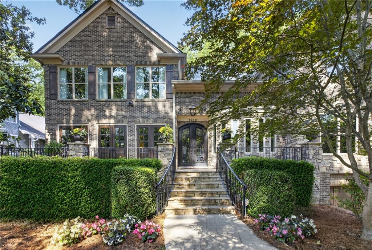
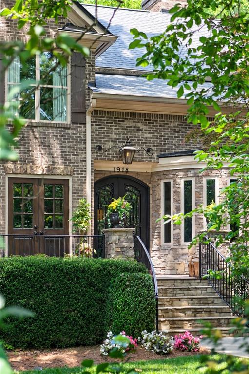
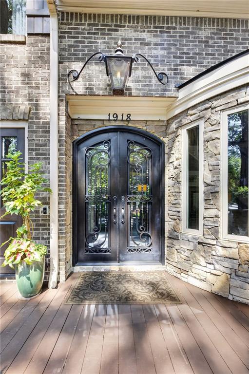
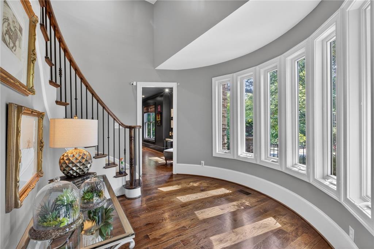
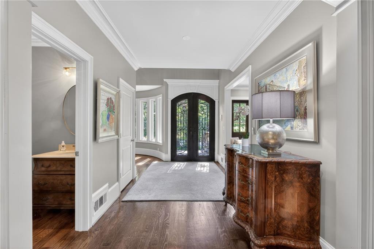
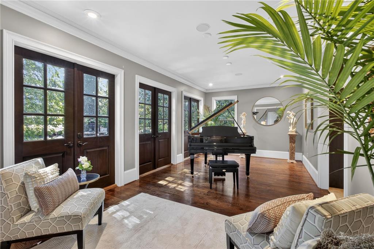
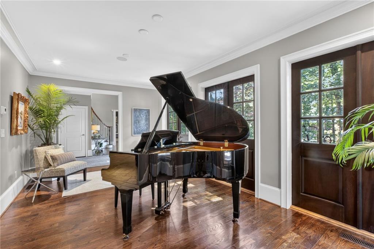
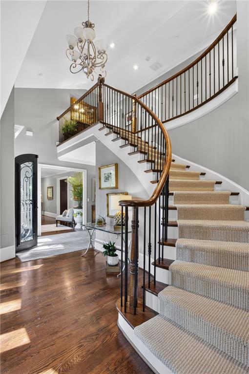
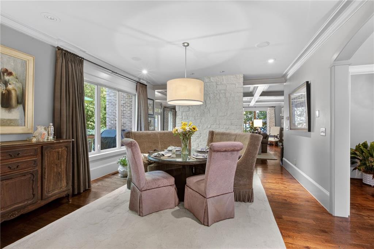
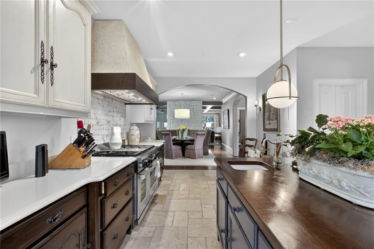
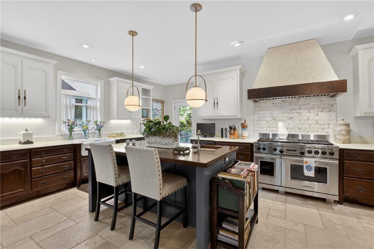
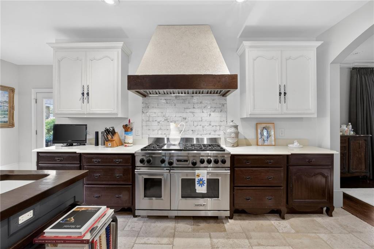
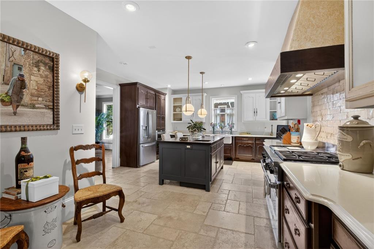
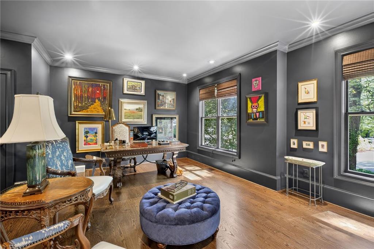
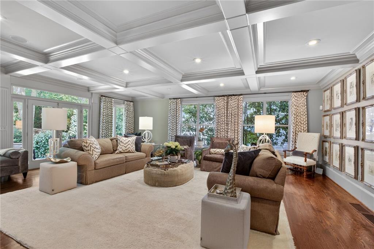
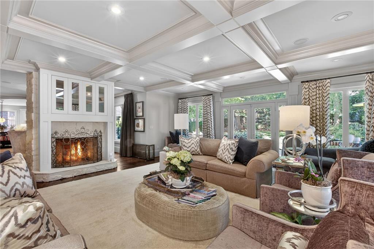
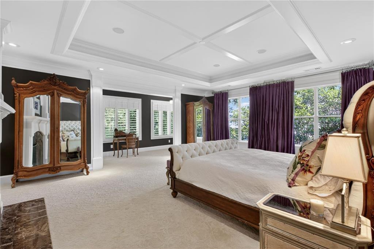
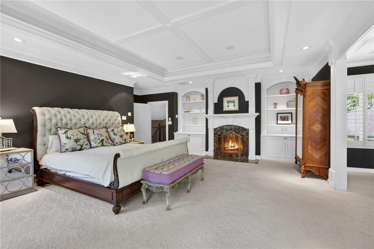
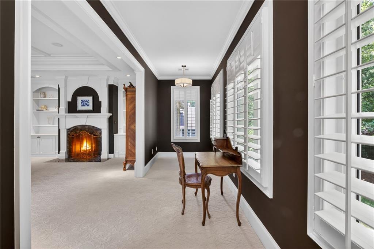
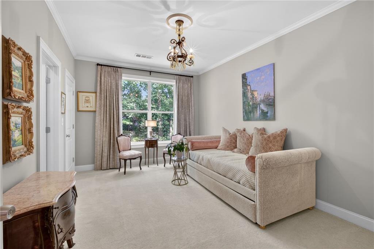
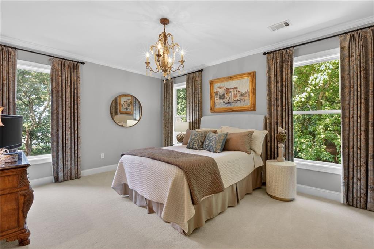
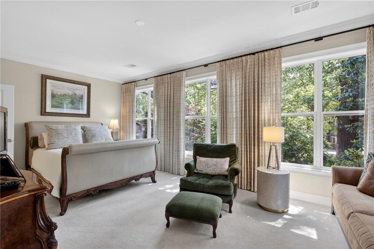
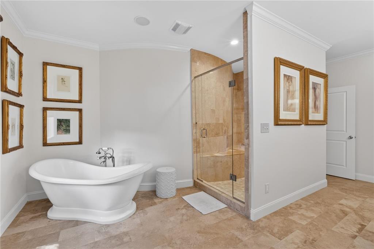
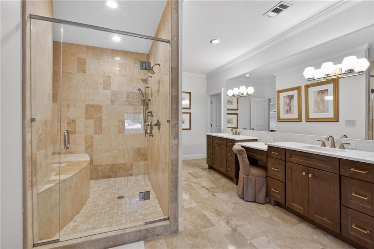
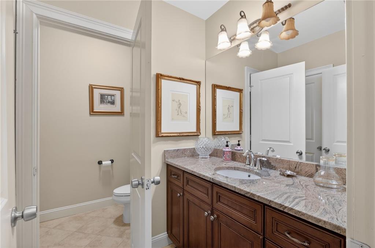
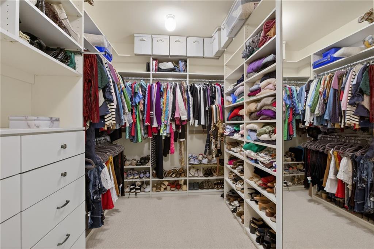
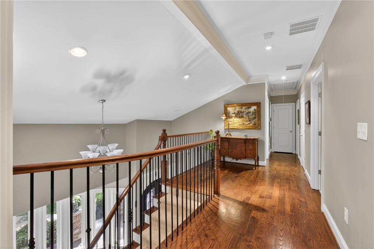
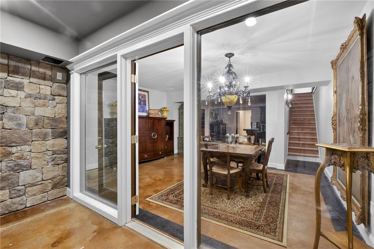
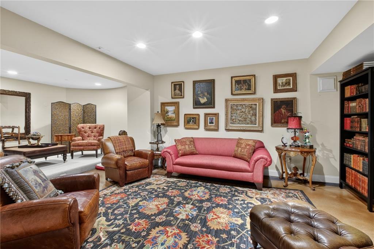
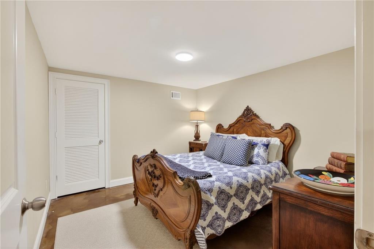
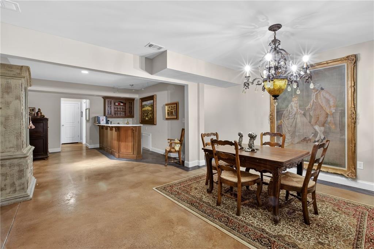
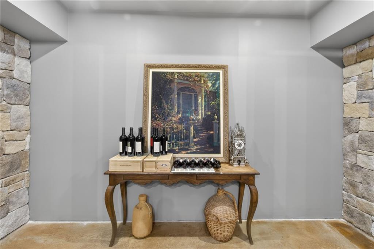
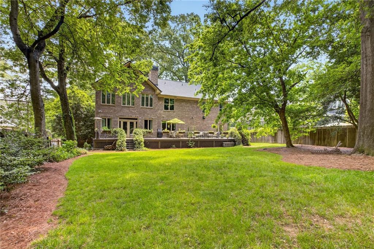
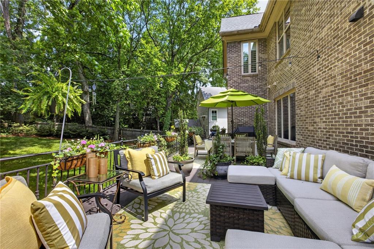
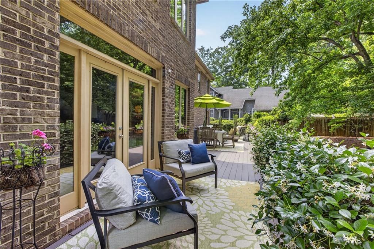
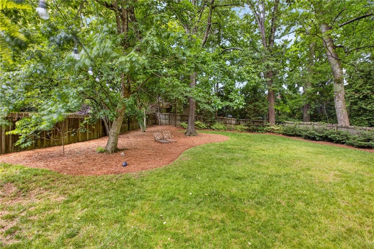
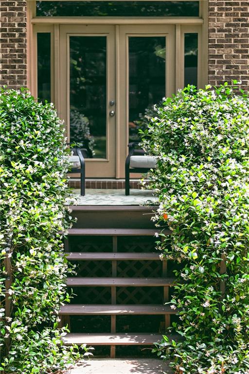
Elegant, timeless Morningside Beauty loaded with character. This stately brick and stone home welcomes you with strong front porch positioned under beautiful tree canopy with plenty of room for outdoor eating and entertaining. Entering through iron entry doors, to the left is dining room (presently used as flex room for piano enjoyment). This unique room has three sets of French doors that open to the veranda and provide an elegant effect. The foyer boasts spiral staircase along with plenty of light from bay window and really pops when entering. Large, friendly state of the art kitchen with a bit of European flair, features top of the line appliances, and opens to interesting breakfast room with brick wall background providing another second eating area...casual or formal. Family room has it all with built-in fireplace, exterior entry to rear deck, and coffered ceilings. Second level oversized primary suite is complete with sitting area, fireplace and lovely built-ins. Master bath was completely recently renovated. Three secondary bedrooms, all uniquely decorated with two additional baths on second level privately positioned. Terrace level has its own personality with wine cellar, party bar, den, fifth bedroom and bath. Backyard fenced and private. Great full length deck on rear of home for fun and entertainment. This home has been loved and cared for and has the personality you are looking for.

5
beds

5
baths

6,079 Sq.Ft. LIVING AREA

0.4 Acres lot

Becky Hughes

Becky Hughes

Features & Amenities

Interior

  • total bedrooms5
  • Total bathrooms5
  • full bathrooms4
  • half bathroom1
  • Laundry room Laundry Room, Upper Level
  • Flooring Carpet, Hardwood
  • Fireplace Family Room, Gas Log, Master Bedroom
  • APPLIANCES Dishwasher, Disposal, Double Oven, Gas Range, Microwave, Refrigerator
  • other interior Features Entrance Foyer, High Ceilings 9 ft Main, High Ceilings 9 ft Upper

Area & Lot

  • Status Coming Soon
  • Living Area6,079 Sq.Ft.
  • Total Area6,079 Sq.Ft.
  • Lot Area0.4 Acres
  • MLS® ID7775729
  • TypeResidential
  • YEAR BUILT2006
  • NeighborhoodMorningside/Lenox Park
  • Architecture StylesTraditional
  • Water FrontageNone
  • View DescriptionNeighborhood
  • Elementary SchoolMorningside-
  • Middle SchoolDavid T Howard
  • High SchoolMidtown

Exterior

  • STORIES3
  • Garage Space2.0
  • water SourcePublic
  • utilitiesCable Available, Electricity Available, Natural Gas Available, Sewer Available, Water Available
  • PoolNone
  • roofCopper, Shingle
  • lot featuresBack Yard, Landscaped
  • parkingGarage
  • HEAT TYPEElectric
  • AIR CONDITIONINGCeiling Fan(s), Central Air
  • sewerPublic Sewer
  • SubstructureNone
  • Disability FeaturesNone
  • security FeaturesCarbon Monoxide Detector(s), Smoke Detector(s)
  • Green featuresNone
  • other exterior FeaturesGarden

Financial

  • Sales Price$1,650,000
  • Real Estate Tax $21,407/yr

Mortgage Calculator

Estimate your monthly mortgage payment, including the principal and interest, property taxes, and HOA. Adjust the values to generate a more accurate rate.

All estimates are provided for informational purposes only. Actual amounts may vary.
$0,000 Your Payment 20 15 65
$0,000 Your Payment

Morningside/Lenox Park

The atmosphere is like a small town instead of a large area in a major city. 

Explore

Work With Us

Known for its robust philanthropic program, community involvement, dedication to service, boutique office, and elite group of agents, Beacham consistently elevates the real estate experience and has forever changed the standard of service and the industry’s marketing trends in Atlanta and beyond.

Follow Us on Instagram