165 Mansfield Drive
165 Mansfield Drive
165 Mansfield Drive
165 Mansfield Drive
165 Mansfield Drive
165 Mansfield Drive
165 Mansfield Drive
165 Mansfield Drive
165 Mansfield Drive
165 Mansfield Drive
165 Mansfield Drive
165 Mansfield Drive
165 Mansfield Drive
165 Mansfield Drive
165 Mansfield Drive
165 Mansfield Drive
165 Mansfield Drive
165 Mansfield Drive
165 Mansfield Drive
165 Mansfield Drive
165 Mansfield Drive
165 Mansfield Drive
165 Mansfield Drive
165 Mansfield Drive
165 Mansfield Drive
165 Mansfield Drive
165 Mansfield Drive
165 Mansfield Drive
165 Mansfield Drive
165 Mansfield Drive
165 Mansfield Drive
165 Mansfield Drive
165 Mansfield Drive
165 Mansfield Drive
165 Mansfield Drive
165 Mansfield Drive
165 Mansfield Drive
SEE ALL PHOTOS
165 Mansfield Drive
165 Mansfield Drive
165 Mansfield Drive
165 Mansfield Drive
165 Mansfield Drive
165 Mansfield Drive
165 Mansfield Drive
165 Mansfield Drive
165 Mansfield Drive
165 Mansfield Drive
165 Mansfield Drive
165 Mansfield Drive
165 Mansfield Drive
165 Mansfield Drive
165 Mansfield Drive
165 Mansfield Drive
165 Mansfield Drive
165 Mansfield Drive
165 Mansfield Drive
165 Mansfield Drive
165 Mansfield Drive
165 Mansfield Drive
165 Mansfield Drive
165 Mansfield Drive
165 Mansfield Drive
165 Mansfield Drive
165 Mansfield Drive
165 Mansfield Drive
165 Mansfield Drive
165 Mansfield Drive
165 Mansfield Drive
165 Mansfield Drive
165 Mansfield Drive
165 Mansfield Drive
165 Mansfield Drive
165 Mansfield Drive
165 Mansfield Drive
Courtesy of Beacham and Company
For Lease

165 Mansfield Drive

165 Mansfield Drive, Fayetteville, GA 30214

$2,800/month
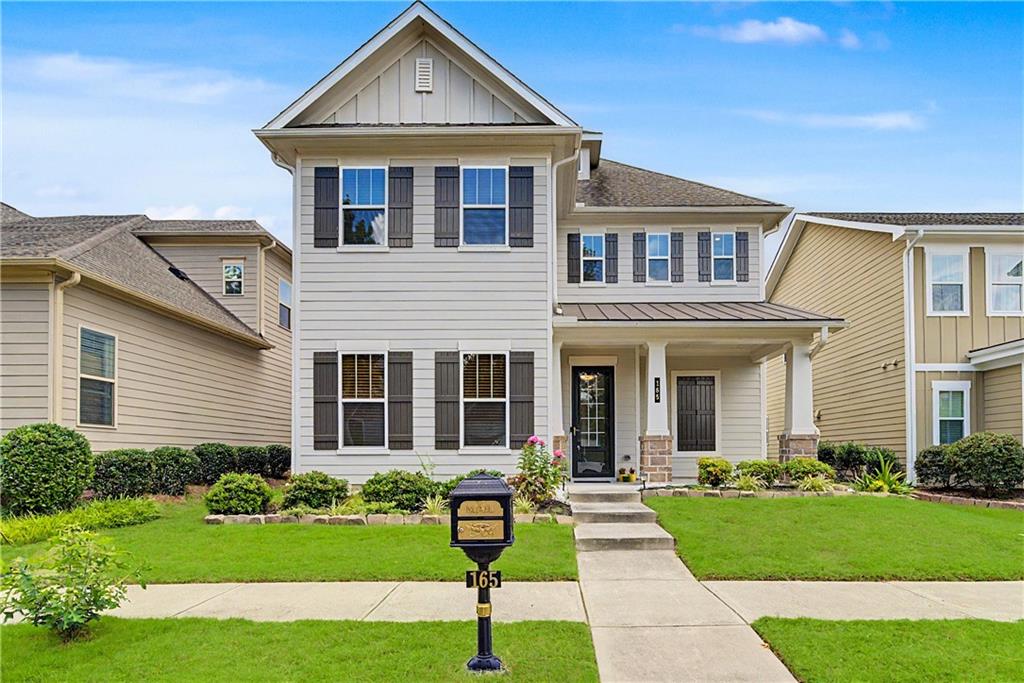
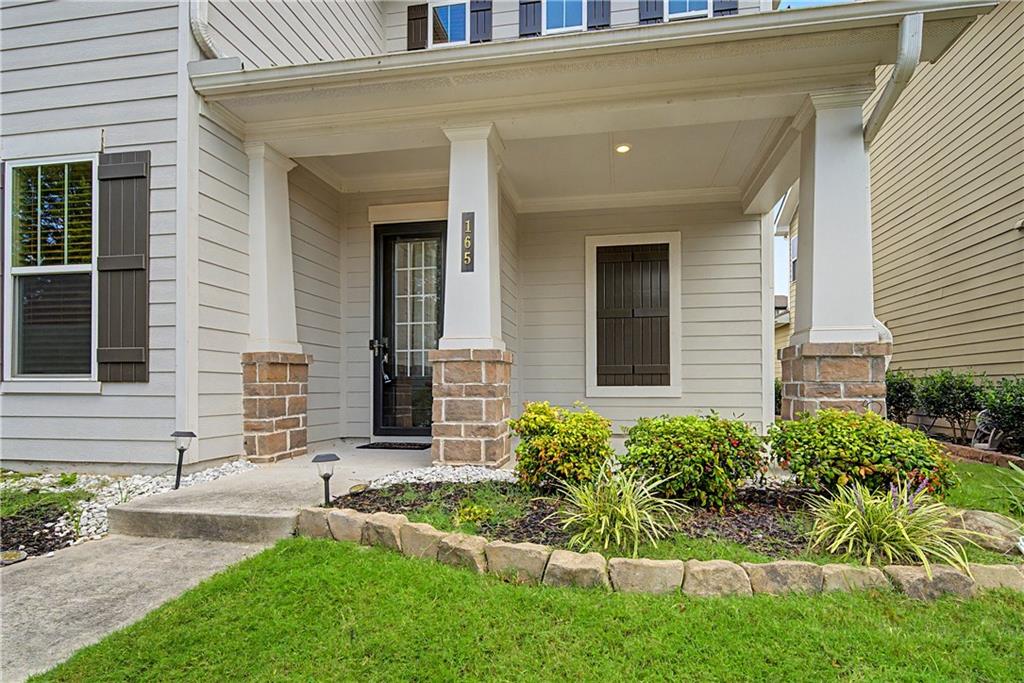
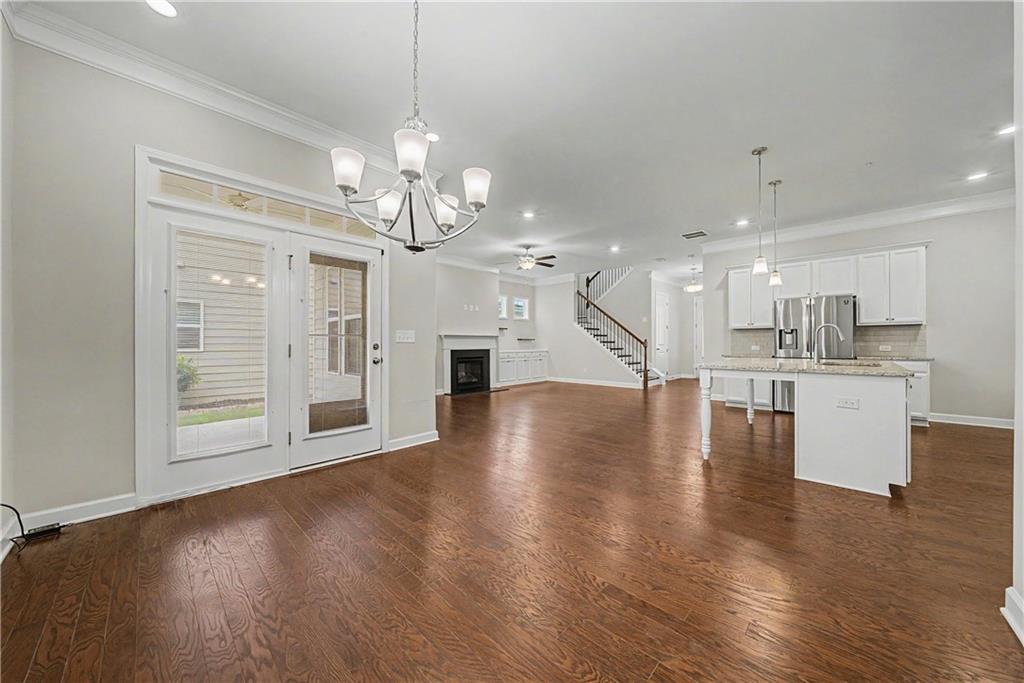
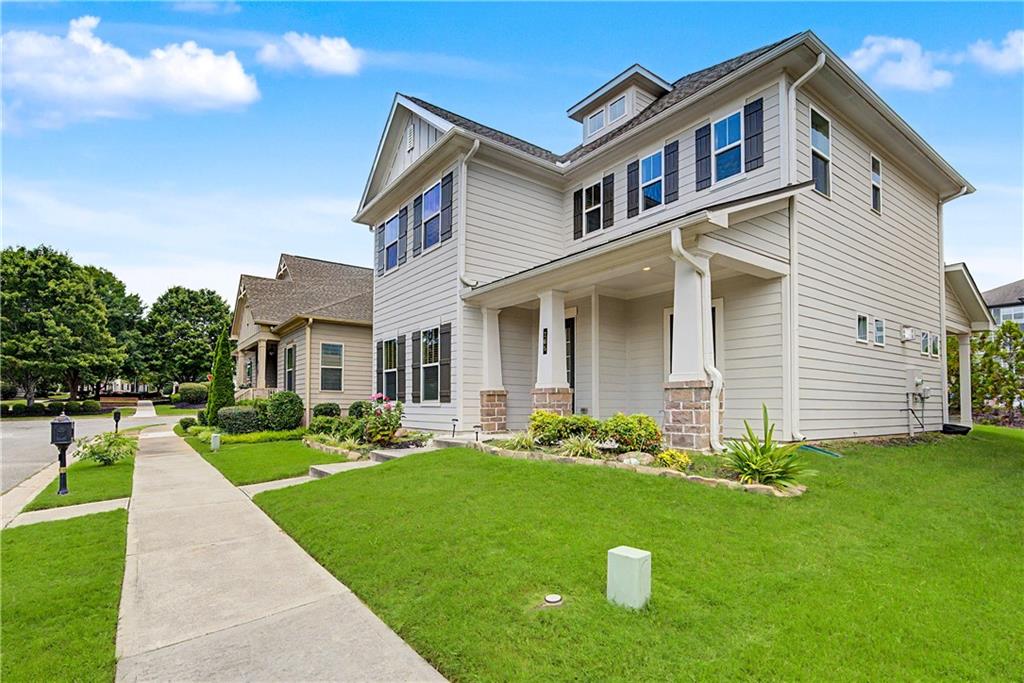
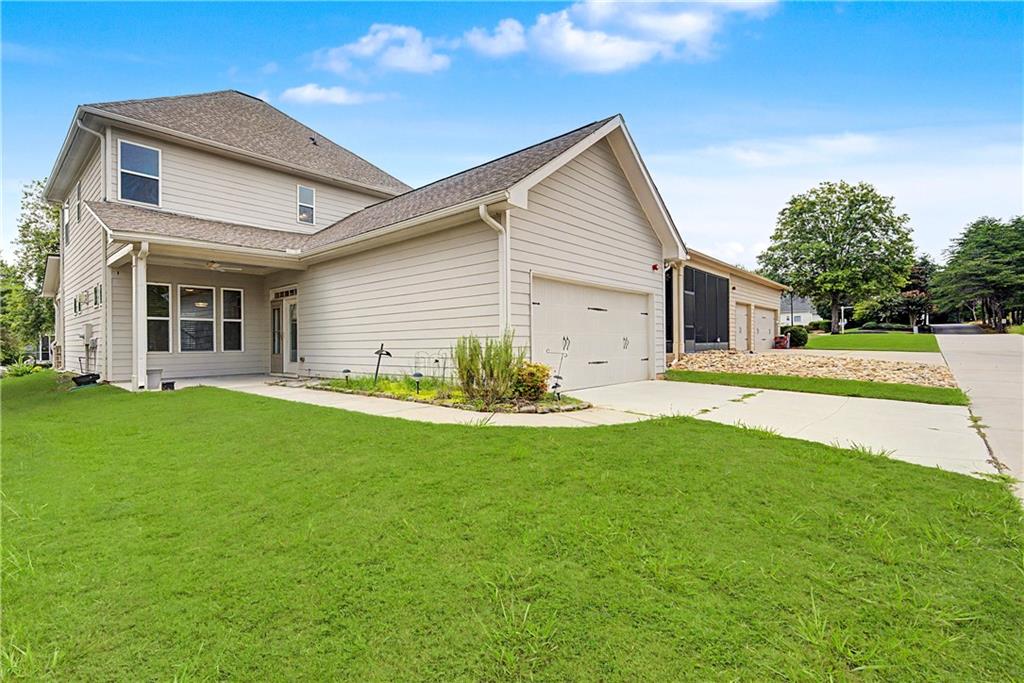
Welcome home to this beautifully designed 4-bedroom, 3-bath Craftsman located in the desirable Villages Lafayette Park community. Built in 2020, this spacious home offers approximately 2,397 square feet of thoughtfully designed living space with an open-concept floor plan, modern finishes, and plenty of room to live, work, and entertain.
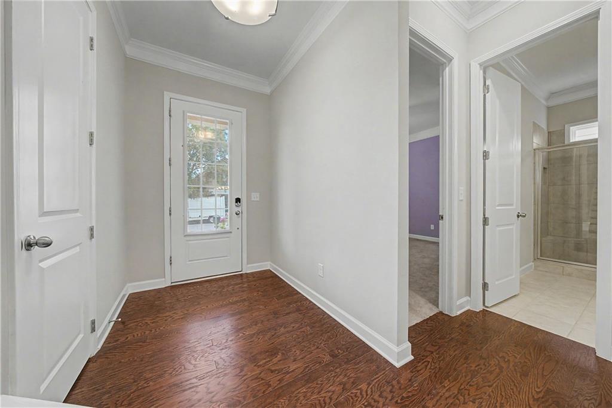
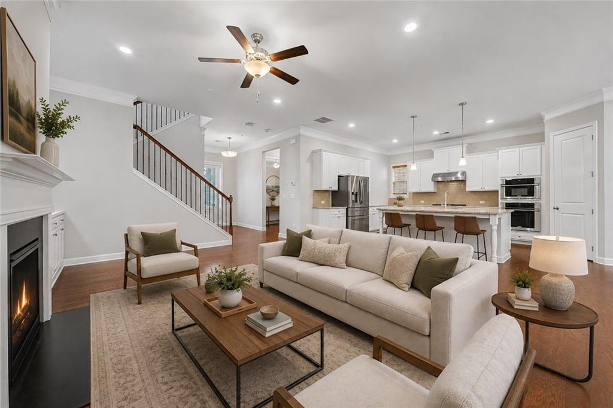
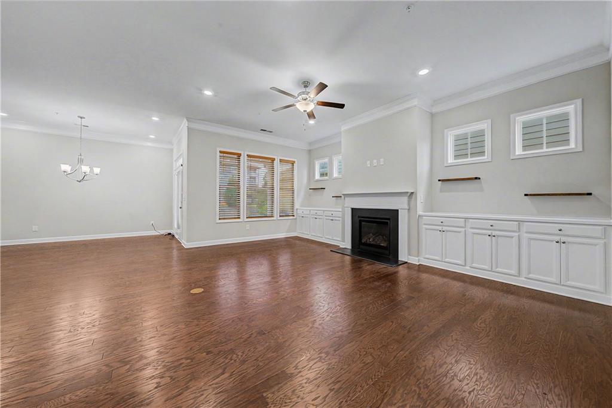
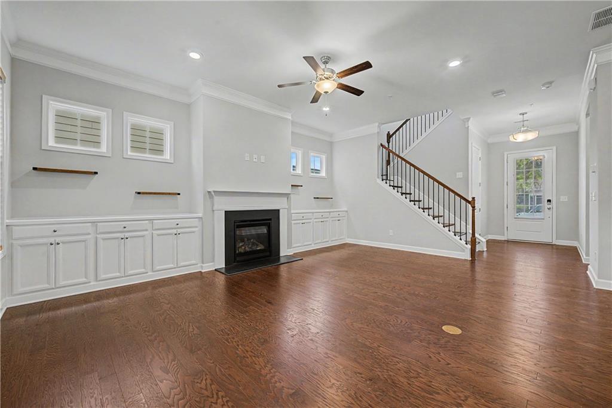
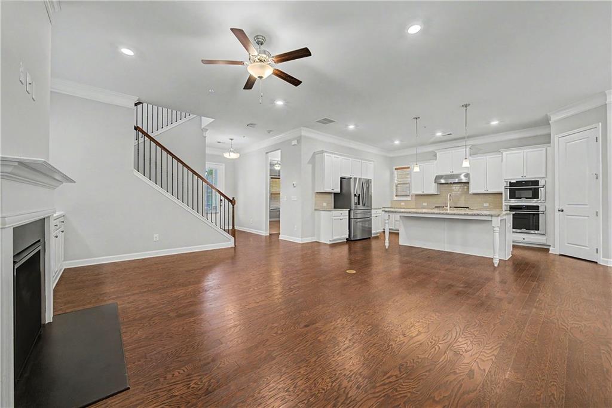
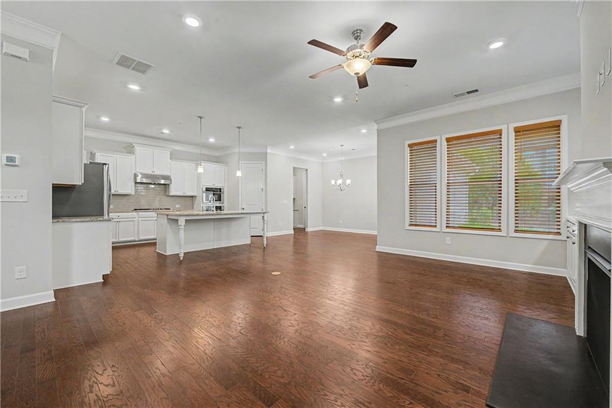
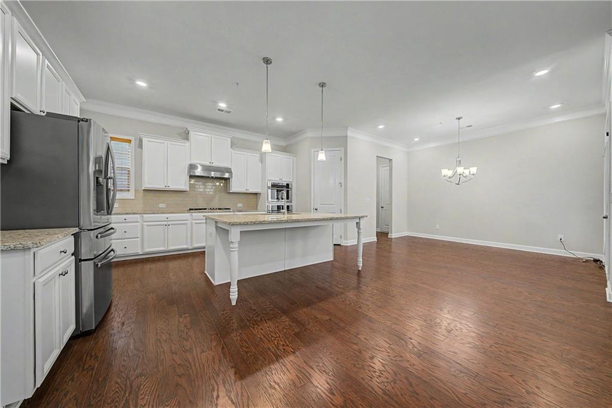
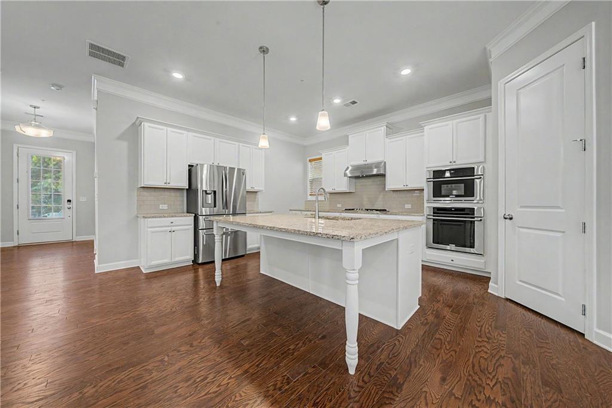
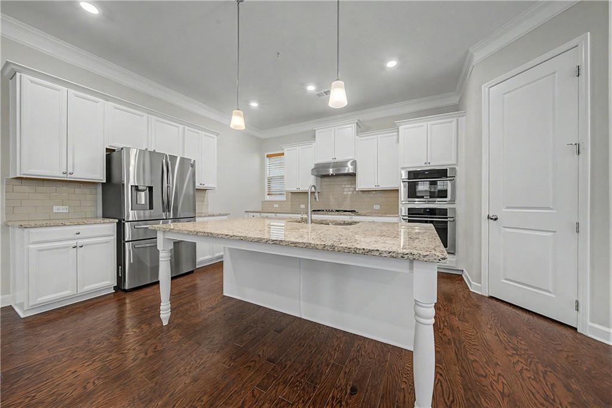
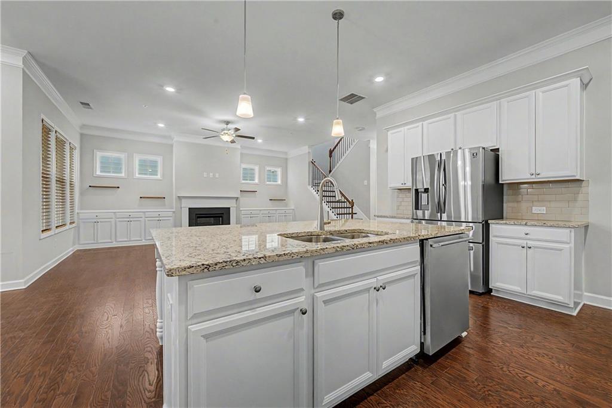
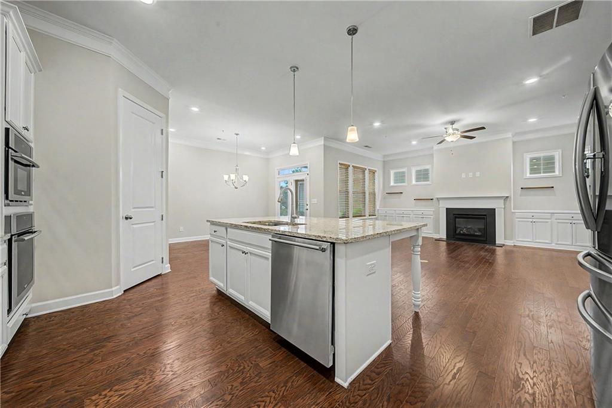
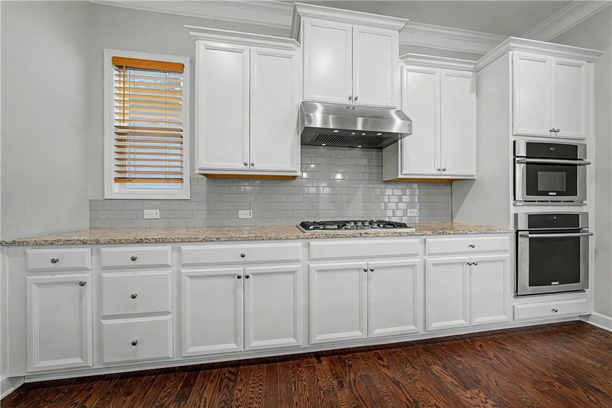
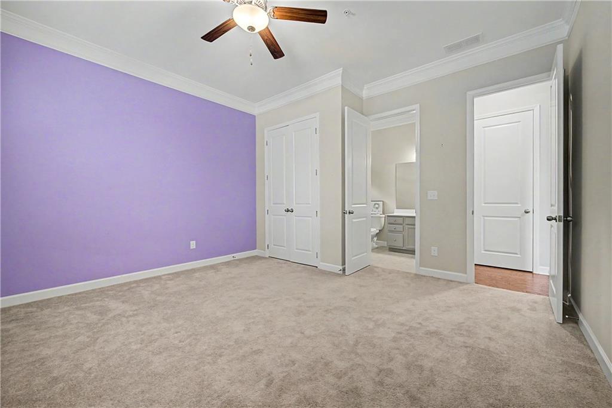
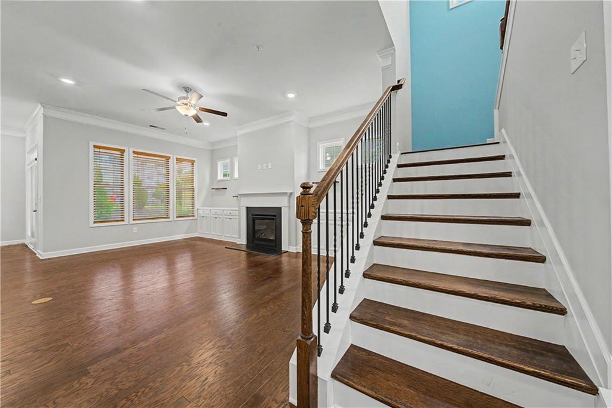
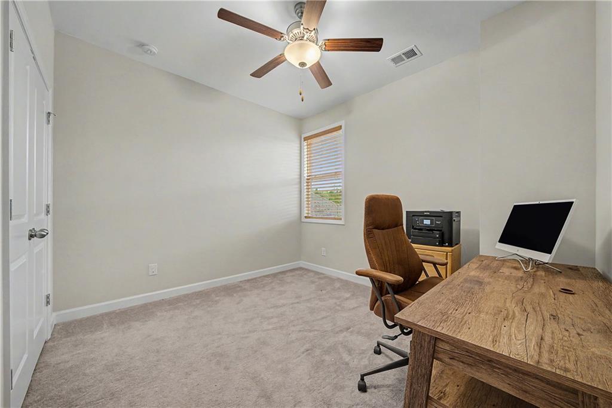
The main level features a welcoming foyer, spacious living area with a cozy gas-log fireplace, and an inviting kitchen designed for everyday living and entertaining. The kitchen offers generous cabinetry and counter space, a large island, stainless-steel appliances, gas cooking, a breakfast area, and a walk-in pantry with exceptional storage. A bedroom and full bathroom on the main level provide a flexible space for guests, a home office, or convenient single-level living.
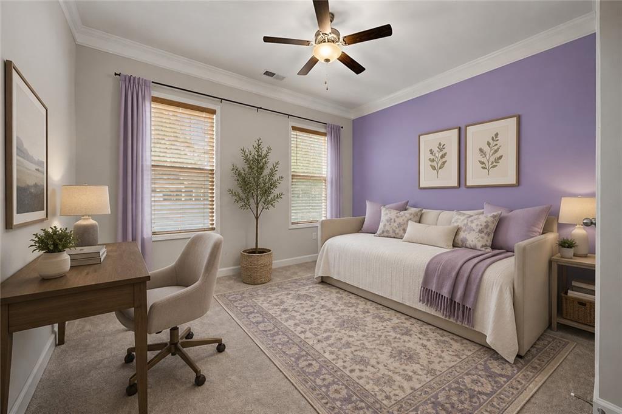
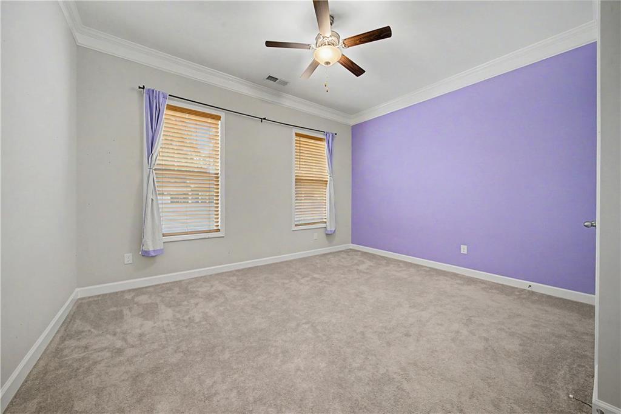
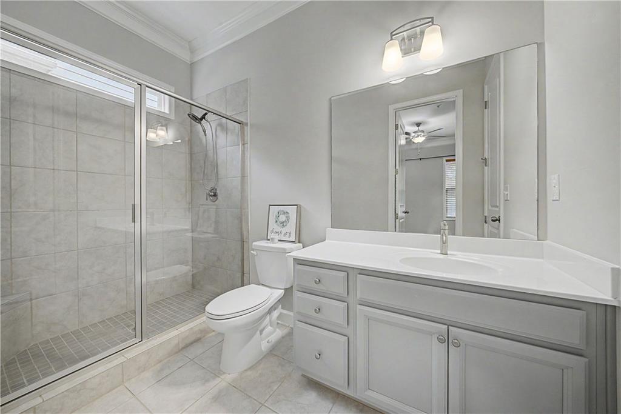
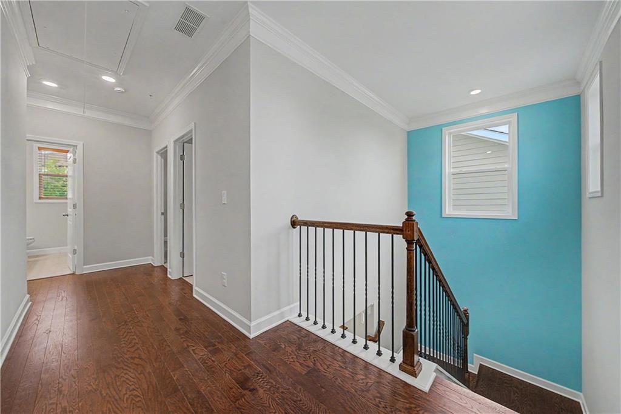
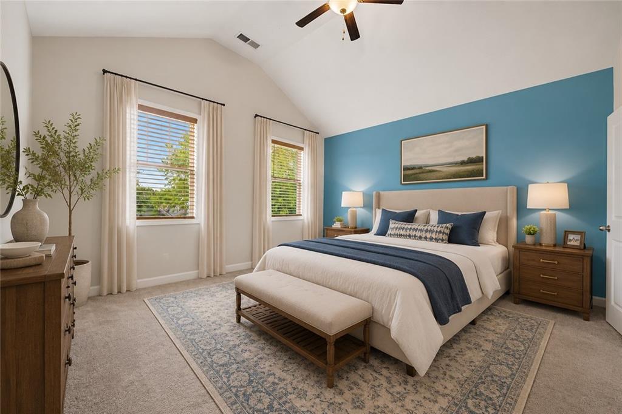
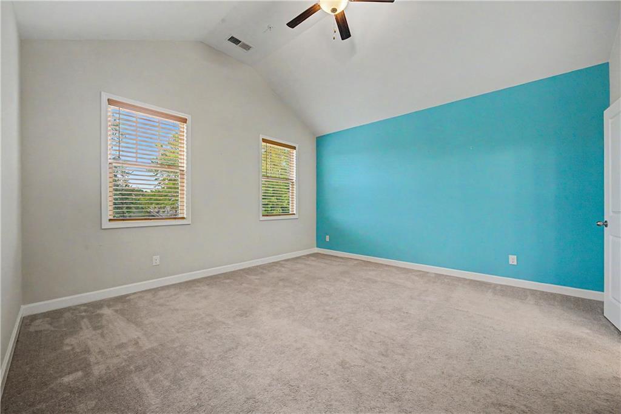
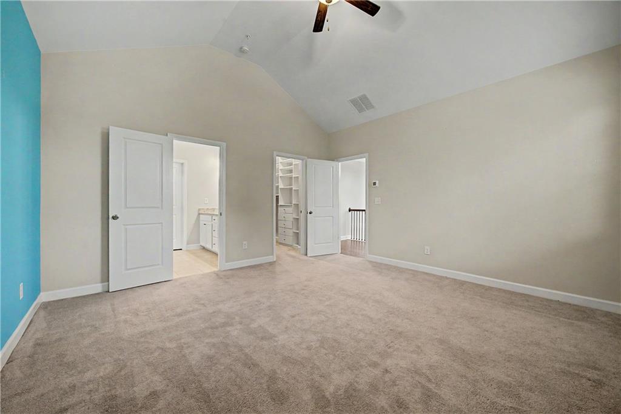
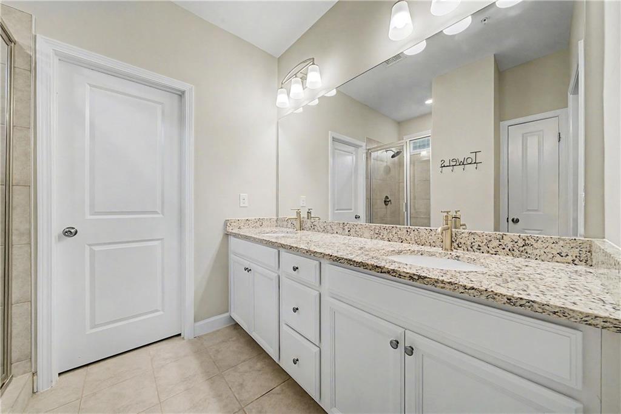
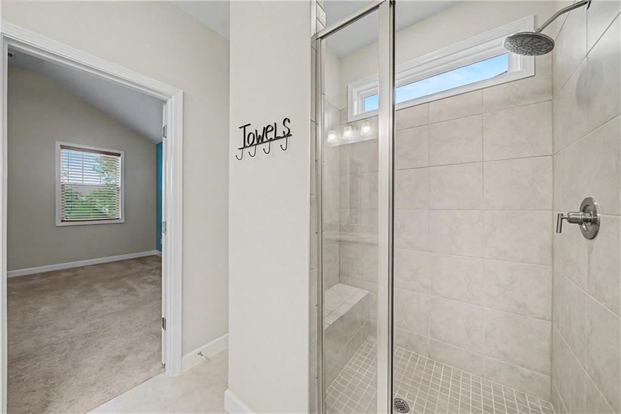
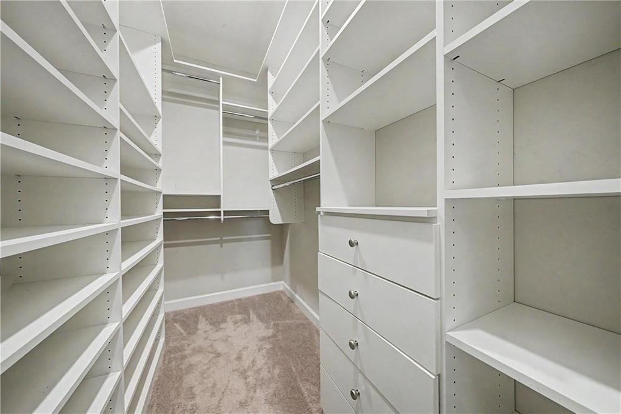
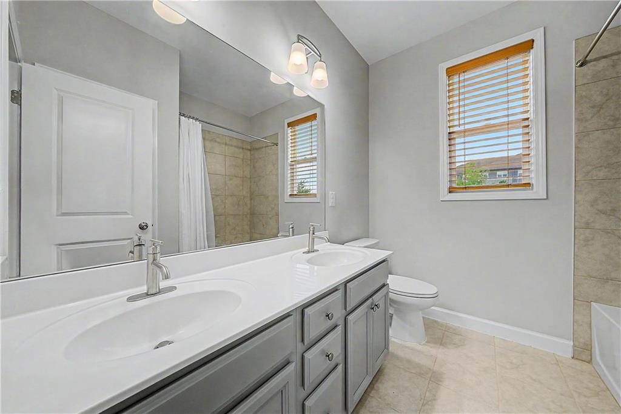
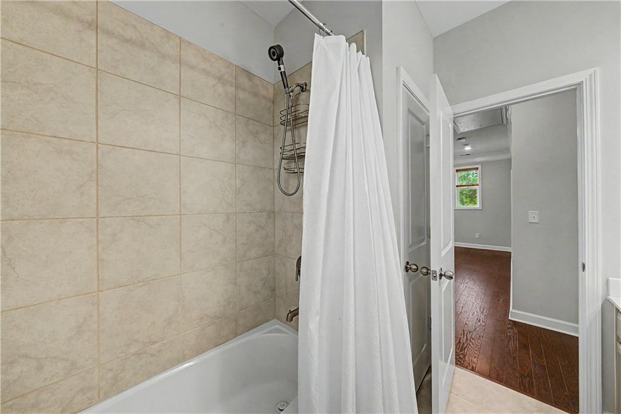
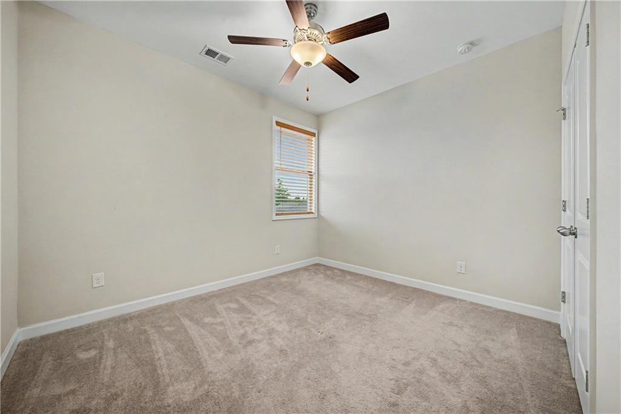
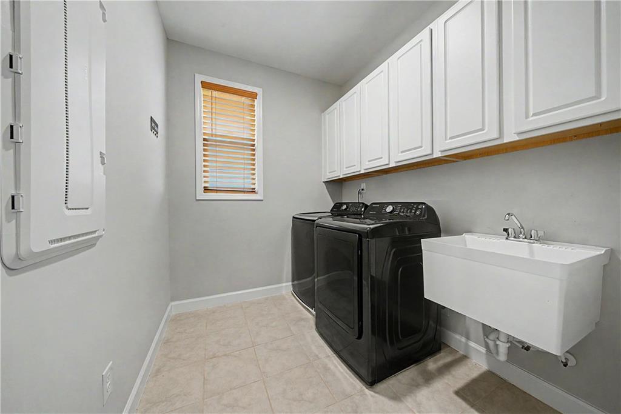
Upstairs, the spacious primary suite provides a comfortable retreat with a private ensuite bathroom featuring dual vanities and a separate shower, along with a large walk-in closet. Two additional bedrooms share a well-appointed full bathroom, while the conveniently located upstairs laundry room makes everyday living easy.
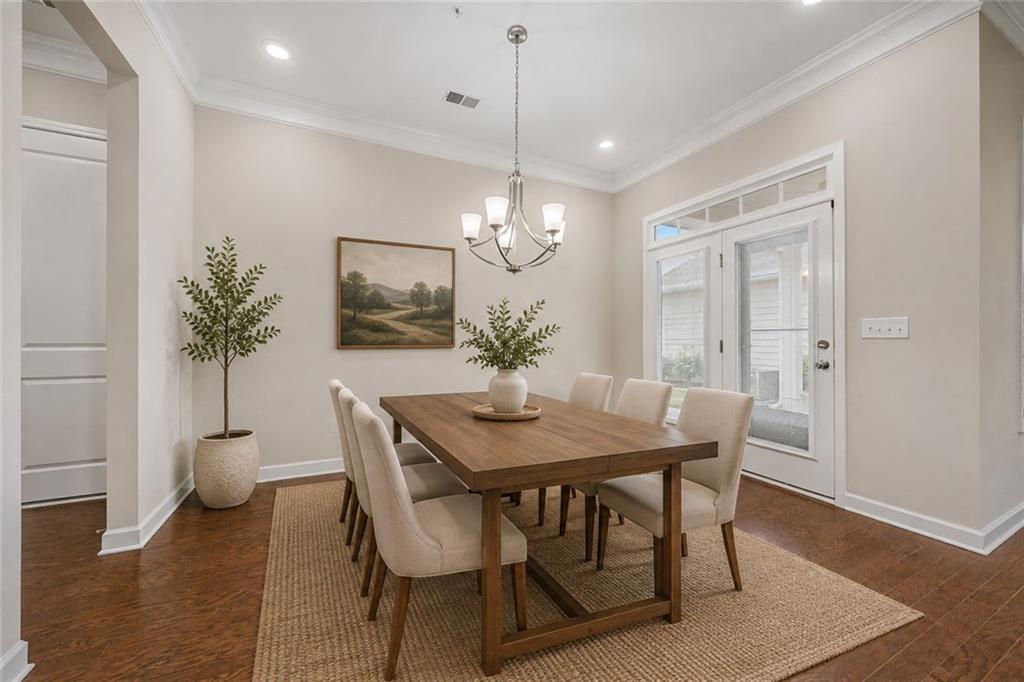
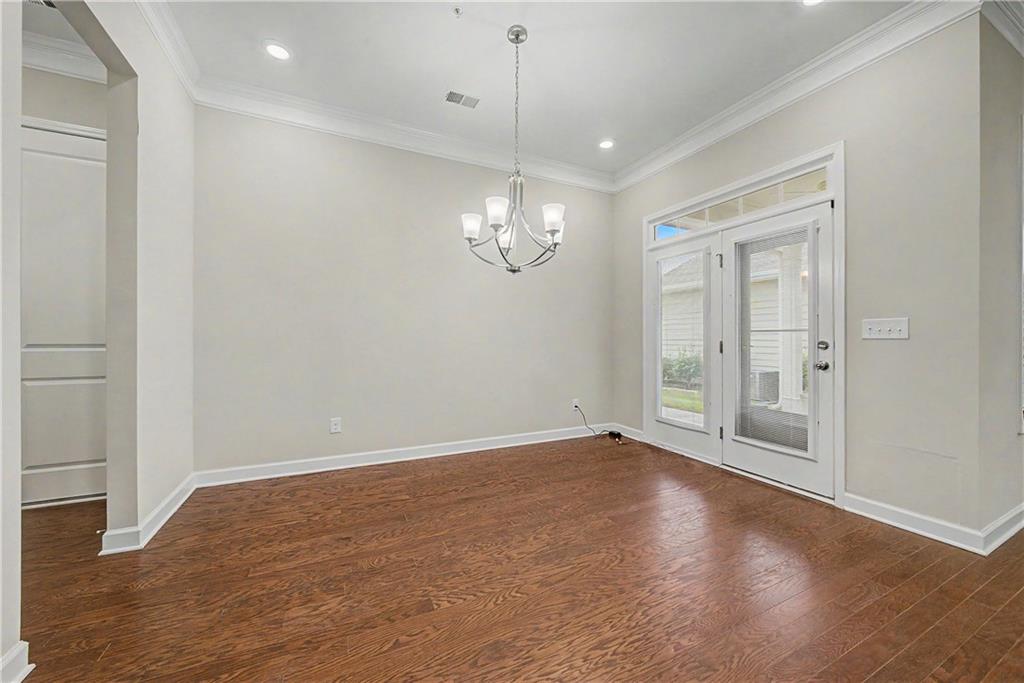
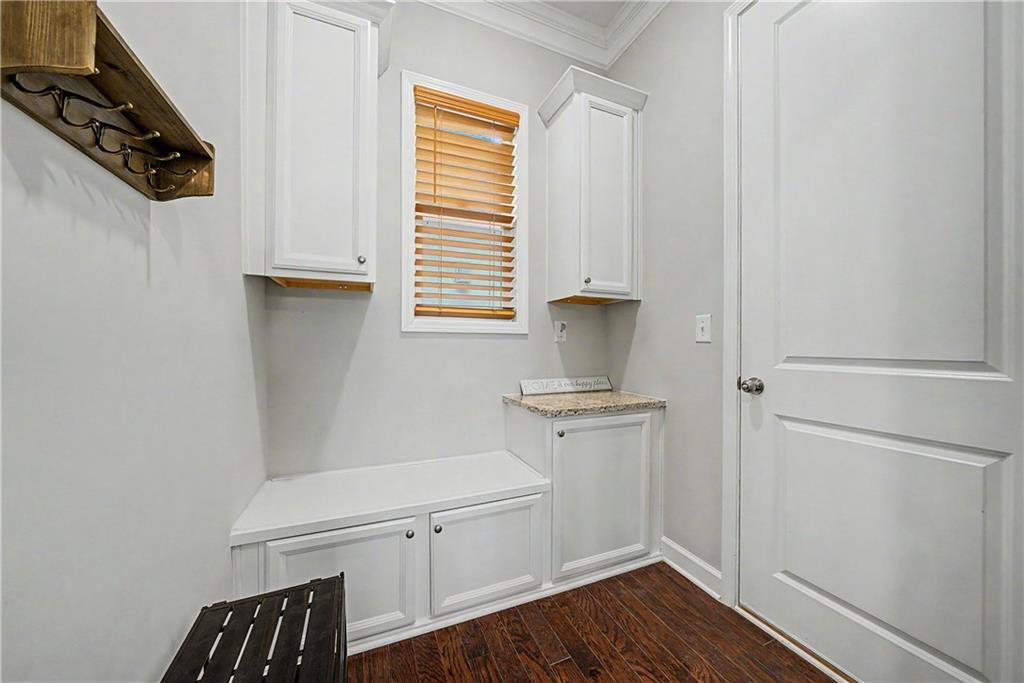
Additional highlights include high ceilings, attractive modern finishes, ample storage, a two-car garage with automatic opener, central heating and air conditioning, and a low-maintenance lifestyle. The home is situated in a welcoming community featuring sidewalks, streetlights, a neighborhood pool, playground, pickleball court, dog park and maintained grounds.
Enjoy the convenience of being close to Downtown Fayetteville, where you'll find local restaurants, shopping, entertainment, community events, farmers markets, and the historic downtown square. The location also provides easy access to major employers and destinations including Hartsfield-Jackson Atlanta International Airport, Trilith, the Porsche North American headquarters, and the Arthur M. Blank U.S. Soccer National Training Center.

4
beds

3
baths

2,397 Sq.Ft. LIVING AREA

5,244.62 Sq.Ft. lot

Ashley Reagin

Ashley Reagin

Features & Amenities

Interior

  • total bedrooms4
  • Total bathrooms3
  • full bathrooms3
  • Laundry room Laundry Room, Sink, Upper Level
  • Flooring Carpet, Ceramic Tile, Hardwood
  • Fireplace Gas Log, Living Room
  • APPLIANCES Dishwasher, Disposal, Dryer, Electric Oven, Gas Cooktop, Microwave, Range Hood, Refrigerator, Washer
  • other interior Features Crown Molding, Entrance Foyer, High Ceilings 10 ft Main, High Ceilings 10 ft Upper

Area & Lot

  • Status For Lease
  • Living Area2,397 Sq.Ft.
  • Total Area2,397 Sq.Ft.
  • Lot Area5,244.62 Sq.Ft.
  • MLS® ID7821874
  • TypeResidential
  • YEAR BUILT2020
  • Architecture StylesCraftsman
  • Water FrontageNone
  • View DescriptionNeighborhood
  • Elementary SchoolSpring Hill
  • Middle SchoolBennett's Mill
  • High SchoolFayette County

Exterior

  • STORIES2
  • Garage Space2.0
  • utilitiesCable Available, Electricity Available, Natural Gas Available, Phone Available, Sewer Available, Underground Utilities, Water Available
  • PoolNone
  • roofShingle
  • lot featuresBack Yard, Landscaped, Level
  • parkingAttached, Driveway, Garage, Garage Faces Rear, Kitchen Level, Level Driveway
  • HEAT TYPECentral, Natural Gas
  • AIR CONDITIONINGCeiling Fan(s), Central Air
  • Disability FeaturesNone
  • security FeaturesSmoke Detector(s)
  • other exterior FeaturesLighting, Rain Gutters, None

Financial

  • Lease Price$2,800/mo
  • Lease Term 12 MONTHS
image

Schedule a Showing

We would love to show you our beautiful property. Please select your preferred date and time below. An agent will be in touch shortly to confirm your appointment.

Schedule a Showing

We would love to show you our beautiful property. Please select your preferred date and time below. An agent will be in touch shortly to confirm your appointment.

Thank you for your interest in 165 Mansfield Drive, Fayetteville, GA 30214. We are reviewing your request and will be in touch shortly!

Work With Us

Known for its robust philanthropic program, community involvement, dedication to service, boutique office, and elite group of agents, Beacham consistently elevates the real estate experience and has forever changed the standard of service and the industry’s marketing trends in Atlanta and beyond.

Follow Us on Instagram