


1640 Gilstrap Lane NW
SEE ALL PHOTOS
1640 Gilstrap Lane NW
Bought with Nicole Farmer with Beacham and Company and Listed by Sarah Figueroa with Berkshire Hathaway HomeServices Georgia Properties  770-379-8040
Sold

1640 Gilstrap Lane NW

1640 Gilstrap Lane NW, Atlanta, GA 30318

$705,000
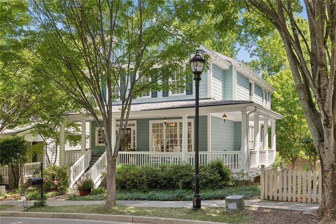
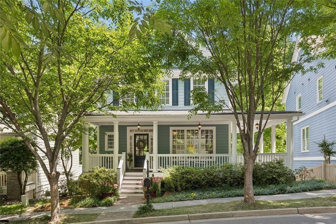
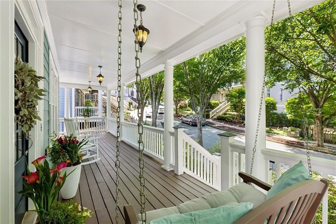
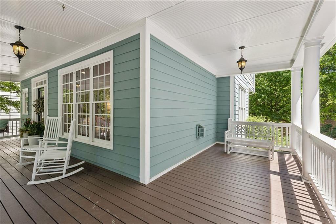
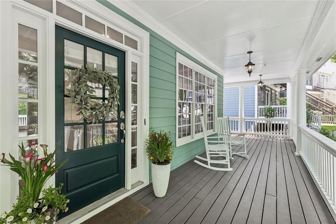
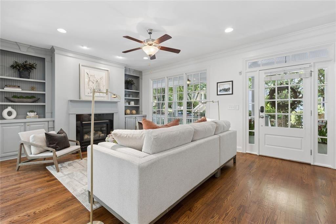
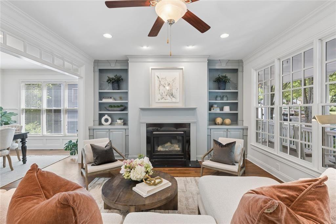
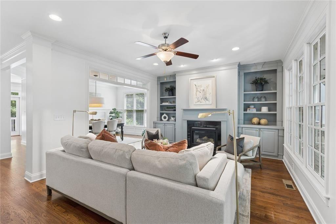
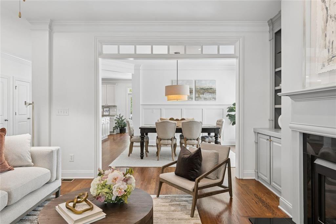
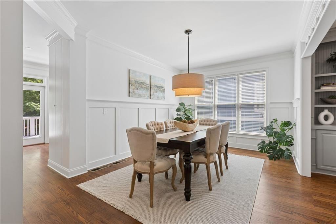
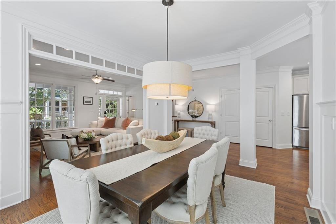
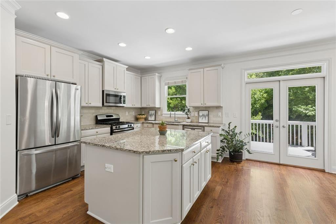
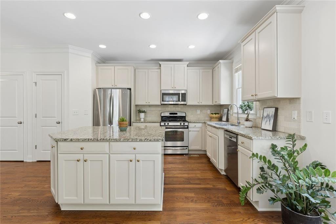
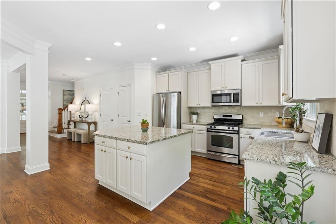
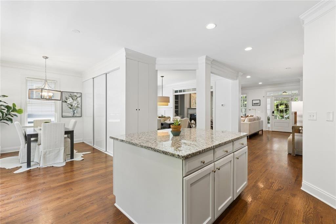
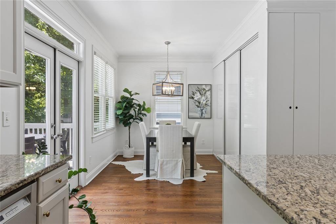
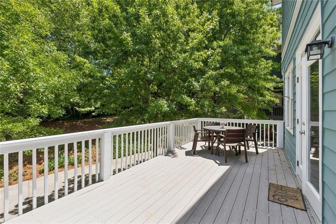
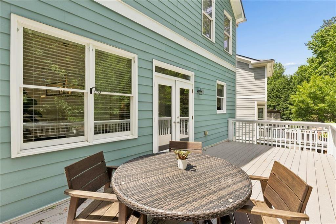
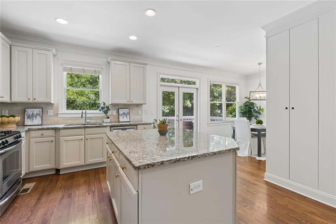
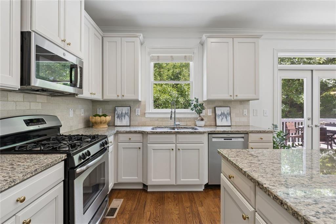
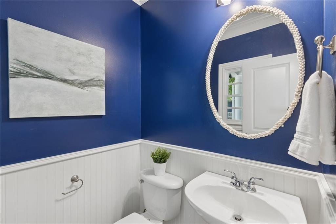
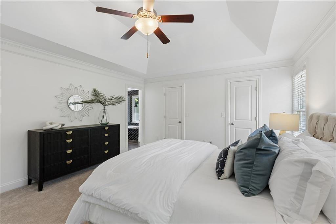
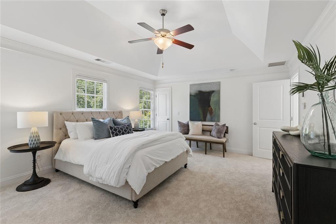
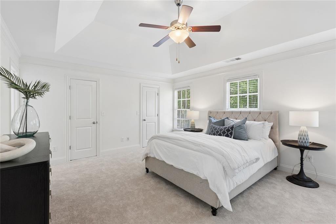
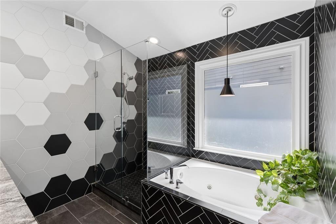
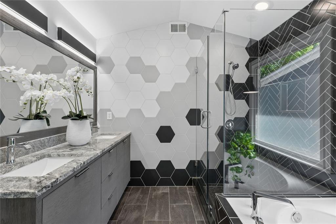
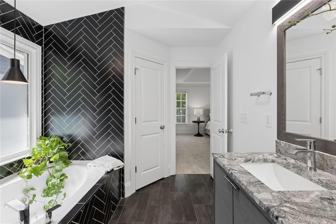
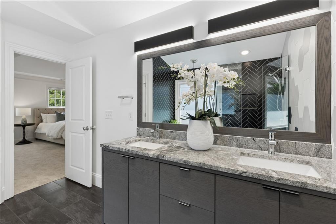
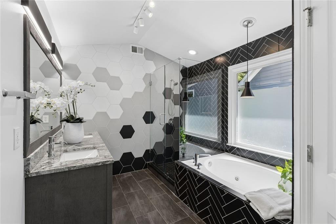
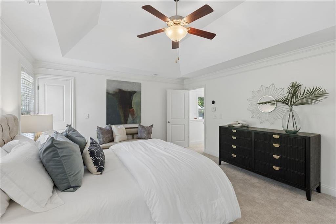
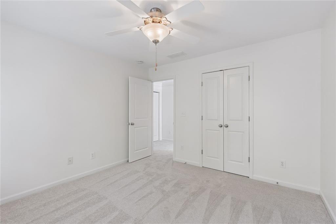
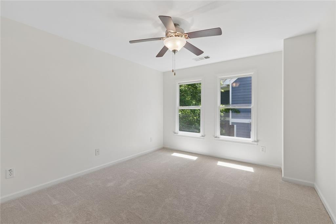
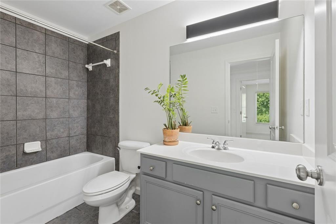
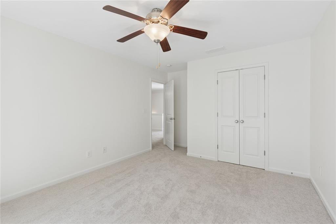
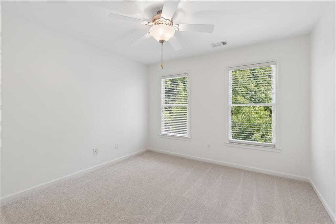
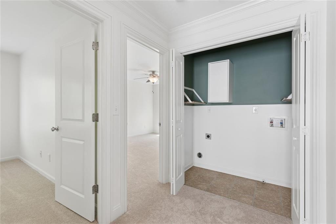
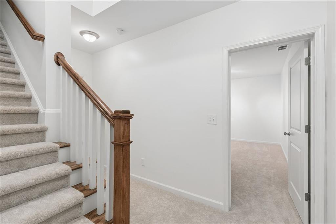
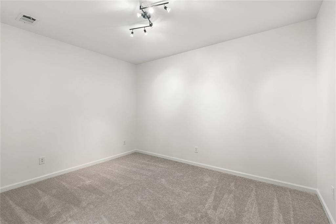
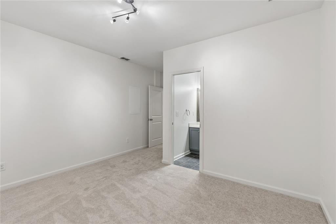
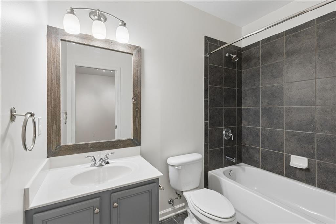
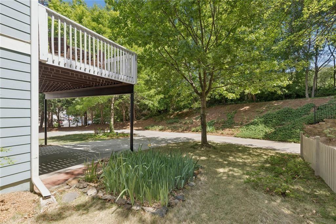
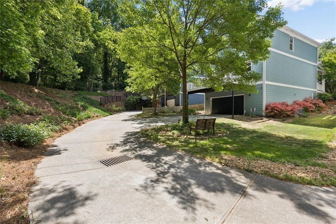
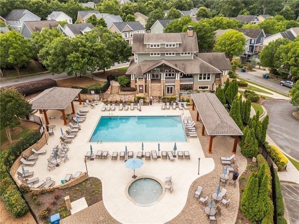
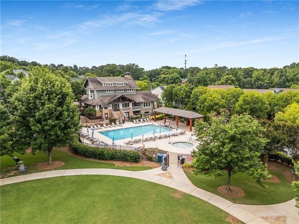
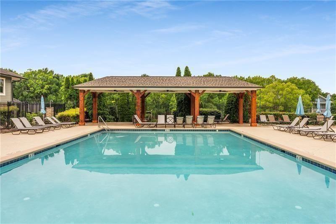
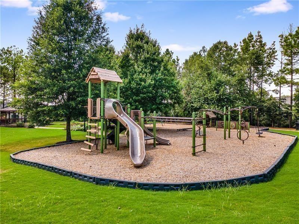
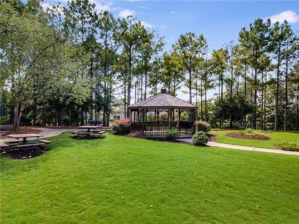
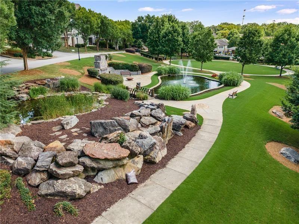
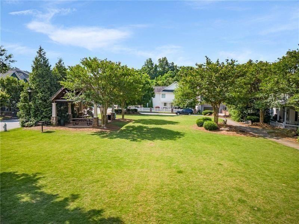
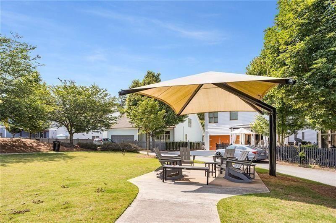
This stunning 4 Bedroom Craftsman in Coveted Dupont Commons Swim Community has just hit the market. You are welcomed in by the picturesque wrap around covered front porch. Step inside and see this truly turn key home with thoughtful upgrades throughout all levels. Gorgeous natural light makes this space feel calm and airy with gleaming hardwood floors. Recent upgrades include brand new carpet, paint, newly updated kitchen and fixtures. The beautiful eat in kitchen features a breakfast room and opens to a spacious back deck perfect for grilling and entertaining. The expansive primary suite features multiple closets, and a completely renovated spa-like bathroom. Upstairs also features spacious bedrooms and closets. The finished basement features a full bathroom and bedroom providing a perfect space for a guest room or flex space. This prime location in the neighborhood offers easy access to the playground, pool, gym and green spaces! This is a rare opportunity to own a beautifully updated move-in ready Dupont Commons home.

4
beds

3
baths

2,634 Sq.Ft. LIVING AREA

6,141.96 Sq.Ft. lot

Nicole  Farmer

Nicole Farmer

Features & Amenities

Interior

  • total bedrooms4
  • Total bathrooms3
  • full bathroom1
  • half bathrooms2
  • Laundry room Upper Level, Laundry Room
  • Flooring Tile, Carpet, Hardwood
  • Fireplace Living Room, Gas Starter, Gas Log
  • APPLIANCES Dishwasher, Disposal, Microwave, Other, Refrigerator
  • other interior Features Bookcases, Double Vanity, Walk-In Closet(s), Recessed Lighting, High Ceilings 9 ft Lower, High Ceilings 9 ft Main, High Ceilings 9 ft Upper, Entrance Foyer, Crown Molding

Area & Lot

  • Status Sold
  • Date Sold May 12, 2026
  • Living Area2,634 Sq.Ft.
  • Total Area2,634 Sq.Ft.
  • Lot Area6,141.96 Sq.Ft.
  • MLS® ID7757611
  • TypeResidential
  • YEAR BUILT2008
  • Architecture StylesCraftsman
  • Water FrontageNone
  • View DescriptionCity
  • Elementary SchoolBolton Academy
  • Middle SchoolWillis A. Sutton
  • High SchoolNorth Atlanta

Exterior

  • STORIES3
  • Garage Space2.0
  • water SourcePublic
  • utilitiesPhone Available, Sewer Available, Cable Available, Electricity Available, Natural Gas Available, Underground Utilities, Water Available
  • PoolNone
  • roofComposition
  • lot featuresLevel, Other, Private
  • parkingGarage, Underground
  • HEAT TYPENatural Gas
  • AIR CONDITIONINGElectric
  • sewerPublic Sewer
  • SubstructureSlab
  • Disability FeaturesNone
  • security FeaturesSmoke Detector(s)
  • Green featuresNone
  • other exterior FeaturesLighting, Courtyard, Garden

Financial

  • Sales Price$705,000
  • Real Estate Tax $9,671/yr
  • HOA $1,900/yr

Work With Us

Known for its robust philanthropic program, community involvement, dedication to service, boutique office, and elite group of agents, Beacham consistently elevates the real estate experience and has forever changed the standard of service and the industry’s marketing trends in Atlanta and beyond.

Follow Us on Instagram