


1579 Driggs Drive NW
SEE ALL PHOTOS
1579 Driggs Drive NW
Bought with Ashley Reagin with Beacham and Company and Listed by Julie Budden with Ashton Woods Realty, LLC  770-642-6123
Sold

1579 Driggs Drive NW

1579 Driggs Drive NW, Atlanta, GA 30318

$450,000
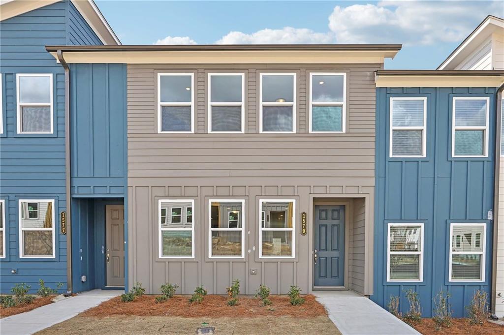
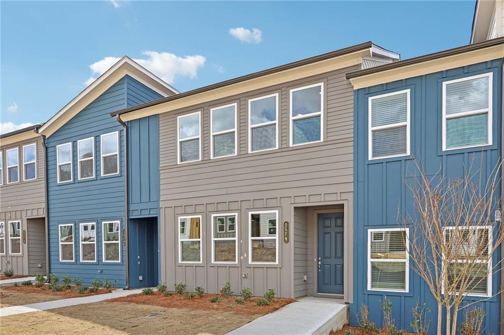
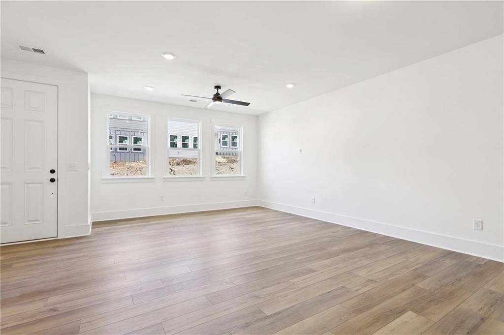
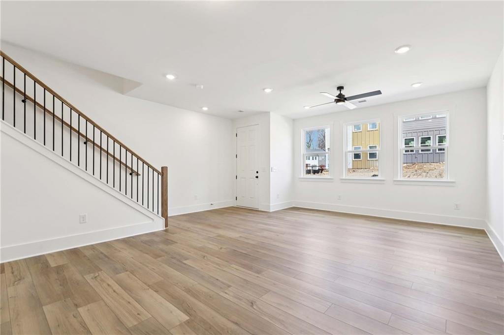
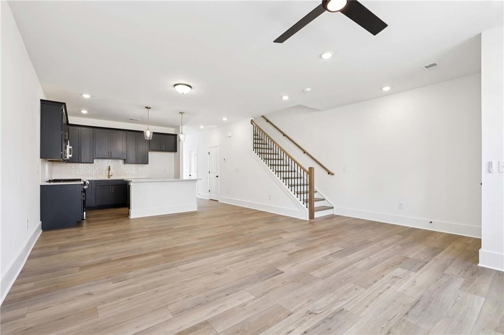
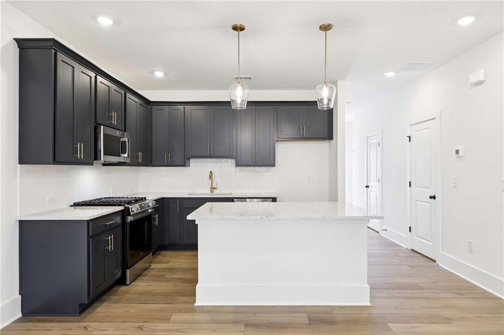
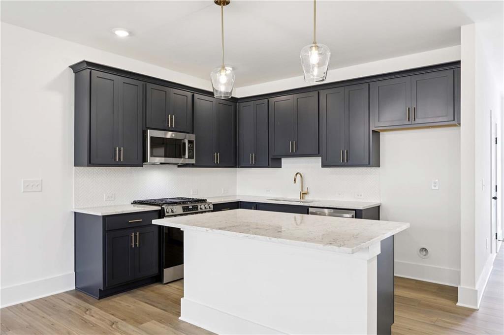
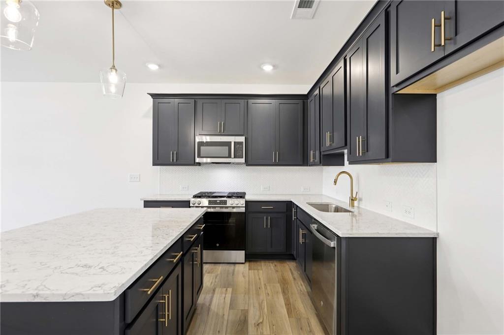
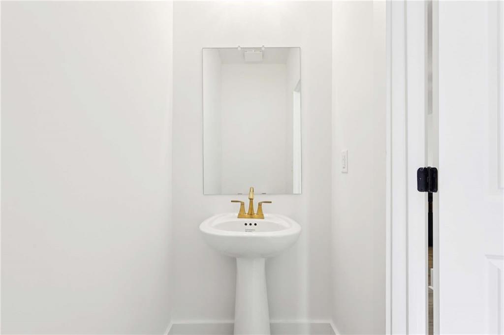
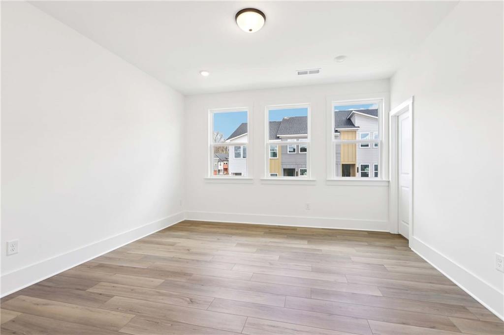
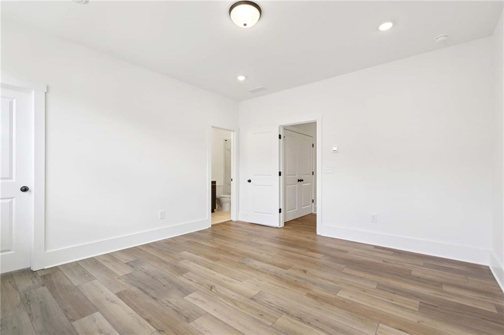
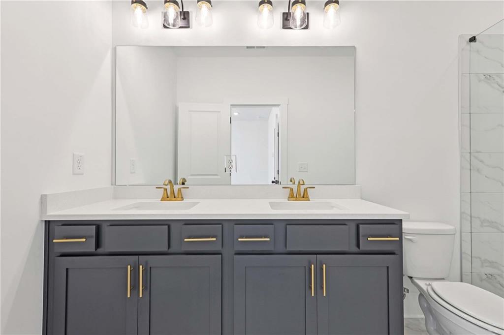
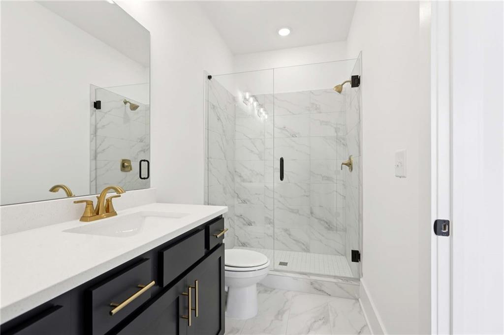
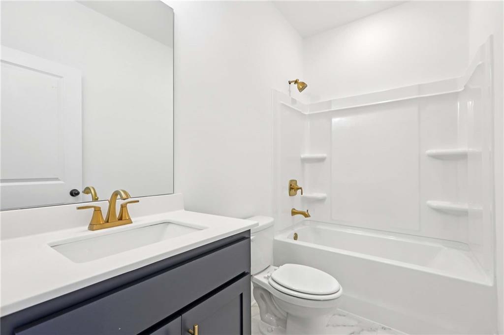
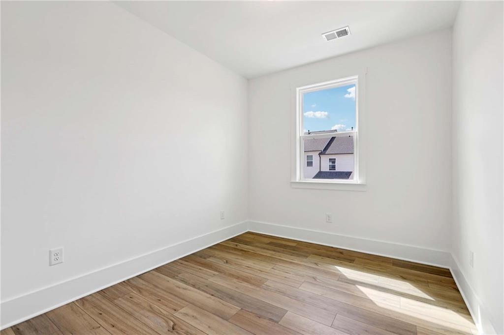
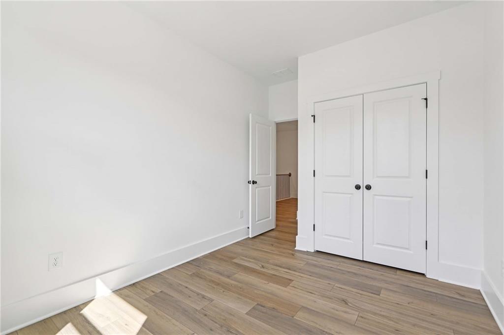
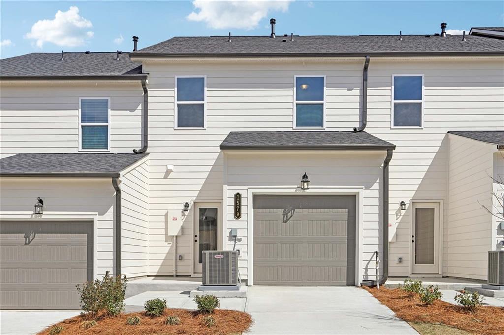
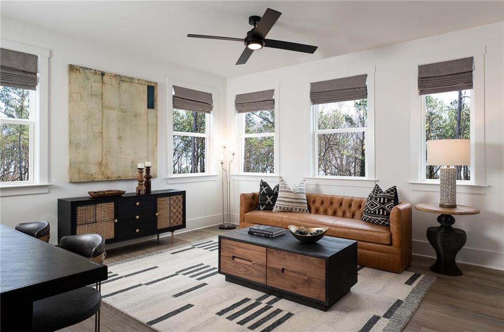
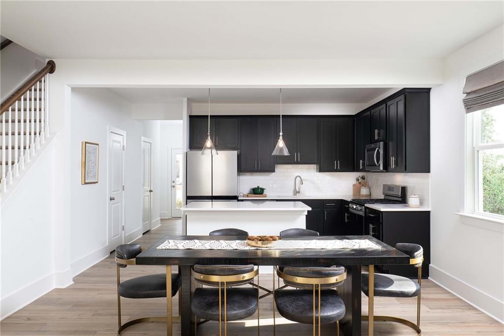
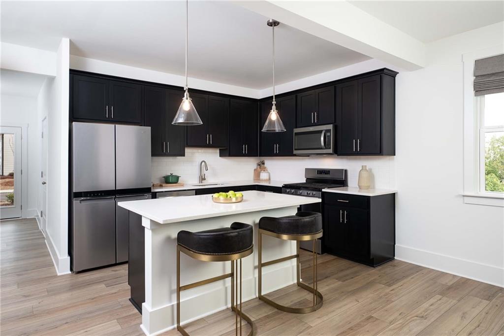
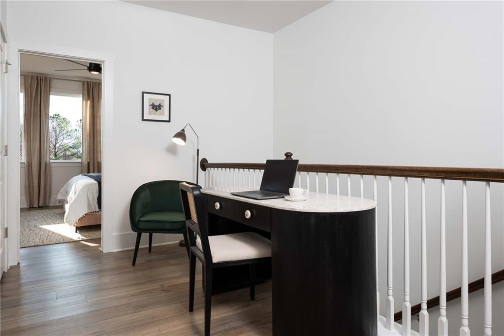
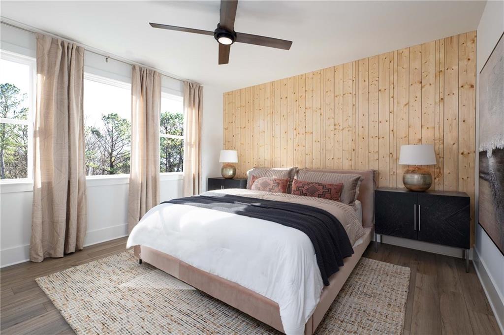
The Calliope floor plan is a spacious two-story townhome offering 1,507 square feet of thoughtfully designed living space. The main level features a chef's kitchen with a large island that opens to the bright dining area and family room, perfect for everyday living and entertaining. Showcasing the Luxe design collection, the kitchen has 42" deep blue cabinets, brushed gold fixtures, quartz countertops, designer tile backsplash, pendant lighting, natural gas cooking, stainless steel built-in microwave and dishwasher, LED flush mount lighting, and durable 5" enhanced vinyl plank flooring throughout the entire home. Upstairs, you'll find a versatile loft with open railing. The primary suite is filled with natural light and includes a spa-like bath with a tiled walk-in shower with frameless glass door, dual vanities, ample counter space, and extra storage.

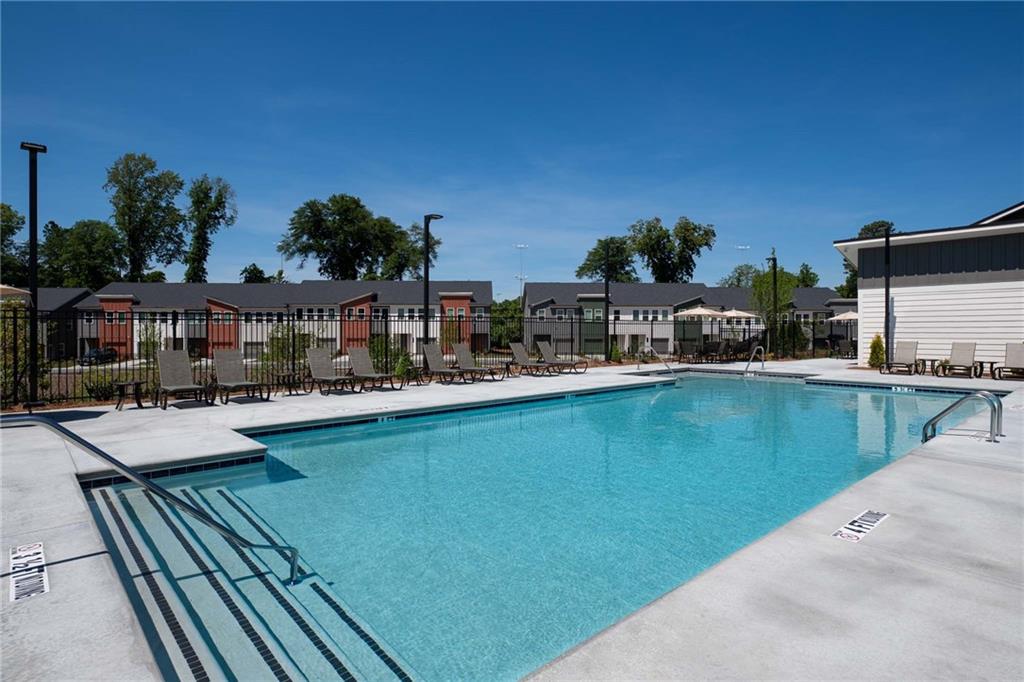
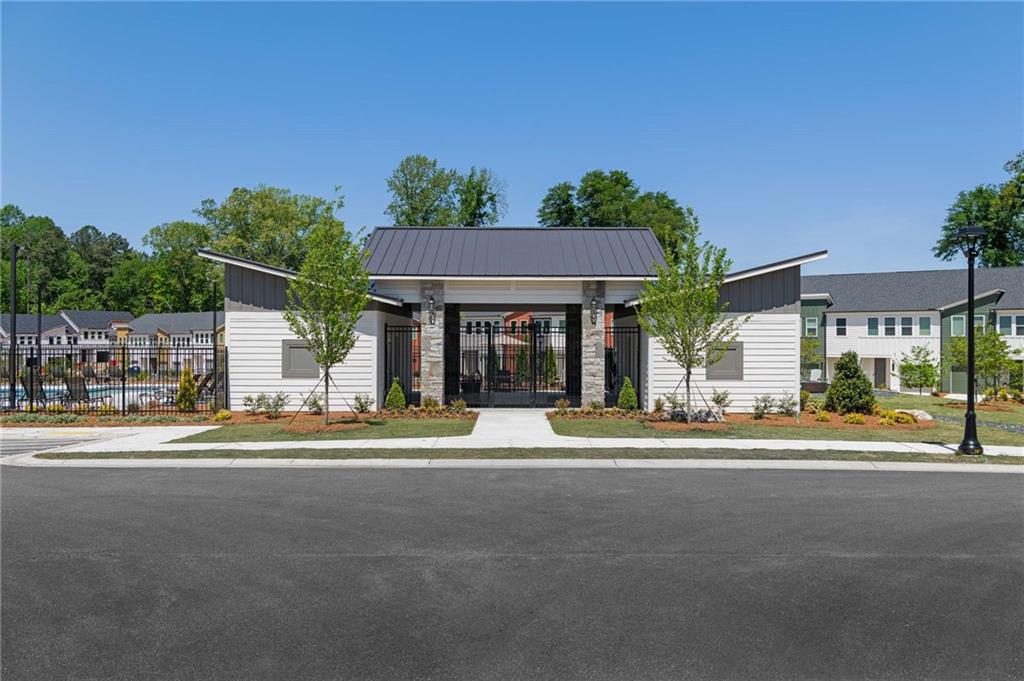
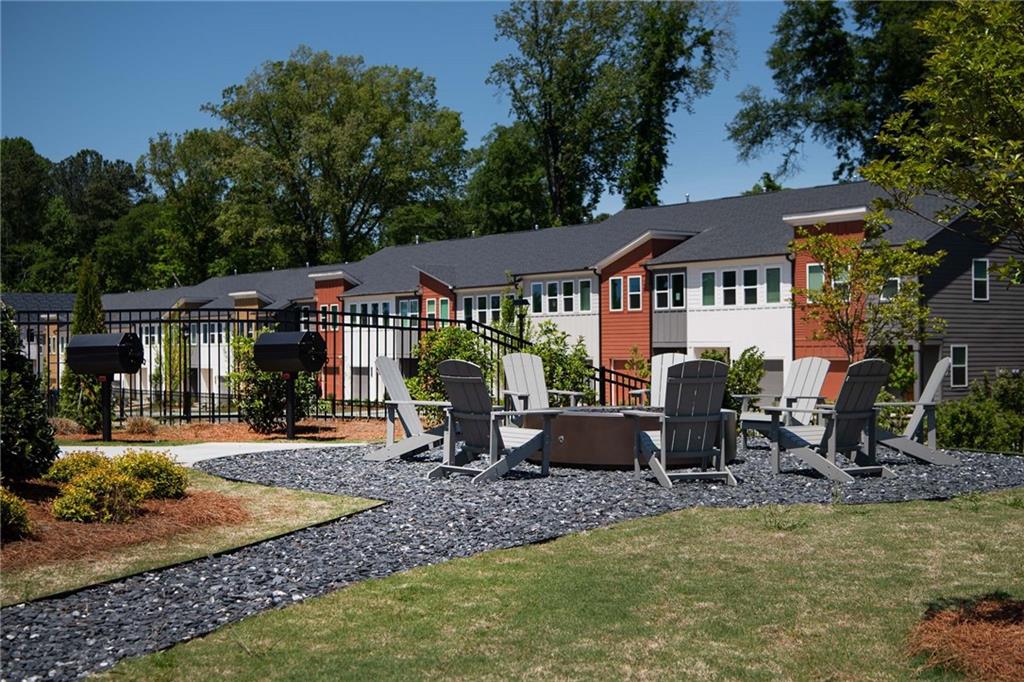
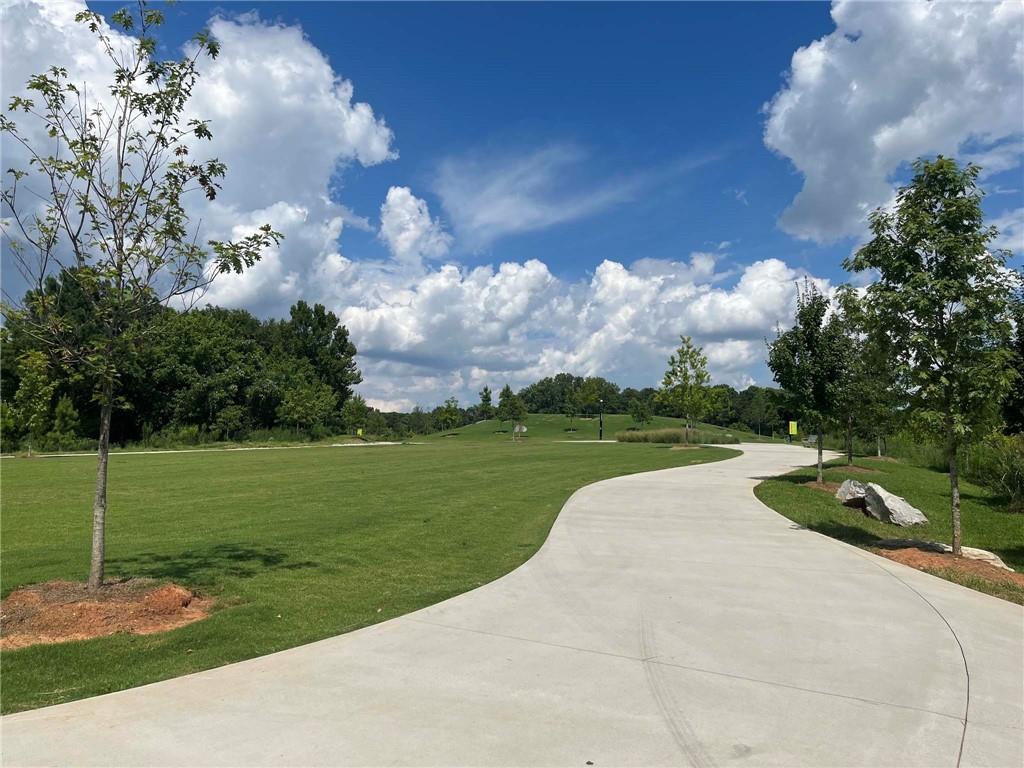
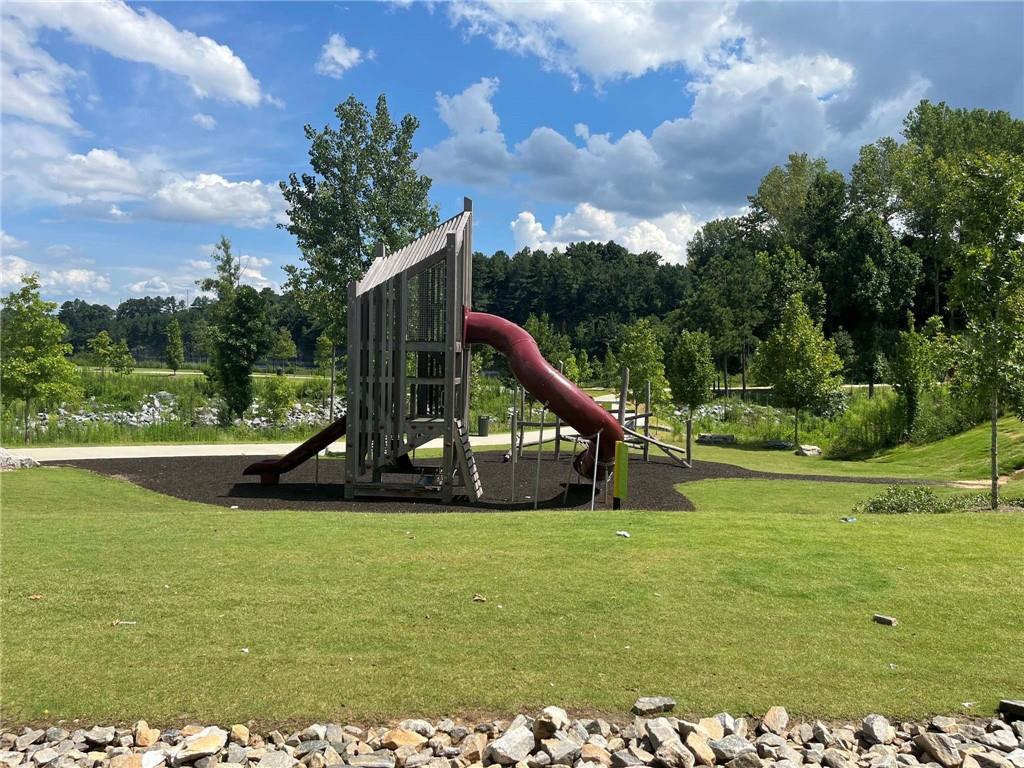
Situated in the trendy West Midtown district, known for its artisanal vibe, industrial minimalism, top-tier retail, and some of Atlanta's best restaurants, Park Vue offers the perfect balance of urban convenience and serene living. This sought-after neighborhood is also home to high-tech companies, making it a prime location for both work and leisure. Just steps from Westside Park (recently renamed to honor former Mayor Shirley Franklin), Atlanta's largest greenspace, Park Vue offers exclusive community amenities including a gated entrance, a resort-style pool, a relaxing cabana, and a cozy neighborhood fire pit surrounded by Adirondack chairs.

This townhome on homesite/lot #189 is Available Now. For further details and information on current promotions, please contact an onsite Community Sales Manager.

Please note that renderings are for illustrative purposes, and photos may represent sample products of homes under construction. Actual exterior and interior selections may vary by homesite.

3
beds

3
baths

1,507 Sq.Ft. LIVING AREA

Ashley Reagin

Ashley Reagin

Features & Amenities

Interior

  • total bedrooms3
  • Total bathrooms3
  • full bathrooms2
  • half bathroom1
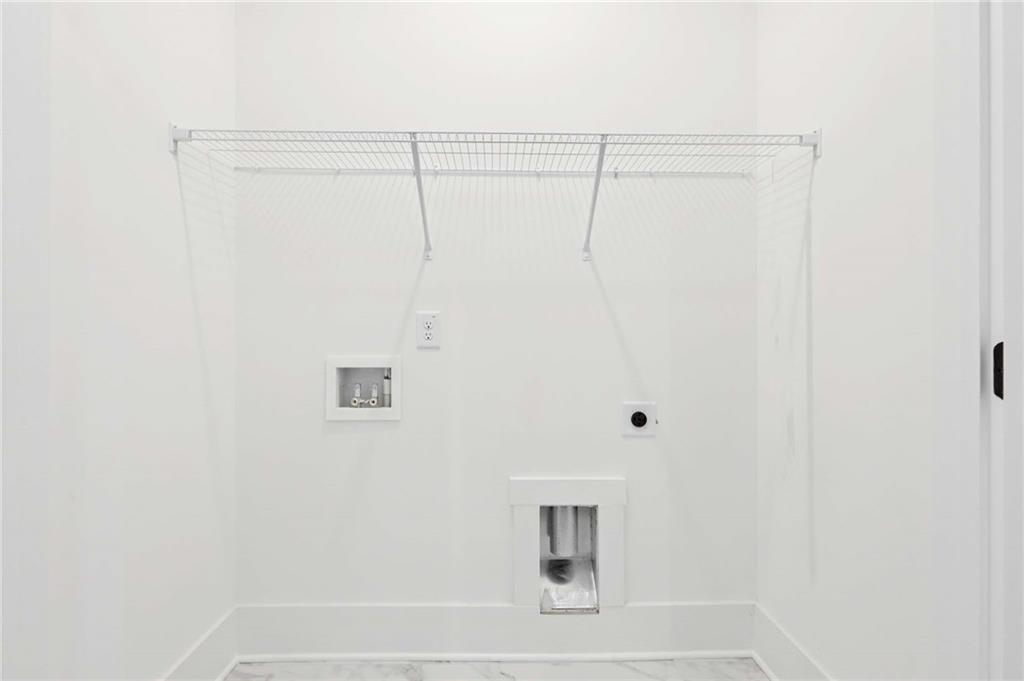
  • Laundry room In Hall, Laundry Closet, Upper Level
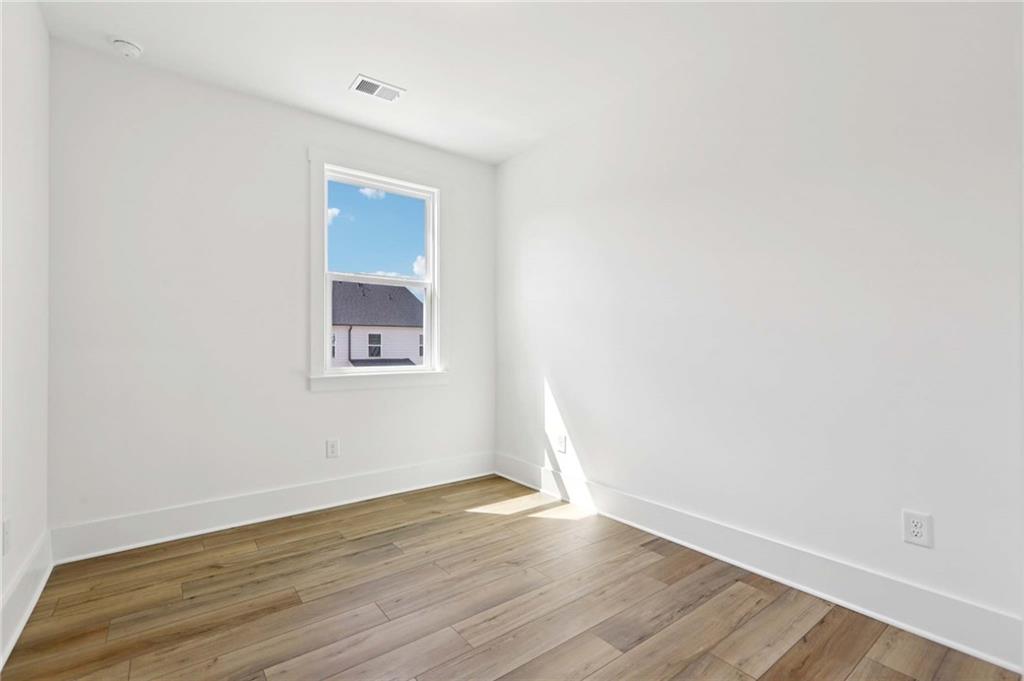
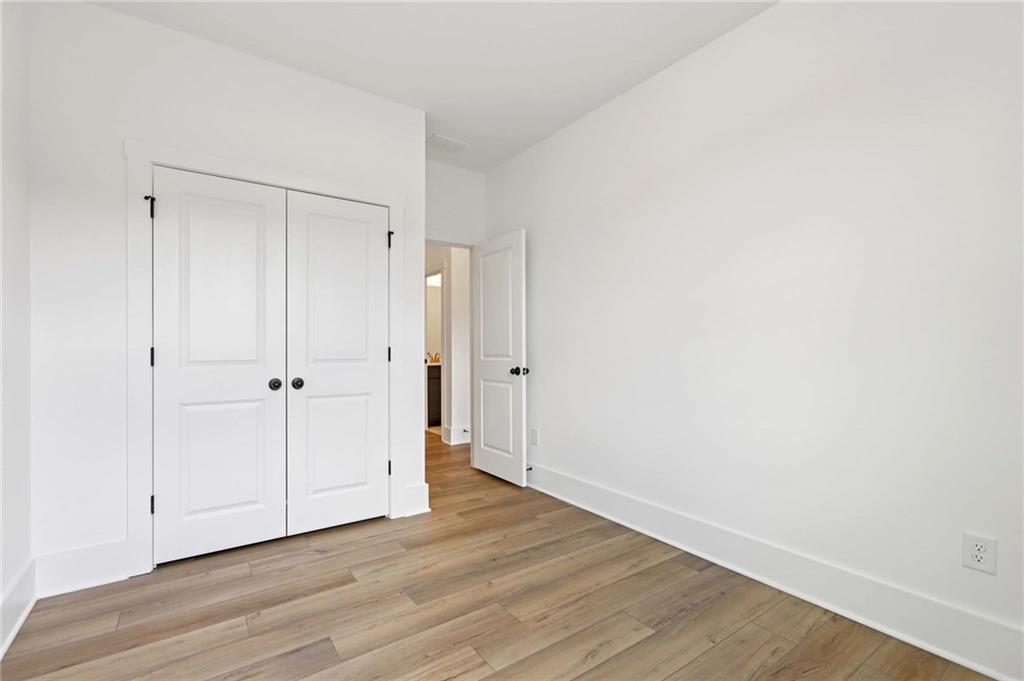
  • Flooring Laminate, Vinyl
  • Fireplace None
  • APPLIANCES Dishwasher, Disposal, Gas Range, Microwave
  • other interior Features Double Vanity, Entrance Foyer, High Ceilings 9 ft Main, High Ceilings 9 ft Upper, Walk-In Closet(s)

Area & Lot

  • Status Sold
  • Date Sold April 29, 2026
  • Living Area1,507 Sq.Ft.
  • Total Area1,507 Sq.Ft.
  • MLS® ID7729768
  • TypeTownhouse
  • YEAR BUILT2026
  • Architecture StylesContemporary, Townhouse
  • Water FrontageNone
  • View DescriptionNeighborhood, Park/Greenbelt
  • Elementary SchoolWilliam M.Boyd
  • Middle SchoolJohn Lewis Invictus Academy/Harper-Archer
  • High SchoolFrederick Douglass

Exterior

  • STORIES2
  • Garage Space1.0
  • water SourcePublic
  • utilitiesElectricity Available, Natural Gas Available, Sewer Available, Underground Utilities, Water Available
  • PoolNone
  • roofComposition
  • lot featuresFront Yard, Landscaped, Level
  • parkingDriveway, Garage, Garage Door Opener, Garage Faces Rear, Kitchen Level, Level Driveway
  • HEAT TYPECentral
  • AIR CONDITIONINGCeiling Fan(s), Central Air, Electric
  • sewerPublic Sewer
  • SubstructureSlab
  • Disability FeaturesNone
  • security FeaturesCarbon Monoxide Detector(s), Smoke Detector(s)
  • Green featuresNone
  • other exterior FeaturesRain Gutters, None

Financial

  • Sales Price$450,000
  • Real Estate Tax $6,900/yr
  • HOA $175/mo

Work With Us

Known for its robust philanthropic program, community involvement, dedication to service, boutique office, and elite group of agents, Beacham consistently elevates the real estate experience and has forever changed the standard of service and the industry’s marketing trends in Atlanta and beyond.

Follow Us on Instagram