12560 Sibley Lane
12560 Sibley Lane
12560 Sibley Lane
12560 Sibley Lane
12560 Sibley Lane
12560 Sibley Lane
12560 Sibley Lane
12560 Sibley Lane
12560 Sibley Lane
12560 Sibley Lane
12560 Sibley Lane
12560 Sibley Lane
12560 Sibley Lane
12560 Sibley Lane
12560 Sibley Lane
12560 Sibley Lane
12560 Sibley Lane
12560 Sibley Lane
12560 Sibley Lane
12560 Sibley Lane
12560 Sibley Lane
12560 Sibley Lane
12560 Sibley Lane
12560 Sibley Lane
12560 Sibley Lane
12560 Sibley Lane
12560 Sibley Lane
12560 Sibley Lane
12560 Sibley Lane
12560 Sibley Lane
12560 Sibley Lane
12560 Sibley Lane
12560 Sibley Lane
12560 Sibley Lane
12560 Sibley Lane
12560 Sibley Lane
12560 Sibley Lane
12560 Sibley Lane
12560 Sibley Lane
12560 Sibley Lane
12560 Sibley Lane
12560 Sibley Lane
12560 Sibley Lane
12560 Sibley Lane
12560 Sibley Lane
12560 Sibley Lane
12560 Sibley Lane
12560 Sibley Lane
12560 Sibley Lane
12560 Sibley Lane
12560 Sibley Lane
12560 Sibley Lane
12560 Sibley Lane
12560 Sibley Lane
12560 Sibley Lane
12560 Sibley Lane
12560 Sibley Lane
12560 Sibley Lane
12560 Sibley Lane
12560 Sibley Lane
12560 Sibley Lane
12560 Sibley Lane
12560 Sibley Lane
12560 Sibley Lane
12560 Sibley Lane
12560 Sibley Lane
12560 Sibley Lane
12560 Sibley Lane
12560 Sibley Lane
12560 Sibley Lane
12560 Sibley Lane
12560 Sibley Lane
12560 Sibley Lane
12560 Sibley Lane
12560 Sibley Lane
12560 Sibley Lane
12560 Sibley Lane
12560 Sibley Lane
12560 Sibley Lane
12560 Sibley Lane
12560 Sibley Lane
12560 Sibley Lane
12560 Sibley Lane
12560 Sibley Lane
12560 Sibley Lane
12560 Sibley Lane
SEE ALL PHOTOS
12560 Sibley Lane
12560 Sibley Lane
12560 Sibley Lane
12560 Sibley Lane
12560 Sibley Lane
12560 Sibley Lane
12560 Sibley Lane
12560 Sibley Lane
12560 Sibley Lane
12560 Sibley Lane
12560 Sibley Lane
12560 Sibley Lane
12560 Sibley Lane
12560 Sibley Lane
12560 Sibley Lane
12560 Sibley Lane
12560 Sibley Lane
12560 Sibley Lane
12560 Sibley Lane
12560 Sibley Lane
12560 Sibley Lane
12560 Sibley Lane
12560 Sibley Lane
12560 Sibley Lane
12560 Sibley Lane
12560 Sibley Lane
12560 Sibley Lane
12560 Sibley Lane
12560 Sibley Lane
12560 Sibley Lane
12560 Sibley Lane
12560 Sibley Lane
12560 Sibley Lane
12560 Sibley Lane
12560 Sibley Lane
12560 Sibley Lane
12560 Sibley Lane
12560 Sibley Lane
12560 Sibley Lane
12560 Sibley Lane
12560 Sibley Lane
12560 Sibley Lane
12560 Sibley Lane
12560 Sibley Lane
12560 Sibley Lane
12560 Sibley Lane
12560 Sibley Lane
12560 Sibley Lane
12560 Sibley Lane
12560 Sibley Lane
12560 Sibley Lane
12560 Sibley Lane
12560 Sibley Lane
12560 Sibley Lane
12560 Sibley Lane
12560 Sibley Lane
12560 Sibley Lane
12560 Sibley Lane
12560 Sibley Lane
12560 Sibley Lane
12560 Sibley Lane
12560 Sibley Lane
12560 Sibley Lane
12560 Sibley Lane
12560 Sibley Lane
12560 Sibley Lane
12560 Sibley Lane
12560 Sibley Lane
12560 Sibley Lane
12560 Sibley Lane
12560 Sibley Lane
12560 Sibley Lane
12560 Sibley Lane
12560 Sibley Lane
12560 Sibley Lane
12560 Sibley Lane
12560 Sibley Lane
12560 Sibley Lane
12560 Sibley Lane
12560 Sibley Lane
12560 Sibley Lane
12560 Sibley Lane
12560 Sibley Lane
12560 Sibley Lane
12560 Sibley Lane
12560 Sibley Lane
Bought with JoEllyn Bass with Beacham and Company and Listed by Lynn OBrien with Keller Williams Realty Partners  678-494-0644
Sold

12560 Sibley Lane

12560 Sibley Lane, Milton, GA 30075

$1,900,000
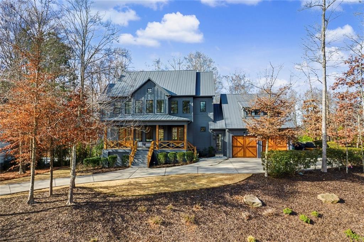
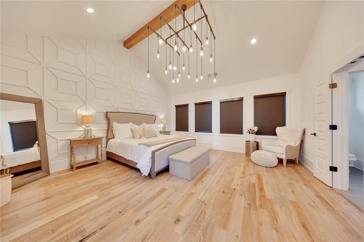
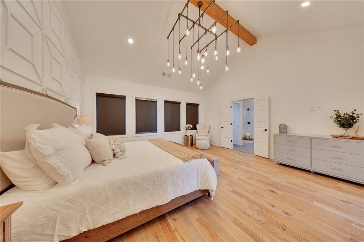
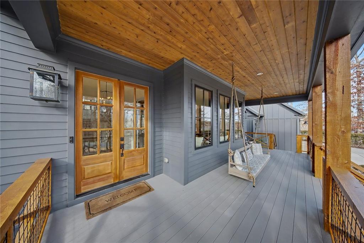
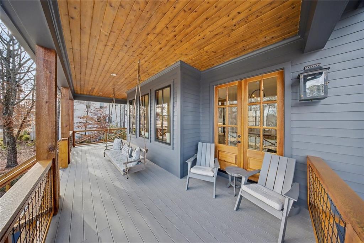
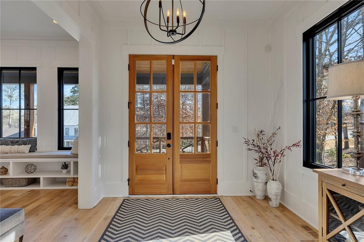
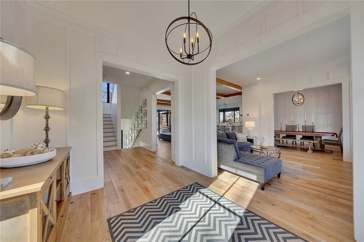
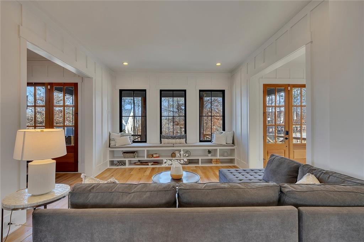
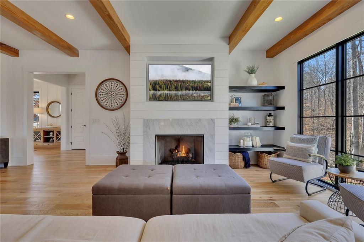
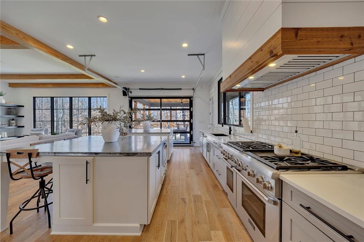
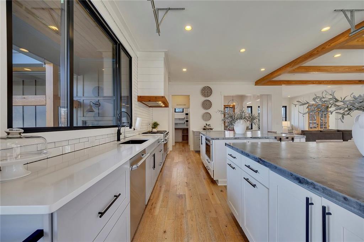
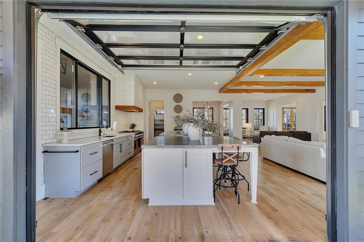
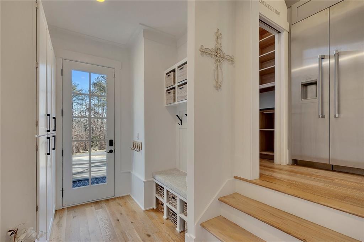
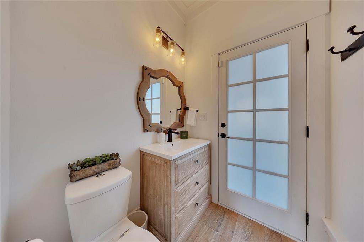
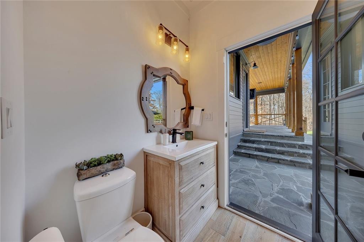
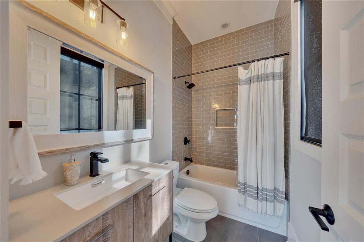
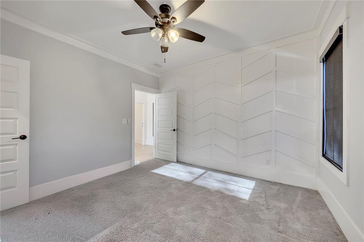
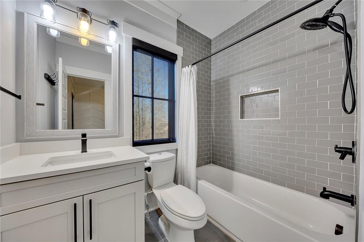
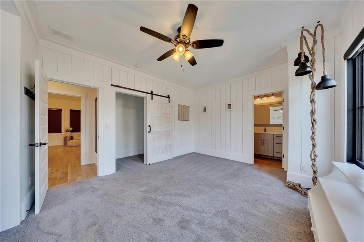
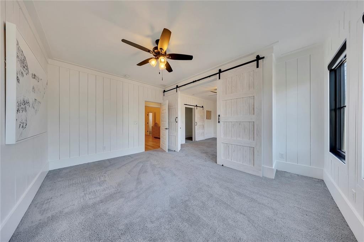
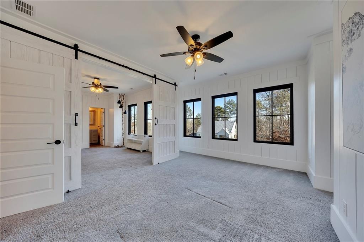
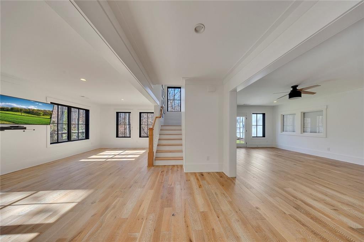
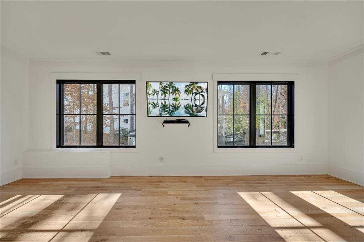
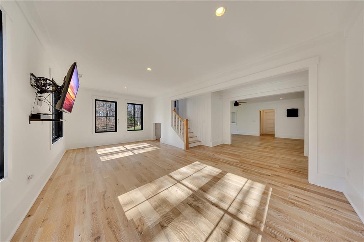
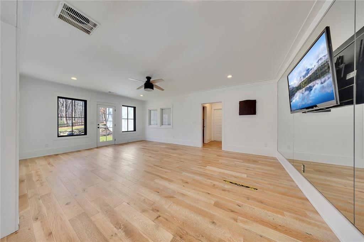
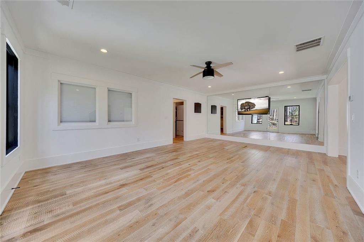
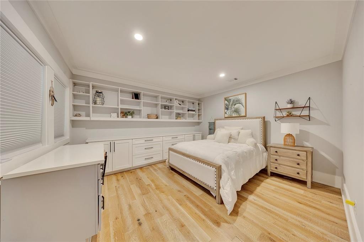
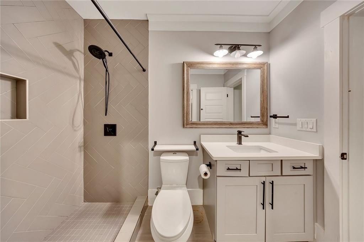
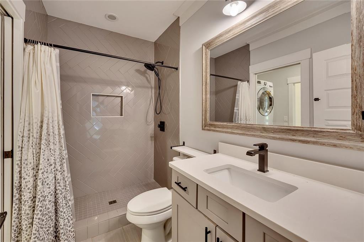
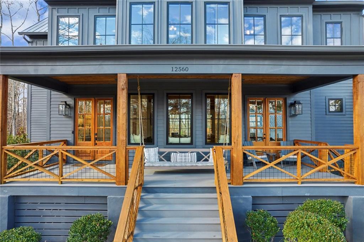
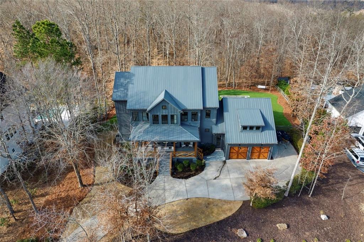
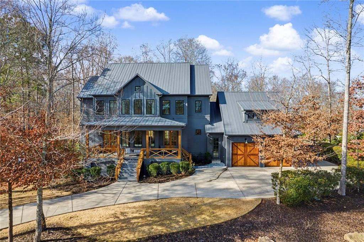
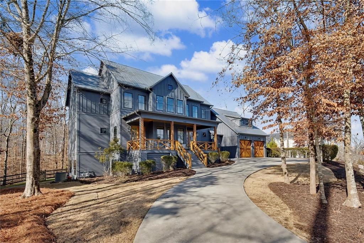
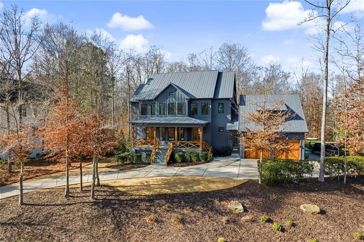
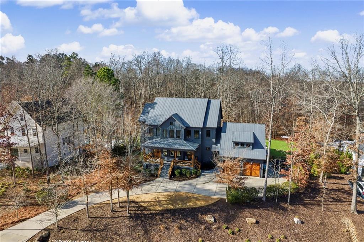
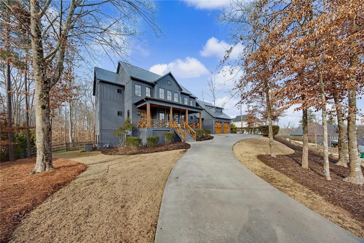
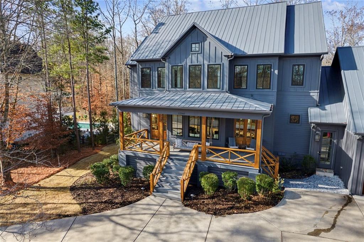
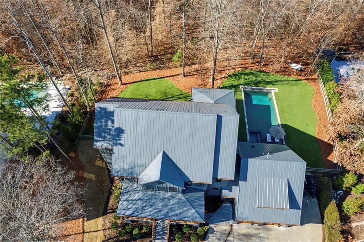
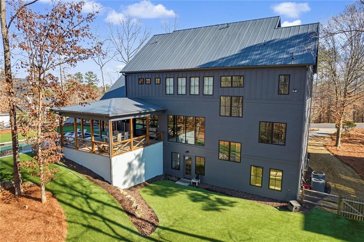
Do not miss your opportunity to own this extraordinary one-of-a-kind luxury retreat. This exceptional custom-built estate in highly sought after Sweet Apple, is refined craftsmanship of modern luxury, with double kitchen islands, a bedroom with full bath on main floor for multi-generational living and in-law suite in the basement. Practical luxury continues with a well-appointed mudroom, full-house water filtration system, and metal roof, and energy-efficient tankless water heater. This stunning 7-bedroom, 6.5-bath residence showcases exquisite Craftsman-style woodwork throughout, blending timeless design with today's most sought-after features.
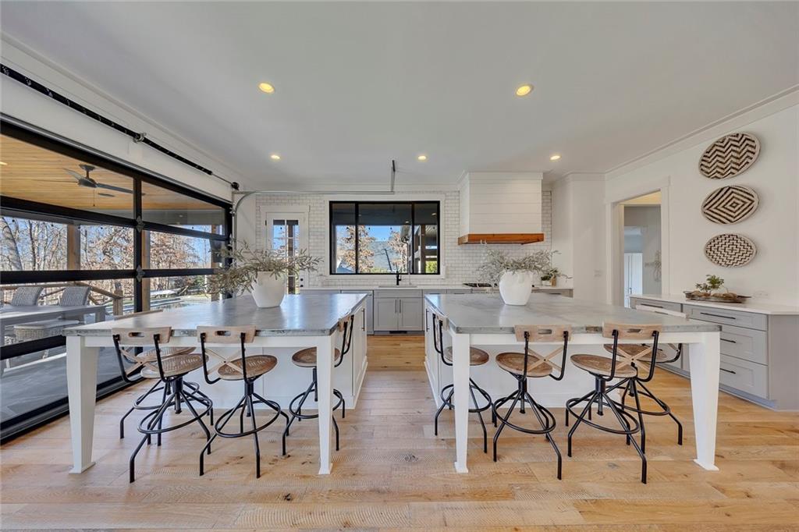
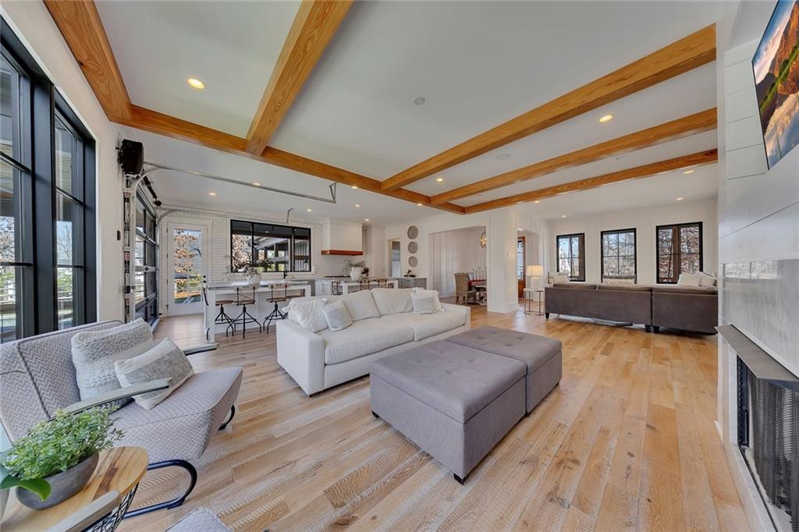
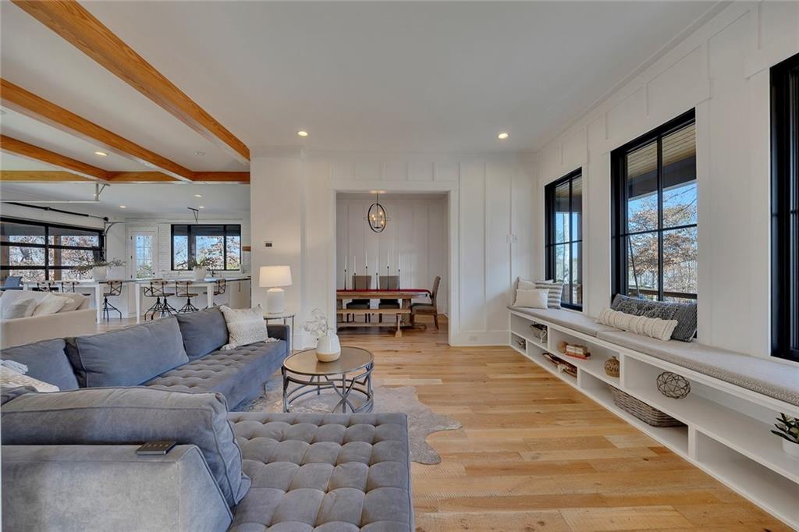
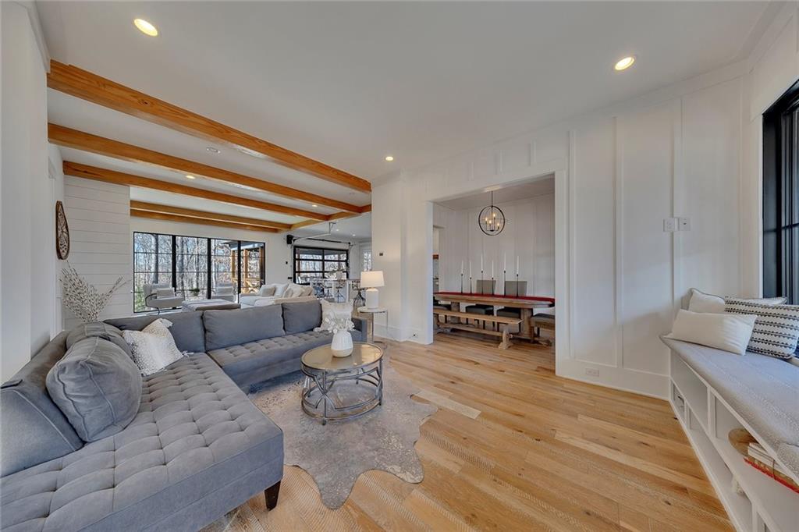
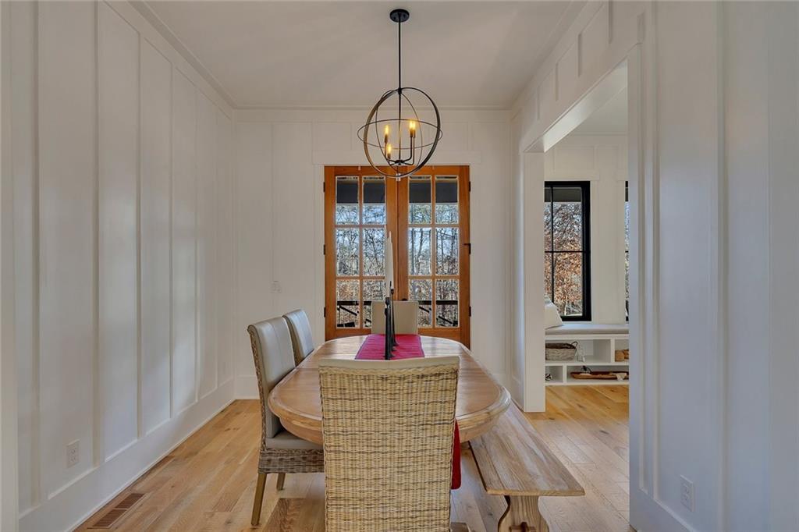
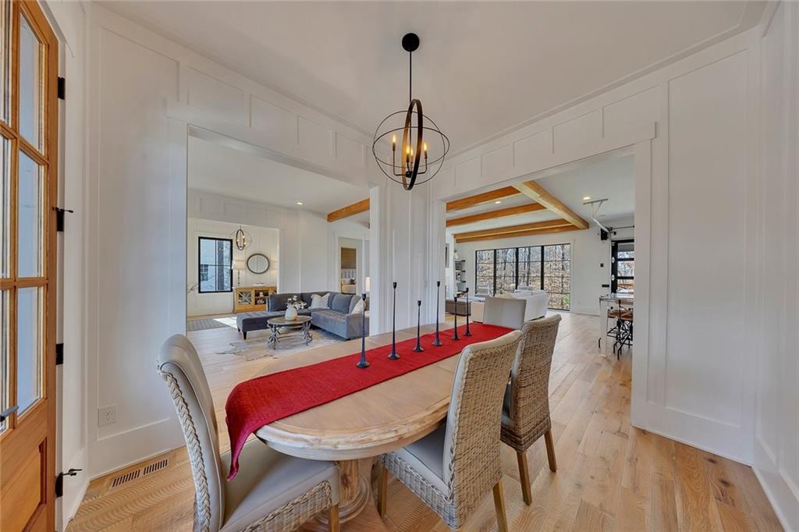
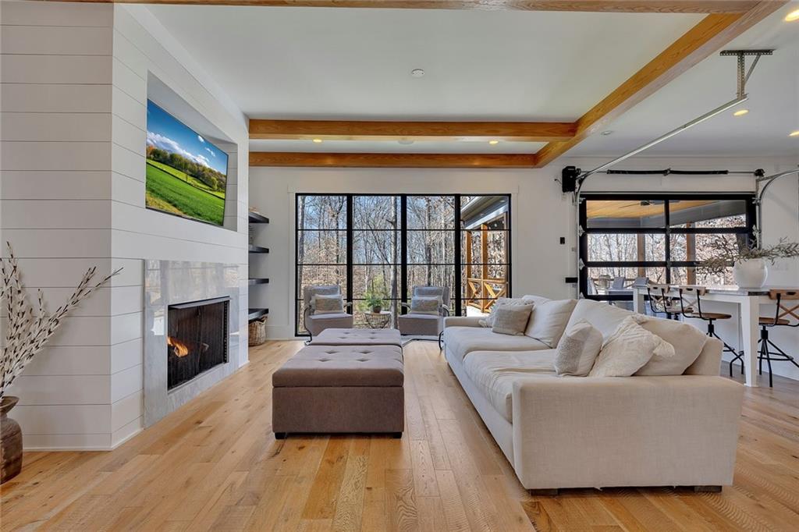
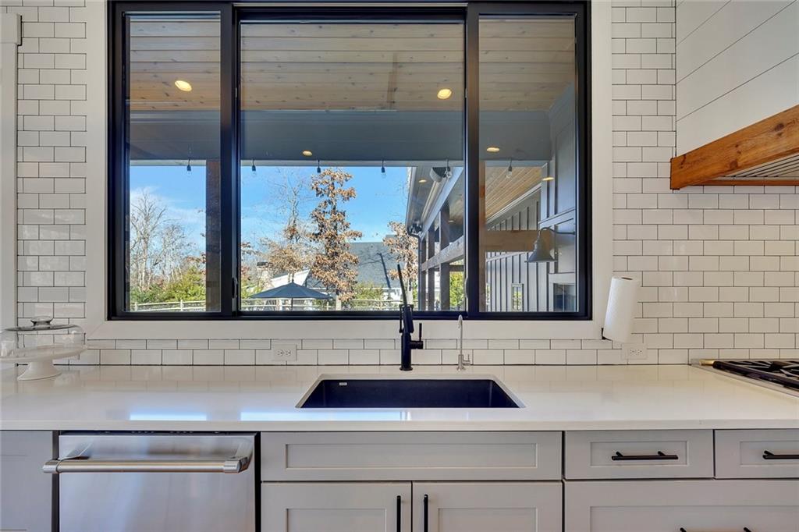
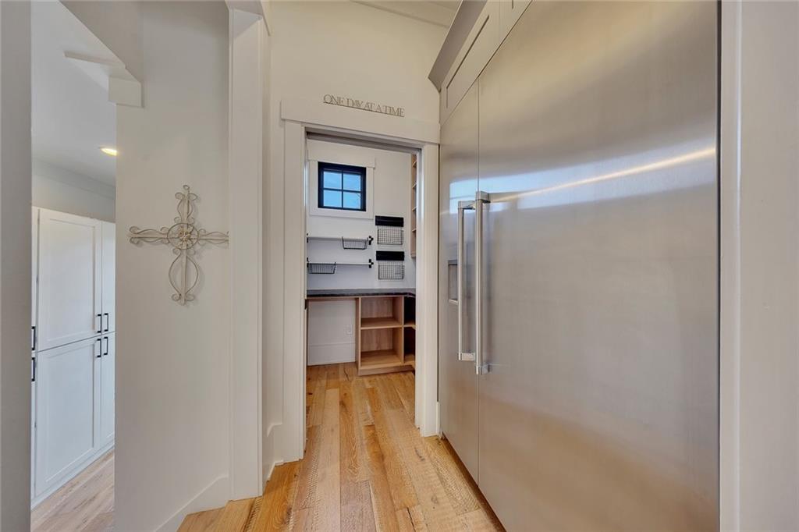
Step inside to a thoughtfully designed open-concept floor plan, ideal for both everyday living and elevated entertaining. The main level offers a seamless flow between the formal dining room, elegant living room, and expansive family room, anchored by a chef's dream kitchen. Here, you'll find double oversized islands, Thermidor high-end appliances, a walk-in pantry, and impeccable finishes that elevate every culinary experience.
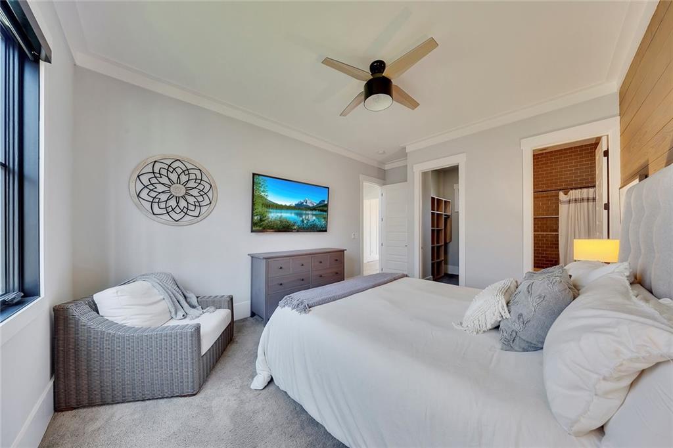
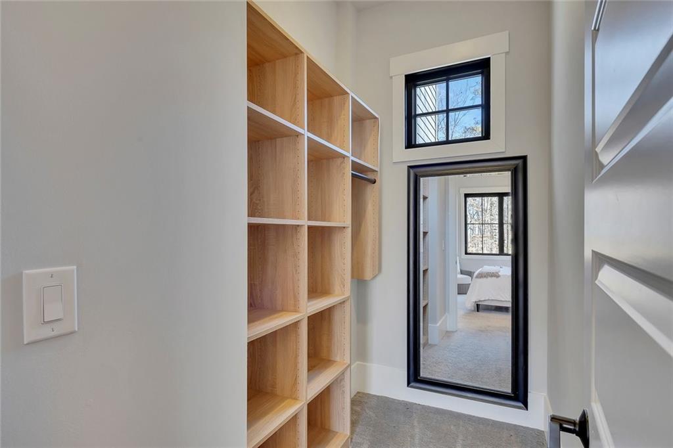
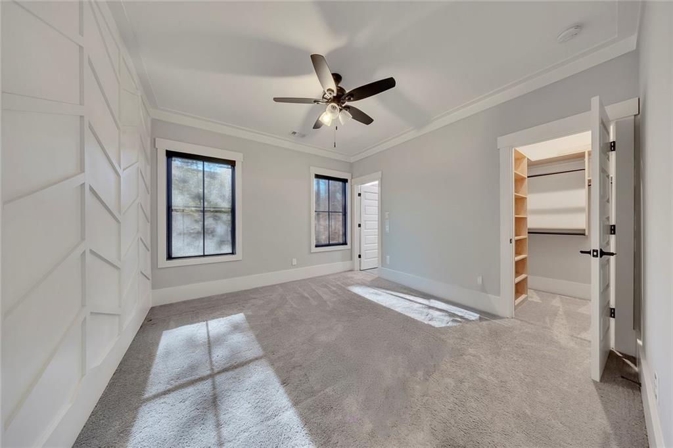
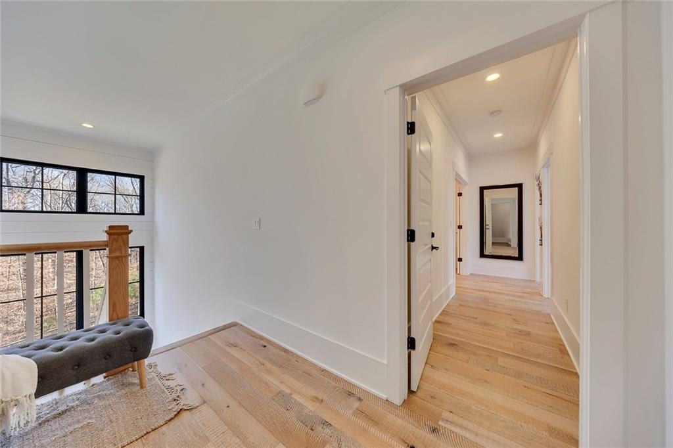
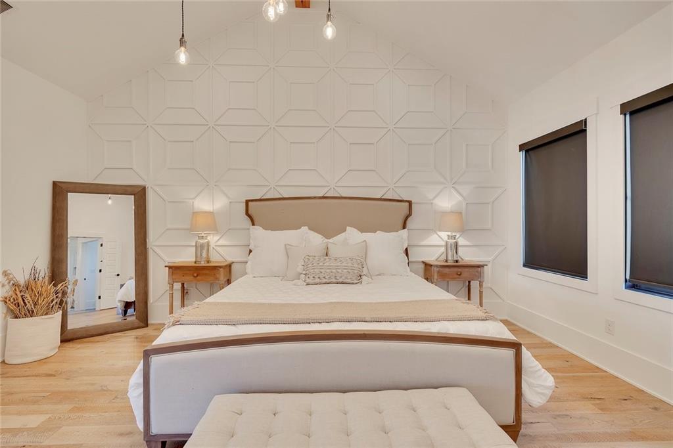
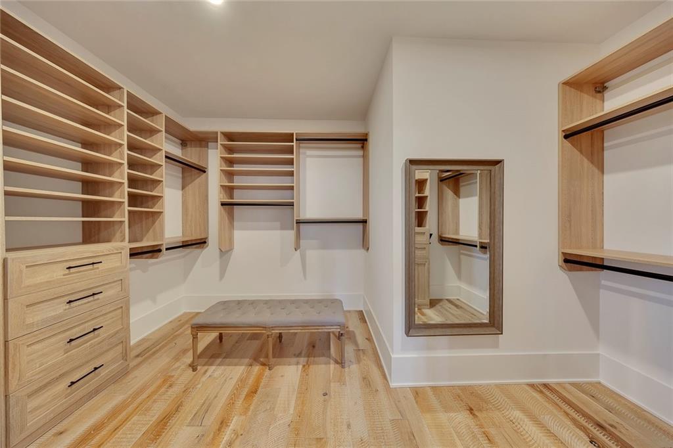
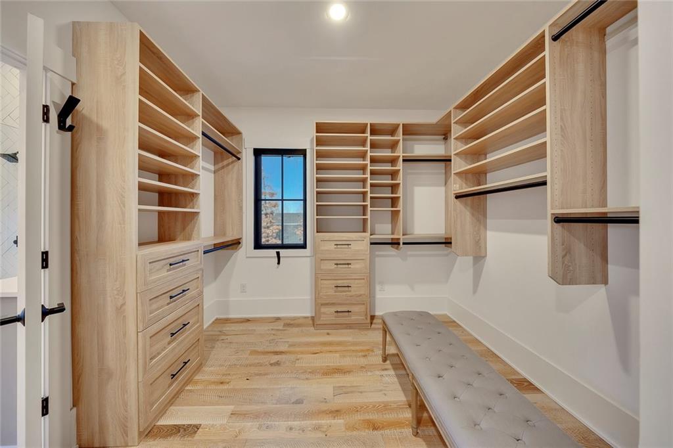
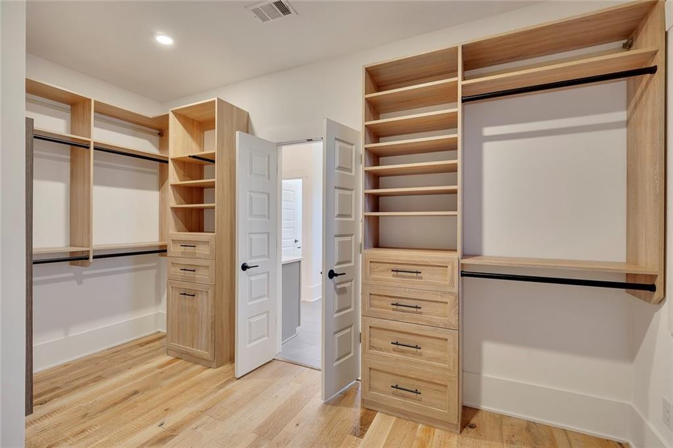
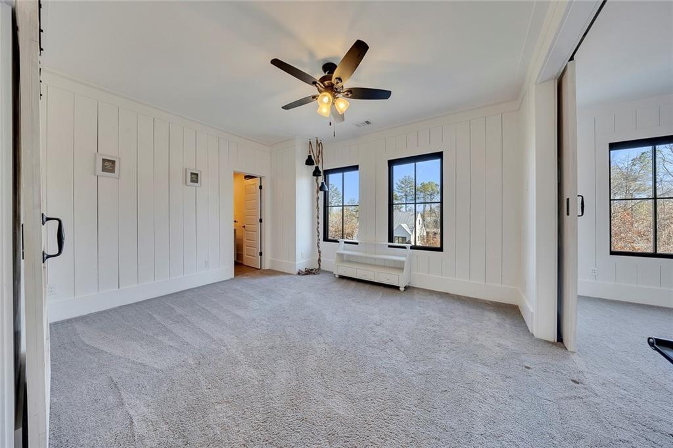
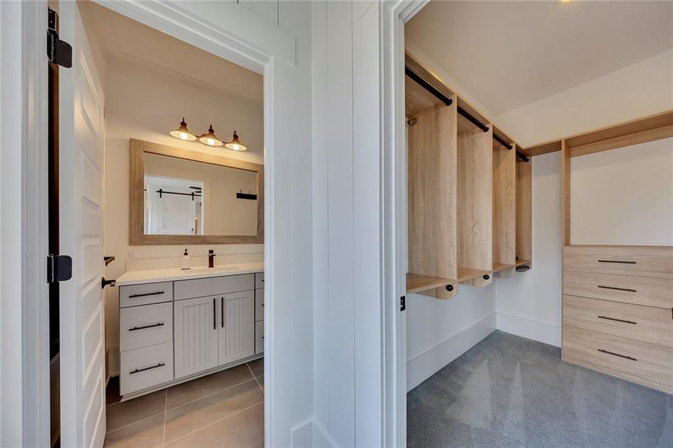
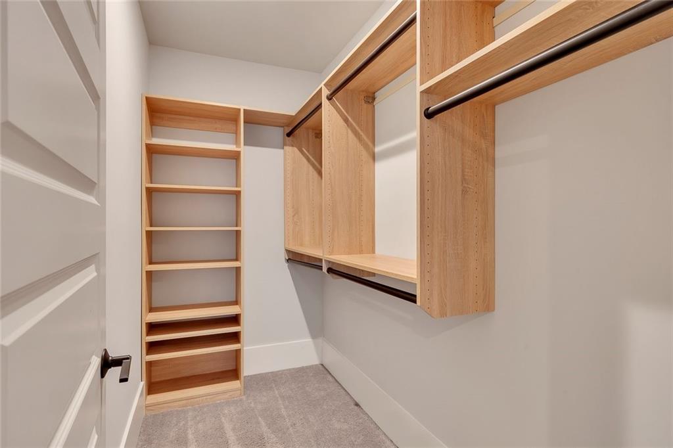
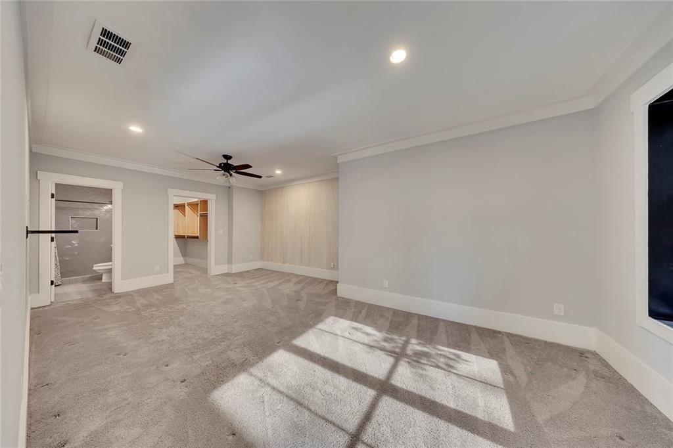
Upstairs and beyond, spacious bedrooms feature custom closets and designer touches, while hardwood flooring extends throughout the home, adding warmth and sophistication.
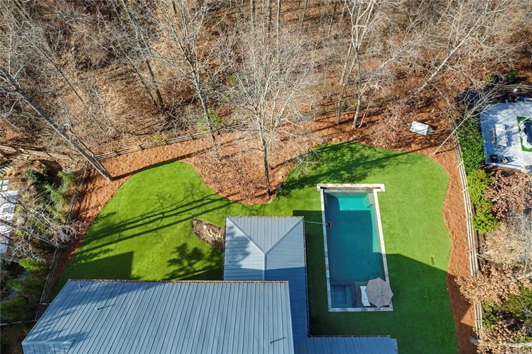
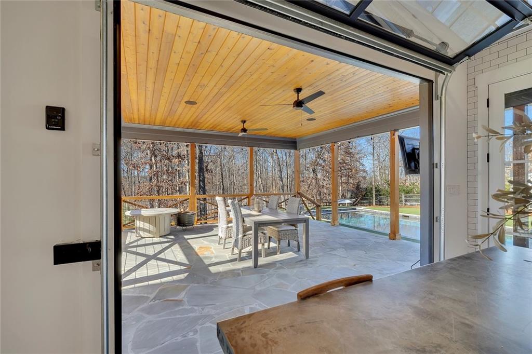
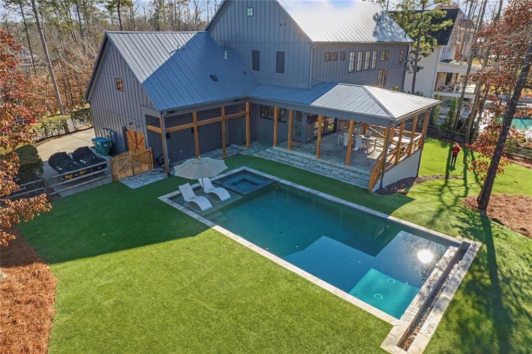
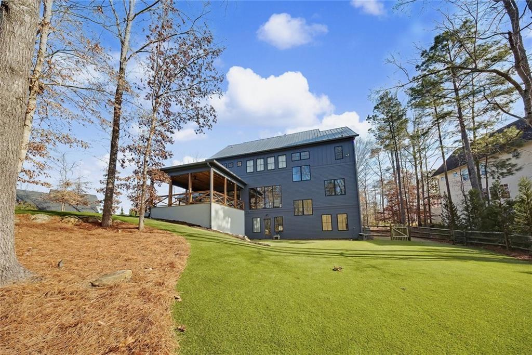
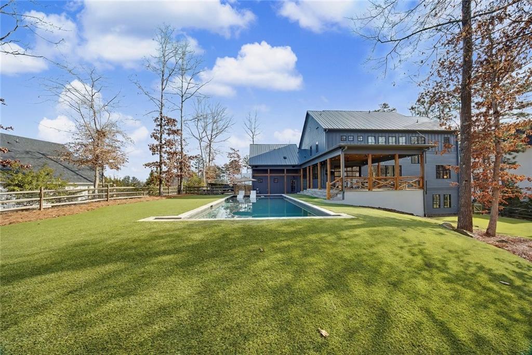
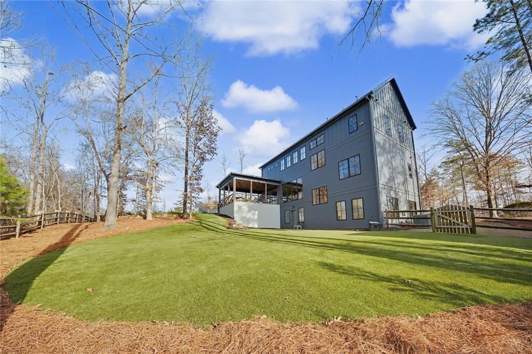
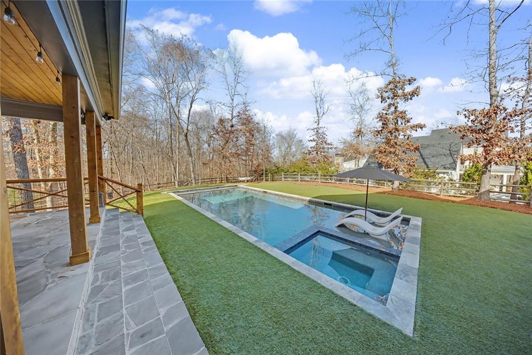
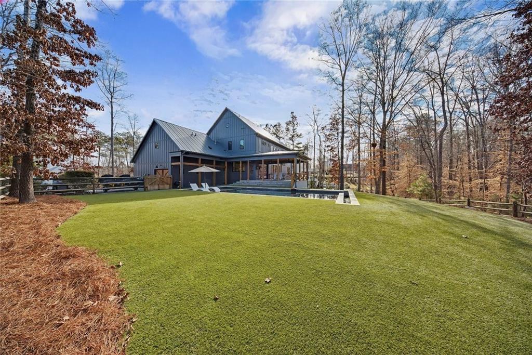
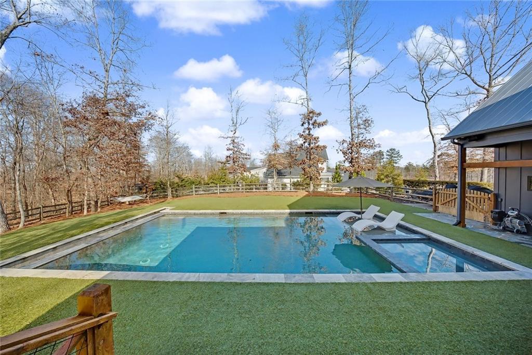
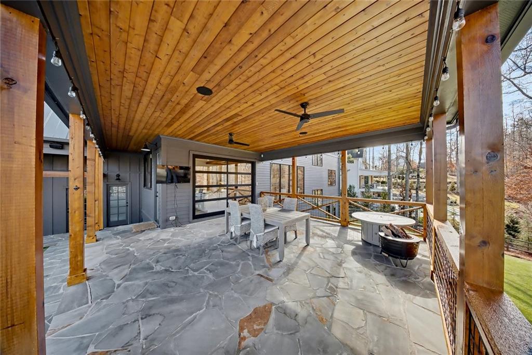
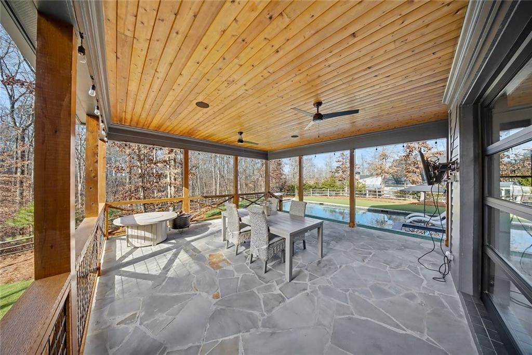
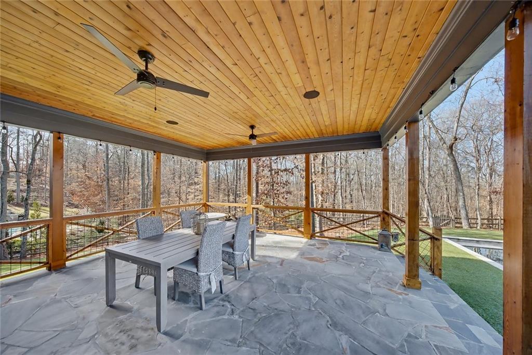
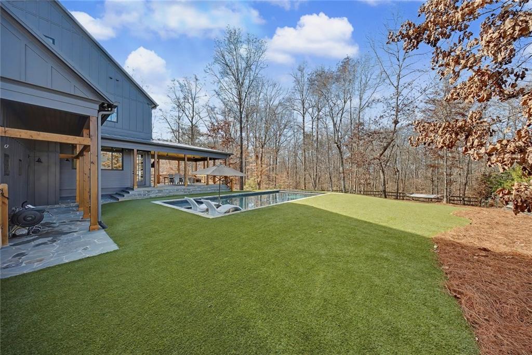
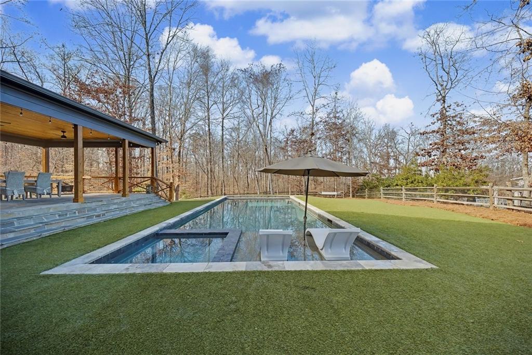
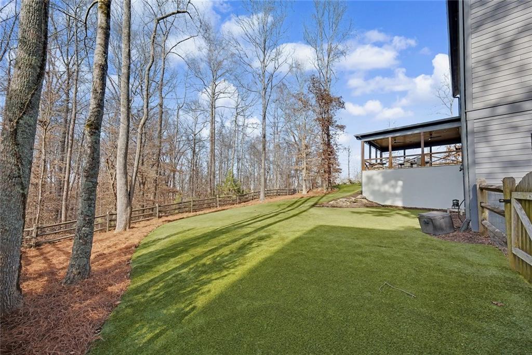
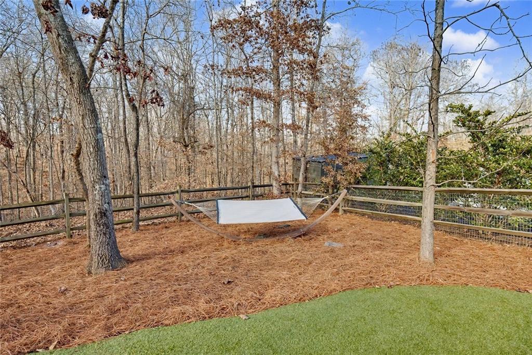
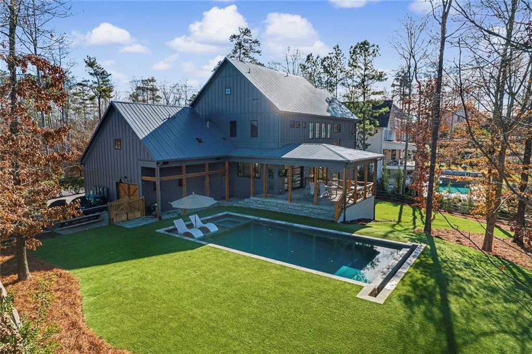
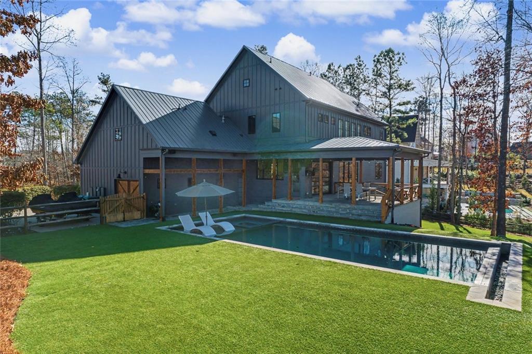
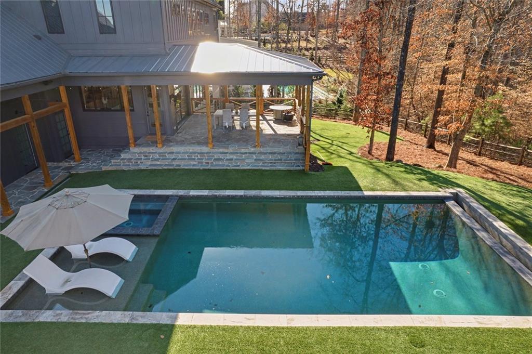
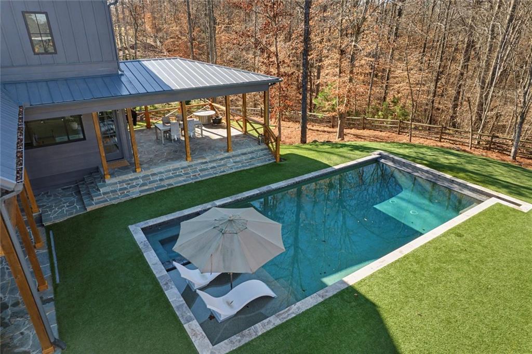
Outside, the home transforms into a private resort. A beautifully crafted stone and cedar entertaining area opens to a walk-in pool and integrated hot tub, surrounded by low-maintenance turf and a fully fenced yard. The setting is truly unmatched--backing up to 300 acres of preserved land with miles of scenic trails and two serene ponds, offering both privacy and natural beauty.
Topped with a durable metal roof and designed to be solar-ready, this home combines elegance with forward-thinking efficiency. Freshly painted inside and out.

7
beds

7
baths

6,026 Sq.Ft. LIVING AREA

1.01 Acres lot

JoEllyn Bass

JoEllyn Bass

Features & Amenities

Interior

  • total bedrooms7
  • Total bathrooms7
  • full bathrooms6
  • half bathroom1
  • Laundry room Lower Level, Mud Room, Upper Level, Other
  • Flooring Carpet, Luxury Vinyl
  • Fireplace Family Room
  • APPLIANCES Dishwasher, Disposal, Double Oven, Dryer, Gas Range, Microwave, Range Hood, Tankless Water Heater, Washer
  • other interior Features Beamed Ceilings, Cathedral Ceiling(s), Crown Molding, Disappearing Attic Stairs, Double Vanity, Entrance Foyer, Entrance Foyer 2 Story, High Ceilings 10 ft Main, High Ceilings 10 ft Upper, His and Hers Closets, Smart Home, Walk-In Closet(s)

Area & Lot

  • Status Sold
  • Date Sold July 17, 2026
  • Living Area6,026 Sq.Ft.
  • Total Area6,026 Sq.Ft.
  • Lot Area1.01 Acres
  • MLS® ID7742246
  • TypeResidential
  • YEAR BUILT2018
  • NeighborhoodMilton
  • Architecture StylesContemporary, Craftsman
  • Water FrontageNone
  • View DescriptionTrees/Woods
  • Elementary SchoolCrabapple Crossing
  • Middle SchoolNorthwestern
  • High SchoolMilton - Fulton

Exterior

  • STORIES3
  • Garage Space3.0
  • water SourcePublic
  • utilitiesElectricity Available, Natural Gas Available, Phone Available, Underground Utilities
  • PoolFenced, Gunite, Heated, In Ground, Pool/Spa Combo, Private
  • roofMetal
  • lot featuresBack Yard, Landscaped, Level, Open Lot, Private, Sprinklers In Front
  • parkingDriveway, Garage, Garage Faces Front, Garage Faces Side
  • HEAT TYPENatural Gas, Zoned
  • AIR CONDITIONINGCeiling Fan(s), Central Air
  • sewerPublic Sewer
  • SubstructureBlock
  • Disability FeaturesNone
  • security FeaturesCarbon Monoxide Detector(s), Fire Alarm, Key Card Entry, Secured Garage/Parking, Smoke Detector(s)
  • Green featuresNone
  • other exterior FeaturesLighting, Private Entrance, Private Yard, Storage

Financial

  • Sales Price$1,900,000
  • Real Estate Tax $29,978/yr
  • HOA $1,800/yr

Milton

A northern equestrian suburb of Atlanta known for its affluence, safety, and excellent public schools.

Explore

Work With Us

Known for its robust philanthropic program, community involvement, dedication to service, boutique office, and elite group of agents, Beacham consistently elevates the real estate experience and has forever changed the standard of service and the industry’s marketing trends in Atlanta and beyond.

Follow Us on Instagram