1065 STONEY CREEK Lane
SEE ALL PHOTOS
1065 STONEY CREEK Lane
Sold

1065 STONEY CREEK Lane

1065 STONEY CREEK Lane, Austell, GA 30168

$366,500
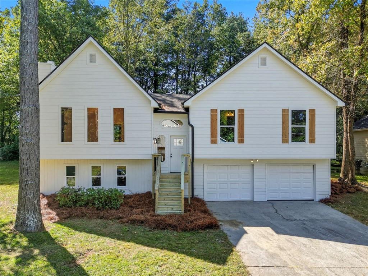
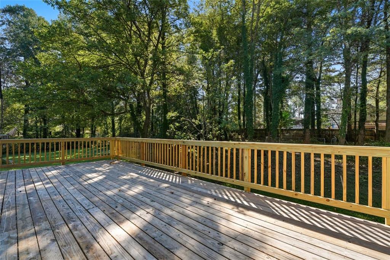
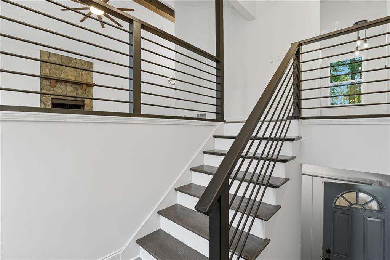
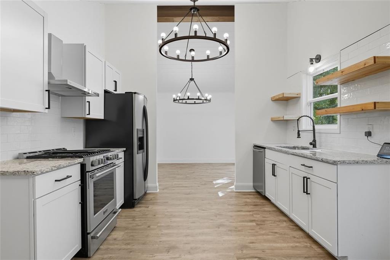
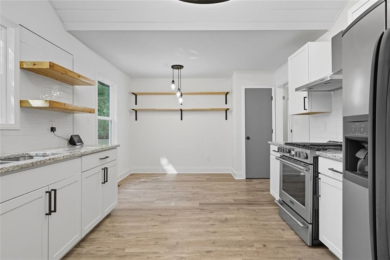
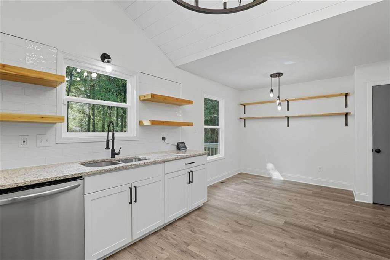
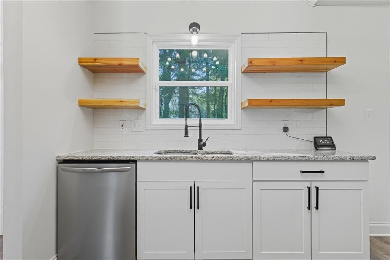
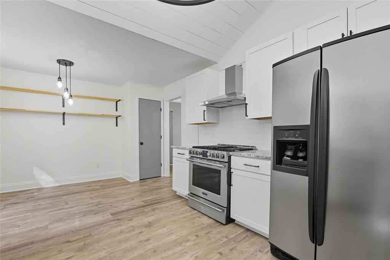
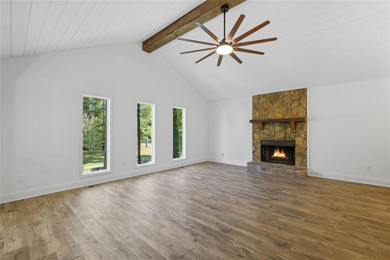
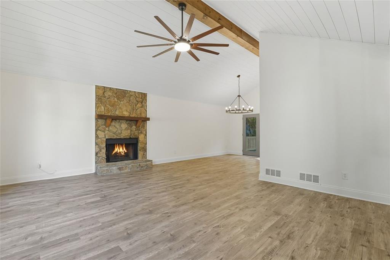
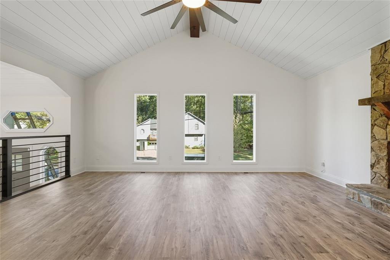
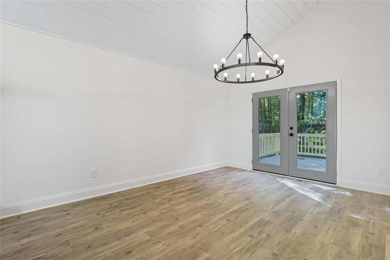
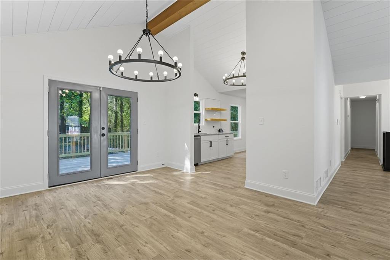
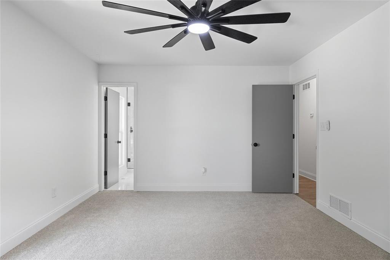
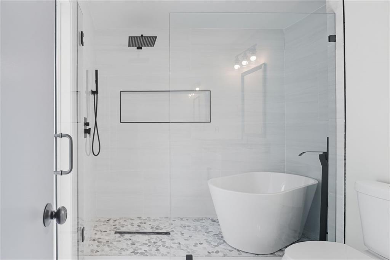
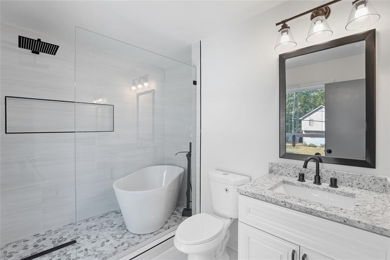
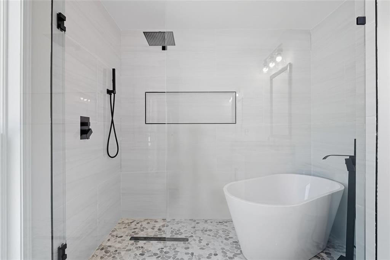
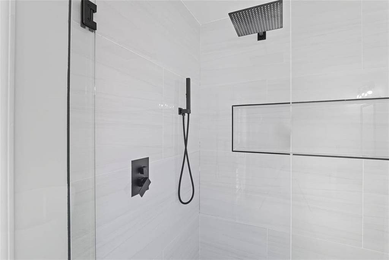
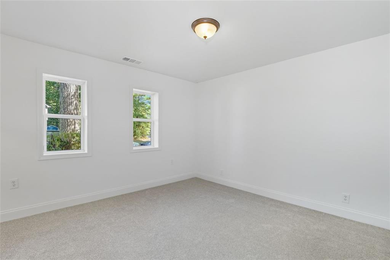
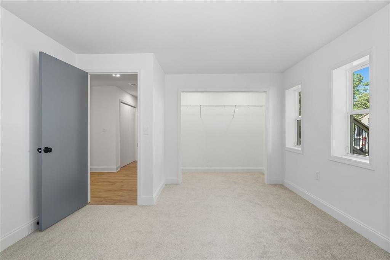
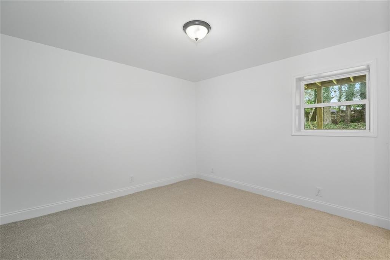
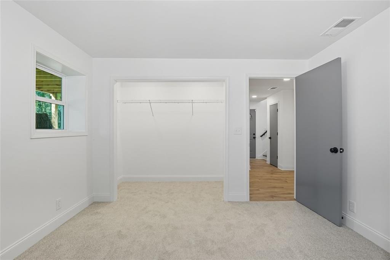
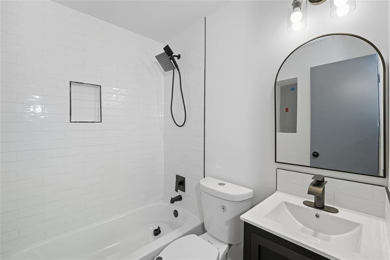
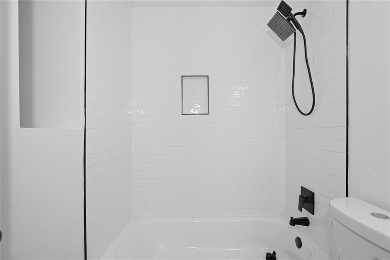
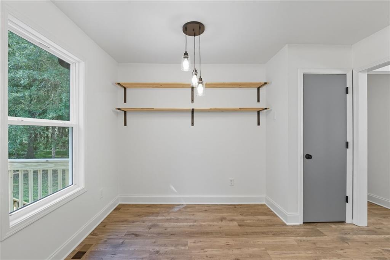
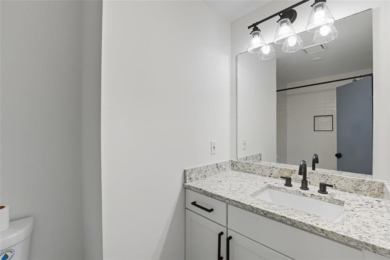
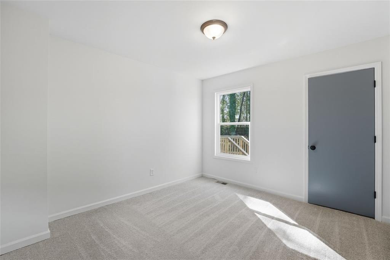
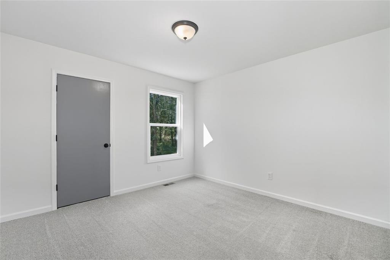
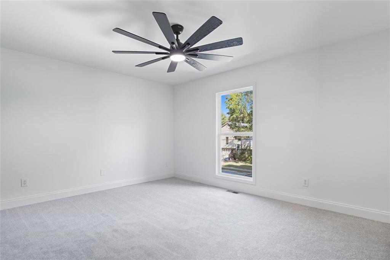
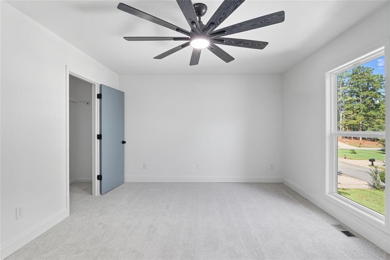
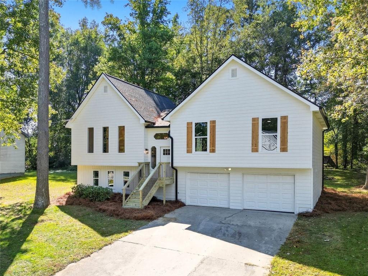
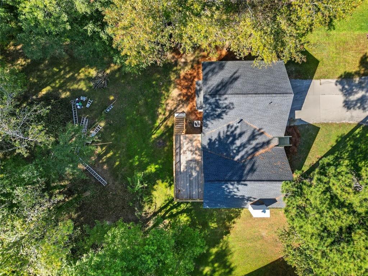
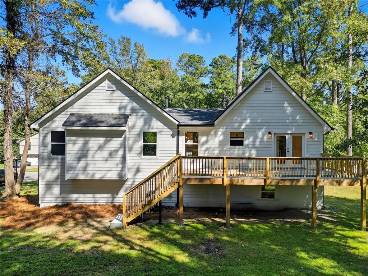
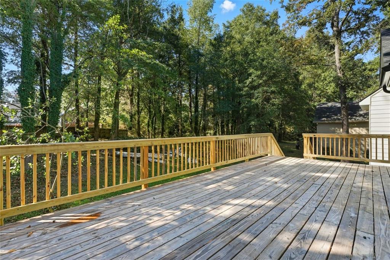
Complete Renovation! Every detail in this home was considered and upgraded with perfection. Split foyer floor plan with 5 bedrooms and 3 full baths! Upstairs boasts a vaulted family room with a wood burning fireplace, dining area with modern lighting, 3 ample sized bedrooms and 2 full modern updated baths. The main bath is a showstopper with a huge walk in glass/tile shower with 2 shower heads and a stand alone tub! The guest bath include a tub/shower combo with updated fixtures and tile to go with a brand new granite vanity! To top off the main level, the kitchen is a chefs dream. Quartz countertops, shaker cabinets, ample counter space, stainless steel appliances and modern lighting and fixtures! Downstairs you will find 2 more large bedrooms and another immaculate full bath complete with tile tub/shower combo, granite vanity and finishes to match the upstairs modern feel. A large 2 car garage rounds up the lower level and has enough space for toys/lawn equipment/storage. The exterior siding is all new, the roof is new, the large back deck is new! No corners were cut and every detail was handled including the beautifully landscaped yard make this home perfect and ready for its next owner! Hurry before its too late. This wont last long!

5
beds

3
baths

2,164 Sq.Ft. LIVING AREA

0.37 Acres lot

Olivia Buckmon

Olivia Buckmon

Features & Amenities

Interior

  • total bedrooms5
  • Total bathrooms3
  • full bathrooms3
  • Laundry room Common Area
  • Flooring Luxury Vinyl
  • Fireplace Stone
  • APPLIANCES Disposal, Refrigerator, Gas Range, Microwave, Range Hood
  • other interior Features High Ceilings 10 ft Main

Area & Lot

  • Status Sold
  • Living Area2,164 Sq.Ft.
  • Total Area2,164 Sq.Ft.
  • Lot Area0.37 Acres
  • MLS® ID7663671
  • TypeResidential
  • YEAR BUILT1988
  • Architecture StylesRanch
  • Water FrontageNone
  • View DescriptionNeighborhood
  • Elementary SchoolBryant - Cobb
  • Middle SchoolLindley
  • High SchoolPebblebrook

Exterior

  • STORIES2
  • Garage Space2.0
  • water SourcePublic
  • utilitiesCable Available, Electricity Available, Natural Gas Available, Phone Available, Sewer Available, Underground Utilities, Water Available
  • PoolNone
  • roofComposition
  • lot featuresLevel
  • parkingGarage
  • HEAT TYPEForced Air
  • AIR CONDITIONINGCentral Air
  • sewerPublic Sewer
  • SubstructureConcrete Perimeter
  • Disability FeaturesNone
  • security FeaturesSmoke Detector(s)
  • Green featuresNone
  • other exterior FeaturesPrivate Yard

Financial

  • Sales Price$366,500
  • Real Estate Tax $2,412/yr

Work With Us

Known for its robust philanthropic program, community involvement, dedication to service, boutique office, and elite group of agents, Beacham consistently elevates the real estate experience and has forever changed the standard of service and the industry’s marketing trends in Atlanta and beyond.

Follow Us on Instagram